
Eco Friendly
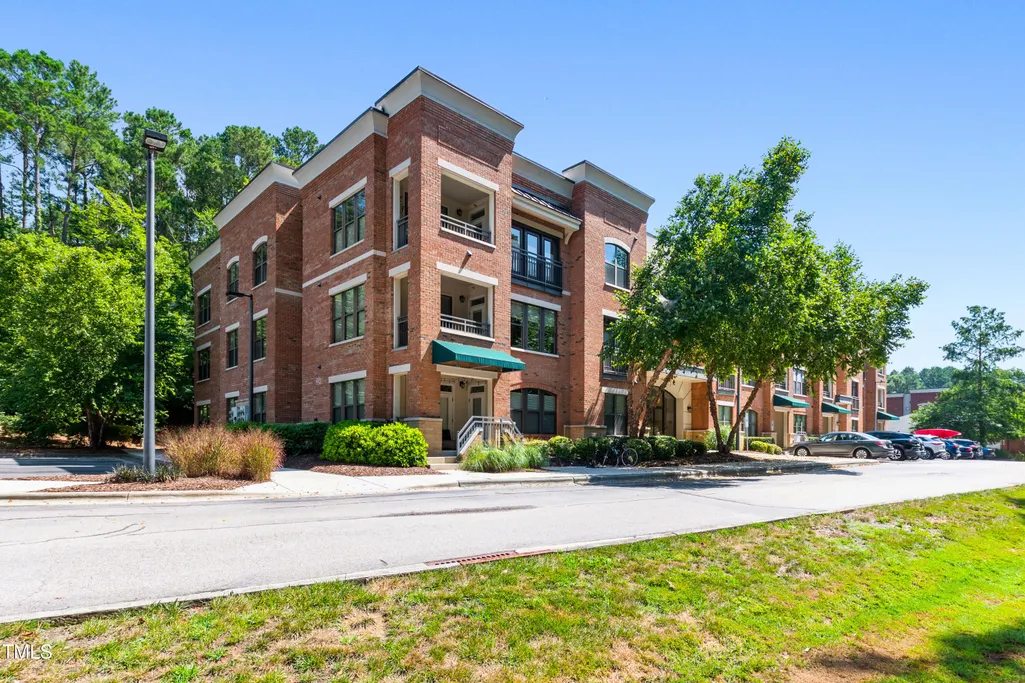
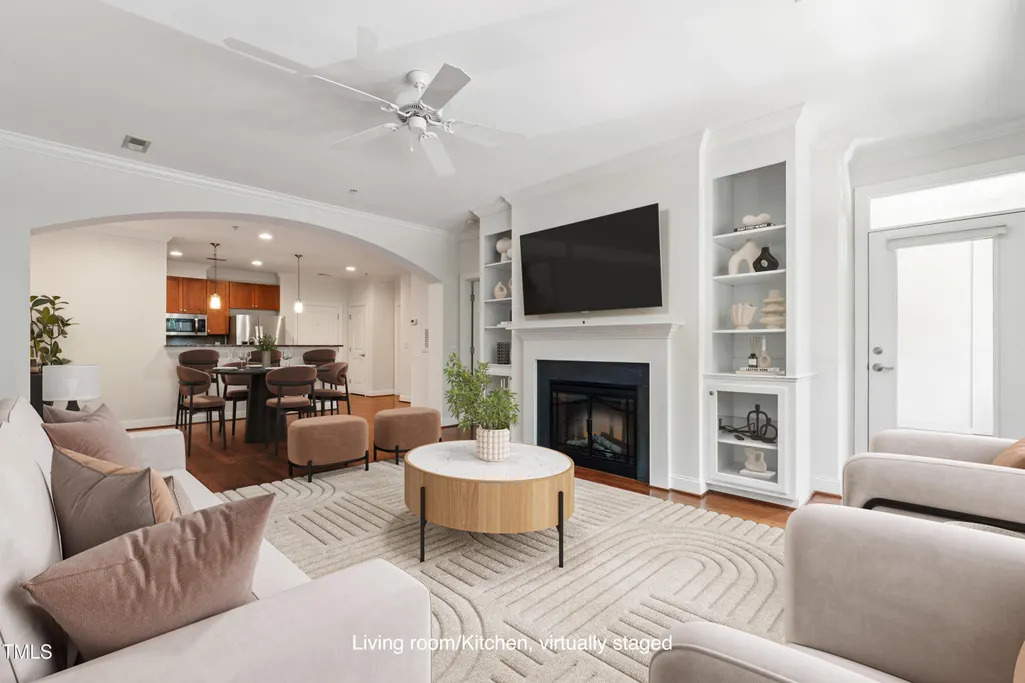
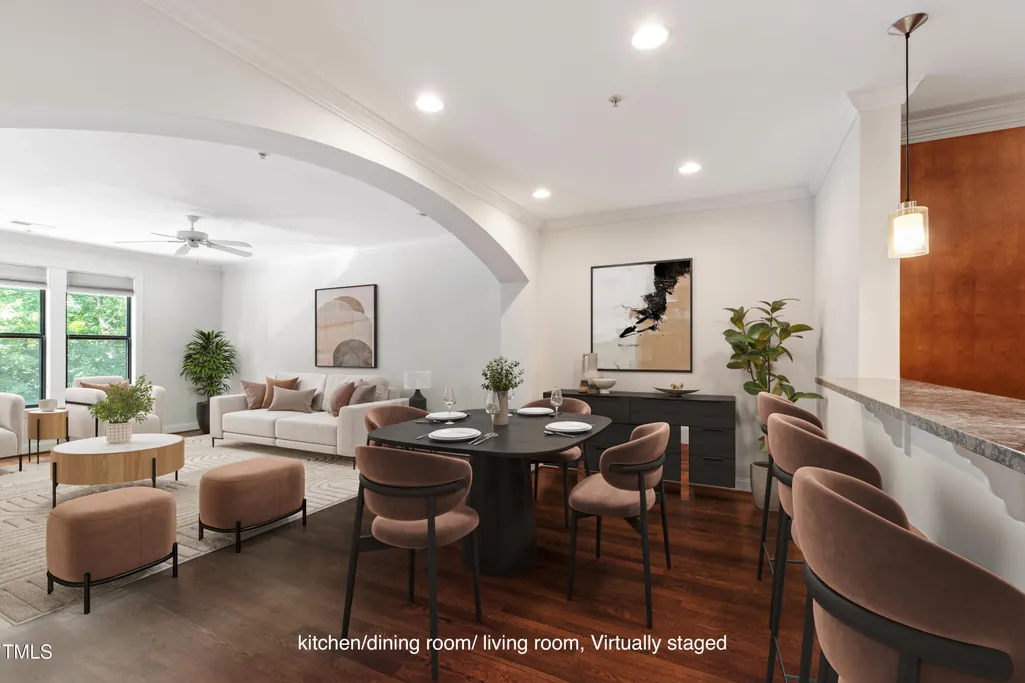
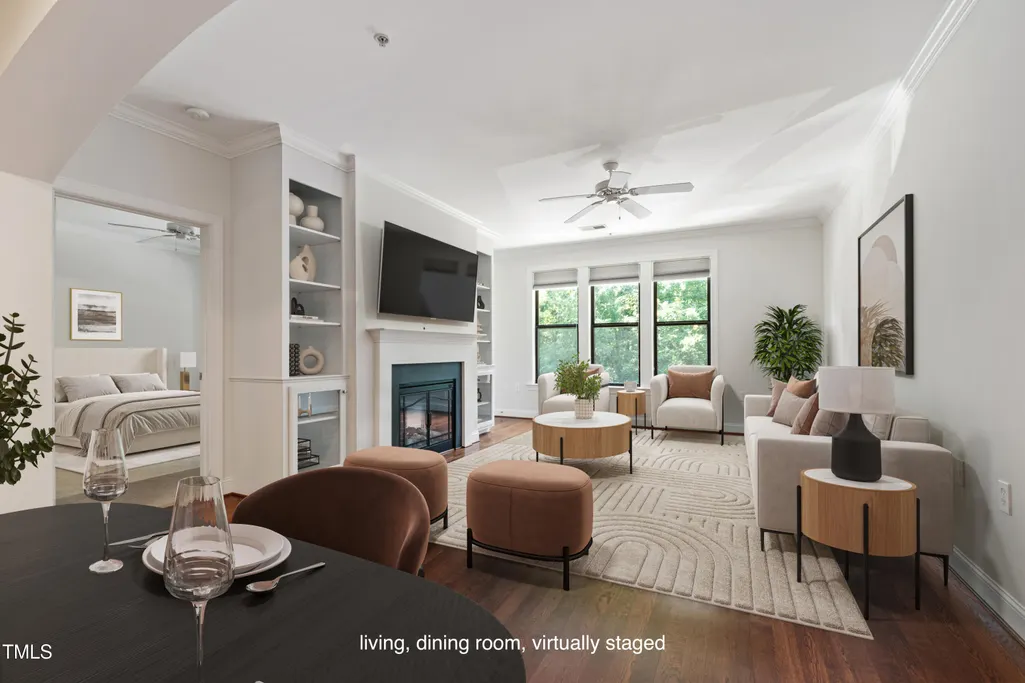

Address
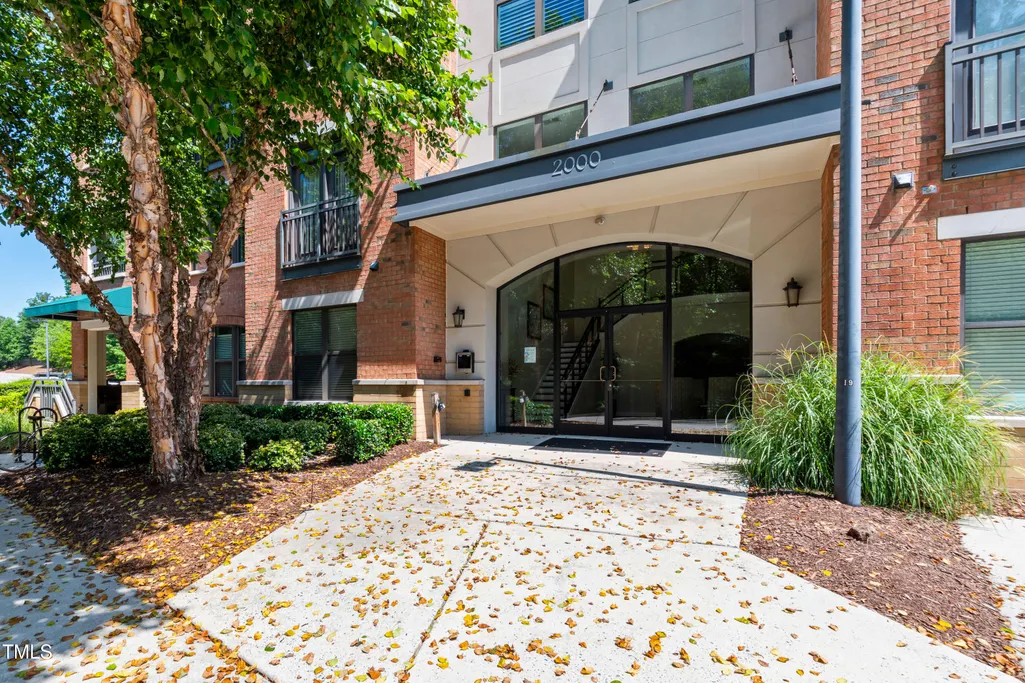
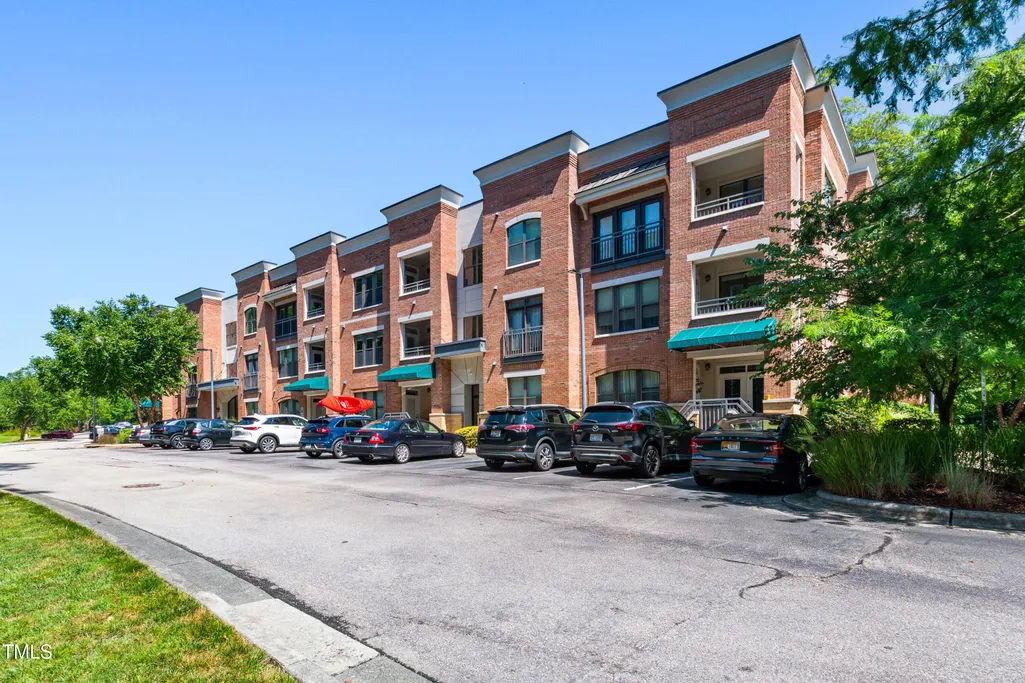
2000 Southpoint Landing Way 2204, Durham, NC
Price
$ 255,000
Property Attributes
- MLS#10144133
- TypeCondos
- Listing Status Active
- CountyDurham
- CityDurham
- AreaDurham
- NeighborhoodThe Landing at Southpoint
- Zip27707
- StyleTransitional
- Year Built2008
- Taxes$ 2490
- Price$ 255,000
- Bedrooms1
- Full Bathrooms1
- Half Bathrooms0
- Sqr Footage960
Data Source:
Triangle MLS (TMLS)
Property Description
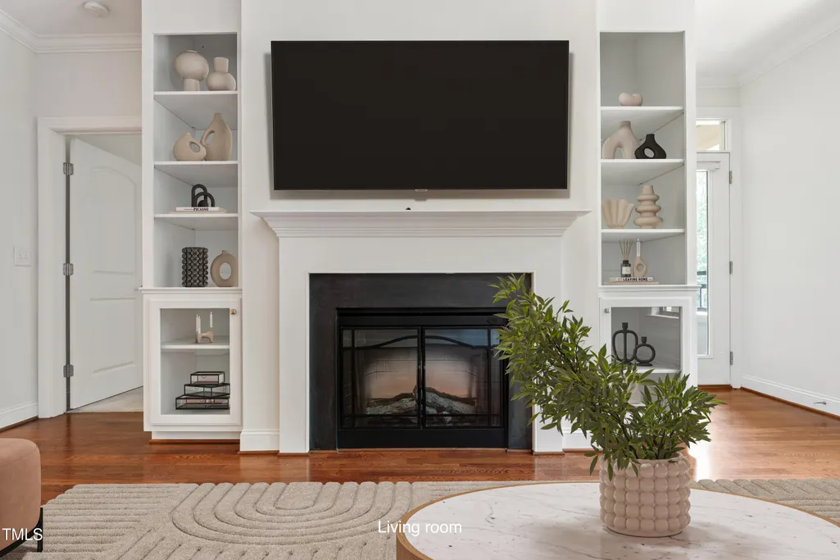
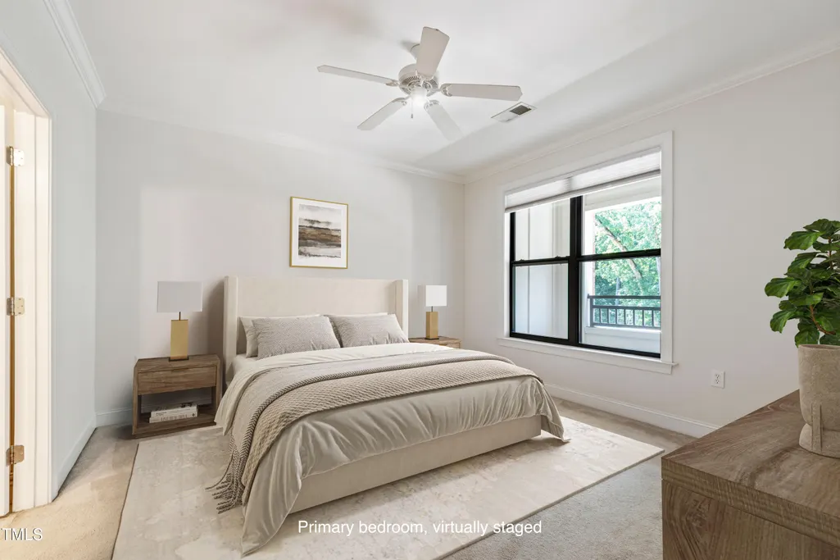
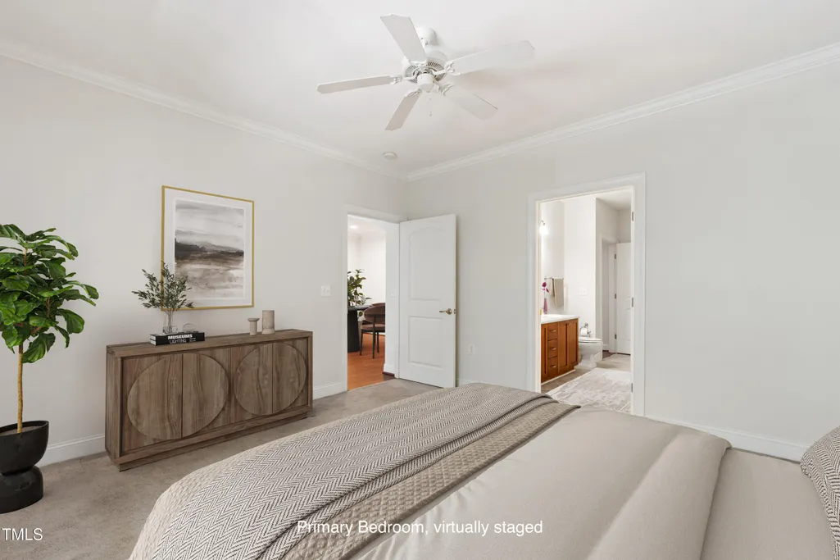
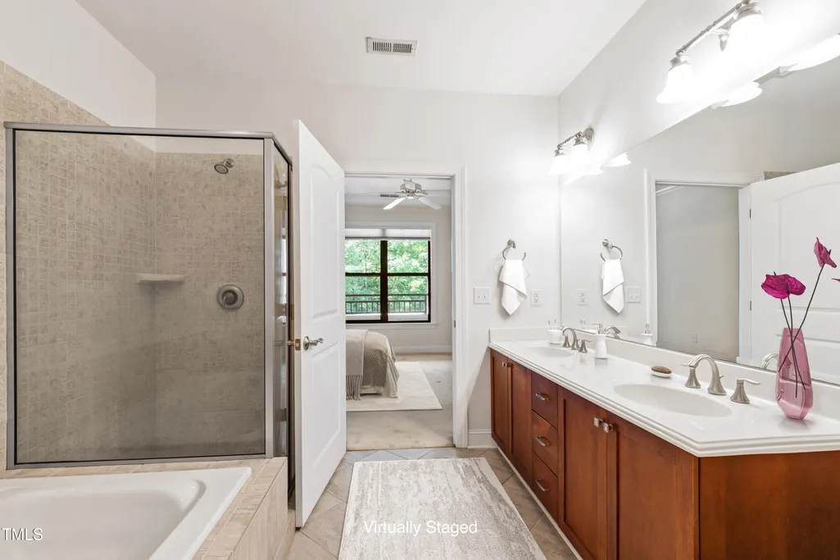
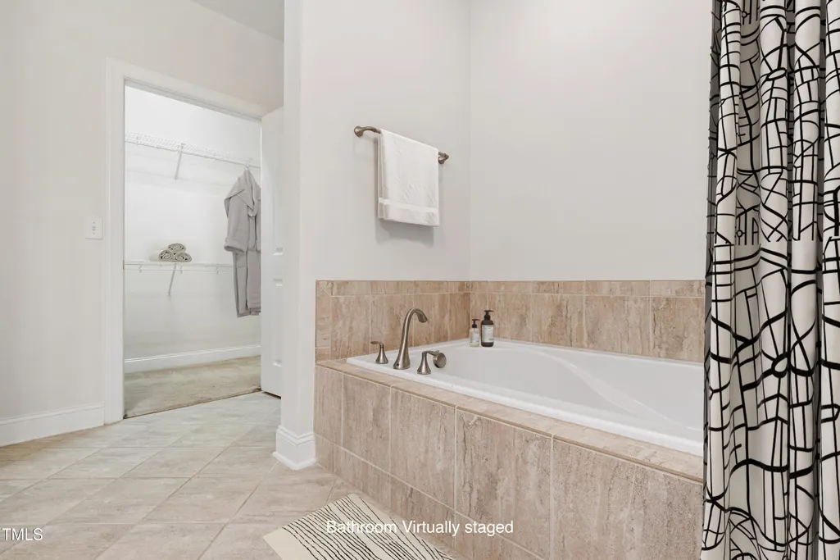
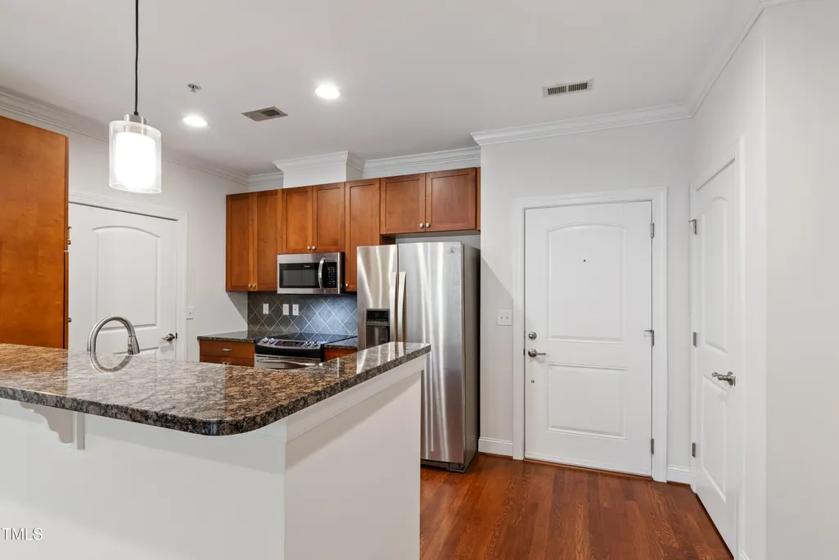
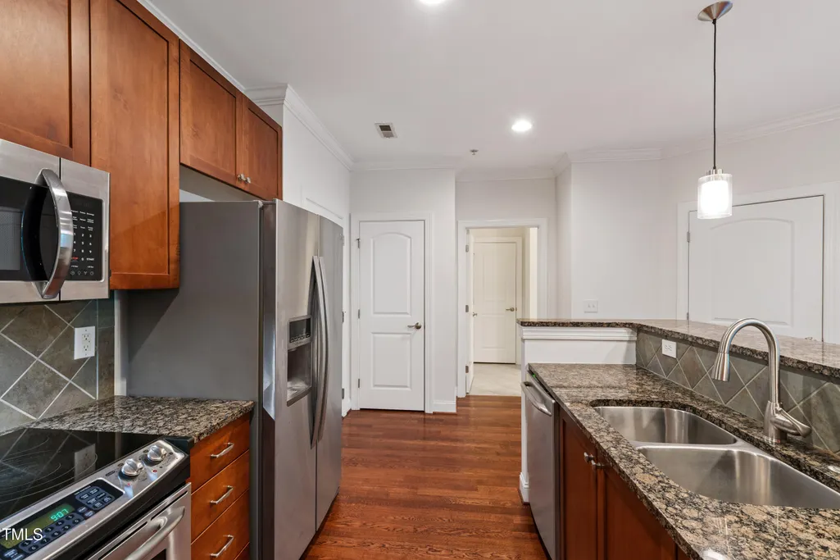
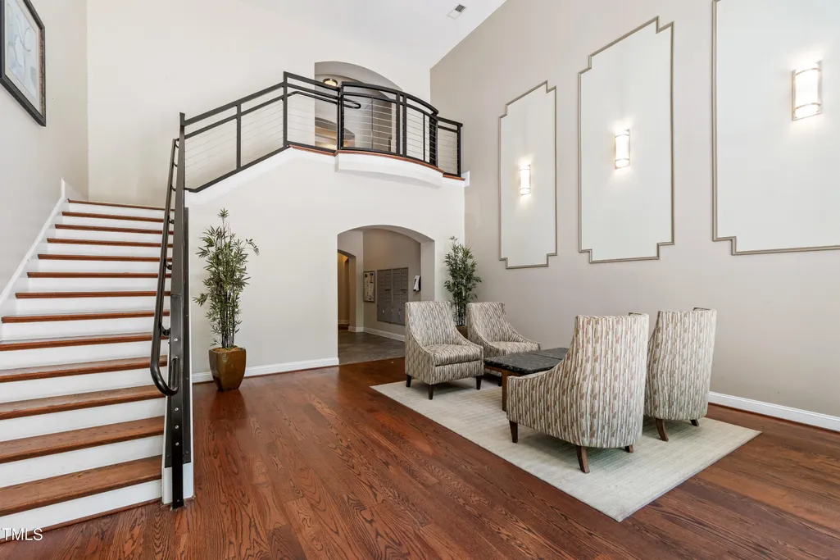
Welcome home to this bright and airy one-bedroom, one-bath condo in the highly desirable, gated community of The Landing at Southpoint. Ideally located near Southpoint Mall, with an array of shopping, dining, and cultural destinations just minutes away, this home offers effortless convenience and lifestyle appeal. Inside, an open-concept floor plan maximizes every square foot, creating a welcoming and spacious feel ideal for both everyday living and entertaining. The great room features engineered hardwood floors and a cozy electric fireplace, adding warmth and character to the space. The kitchen is both stylish and functional, showcasing stainless steel appliances, granite countertops, and elegant cabinetry. A convenient breakfast bar provides the perfect spot for casual dining or hosting friends. The generous bedroom serves as a peaceful retreat, complete with a large walk-in closet. The adjoining bathroom offers a spa-like experience with a oversized tub, separate walk-in shower, double vanities, and ample space for daily routines. Step outside to your private, covered balcony ideal for morning coffee or unwinding in the evening while enjoying the fresh air and serene views. The condo conveys with refrigerator, washer, and dryer, adding ease and immediate move-in convenience. Perfectly positioned between Chapel Hill and Durham, this location provides quick access to I-40 and major commuting routes, with easy drives to UNC and Medical Center, Duke University and Medical Center, the VA Hospital, Research Triangle Park, and RDU Airport. Residents enjoy resort-style amenities, including a stylish clubhouse, fully equipped fitness center, sparkling pool, and inviting pool house, perfect for relaxing or socializing. Enjoy low-maintenance living in one of Durham's most sought-after communities. Whether as a primary residence or investment opportunity, this is a property not to be missed.
| Elementary School | Middle School | High School |
|---|---|---|
| Durham - Lyons Farm Elementary School | Durham - Githens Middle School | Durham - Jordan High School |
| Price History | |
|---|---|
| 2/12/2026 | Listed $269,900 |
| 3/1/2026 | 6$255,000 |
General Features
| Sewer | Public Sewer |
|---|---|
| Heating | Electric,Fireplace(s),Forced Air |
| Cooling | Ceiling Fan(s),Central Air,Exhaust Fan,Heat Pump |
| Utilities | Cable Available,Electricity Available,Water Available |
| Roof | Other |
| Appliances | Built-In Electric Range,Electric Oven,Ice Maker,Oven,Self Cleaning Oven,Vented Exhaust Fan,Washer/Dryer,Water Heater |
| HOA Fee | 441.67 |
| Association Fee Includes | Maintenance Grounds |
| Architectural Style | Transitional |
| Pool Features | In Ground |
| Construction Materials | Brick |
| Year Built | 2008 |
| Levels | One |
| Rooms | Primary Bedroom, Dining Room, Entrance Hall, Family Room, Kitchen |
| Unit Number | 2204 |
| Property Subtype | Condominium |
| Community Features | Clubhouse,Fitness Center,Gated,Pool |
| Assoc Fee Paid Per | Monthly |
| County | Durham |
| New Construction | false |
| Property Type | Residential |
| Association Amenities | Clubhouse,Dog Park,Fitness Center,Maintenance Grounds,Meeting Room,Parking,Pool,Recreation Room,Sauna |
| HOA | true |
| Attached Garage | false |
| Energy Efficient | Appliances,Doors,HVAC,Windows |
| Subdivision Name | The Landing at Southpoint |
| Garage Y/N | false |
| Total Rooms | 5 |
| Full Baths | 1 |
| Status | Active |
| Directions | Follow I-40 to NC-751 N in Durham. Take exit 274 from I-40 Continue on NC-751 N. Drive to Southpoint Landing Way. |
| High School | Durham - Jordan |
| City | Durham |
| Senior Community Y/N | false |
| Open Parking Spaces | 1 |
| Carport Y/N | false |
| Elementary School | Durham - Lyons Farm |
| Tax Annual Amount | 2490.27 |
| Middle/Junior High School | Durham - Githens |
| Structure Type | Multi Family,None |
| Building Area Units | Square Feet |
| Living Area Units | Square Feet |
| Standard Status | Active |
| Main Lvl Beds: Yes/No | 1 |
Interior Features
| Interior Amenities | Apartment/Suite,Bathtub Only,Breakfast Bar,Built-in Features,Ceiling Fan(s),Crown Molding,Double Vanity,Eat-in Kitchen,Granite Counters,High Ceilings,High Speed Internet,Kitchen/Dining Room Combination,Living/Dining Room Combination,Open Floorplan,Pantry,Recessed Lighting,Shower Only,Walk-In Closet(s),Walk-In Shower |
|---|---|
| Flooring | Hardwood |
| Total Fireplaces | 1 |
| Fireplace Features | Living Room |
| Air Conditioning Y/N | true |
| Heating Y/N | true |
| Fireplace Y/N | true |
| Above Grade Finished Area | 960.4 |
| Laundry Features | Laundry Room |
| Total Bedrooms | 1 |
| Below Grade Finished Area Unit Type | Square Feet |
| LivingAreaSource | Appraiser |
| Above Grade Finished Area Source | Appraiser |
| Above Grade Finished Area Unit Type | Square Feet |
| Total Baths | 1 |
Exterior Features
| Exterior Amenities | Balcony |
|---|---|
| Parking Features | Additional Parking,Parking Lot |
| Lot Features | Close to Clubhouse |
| Water Source | Public |
| Foundation Details | Slab |
| Spa | false |
| Building Area Total | 960.4 |
| Road Surface Type | Paved |
| Horse Y/N | false |
Amenities
- Foreclosure
- Views
- Short Sale
- New Construction
- Adult 55+
- Lease To Own
- No HOA Fees
- Furnished
- Pets
- Primary On Main
- Air Conditioning
- Seller Finance
- Green
- Fixer Upper
- Horse
- Golf
- Fireplace
- Deck
- Garage
- Basement
- Pool
Property vs Condos Average in 27707
Price
Taxes
Year Built

 © 2026 Longleaf Pines Association of Realtors MLS. All Rights Reserved. IDX information is provided exclusively for consumers' personal, non-commercial use and may not be used for any purpose other than to identify prospective properties consumers may be interested in purchasing. Information deemed reliable but not guaranteed. Properties marked with the IDX icon are provided courtesy of the Longleaf Pines Association of Realtors MLS, Inc., Internet Data Exchange (IDX).
