
Price Reduction
Address
5200 Milner Drive, Raleigh, NC
Price
$ 1,480,000
Property Attributes
- MLS#10150196
- TypeSingle Family
- Listing Status Active
- CountyWake
- CityRaleigh
- NeighborhoodSanctuary at Yates Mill
- Zip27606
- StyleTransitional
- Year Built2022
- Price$ 1,480,000
- Bedrooms4
- Full Bathrooms3
- Half Bathrooms1
- Sqr Footage4485
- Lot Size1.65 Acres
Data Source:
Triangle MLS (TMLS)
Property Description
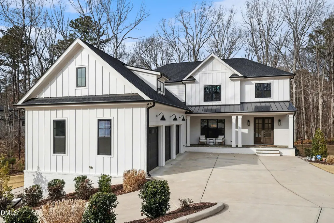
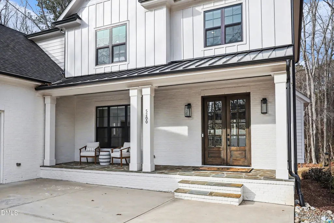
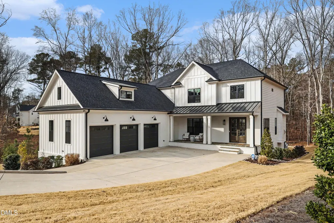
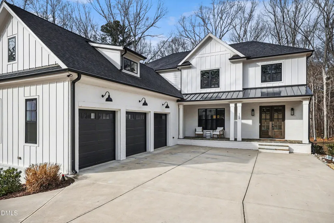
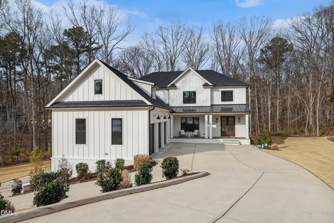
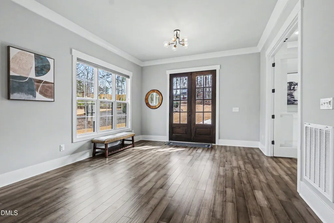
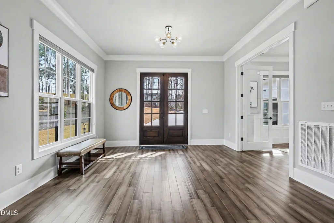
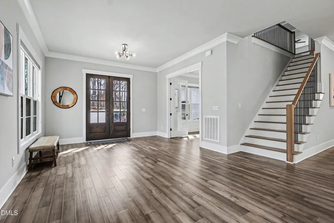
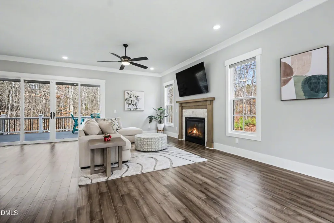
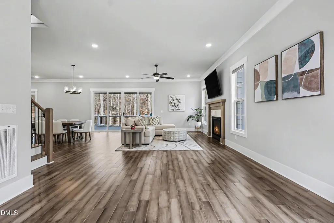
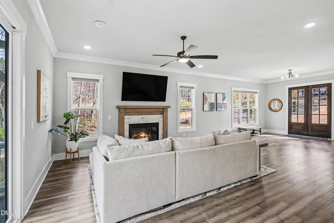
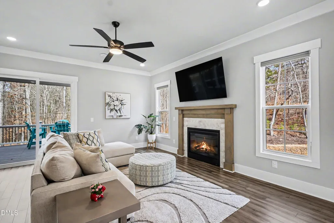
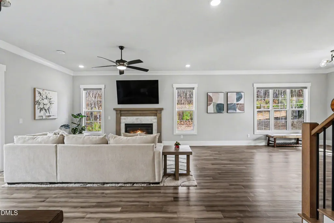
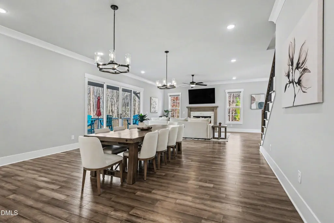
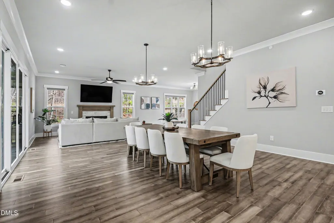
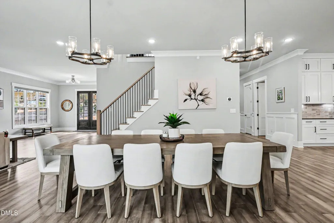
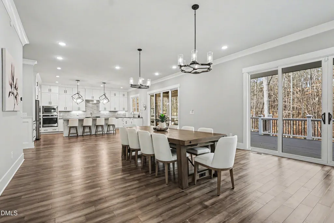
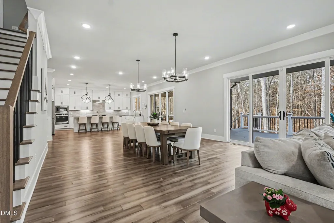
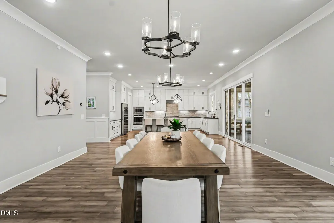
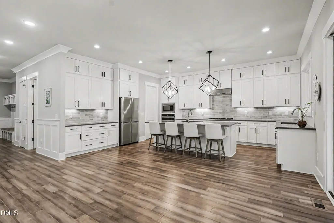
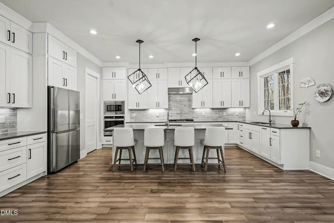
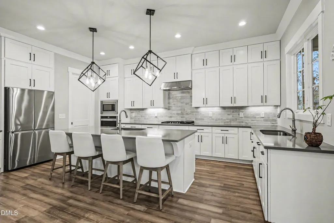
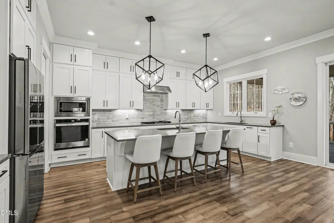
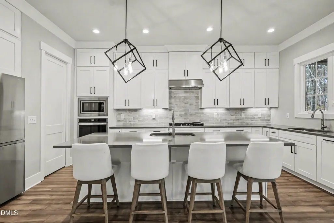
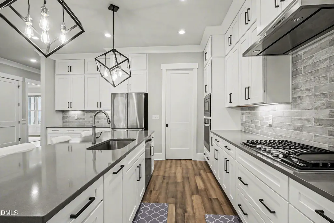
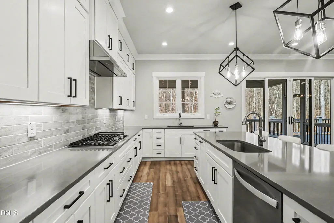
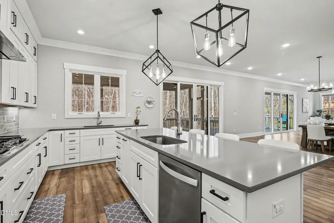
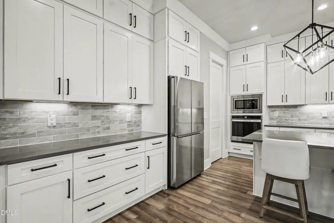
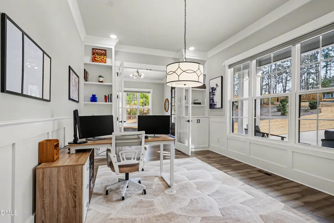
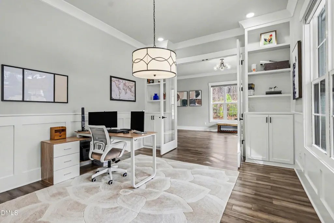
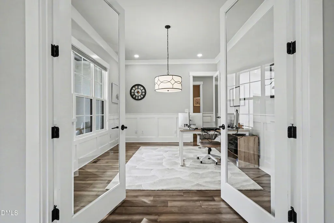
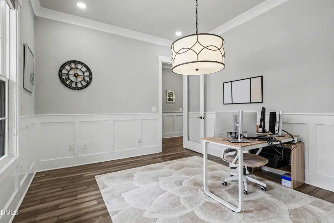
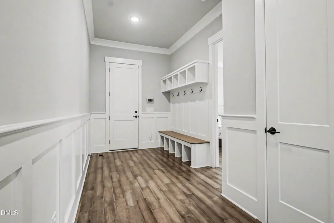
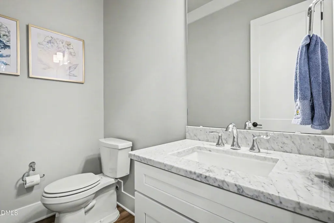
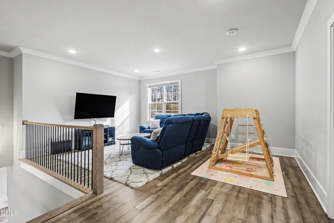
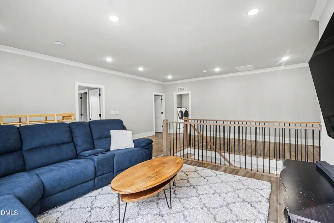
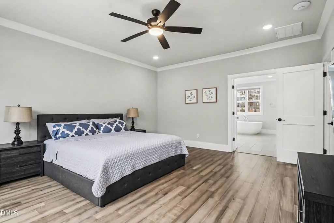
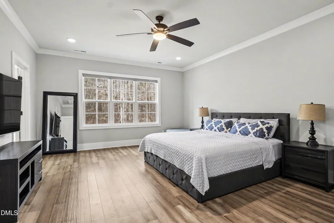
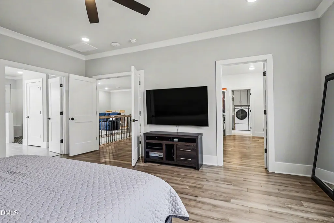
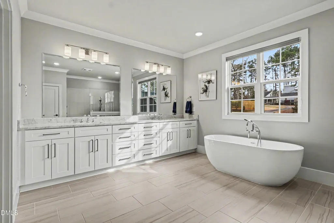
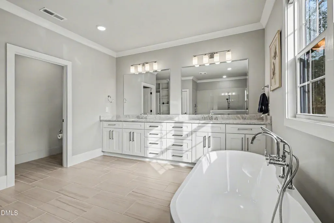
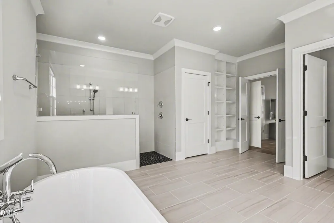
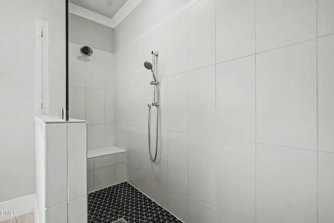
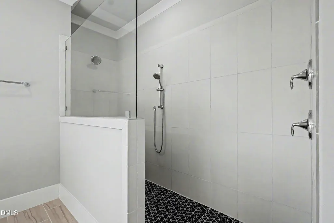
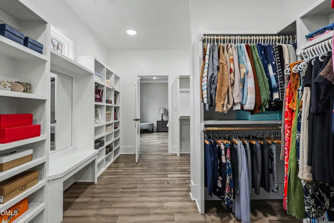
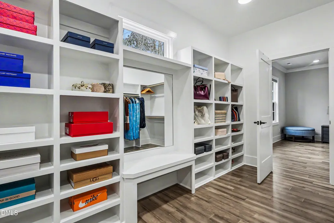
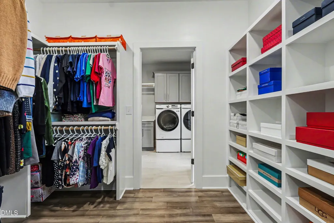
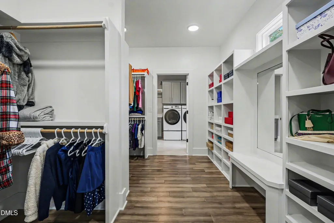
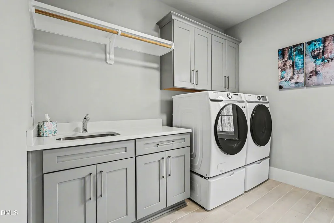
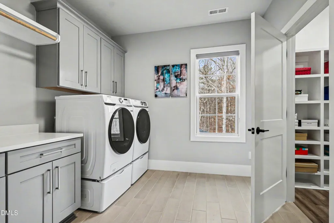
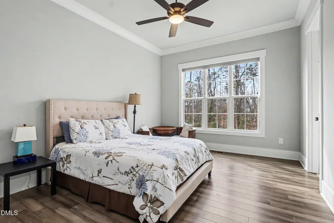
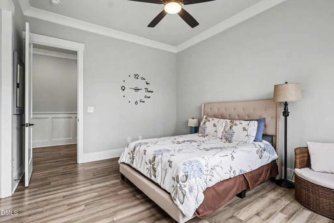
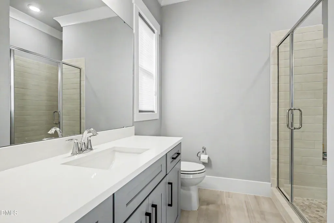
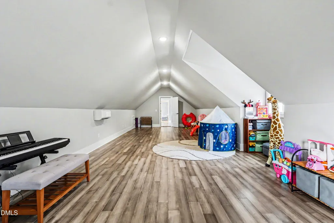
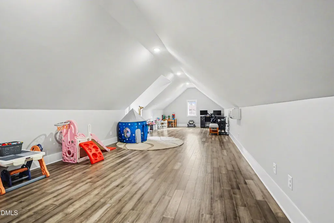
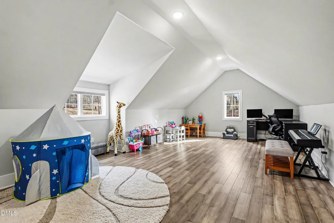
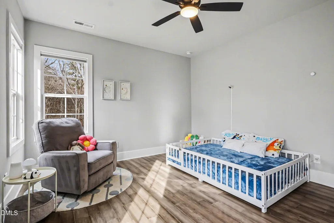
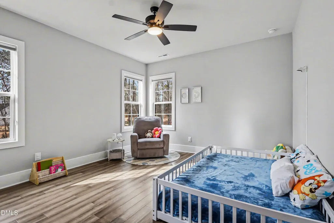
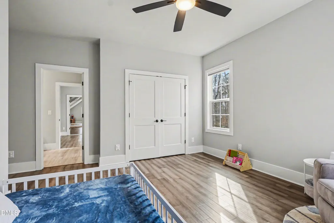
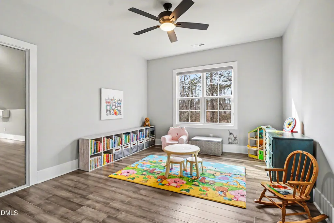
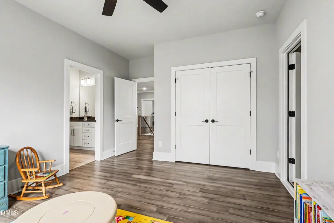
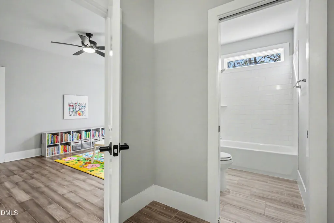
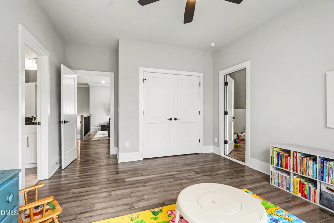
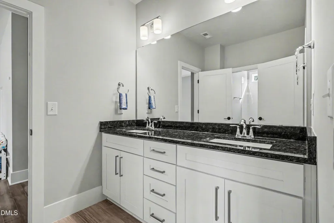
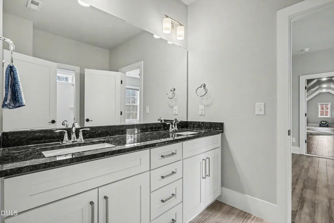
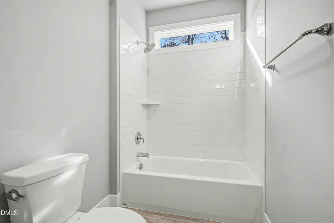
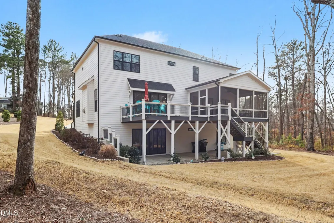
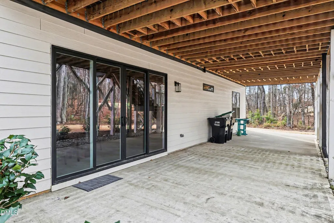
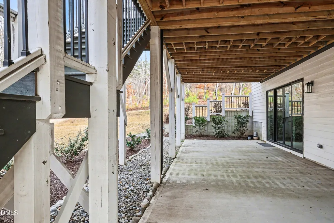
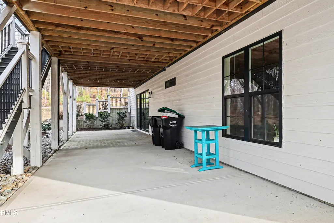
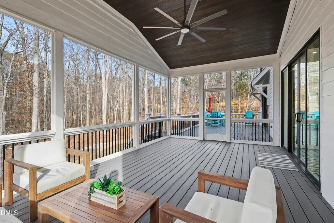
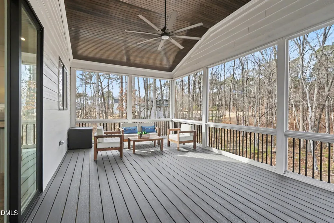
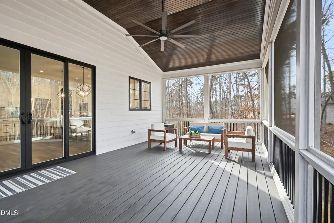
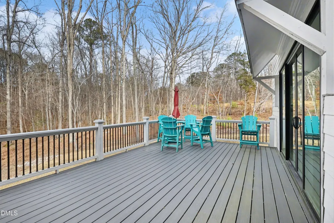
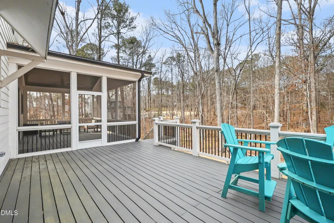
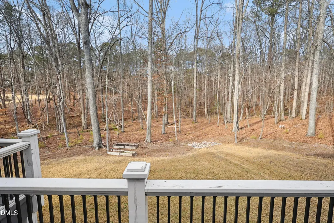
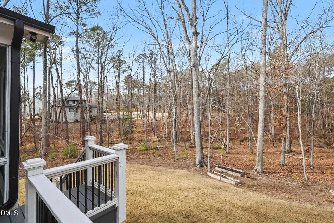
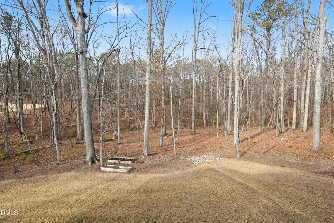
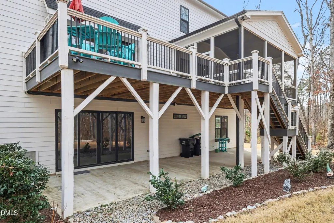
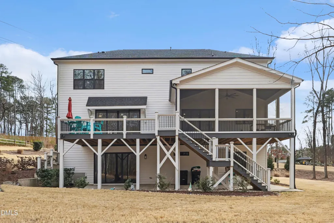
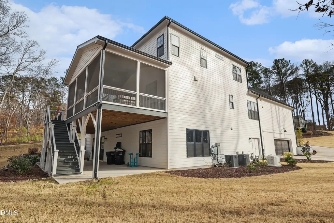
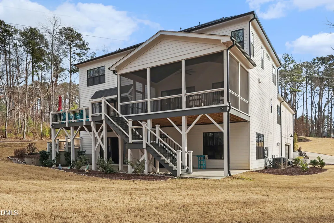
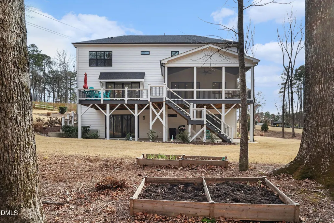
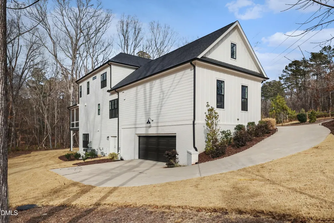
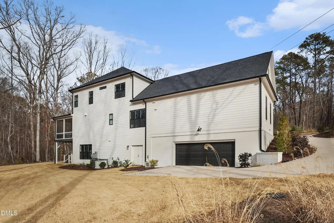
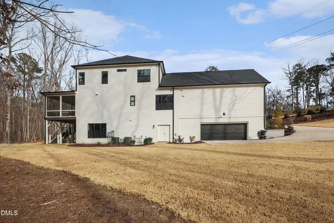
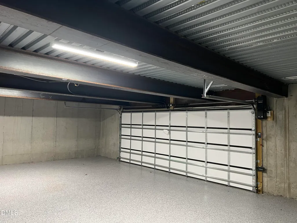
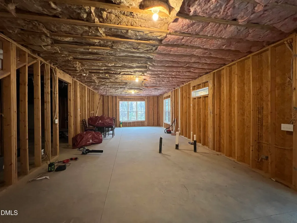
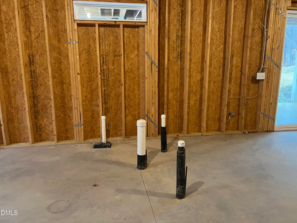
Stunning custom-built home (2022) featuring 4 bedrooms, 3.5 baths, and an impressive 5-car garage! Thoughtfully designed with a first-floor in-law suite and private study, this beautifully maintained residence blends elegance, functionality, and modern comfort. The gourmet kitchen is a true centerpiece, showcasing quartz countertops, custom cabinetry with crown molding, LED under-cabinet lighting, tile backsplash, and a large center island with breakfast bar and stylish pendant lighting. Stainless steel appliances include a gas cooktop and wall oven, and a spacious walk-in pantry provides ample storage. The kitchen flows seamlessly into the dining area, where sliding doors open to a screened porch--perfect for effortless indoor-outdoor living. The inviting family room highlights a custom-surround fireplace and direct access to the deck. Engineered hardwood flooring extends throughout the home, adding warmth and sophistication. The luxurious primary suite features double-door entry, triple windows that fill the room with natural light, and an oversized walk-in closet. The spa-inspired primary bath offers tile flooring, dual granite vanities, a freestanding soaking tub, and a beautifully tiled walk-in shower with built-in seat. Enjoy relaxing or entertaining on the spacious screened porch and deck overlooking the backyard. The expansive unfinished basement presents endless possibilities for future expansion, recreation, or additional storage. A backup power generator was installed following the closing. A gutter protection system was added after closing. This exceptional home delivers space, quality craftsmanship, and versatile living--ideal for multigenerational living and memorable gatherings.
| Elementary School | Middle School | High School |
|---|---|---|
| Wake - Swift Creek Elementary Elementary School | Wake - Dillard Drive Middle Middle School | Wake - Athens Drive High High School |
| Price History | |
|---|---|
| 8/19/2026 | Listed $1,500,000 |
| 8/30/2026 | 1$1,480,000 |
General Features
| Sewer | Septic Tank |
|---|---|
| Heating | Forced Air,Natural Gas |
| Cooling | Central Air,Electric |
| Roof | Shingle |
| Zoning | R-40W |
| HOA Fee | 91.67 |
| Garage Spaces | 5 |
| Association Fee Includes | None |
| Architectural Style | Transitional |
| Construction Materials | Fiber Cement |
| Year Built | 2022 |
| Stories Count | 2 |
| Levels | Two |
| Property Subtype | Single Family Residence |
| Assoc Fee Paid Per | Annually |
| County | Wake |
| New Construction | false |
| Property Type | Residential |
| HOA | true |
| Attached Garage | true |
| Subdivision Name | Sanctuary at Yates Mill |
| Garage Y/N | true |
| Total Rooms | 10 |
| Full Baths | 3 |
| Status | Active |
| Directions | From Tryon Rd, take Yates Mill Pond Rd South, right on Theys Road, right on Milner, subdivision straight ahead. |
| High School | Wake - Athens Drive High |
| City | Raleigh |
| Senior Community Y/N | false |
| Lot Size Units | Acres |
| Lot Size Square Feet | 71874 |
| Elementary School | Wake - Swift Creek Elementary |
| Tax Annual Amount | 9121.68 |
| Middle/Junior High School | Wake - Dillard Drive Middle |
| Structure Type | Site Built |
| Standard Status | Active |
Interior Features
| Basement | Unfinished |
|---|---|
| Flooring | Hardwood,Tile |
| Fireplace Features | Family Room,Gas Log |
| Air Conditioning Y/N | true |
| Heating Y/N | true |
| Fireplace Y/N | true |
| Above Grade Finished Area | 4485 |
| Half Baths | 1 |
| Total Bedrooms | 4 |
| Above Grade Finished Area Source | Appraiser |
| Total Baths | 4 |
Exterior Features
| Water Source | Community Water,Well |
|---|---|
| Lot Size Area | 1.65 |
| Foundation Details | Slab |
| Building Area Total | 4485 |
| Lot Size Acres | 1.65 |
Amenities
- Foreclosure
- Views
- Short Sale
- New Construction
- Adult 55+
- Lease To Own
- No HOA Fees
- Furnished
- Primary On Main
- Air Conditioning
- Seller Finance
- Green
- Fixer Upper
- Horse
- Golf
- Fireplace
- Deck
- Garage
- Basement
- Pool
Property vs Single Family Average in 27606
Price
Year Built

 © 2026 Longleaf Pines Association of Realtors MLS. All Rights Reserved. IDX information is provided exclusively for consumers' personal, non-commercial use and may not be used for any purpose other than to identify prospective properties consumers may be interested in purchasing. Information deemed reliable but not guaranteed. Properties marked with the IDX icon are provided courtesy of the Longleaf Pines Association of Realtors MLS, Inc., Internet Data Exchange (IDX).
