
New Construction
Address
2312 Hilltop Bluffs Court Lot 6, Fuquay Varina, NC
Price
$ 847,500
Property Attributes
- MLS#10151629
- TypeSingle Family
- Listing Status Active
- CountyWake
- CityFuquay Varina
- NeighborhoodHilltop Bluffs
- Zip27526
- StyleTraditional, Transitional
- Year Built2026
- Price$ 847,500
- Bedrooms5
- Full Bathrooms4
- Half Bathrooms0
- Sqr Footage3314
- Lot Size0.28 Acres
Data Source:
Triangle MLS (TMLS)
Property Description
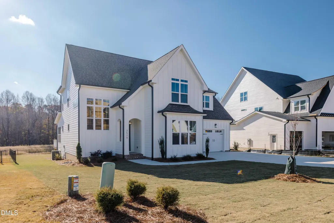
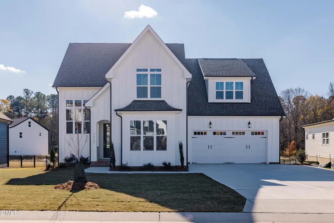
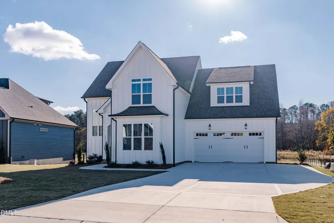
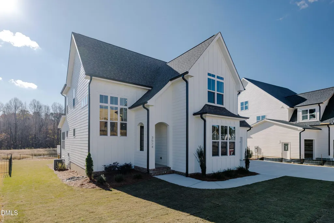
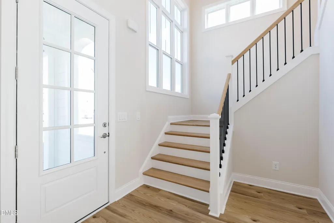
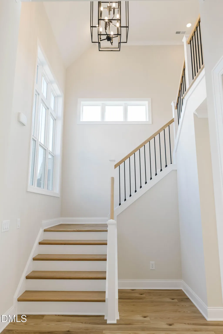
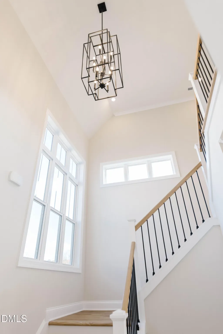
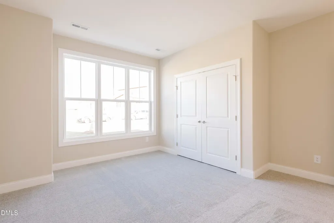
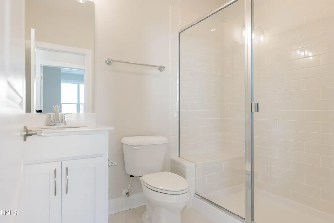
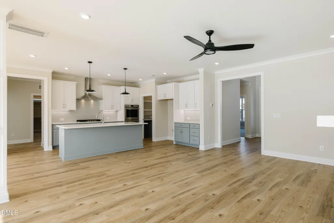
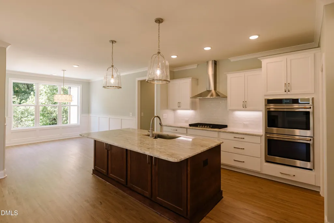
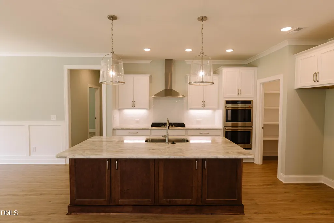
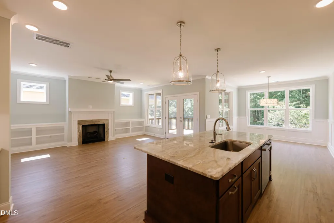
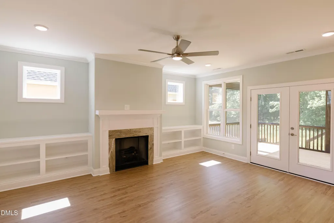
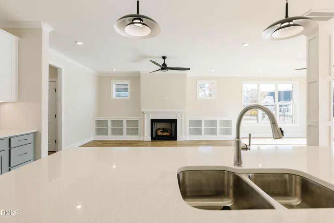
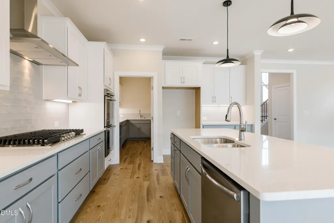
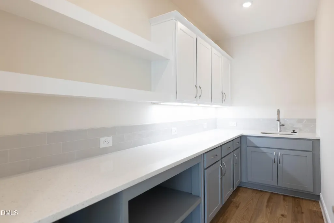
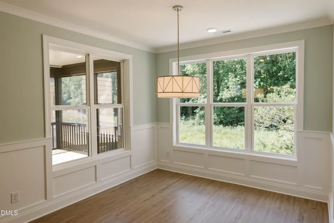
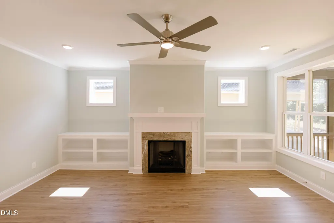
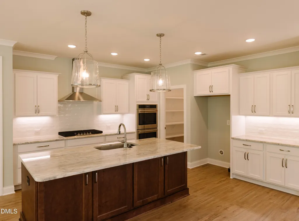
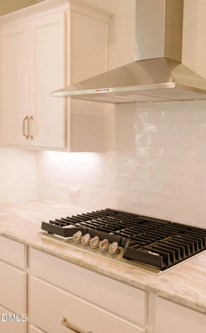
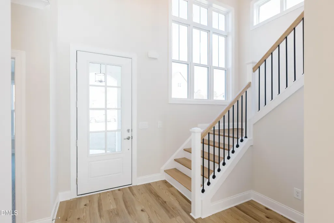
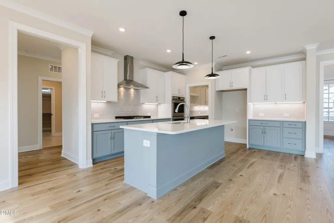
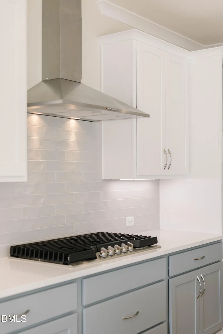
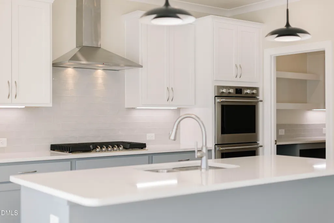
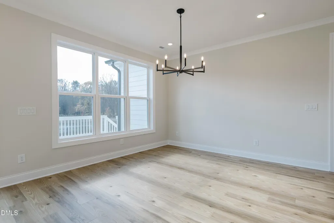
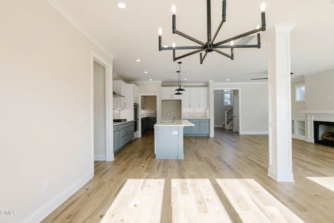
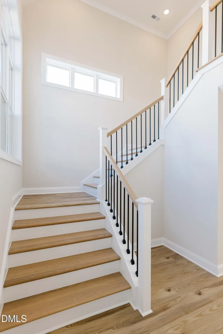
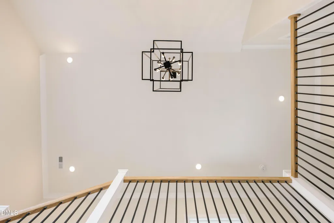
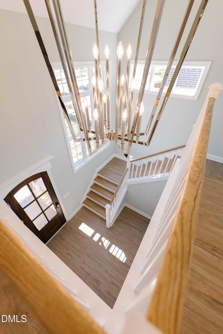
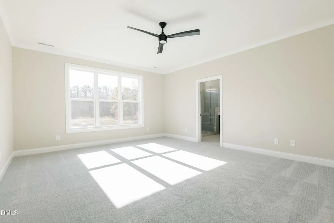
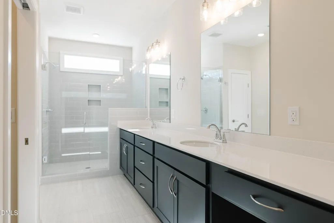
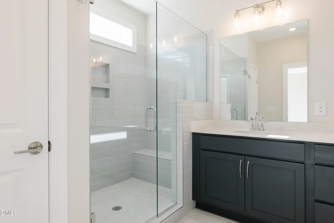
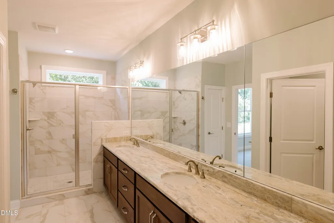
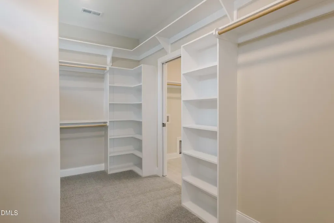
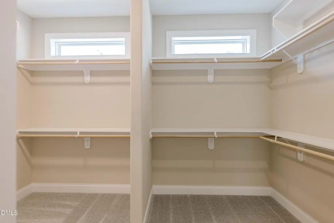
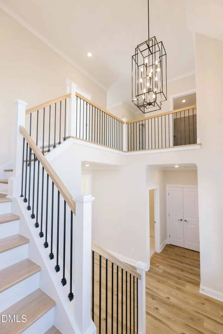
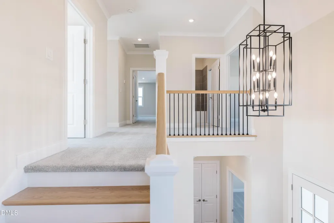
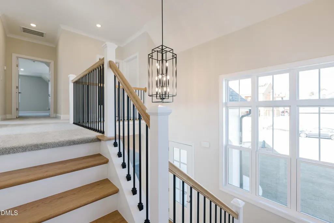
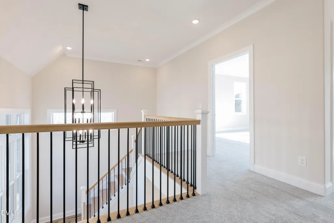
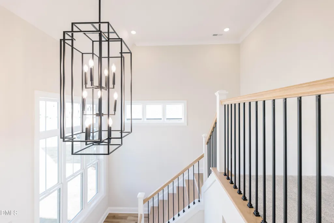
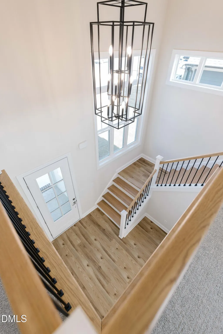
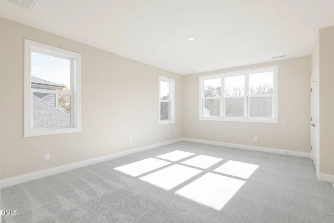
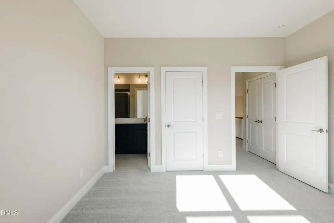
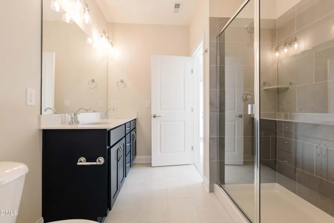
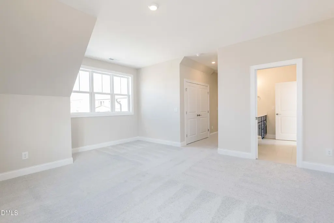
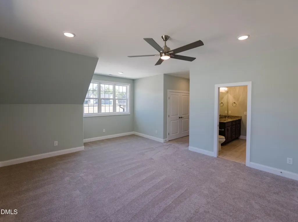
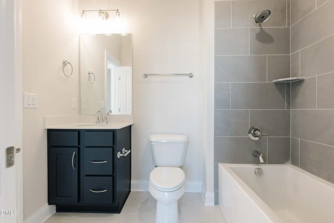
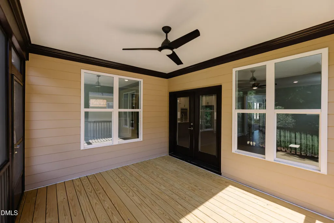
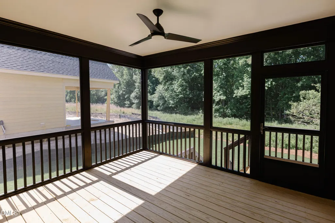
*To Be Built/Call Today and Customize with start date following contract* The Sycamore/Crafted by Massengill Design-Build, an award winning local custom builder/ 5 Bedroom + Bonus Room or 6 Bedroom, 4.5 Bath, 3,314 sq. ft./Open concept plan designed for 1st Floor living. Grand Foyer Entrance with Stunning 2 story staircase featuring lots of windows and natural light pouring in from every direction/Fantastic kitchen is appointed with quartz countertops, under cabinet lighting, 36'' 5 burner gas cooktop, wall oven, and much more all open to the Family Room and Dining Area/Scullery Option also available, Triple glass sliding door available to the screened in porch. Stamped concrete grilling patio always included/Custom trim throughout with statement walls and ceilings available and can be designed however you like/Owners suite with Huge walk in closet and custom wood shelves/Luxury primary bath with Massive shower and private water closet and quartz counters/Rec room large enough for any theater. Attention to detail makes all the difference! That's the MDB way...Each Massengill Design-Build Home is unique to each buyer's preferences so no two are alike. Construction time frame is 10 months and builder has multiple neighborhoods in Fuquay-Varina. Images shown are from previously built versions of the Cottonwood Floorplan. Some selections shown are optional. Each Buyer has the opportunity to customize and select all designer options to their preference. Actual home price will be derived from Plan Options, Customizations and Homesite Premium. Contact On-Site Agent for exact pricing.
| Elementary School | Middle School | High School |
|---|---|---|
| Wake - Herbert Akins Road Elementary Elementary School | Wake - Herbert Akins Road Middle Middle School | Wake - Fuquay Varina High High School |
| Price History | |
|---|---|
| 8/19/2026 | Listed $847,500 |
General Features
| Sewer | Public Sewer |
|---|---|
| Heating | Electric,Forced Air,Heat Pump,Natural Gas |
| Cooling | Ceiling Fan(s),Central Air,Electric,Zoned |
| Utilities | Cable Available,Electricity Connected,Natural Gas Available,Natural Gas Connected,Phone Available,Sewer Connected,Water Connected,Underground Utilities |
| Roof | Architectural Shingle,Asphalt |
| Appliances | Cooktop,Dishwasher,Disposal,Electric Oven,Exhaust Fan,Gas Cooktop,Microwave,Oven,Plumbed For Ice Maker,Range Hood,Stainless Steel Appliance(s),Vented Exhaust Fan,Wall Oven |
| HOA Fee | 166 |
| Garage Spaces | 2 |
| Association Fee Includes | None |
| Patio/Porch Features | Covered,Front Porch,Patio,Porch,Screened |
| Architectural Style | Traditional,Transitional |
| Construction Materials | Fiber Cement,Glass,HardiPlank Type,Radiant Barrier |
| Year Built | 2026 |
| Stories Count | 2 |
| Levels | Two |
| Unit Number | Lot 6 |
| Property Subtype | Single Family Residence |
| Community Features | Sidewalks |
| Accessibility | Level Flooring |
| Assoc Fee Paid Per | Annually |
| County | Wake |
| New Construction | true |
| Property Type | Residential |
| Association Amenities | None |
| HOA | true |
| Attached Garage | true |
| Subdivision Name | Hilltop Bluffs |
| Facing Direction | West |
| Garage Y/N | true |
| Total Rooms | 15 |
| Full Baths | 4 |
| Status | Active |
| Directions | From Holly Springs headed South on Sunset Lake Rd. Right on Bass Lake Rd. Take a slight Left at the Y intersection with Herbert Akins Rd. Left into neighborhood on Hilltop Bluffs Rd. From Holly Springs South on Hwy 55. Left on Dickens Rd. Left on James Slaughter and Left on Herbert Akins Rd. Right at 3 way stop sign on Herbert Akins and immediate right into neighborhood on Hilltop Bluffs Rd. |
| High School | Wake - Fuquay Varina High |
| City | Fuquay Varina |
| Senior Community Y/N | false |
| Open Parking Spaces | 2 |
| Lot Size Units | Acres |
| Lot Size Square Feet | 12327.48 |
| Elementary School | Wake - Herbert Akins Road Elementary |
| Middle/Junior High School | Wake - Herbert Akins Road Middle |
| Structure Type | Site Built |
| Builder Name | Massengill Design Build |
| Standard Status | Active |
Interior Features
| Interior Amenities | Bathtub/Shower Combination,Built-in Features,Coffered Ceiling(s),Crown Molding,Double Vanity,Entrance Foyer,Granite Counters,High Speed Internet,Kitchen Island,Open Floorplan,Pantry,Primary Downstairs,Quartz Counters,Recessed Lighting,Smart Thermostat,Smooth Ceilings,Storage,Walk-In Closet(s),Walk-In Shower,Wired for Data |
|---|---|
| Flooring | Carpet,Luxury Vinyl,Tile |
| Total Fireplaces | 1 |
| Fireplace Features | Family Room,Gas,Gas Log,Ventless |
| Common Walls | No Common Walls |
| Air Conditioning Y/N | true |
| Heating Y/N | true |
| Window Features | Insulated Windows,Low-Emissivity Windows |
| Fireplace Y/N | true |
| Above Grade Finished Area | 3314 |
| Laundry Features | Laundry Room,Main Level |
| Total Bedrooms | 5 |
| Total Baths | 4 |
Exterior Features
| Exterior Amenities | Lighting,Rain Gutters |
|---|---|
| Fencing | None |
| Parking Features | Concrete,Garage Faces Front,Inside Entrance,Kitchen Level |
| Lot Features | Cleared,Landscaped |
| Water Source | Public |
| Lot Size Area | 0.28 |
| Foundation Details | Block,Crawlspace |
| Spa | false |
| Building Area Total | 3314 |
| Lot Size Acres | 0.28 |
| Road Surface Type | Asphalt |
| Road Frontage Type | City Street |
| Horse Y/N | false |
Amenities
- Foreclosure
- Views
- Short Sale
- New Construction
- Adult 55+
- Lease To Own
- No HOA Fees
- Furnished
- Primary On Main
- Air Conditioning
- Seller Finance
- Green
- Fixer Upper
- Horse
- Golf
- Fireplace
- Deck
- Garage
- Basement
- Pool
Property vs Single Family Average in 27526
Price
Year Built
In The Neighborhood
New Construction
Fuquay Varina
$ 924,700
- Type
- Single Family
- Size
- 3,541 SqFt
- Rooms
- 5 Beds + 3.5 Baths

New Construction
Fuquay Varina
$ 1,022,990
- Type
- Single Family
- Size
- 3,856 SqFt
- Rooms
- 5 Beds + 4.5 Baths
New Construction
Fuquay Varina
$ 1,112,300
- Type
- Single Family
- Size
- 4,270 SqFt
- Rooms
- 5 Beds + 4.5 Baths
New Construction
Fuquay Varina
$ 1,184,944
- Type
- Single Family
- Size
- 3,641 SqFt
- Rooms
- 4 Beds + 3.5 Baths
 © 2026 Longleaf Pines Association of Realtors MLS. All Rights Reserved. IDX information is provided exclusively for consumers' personal, non-commercial use and may not be used for any purpose other than to identify prospective properties consumers may be interested in purchasing. Information deemed reliable but not guaranteed. Properties marked with the IDX icon are provided courtesy of the Longleaf Pines Association of Realtors MLS, Inc., Internet Data Exchange (IDX).
