
Address
130 Virginia Water Drive, Rolesville, NC
Price
$ 475,000
Property Attributes
- MLS#10155961
- TypeSingle Family
- Listing Status Active
- CountyWake
- CityRolesville
- NeighborhoodCarlton Pointe
- Zip27571
- StyleTraditional, Transitional
- Year Built2013
- Price$ 475,000
- Bedrooms4
- Full Bathrooms2
- Half Bathrooms1
- Sqr Footage2360
- Lot Size0.15 Acres
Data Source:
Triangle MLS (TMLS)
Property Description
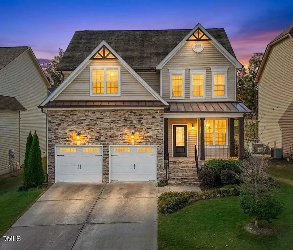
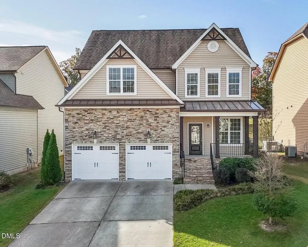
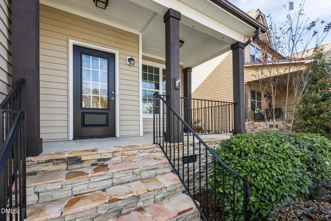
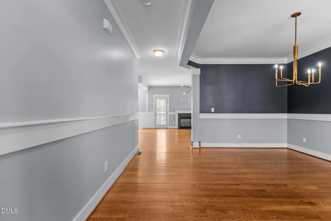
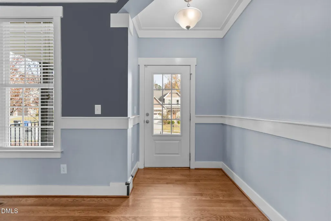
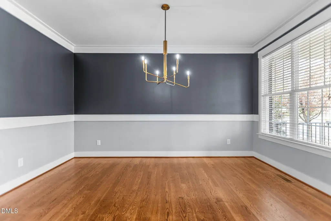
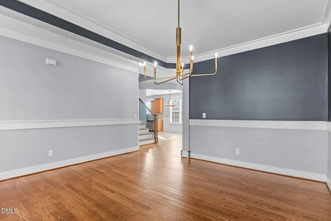
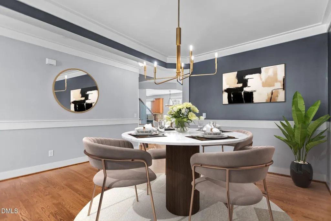
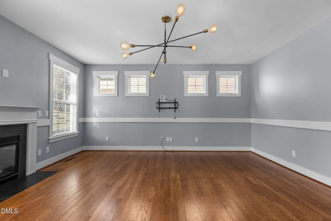
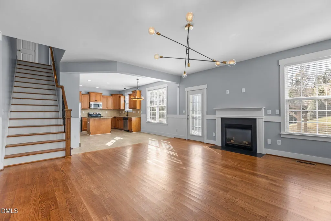
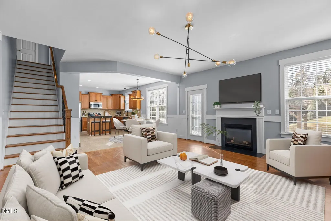
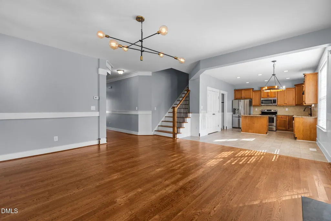
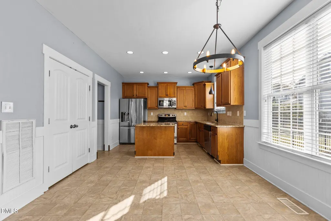
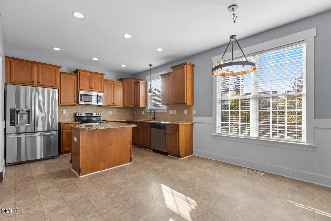
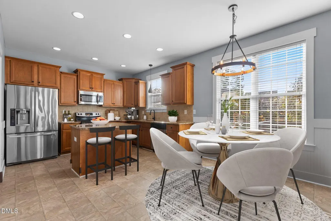
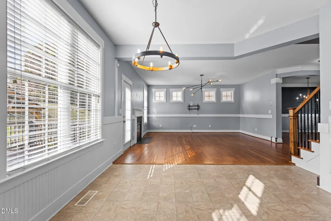
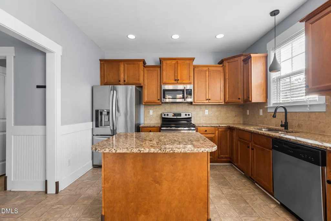
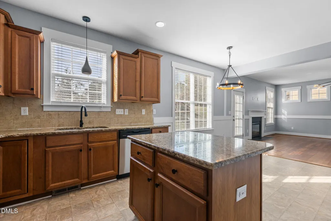
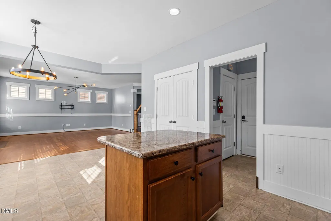
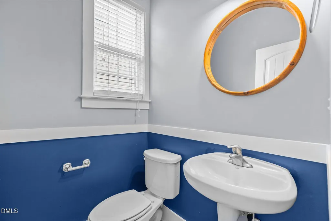
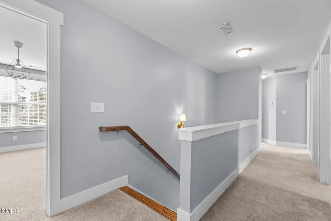
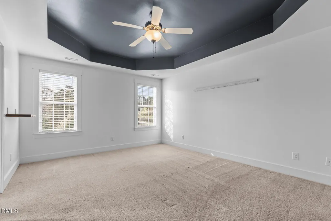
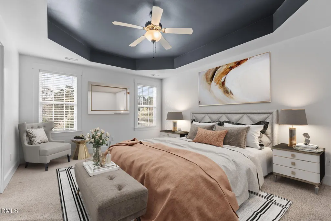
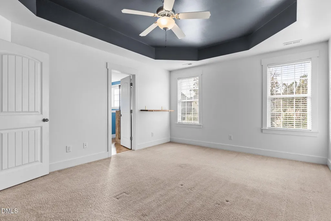
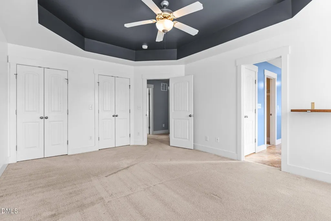
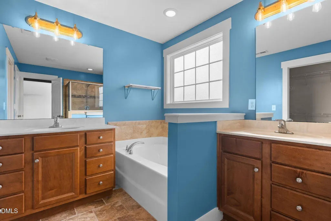
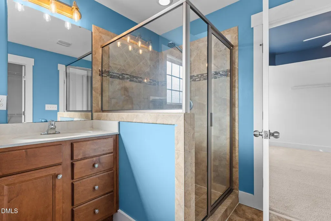
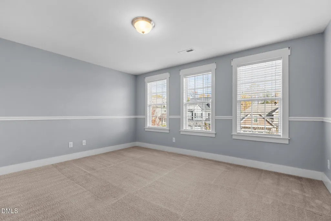
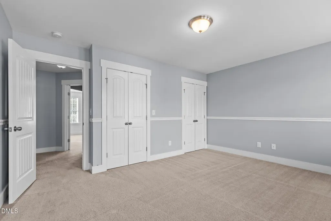
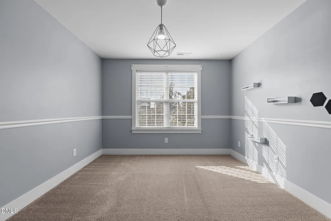
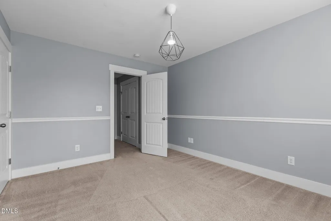
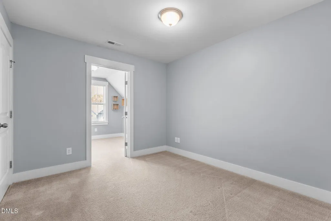
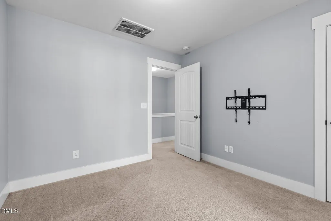
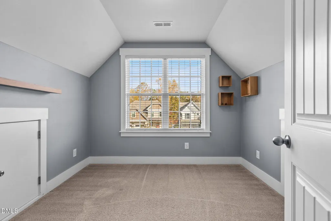
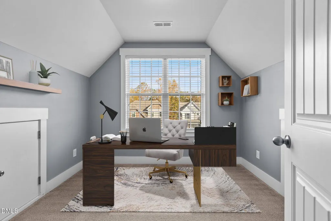
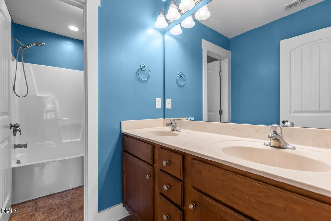
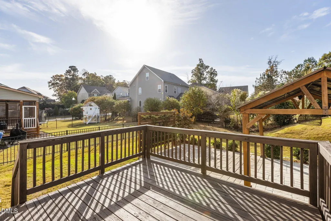
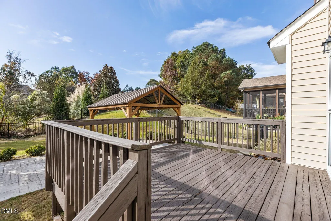
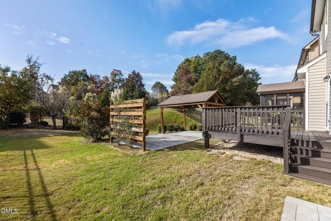
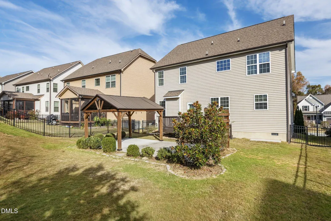
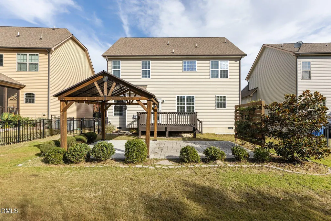
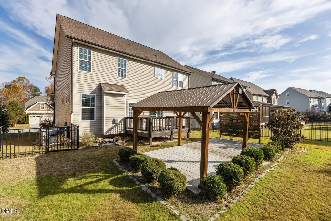
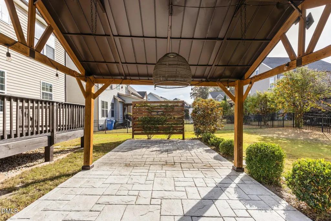
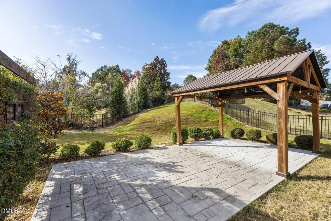
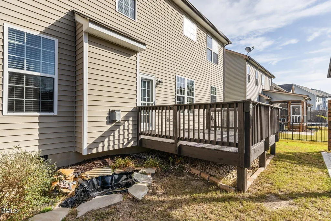
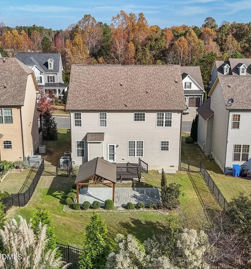
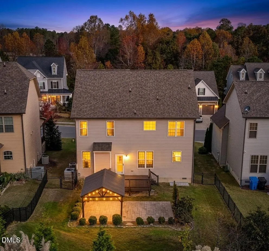
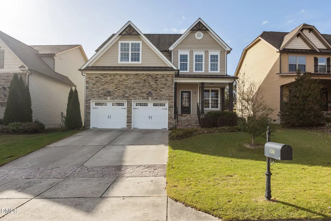
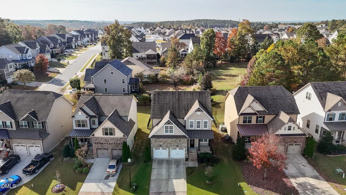
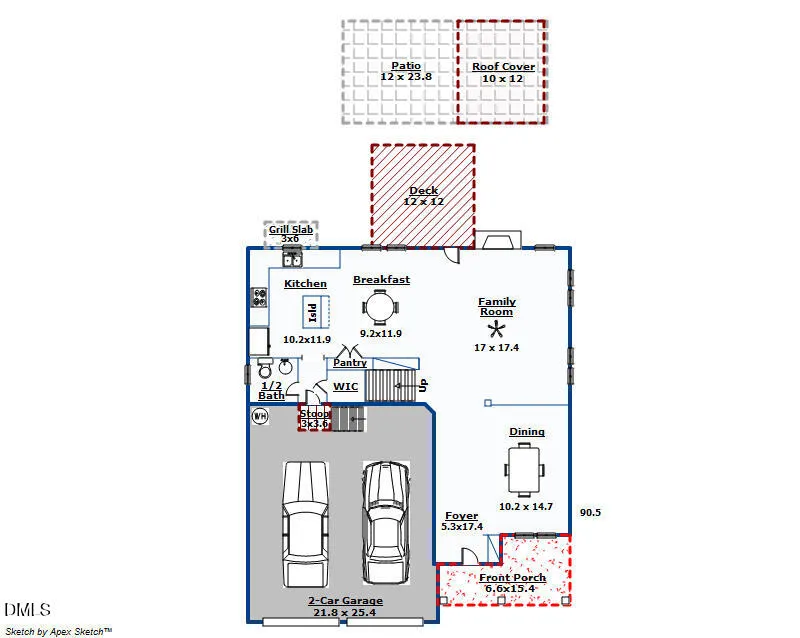
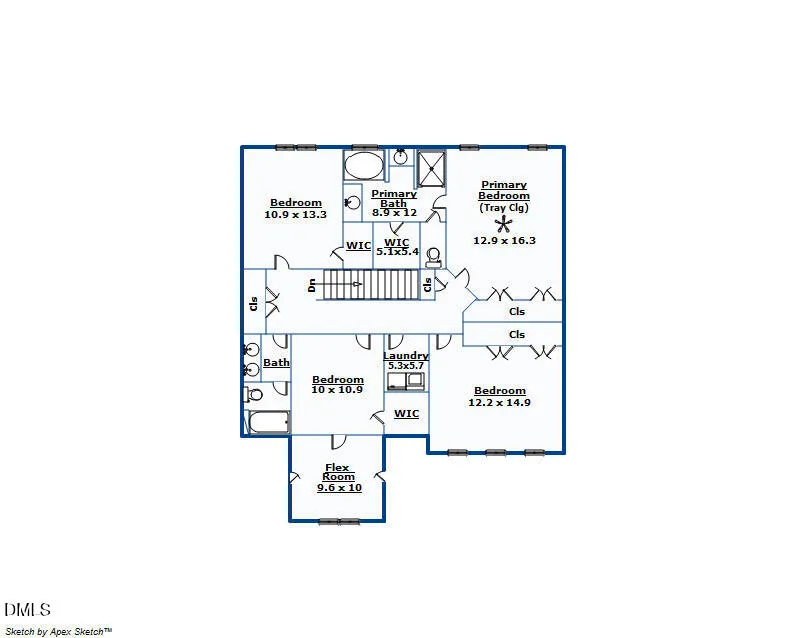
Welcome to this beautifully maintained two-story home where comfort meets functionality. The seamless open-concept layout is perfect for both everyday living and effortless entertaining. Step inside to a bright foyer that flows into a formal dining room, a spacious family room anchored by a cozy gas fireplace, and an inviting eat-in kitchen featuring a center island and a sun-drenched breakfast nook. A main-level powder room adds convenience for guests. The home features a brand-new dishwasher and a new water heater, both installed in 2025, providing added peace of mind for the new owners. Upstairs, retreat to the private primary suite, thoughtfully separated from three additional bedrooms for added privacy. One of the secondary bedrooms offers a versatile bonus space--ideal for a home office, playroom, or creative studio. The true showstopper is the outdoor living space. Imagine hosting summer evenings on the designer stamped concrete patio, perfectly sheltered by a stately pavilion with integrated lighting. The fully fenced backyard is a masterpiece of privacy, featuring a lush greenery-covered privacy screen, a charming pergola, and a tranquil pond. Whether it's weekend cookouts on the grilling deck or relaxing evenings in your own private sanctuary, this home offers an unparalleled outdoor lifestyle. Located in a vibrant community with a neighborhood pool, this home offers the perfect blend of charm and convenience. With the brand-new Publix at Wallbrook and expanding local shops and amenities just moments away, the lifestyle here is only getting better. Schedule your tour today!
| Elementary School | Middle School | High School |
|---|---|---|
| Wake - Sanford Creek Elementary Elementary School | Wake - Rolesville Middle School Middle School | Wake - Rolesville High School High School |
| Price History | |
|---|---|
| 8/19/2026 | Listed $475,000 |
General Features
| Sewer | Public Sewer |
|---|---|
| Heating | Natural Gas |
| Cooling | Central Air |
| Roof | Shingle |
| Zoning | R&PUD |
| HOA Fee | 65 |
| Garage Spaces | 2 |
| Association Fee Includes | Maintenance Grounds |
| Architectural Style | Traditional,Transitional |
| Construction Materials | Stone,Vinyl Siding |
| Year Built | 2013 |
| Stories Count | 2 |
| Levels | Two |
| Property Subtype | Single Family Residence |
| Assoc Fee Paid Per | Quarterly |
| County | Wake |
| New Construction | false |
| Property Type | Residential |
| HOA | true |
| Attached Garage | true |
| Subdivision Name | Carlton Pointe |
| Garage Y/N | true |
| Total Rooms | 4 |
| Full Baths | 2 |
| Status | Active |
| Directions | From I-540, take Exit 18 and head onto US-401 N/Louisburg Rd. Turn left onto Jonesville Road, then right onto Prides Crossing. At the traffic circle, take the third exit onto Bendemeer Ln., then turn right onto Virginia Water Drive. The home will be on your right. |
| High School | Wake - Rolesville High School |
| City | Rolesville |
| Senior Community Y/N | false |
| Lot Size Units | Acres |
| Lot Size Square Feet | 6534 |
| Elementary School | Wake - Sanford Creek Elementary |
| Tax Annual Amount | 4625.68 |
| Middle/Junior High School | Wake - Rolesville Middle School |
| Structure Type | House,Site Built |
| Standard Status | Active |
Interior Features
| Flooring | Carpet,Combination,Tile,Vinyl,Wood |
|---|---|
| Air Conditioning Y/N | true |
| Heating Y/N | true |
| Above Grade Finished Area | 2360 |
| Half Baths | 1 |
| Total Bedrooms | 4 |
| Total Baths | 3 |
Exterior Features
| Water Source | Public |
|---|---|
| Lot Size Area | 0.15 |
| Foundation Details | Block |
| Building Area Total | 2360 |
| Lot Size Acres | 0.15 |
Amenities
- Foreclosure
- Views
- Short Sale
- New Construction
- Adult 55+
- Lease To Own
- No HOA Fees
- Furnished
- Primary On Main
- Air Conditioning
- Seller Finance
- Green
- Fixer Upper
- Horse
- Golf
- Fireplace
- Deck
- Garage
- Basement
- Pool
Property vs Single Family Average in 27571
Price
Year Built

 © 2026 Longleaf Pines Association of Realtors MLS. All Rights Reserved. IDX information is provided exclusively for consumers' personal, non-commercial use and may not be used for any purpose other than to identify prospective properties consumers may be interested in purchasing. Information deemed reliable but not guaranteed. Properties marked with the IDX icon are provided courtesy of the Longleaf Pines Association of Realtors MLS, Inc., Internet Data Exchange (IDX).
