
Price Reduction - Eco Friendly
Address
1018 Traditions Ridge Drive, Wake Forest, NC
Price
$ 625,000
Property Attributes
- MLS#10163024
- TypeSingle Family
- Listing Status Active
- CountyWake
- CityWake Forest
- NeighborhoodTraditions
- Zip27587
- StyleTraditional
- Year Built2020
- Price$ 625,000
- Bedrooms5
- Full Bathrooms4
- Half Bathrooms1
- Sqr Footage3395
- Lot Size0.22 Acres
Data Source:
Triangle MLS (TMLS)
Property Description
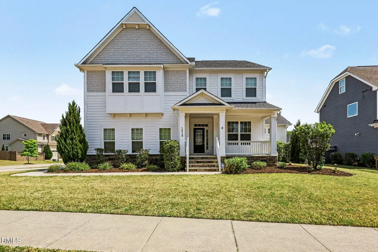
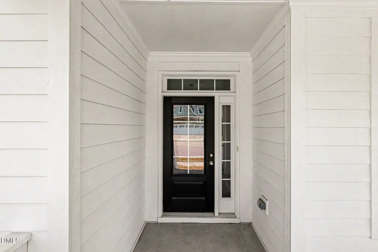
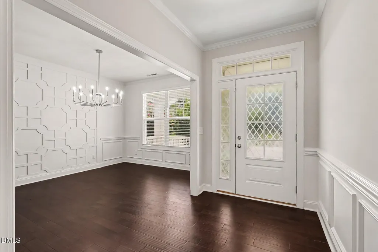
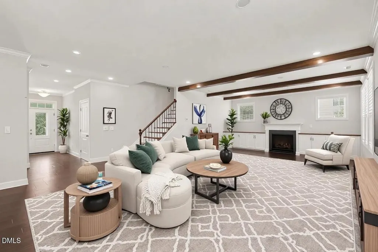
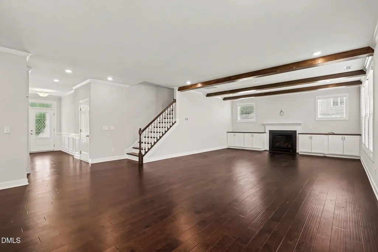
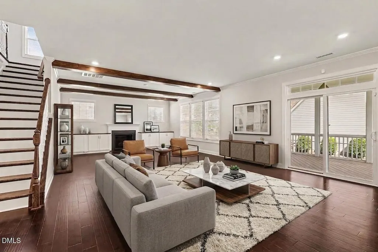
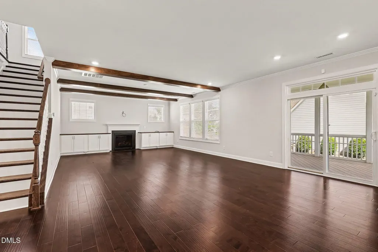
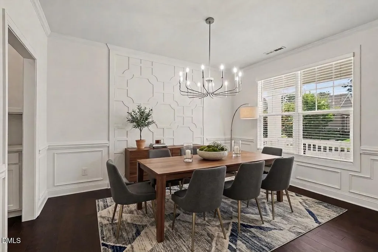
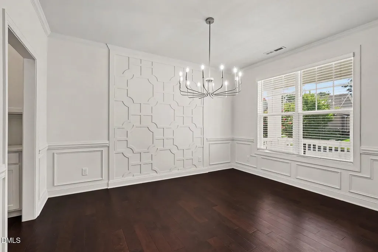
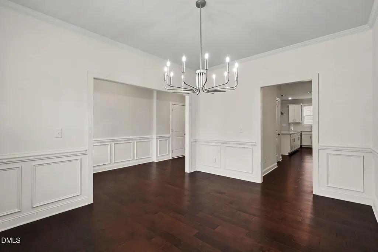
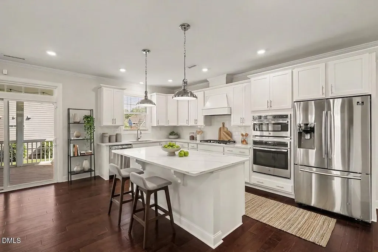
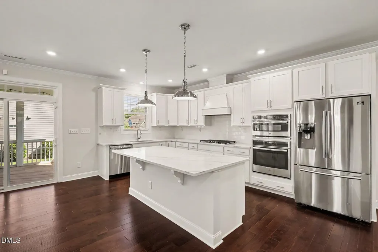
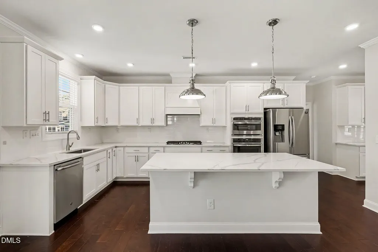
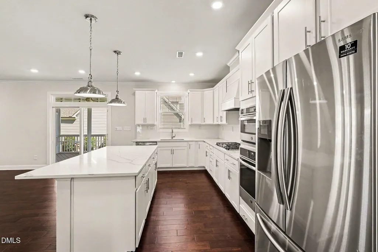
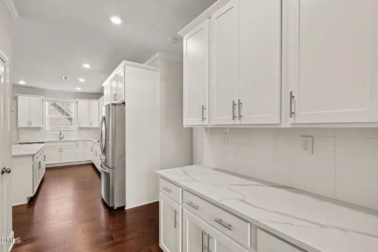
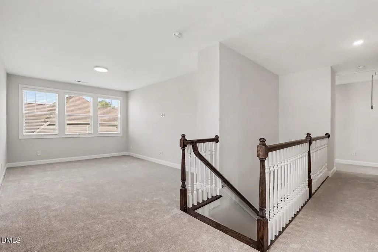
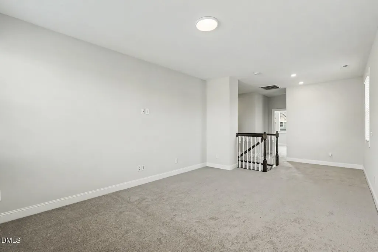
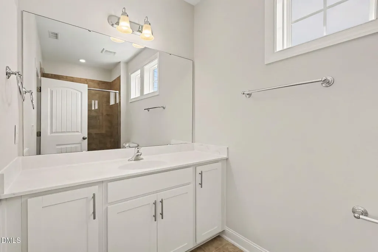
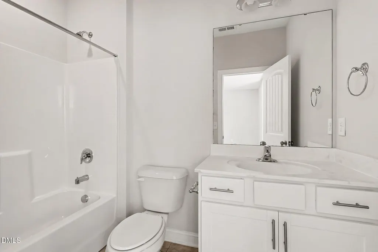
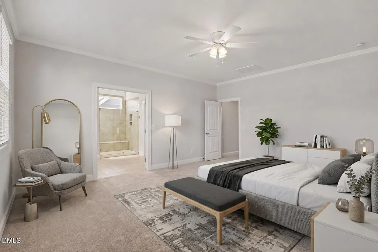
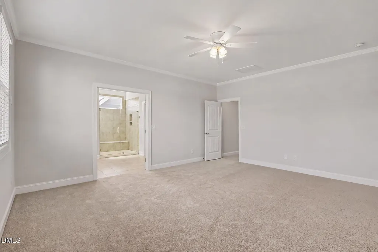
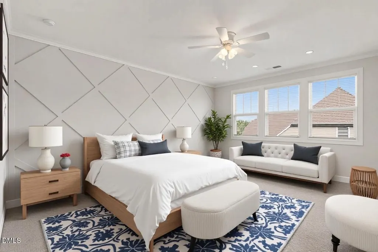
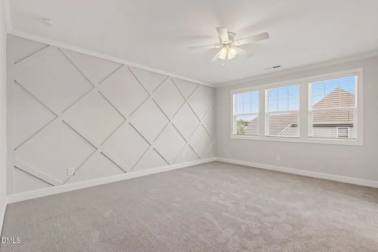
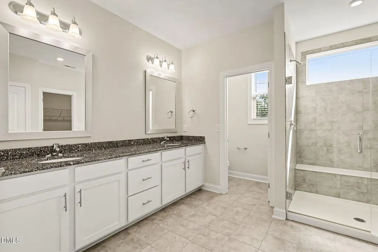
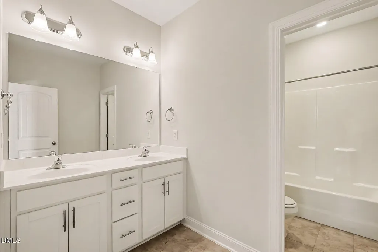
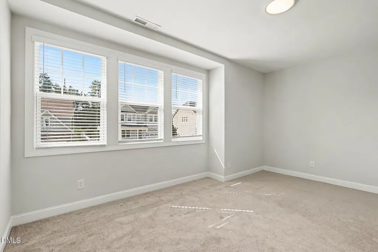
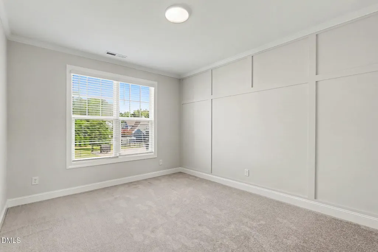
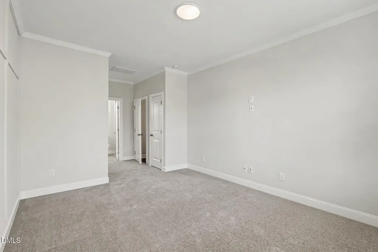
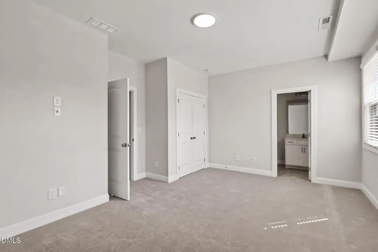
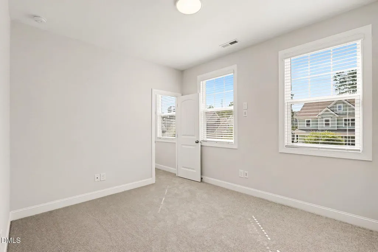
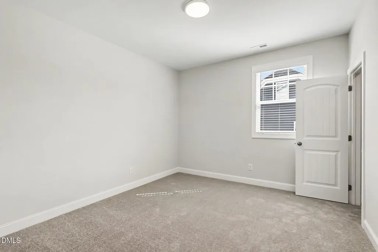
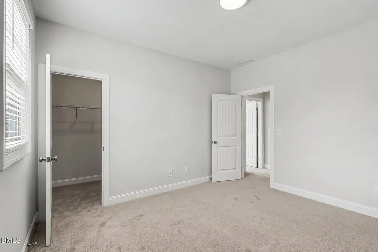
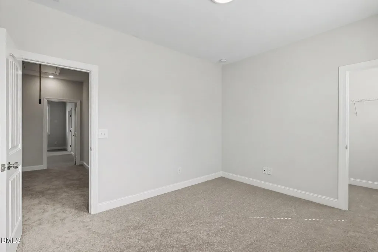
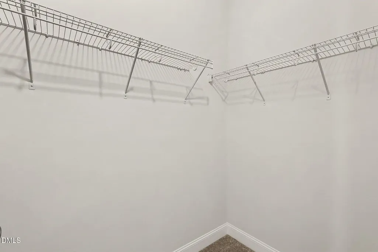
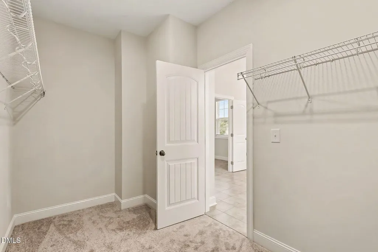
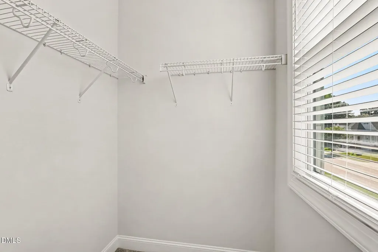
*Seller financing available with 20% down payment. Contact listing agent for proposed terms and details.* Welcome home to TRADITIONS! The highly sought-after community with amenities galore, community pool, playground, volleyball, miles of walking trails, connected to the Dunn Creek Greenway and Wake Forest Reservoir. Close to shopping, restaurants and entertainment. Situated on a desirable corner lot, this beautifully designed home blends elegance, comfort, and functionality. A charming front porch and side-load garage--complete with fresh paint and durable epoxy flooring--create impressive curb appeal. Inside, the thoughtfully designed main level OPEN FLOOR PLAN features a formal dining room and a gourmet kitchen with crisp white cabinetry, quartz countertops, a spacious island, and a butler's pantry--perfect for both everyday living and entertaining. The inviting great room showcases exposed wood beams, custom built-ins, and a fireplace, adding warmth and character to the space. A desirable second owner's suite on the main floor offers ideal flexibility for guests or multigenerational living. Just off the breakfast area, enjoy the oversized screened porch--perfect for relaxing mornings or hosting evening gatherings. Upstairs, you'll find a versatile loft for an office or extra flex space, generously sized secondary bedrooms with walk-in closets, and a well-appointed full bath. The primary owner's suite features a large walk-in closet and a spa-like bath with an oversized walk-in shower. FRESH PAINT and NEW CARPET throughout. A must see!! Listing Agent is related to the Manager/Member of the Seller LLC.
| Elementary School | Middle School | High School |
|---|---|---|
| Wake - Richland Creek Elementary School Elementary School | Wake - Wake Forest Middle School Middle School | Wake - Wake Forest High School High School |
| Price History | |
|---|---|
| 8/19/2026 | Listed $637,000 |
| 8/29/2026 | 2$625,000 |
General Features
| Sewer | Public Sewer |
|---|---|
| Heating | Natural Gas,Zoned |
| Cooling | Zoned |
| Utilities | Electricity Available |
| Roof | Shingle |
| Appliances | Dishwasher,Disposal,ENERGY STAR Qualified Appliances,Gas Cooktop,Microwave,Wall Oven |
| HOA Fee | 250 |
| Garage Spaces | 2 |
| Association Fee Includes | Unknown |
| Patio/Porch Features | Front Porch,Screened |
| Architectural Style | Traditional |
| Construction Materials | Fiber Cement,Radiant Barrier |
| Year Built | 2020 |
| Levels | Two |
| Property Subtype | Single Family Residence |
| Assoc Fee Paid Per | Quarterly |
| County | Wake |
| New Construction | false |
| Property Type | Residential |
| Association Amenities | Clubhouse,Pool |
| HOA | true |
| Attached Garage | true |
| Energy Efficient | Lighting,Thermostat |
| Subdivision Name | Traditions |
| Garage Y/N | true |
| Green Indoor Air Quality | Ventilation |
| Green Water Conservation | Water-Smart Landscaping |
| Total Rooms | 15 |
| Full Baths | 4 |
| Status | Active |
| Directions | From I540 take US 1/Capitol Blvd North. Turn right on NC 98 Bypass. Go about 2.7 miles then turn left on Traditions Grande Blvd. Left on Royal Mill Ave then left on Traditions Ridge Dr. |
| High School | Wake - Wake Forest High School |
| City | Wake Forest |
| Senior Community Y/N | false |
| Lot Size Units | Acres |
| Lot Size Square Feet | 9583 |
| Elementary School | Wake - Richland Creek Elementary School |
| Tax Annual Amount | 5560.87 |
| Middle/Junior High School | Wake - Wake Forest Middle School |
| Virtual Tour | https://www.zillow.com/view-imx/f644abe3-7f61-4d54-bb25-c3bcc65c69d4?setAttribution=mls&wl=true&initialViewType=pano&utm_source=dashboard |
| Structure Type | Site Built |
| Standard Status | Active |
Interior Features
| Interior Amenities | Built-in Features,Butler's Pantry,Eat-in Kitchen,Kitchen Island,Open Floorplan,Quartz Counters,Radon Mitigation,Smart Thermostat,Smooth Ceilings,Walk-In Closet(s),Walk-In Shower,Water Closet |
|---|---|
| Basement | Crawl Space |
| Flooring | Carpet,Laminate,Tile |
| Common Walls | No One Above |
| Air Conditioning Y/N | true |
| Heating Y/N | true |
| Above Grade Finished Area | 3395.52 |
| Half Baths | 1 |
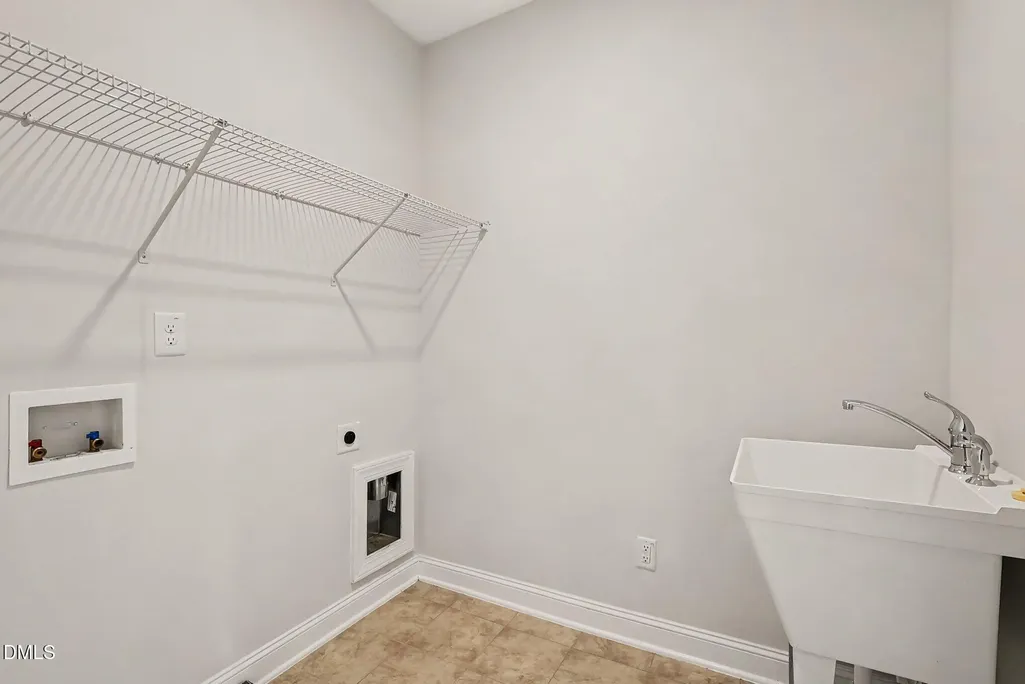
| Laundry Features | Laundry Room,Sink,Upper Level |
| Total Bedrooms | 5 |
| Total Baths | 5 |
Exterior Features
| Parking Features | Concrete,Driveway,Garage |
|---|---|
| Lot Features | Back Yard,Corner Lot |
| Water Source | Public |
| Lot Size Area | 0.22 |
| Foundation Details | Other |
| Building Area Total | 3395.52 |
| Lot Size Acres | 0.22 |
| Road Frontage Type | None |
Amenities
- Foreclosure
- Views
- Short Sale
- New Construction
- Adult 55+
- Lease To Own
- No HOA Fees
- Furnished
- Primary On Main
- Air Conditioning
- Seller Finance
- Green
- Fixer Upper
- Horse
- Golf
- Fireplace
- Deck
- Garage
- Basement
- Pool
Property vs Single Family Average in 27587
Price
Year Built

 © 2026 Longleaf Pines Association of Realtors MLS. All Rights Reserved. IDX information is provided exclusively for consumers' personal, non-commercial use and may not be used for any purpose other than to identify prospective properties consumers may be interested in purchasing. Information deemed reliable but not guaranteed. Properties marked with the IDX icon are provided courtesy of the Longleaf Pines Association of Realtors MLS, Inc., Internet Data Exchange (IDX).
