
Pets Allowed


Address
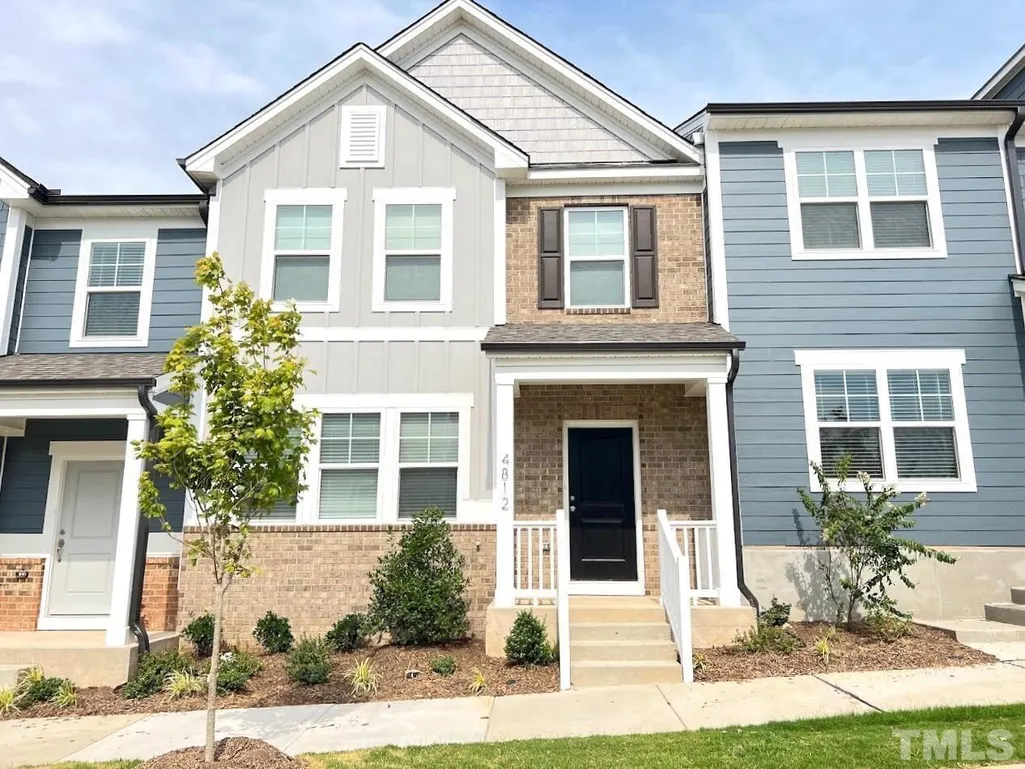
4812 Trikala Avenue, Raleigh, NC
Price
$ 1,895

Property Attributes
- MLS#10163274
- TypeRentals
- Listing Status Pending
- CountyWake
- CityRaleigh
- NeighborhoodRoyal Creek
- Zip27603
- StyleTownhouse
- Year Built2023
- Price$ 1,895
- Bedrooms3
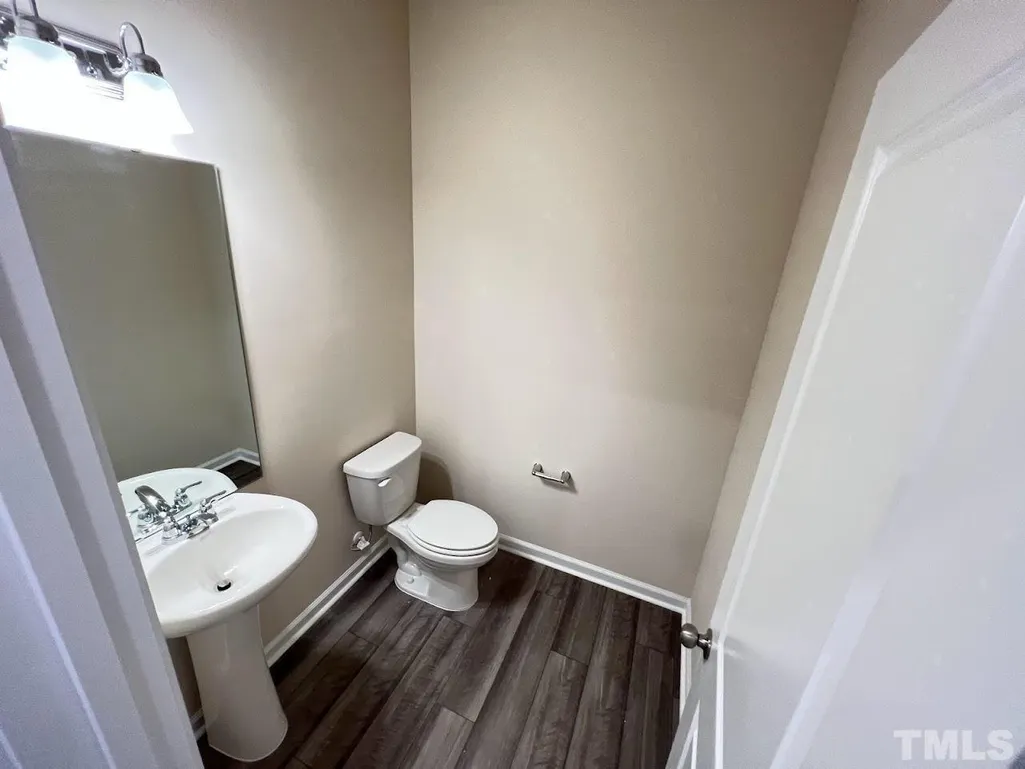
- Full Bathrooms2
- Half Bathrooms1
- Sqr Footage1920
- Lot Size0.04 Acres
Data Source:
Triangle MLS (TMLS)
Property Description
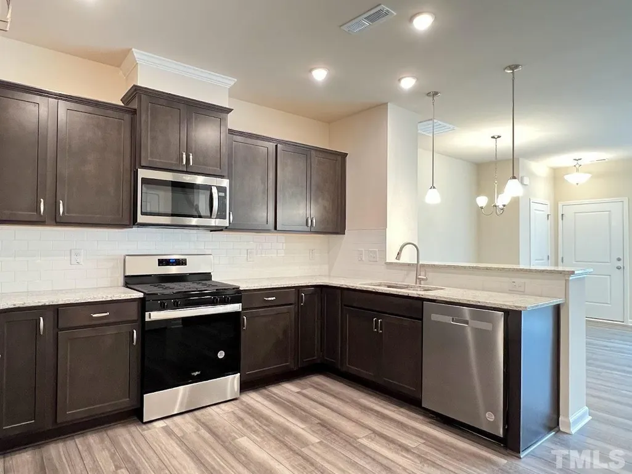
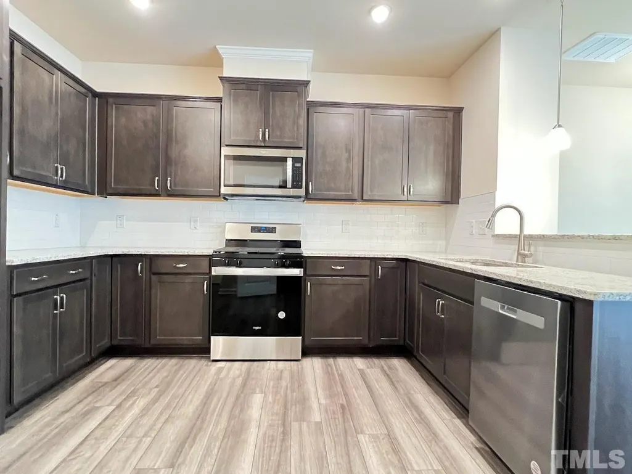
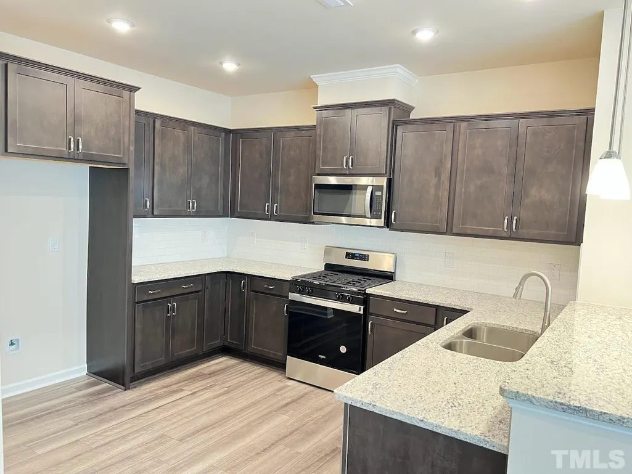
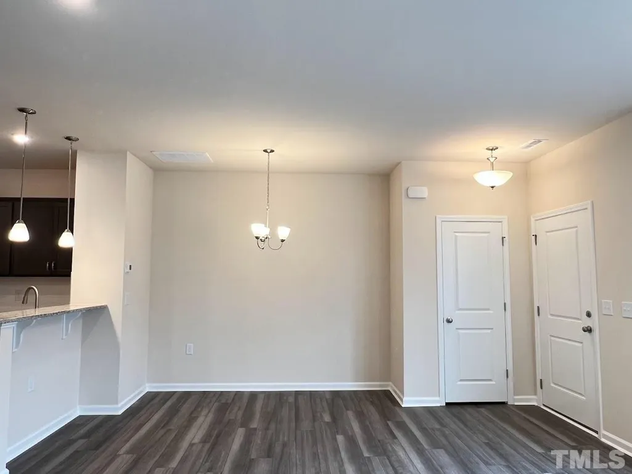
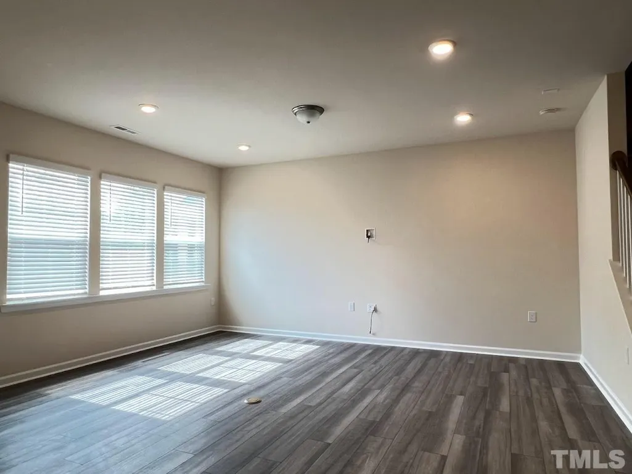
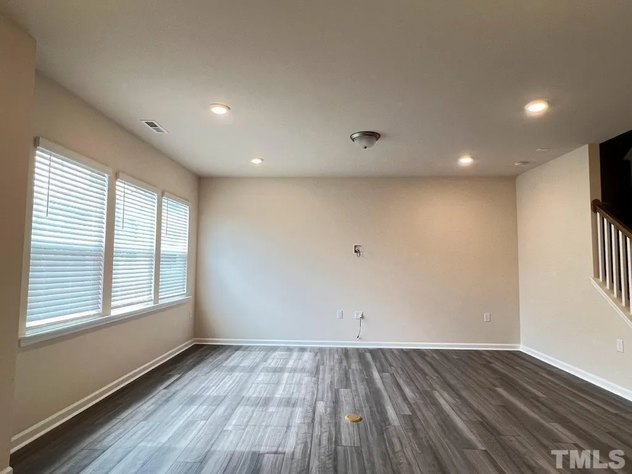
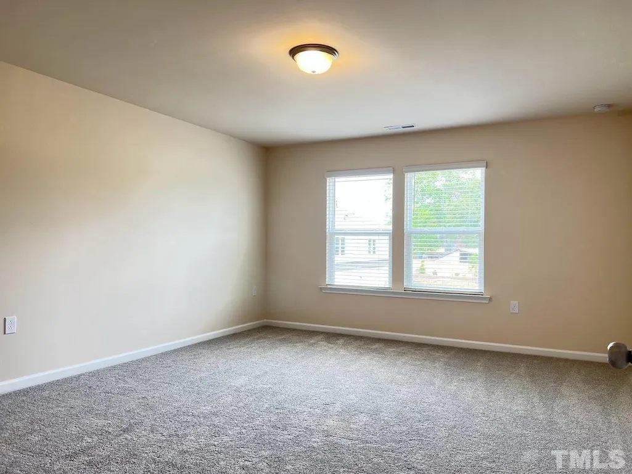
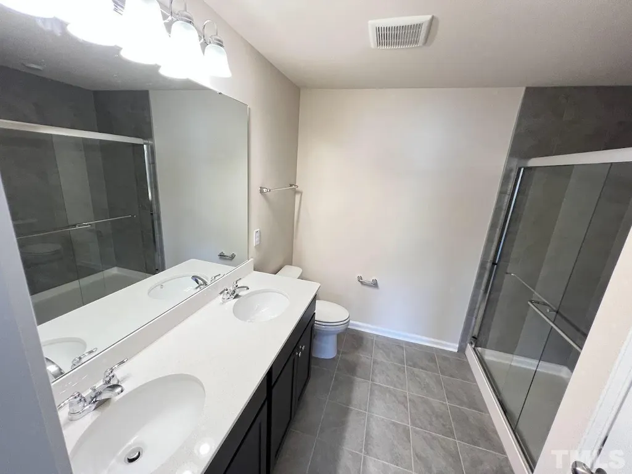
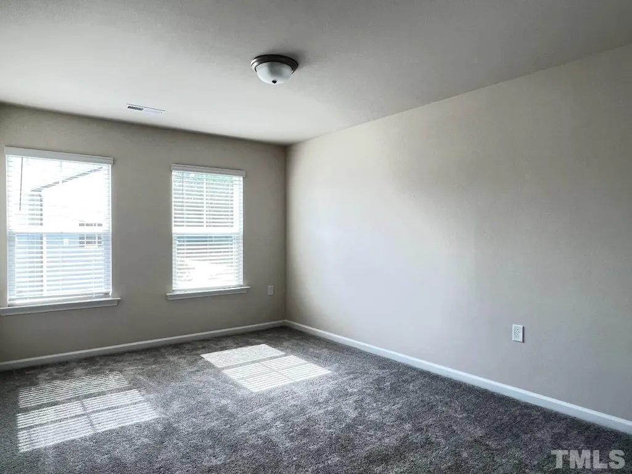
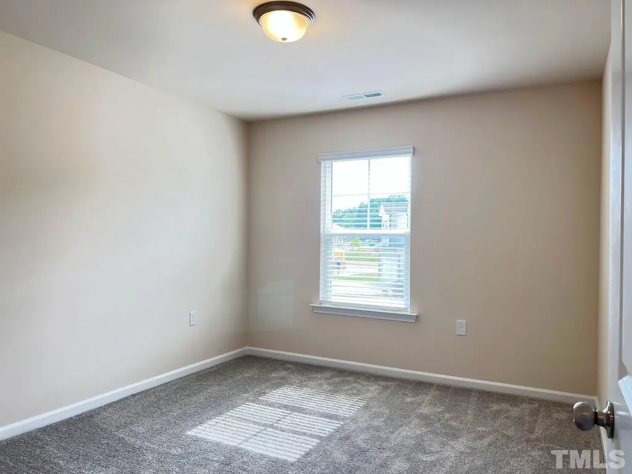
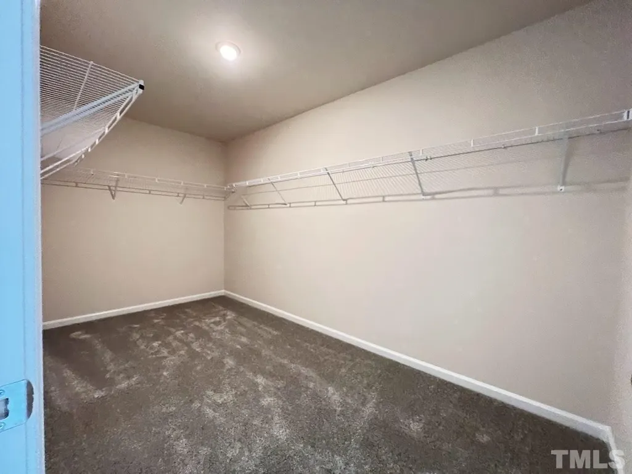
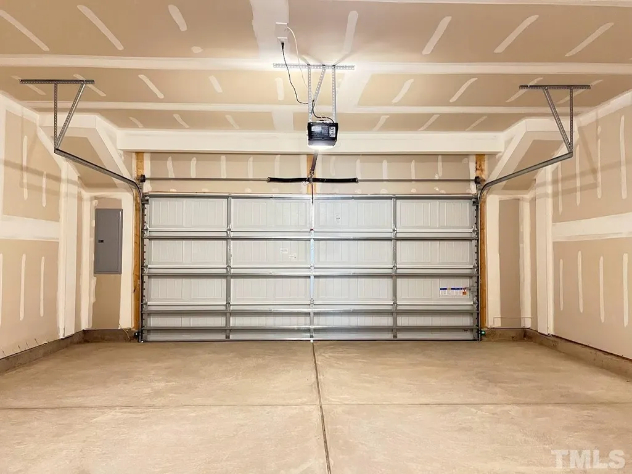
Brand new 3 Bedroom 2-car garage conveniently located near shopping, restaurants, and upcoming 540 extension. Great location!! Right across from Costco. Approx 10 miles from Raleigh downtown. Lots of upgrades!! SS appliances, granite countertops, backsplash, recess can light, large single-bowl sink, and a bar top. Laminated throughout 1st fl. Master with dual vanities, standing shower, and walk-in closet. Close to new Garner Costco, NC 540 extension, and Wake Tech Campus. Refrigerator, washer, dryer & window blinds included.
| Elementary School | Middle School | High School |
|---|---|---|
| Wake - Yates Mill Elementary Elementary School | Wake - Dillard Drive Middle Middle School | Wake - Middle Creek High High School |
| Price History | |
|---|---|
| 8/19/2026 | Listed $1,895 |
General Features
| Sewer | Public Sewer |
|---|---|
| Heating | Forced Air |
| Cooling | Central Air |
| Appliances | Microwave,Refrigerator,Washer/Dryer |
| Garage Spaces | 2 |
| Patio/Porch Features | None |
| Pets Allowed | Yes |
| Year Built | 2023 |
| Levels | Two |
| Property Subtype | Townhouse |
| County | Wake |
| Property Type | Residential Lease |
| Attached Garage | true |
| Subdivision Name | Royal Creek |
| Garage Y/N | true |
| Total Rooms | 1 |
| Full Baths | 2 |
| Status | Pending |
| Directions | From Fayetteville Road Hwy 401, turn onto Ten-Ten Road at the Costco intersection. Continue for approximately 0.5 miles, then turn right onto Trikala Avenue. Continue straight into the community and the house will be on the right. |
| High School | Wake - Middle Creek High |
| City | Raleigh |
| Senior Community Y/N | false |
| Lot Size Units | Acres |
| Lot Size Square Feet | 1742 |
| Elementary School | Wake - Yates Mill Elementary |
| Middle/Junior High School | Wake - Dillard Drive Middle |
| Ok to Lease | 12 Months |
| Availability Date | 2026-04-29 |
| Structure Type | Townhouse |
| Standard Status | Pending |
Interior Features
| Interior Amenities | Pantry,Walk-In Closet(s) |
|---|---|
| Flooring | Laminate |
| Air Conditioning Y/N | true |
| Heating Y/N | true |
| Above Grade Finished Area | 1920 |
| Half Baths | 1 |
| Laundry Features | Washer Hookup |
| Total Bedrooms | 3 |
| Total Baths | 3 |
Exterior Features
| Fencing | None |
|---|---|
| Parking Features | Garage |
| Water Source | Public |
| Lot Size Area | 0.04 |
| Building Area Total | 1920 |
| Lot Size Acres | 0.04 |
Amenities
- Foreclosure
- Views
- Short Sale
- New Construction
- Adult 55+
- Lease To Own
- No HOA Fees
- Furnished
- Pets
- Primary On Main
- Air Conditioning
- Seller Finance
- Green
- Fixer Upper
- Horse
- Golf
- Fireplace
- Deck
- Garage
- Basement
- Pool
Property vs Rentals Average in 27603
Price
Year Built

 © 2026 Longleaf Pines Association of Realtors MLS. All Rights Reserved. IDX information is provided exclusively for consumers' personal, non-commercial use and may not be used for any purpose other than to identify prospective properties consumers may be interested in purchasing. Information deemed reliable but not guaranteed. Properties marked with the IDX icon are provided courtesy of the Longleaf Pines Association of Realtors MLS, Inc., Internet Data Exchange (IDX).

