
New Construction - Eco Friendly








Address
366 Mollie Meadow Drive, Zebulon, NC
Price
$ 1,249,000
Property Attributes
- MLS#10165111
- TypeSingle Family
- Listing Status Active
- CountyJohnston
- CityZebulon
- NeighborhoodCattail
- Zip27597
- StyleContemporary, Craftsman
- Year Built2026
- Price$ 1,249,000
- Bedrooms4
- Full Bathrooms4
- Half Bathrooms1
- Sqr Footage4004
- Lot Size0.92 Acres
Data Source:
Triangle MLS (TMLS)
Property Description
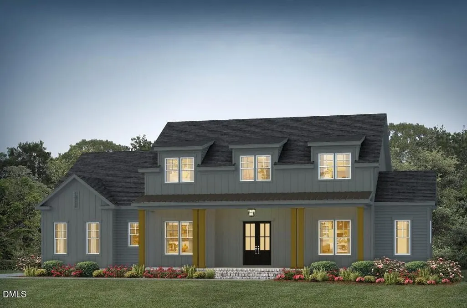
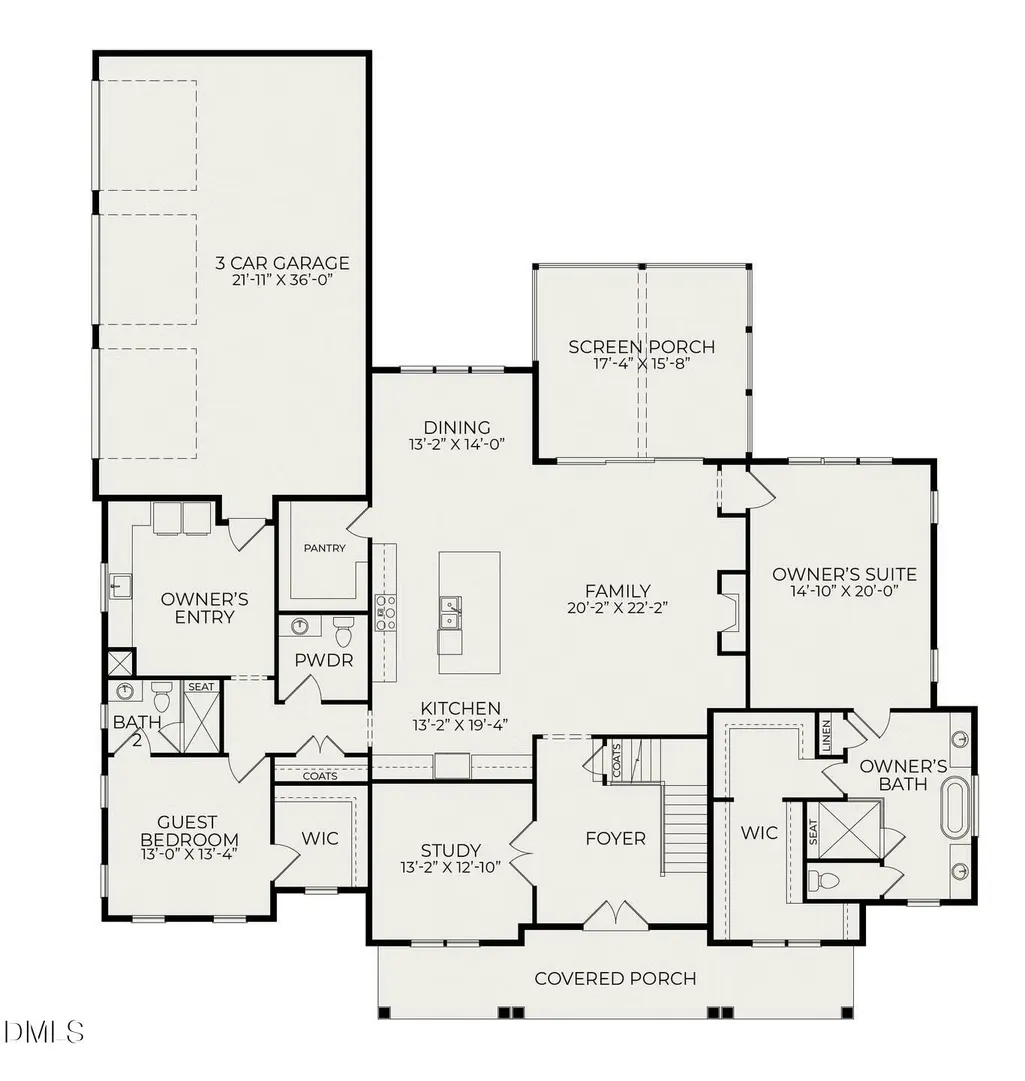
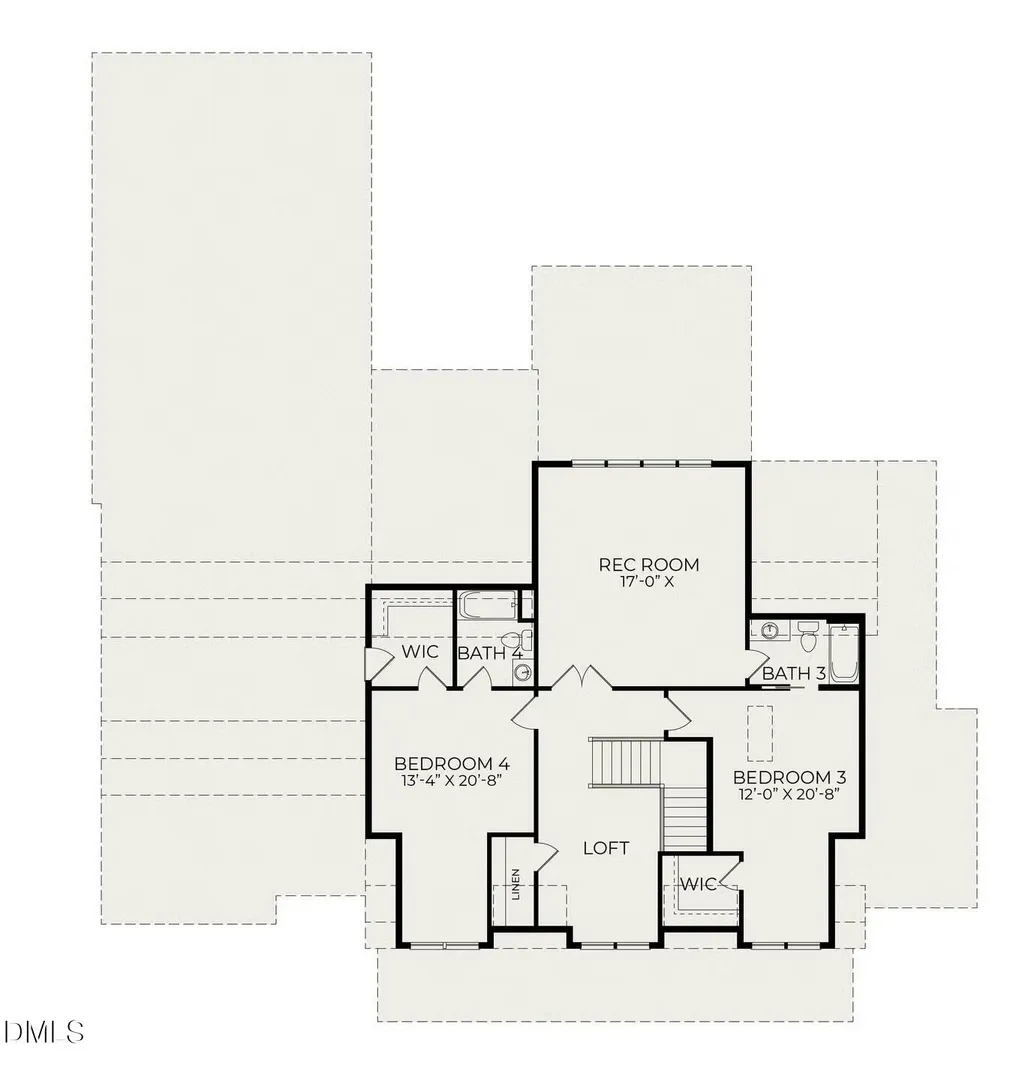
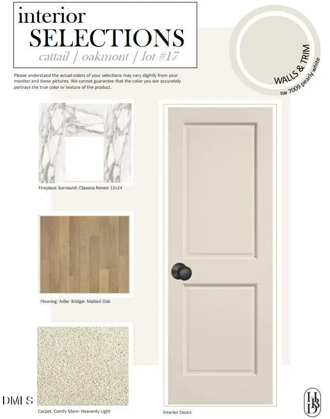
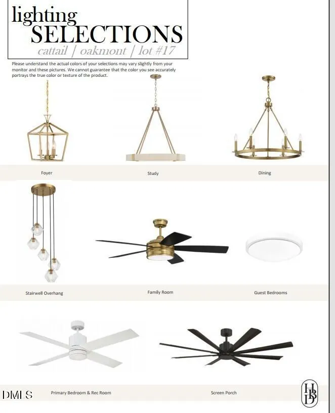
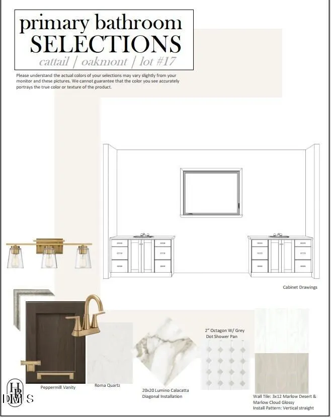
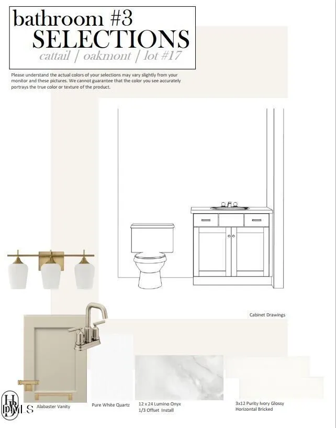
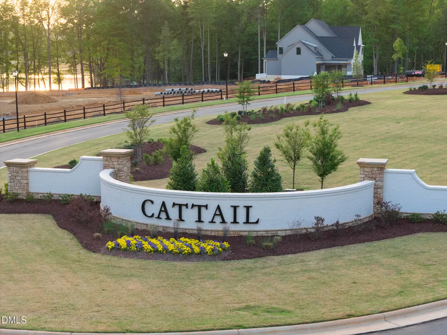
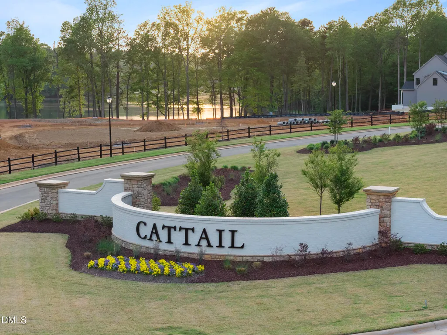
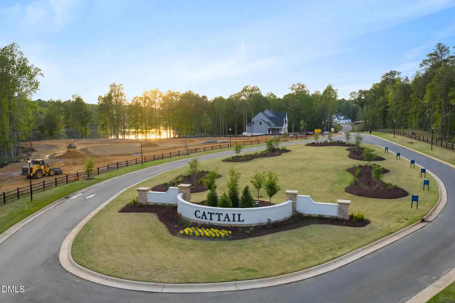
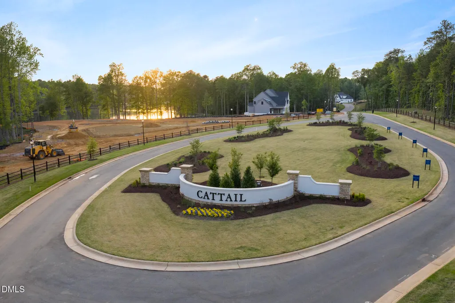
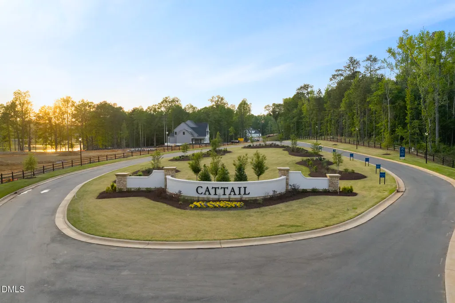
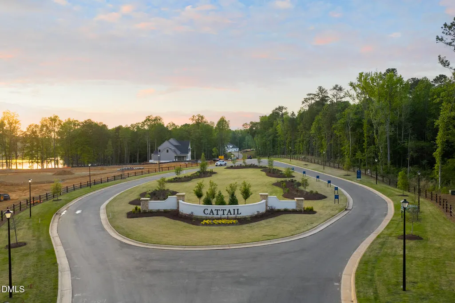
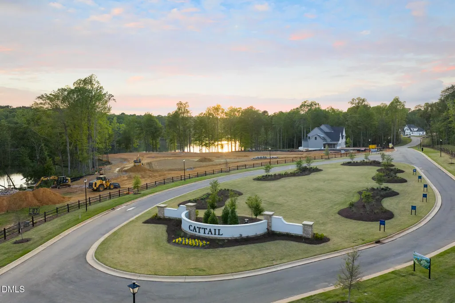
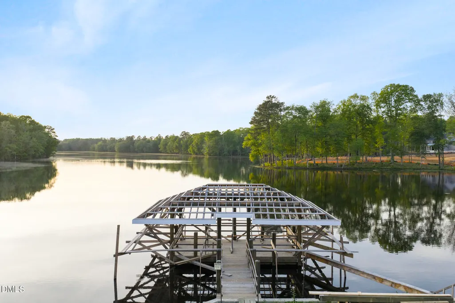
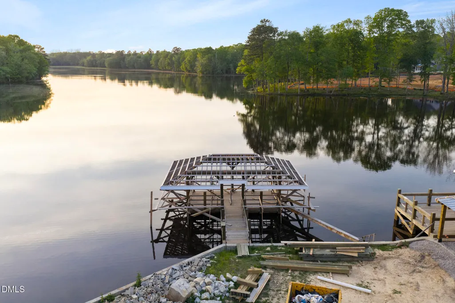
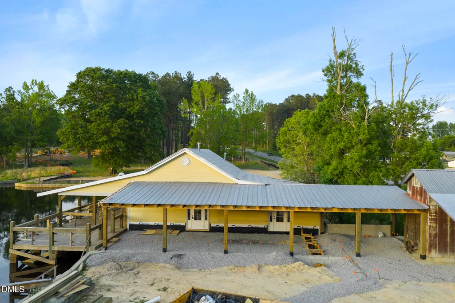
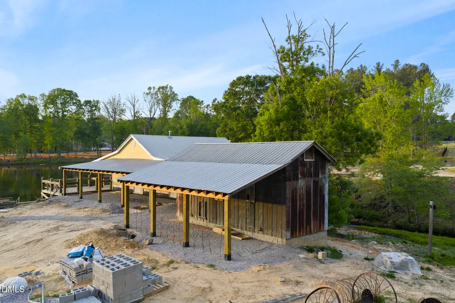
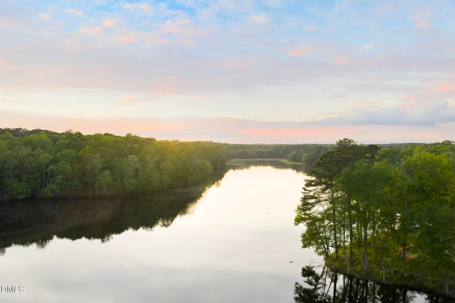
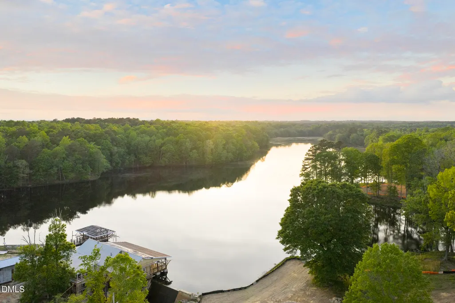
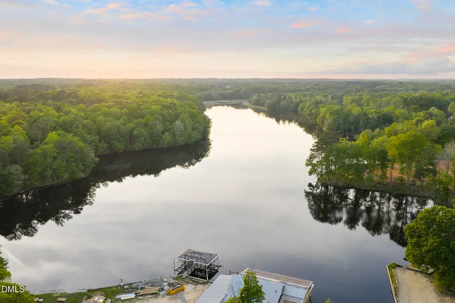
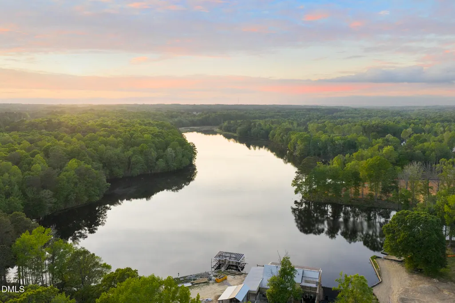
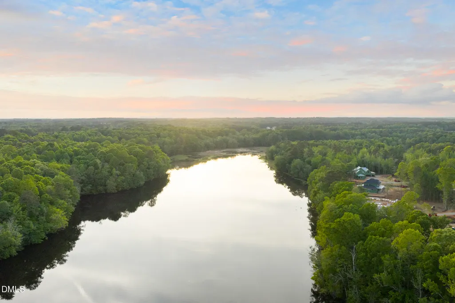
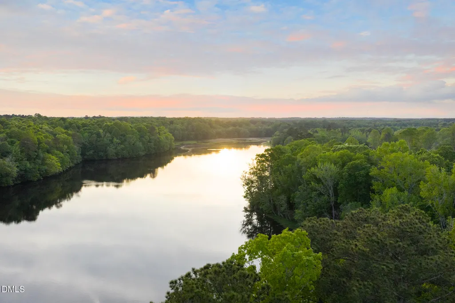
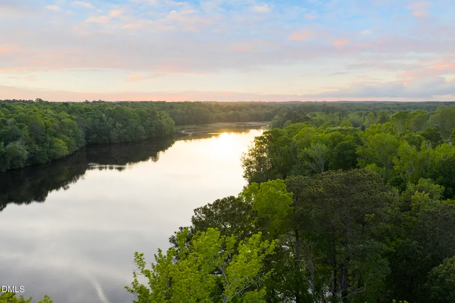
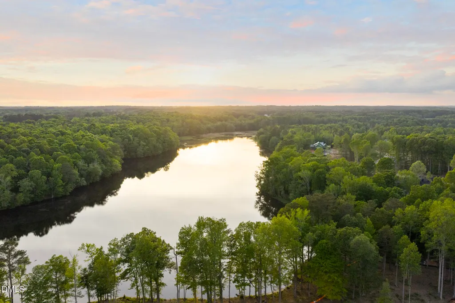
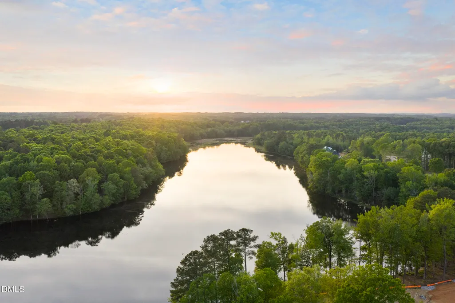
$30,000 incentives with use of preferred lender. Step inside the Oakmont American Farmhouse and feel the perfect blend of charm and sophistication from the moment you walk through the door. The sweeping open layout draws you in with a massive family room, chef's kitchen, and screened porch made for golden-hour evenings and weekend gatherings. Retreat to your main-level owner's suite, send the kids upstairs to the rec room and loft, and still have room for guests because this home truly has it all. A three-car garage, dedicated study, and covered front porch round out every detail of this picture-perfect plan. Located in Cattail, Johnston County's most enchanting new lake community, this home provides easy access to everything you need. Enjoy the serenity of over 2.6 miles of shoreline and an 80-acre stocked lake, while being just minutes from White Oak Shopping Center, Neuse Country Club, and the new I-540 extension for a quicker commute to Raleigh and RTP. With homesites ranging from half an acre to over two acres, Cattail offers a rare combination of privacy, community, and natural beauty--an ideal backdrop for peaceful living and meaningful connection.Located in Cattail, Johnston County's most enchanting new lake community, this home provides easy access to everything you need. Enjoy the serenity of over 2.6 miles of shoreline and an 80-acre stocked lake, while being just minutes from White Oak Shopping Center, Neuse Country Club, and the new I-540 extension for a quicker commute to Raleigh and RTP. With homesites ranging from half an acre to over two acres, Cattail offers a rare combination of privacy, community, and natural beauty--an ideal backdrop for peaceful living and meaningful connection.
| Elementary School | Middle School | High School |
|---|---|---|
| Johnston - Thanksgiving Elementary School Elementary School | Johnston - Archer Lodge Middle Middle School | Johnston - Corinth Holders High School High School |
| Price History | |
|---|---|
| 8/26/2026 | Listed $1,249,000 |
General Features
| Sewer | Septic Tank |
|---|---|
| Heating | Fireplace(s),Forced Air,Heat Pump |
| Cooling | Central Air |
| Roof | Shingle |
| Appliances | Dishwasher,Gas Range,Microwave,Wall Oven |
| HOA Fee | 90 |
| Garage Spaces | 3 |
| Association Fee Includes | Maintenance Grounds |
| Patio/Porch Features | Covered,Front Porch,Rear Porch |
| Architectural Style | Contemporary,Craftsman |
| Construction Materials | Brick Veneer |
| Year Built | 2026 |
| Stories Count | 2 |
| Levels | Two |
| Property Subtype | Single Family Residence |
| Assoc Fee Paid Per | Monthly |
| County | Johnston |
| New Construction | true |
| Property Type | Residential |
| HOA | true |
| Attached Garage | true |
| Subdivision Name | Cattail |
| Garage Y/N | true |
| Green Indoor Air Quality | Ventilation |
| Total Rooms | 9 |
| Full Baths | 4 |
| Status | Active |
| Directions | From Clayton: 42 East, left on Hwy 96, left on Mollie Meadow |
| High School | Johnston - Corinth Holders High School |
| City | Zebulon |
| Senior Community Y/N | false |
| Open Parking Spaces | 3 |
| Lot Size Units | Acres |
| Lot Size Square Feet | 40075.2 |
| Elementary School | Johnston - Thanksgiving Elementary School |
| Tax Annual Amount | 650 |
| Middle/Junior High School | Johnston - Archer Lodge Middle |
| Structure Type | House,Site Built |
| Builder Name | Homes By Dickerson |
| Standard Status | Active |
Interior Features
| Interior Amenities | Granite Counters,Kitchen Island,Open Floorplan,Separate Shower,Walk-In Closet(s),Walk-In Shower,Water Closet |
|---|---|
| Flooring | Carpet,Tile |
| Air Conditioning Y/N | true |
| Heating Y/N | true |
| Above Grade Finished Area | 4004 |
| Half Baths | 1 |
| Laundry Features | Laundry Room,Main Level |
| Total Bedrooms | 4 |
| Total Baths | 5 |
Exterior Features
| Parking Features | Attached,Driveway,Garage Faces Side,Off Street |
|---|---|
| Lot Features | Back Yard,Front Yard,Landscaped |
| Water Source | Public |
| Lot Size Area | 0.92 |
| Foundation Details | Raised |
| Building Area Total | 4004 |
| Lot Size Acres | 0.92 |
Amenities
- Foreclosure
- Views
- Short Sale
- New Construction
- Adult 55+
- Lease To Own
- No HOA Fees
- Furnished
- Primary On Main
- Air Conditioning
- Seller Finance
- Green
- Fixer Upper
- Horse
- Golf
- Fireplace
- Deck
- Garage
- Basement
- Pool
Property vs Single Family Average in 27597
Price
Year Built

 © 2026 Longleaf Pines Association of Realtors MLS. All Rights Reserved. IDX information is provided exclusively for consumers' personal, non-commercial use and may not be used for any purpose other than to identify prospective properties consumers may be interested in purchasing. Information deemed reliable but not guaranteed. Properties marked with the IDX icon are provided courtesy of the Longleaf Pines Association of Realtors MLS, Inc., Internet Data Exchange (IDX).
