
Price Reduction - New Construction - Eco Friendly
Address
56 Eagle Rock Drive, Lillington, NC
Price
$ 379,700
Property Attributes
- MLS#10170858
- TypeSingle Family
- Listing Status Active
- CountyHarnett
- CityLillington
- NeighborhoodDuncans Creek
- Zip27546
- StyleFarmhouse
- Year Built2026
- Price$ 379,700
- Bedrooms4
- Full Bathrooms2
- Half Bathrooms1
- Sqr Footage1957
- Lot Size0.57 Acres
Data Source:
Triangle MLS (TMLS)
Property Description
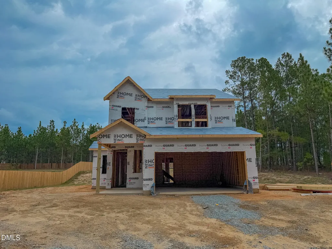
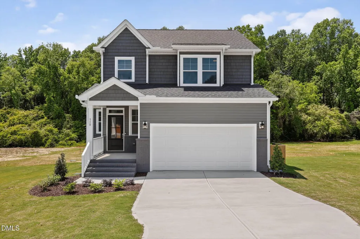
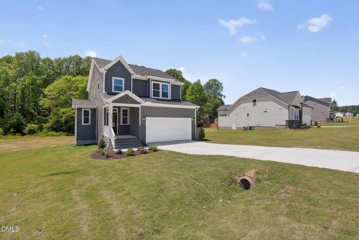
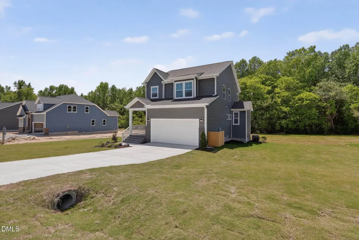
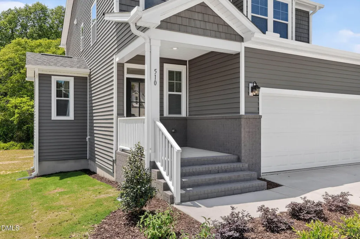
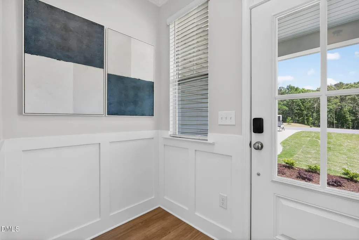
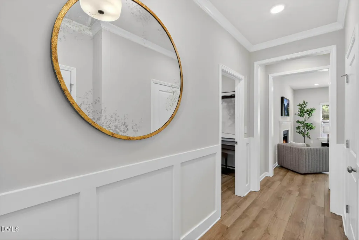
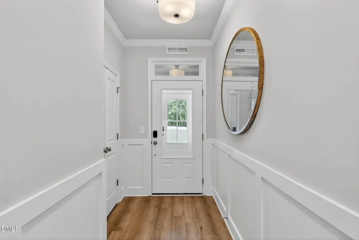
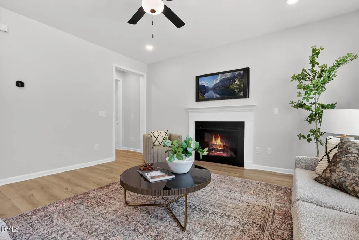
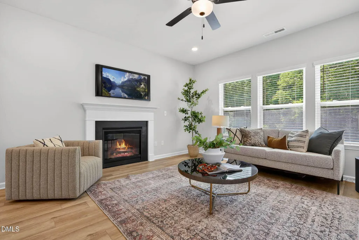
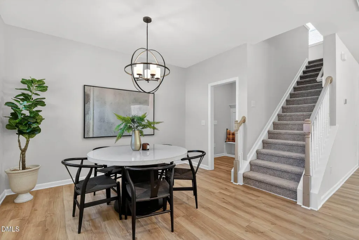
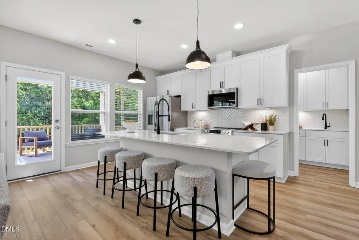
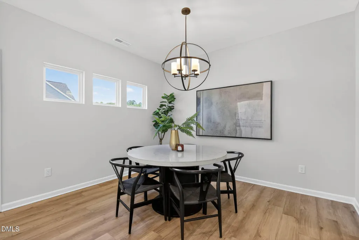
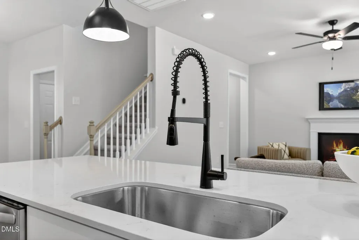
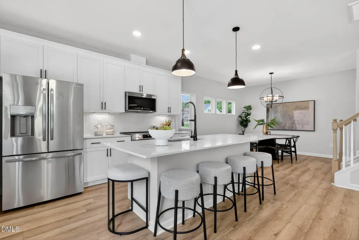
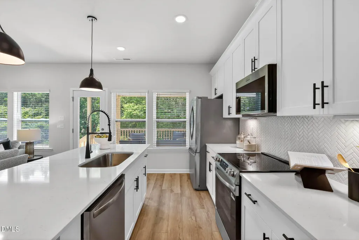
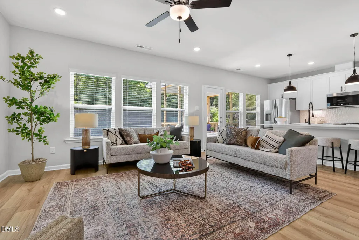
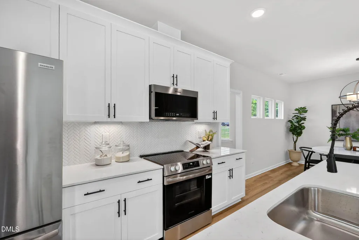
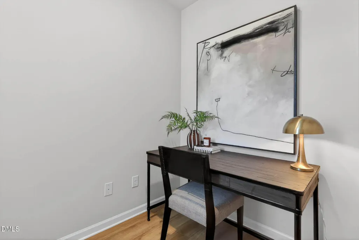
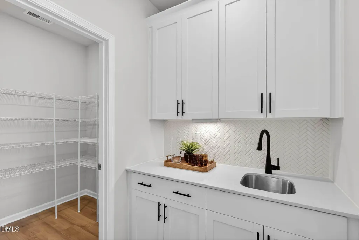
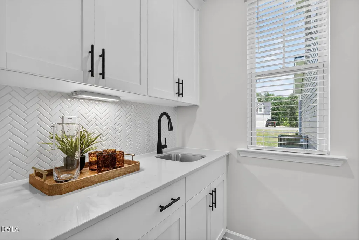
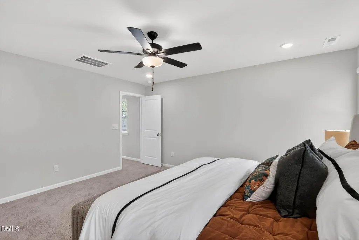
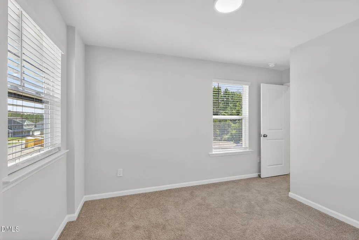
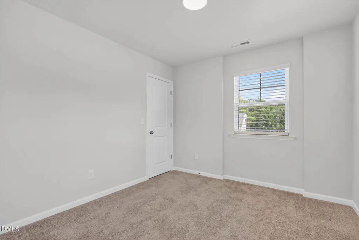
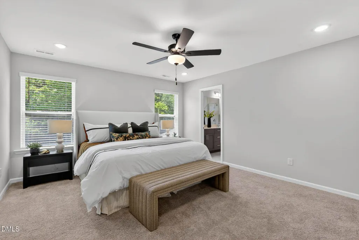
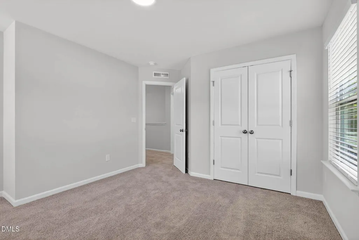
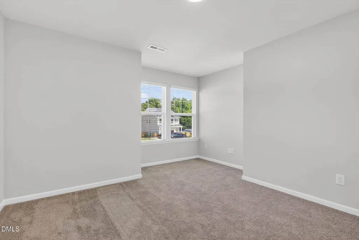
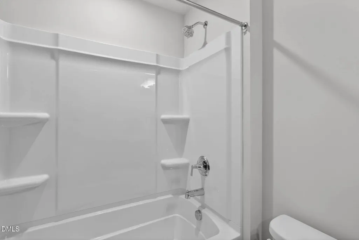
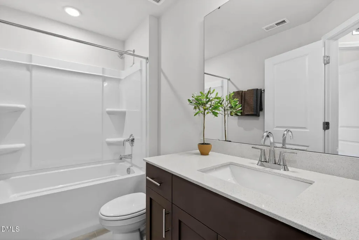
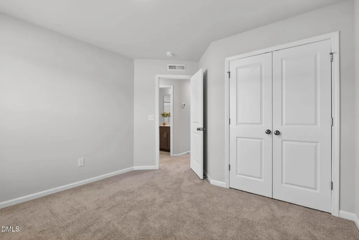
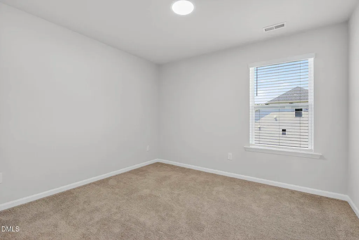
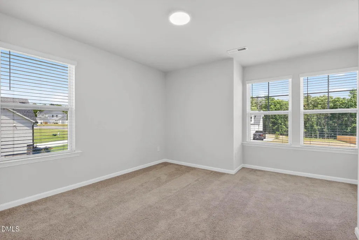
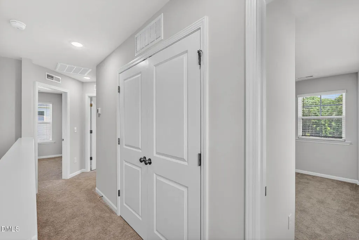
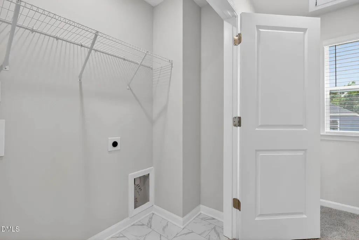
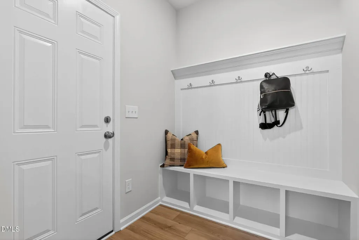
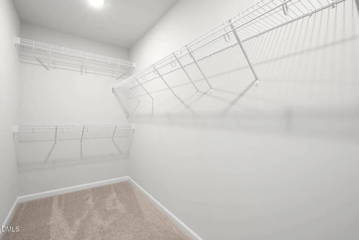
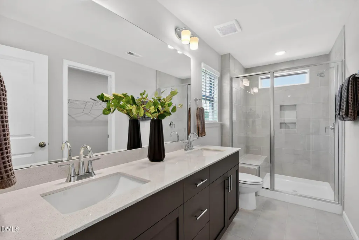
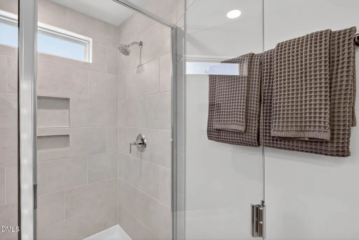
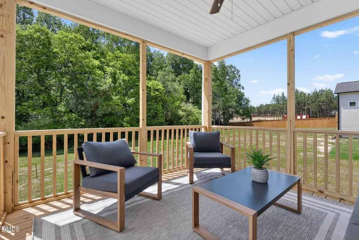
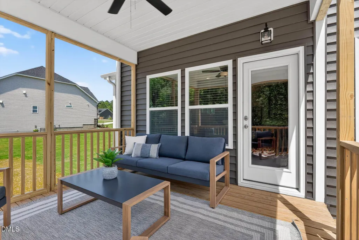
The Brunswick at Duncan's Creek offers 1,957 square feet of thoughtfully designed living space on a 0.57-acre homesite in one of Harnett County's most connected new home communities. This four-bedroom, two-and-a-half-bath home with a two-car garage is projected for a late Fall 2026 move-in. The main level is organized for the way people actually live. A fireplace anchors the open family room, and cafe windows bring in natural light throughout the day. The kitchen is built around the popular messy kitchen and power pantry configuration, keeping the main prep and serving space clean and presentation-ready while full cooking and cleanup happen in the adjacent workspace. A pocket office provides a dedicated spot for work or homework, and the Smart Door Delivery Center adds everyday convenience. A covered patio and deck extend the living area onto the generous half-acre-plus lot. Upstairs, the owner's suite includes a walk-in closet and private bath with a seated shower. Three additional bedrooms provide flexibility for guests, home offices, or hobbies. The second-floor laundry room keeps daily routines efficient. Every New Home Inc. home is built with Smart. Healthy. New. standard features, including a smart thermostat, smart door lock, video doorbell, Wi-Fi smart garage door opener, whole-home MERV 11 air filtration, low-VOC paint, TechShield roof decking, whole-home moisture wrap, and EV charging station rough-in. Independent HERS energy testing is performed on every home. Duncan's Creek homesites range from 0.5 to 1.3 acres, and the community features pre-installed fiber internet and nearly one mile of paved walking trails. Convenient access to Downtown Lillington, Fuquay-Varina, Raven Rock State Park, and Fort Bragg. New Home Inc. is a locally owned Triangle-area homebuilder committed to building a better home buying experience.
| Elementary School | Middle School | High School |
|---|---|---|
| Harnett - Boone Trail Elementary Elementary School | Harnett - Western Harnett Middle Middle School | Harnett - West Harnett High School |
| Price History | |
|---|---|
| 8/20/2026 | Listed $384,700 |
| 9/10/2026 | 1$379,700 |
General Features
| Sewer | Septic Tank |
|---|---|
| Heating | Electric,Zoned |
| Cooling | Electric,Zoned |
| Utilities | None |
| Roof | Architectural Shingle |
| Appliances | Dishwasher,Electric Cooktop,Electric Range,Electric Water Heater,Microwave |
| HOA Fee | 55 |
| Garage Spaces | 2 |
| Association Fee Includes | None |
| Patio/Porch Features | Covered,Patio |
| Architectural Style | Farmhouse |
| Construction Materials | Batts Insulation,Blown-In Insulation,Low VOC Paint/Sealant/Varnish,Radiant Barrier,Shake Siding,Stone,Vinyl Siding |
| Year Built | 2026 |
| Levels | Two |
| Property Subtype | Single Family Residence |
| Community Features | Other |
| Building Name | New Home Inc LLC |
| HOA Fee 2 | 1000 |
| Assoc Fee Paid Per | Monthly |
| County | Harnett |
| New Construction | true |
| Property Type | Residential |
| Association Amenities | Jogging Path,Playground,Trail(s) |
| HOA | true |
| Attached Garage | true |
| Energy Efficient | Lighting,Thermostat |
| Subdivision Name | Duncans Creek |
| Garage Y/N | true |
| Green Indoor Air Quality | Ventilation |
| Total Rooms | 8 |
| Full Baths | 2 |
| Status | Active |
| Directions | From Lillington take 421 towards Sanford. Turn left onto Neill Thomas Rd. Then turn right onto Old US 421. Turn left onto Duncan Creek Rd. Turn left onto Beacon Hill Rd. Right on Eagle rock, home is on the right. |
| High School | Harnett - West Harnett |
| City | Lillington |
| Senior Community Y/N | false |
| Lot Size Units | Acres |
| Lot Size Square Feet | 24829.2 |
| Carport Y/N | false |
| HOA Fee 2 Frequency | One Time |
| Elementary School | Harnett - Boone Trail Elementary |
| Middle/Junior High School | Harnett - Western Harnett Middle |
| Structure Type | Site Built |
| Standard Status | Active |
Interior Features
| Interior Amenities | Bathtub/Shower Combination,Butler's Pantry,Ceiling Fan(s),Crown Molding,Double Vanity,Entrance Foyer,Kitchen Island,Pantry,Quartz Counters,Smart Thermostat,Smooth Ceilings,Walk-In Closet(s),Walk-In Shower |
|---|---|
| Flooring | Carpet,Vinyl |
| Common Walls | No Common Walls |
| Air Conditioning Y/N | true |
| Heating Y/N | true |
| Window Features | Low-Emissivity Windows,Screens |
| Fireplace Y/N | false |
| Above Grade Finished Area | 1957 |
| Half Baths | 1 |
| Laundry Features | Upper Level |
| Total Bedrooms | 4 |
| Total Baths | 3 |
Exterior Features
| Exterior Amenities | Rain Gutters,Smart Camera(s)/Recording,Smart Lock(s) |
|---|---|
| Parking Features | Attached,Concrete,Driveway,Electric Vehicle Charging Station(s),Garage,Garage Door Opener,Garage Faces Front |
| Lot Features | Hardwood Trees,Landscaped |
| Water Source | Public |
| Lot Size Area | 0.57 |
| Foundation Details | Slab |
| Building Area Total | 1957 |
| Lot Dimensions | Please request copy of plot plan |
| Lot Size Acres | 0.57 |
| Road Surface Type | Asphalt |
Amenities
- Foreclosure
- Views
- Short Sale
- New Construction
- Adult 55+
- Lease To Own
- No HOA Fees
- Furnished
- Primary On Main
- Air Conditioning
- Seller Finance
- Green
- Fixer Upper
- Horse
- Golf
- Fireplace
- Deck
- Garage
- Basement
- Pool
Property vs Single Family Average in 27546
Price
Year Built

 © 2026 Longleaf Pines Association of Realtors MLS. All Rights Reserved. IDX information is provided exclusively for consumers' personal, non-commercial use and may not be used for any purpose other than to identify prospective properties consumers may be interested in purchasing. Information deemed reliable but not guaranteed. Properties marked with the IDX icon are provided courtesy of the Longleaf Pines Association of Realtors MLS, Inc., Internet Data Exchange (IDX).
