
Price Reduction - Views - Golf Course - Eco Friendly
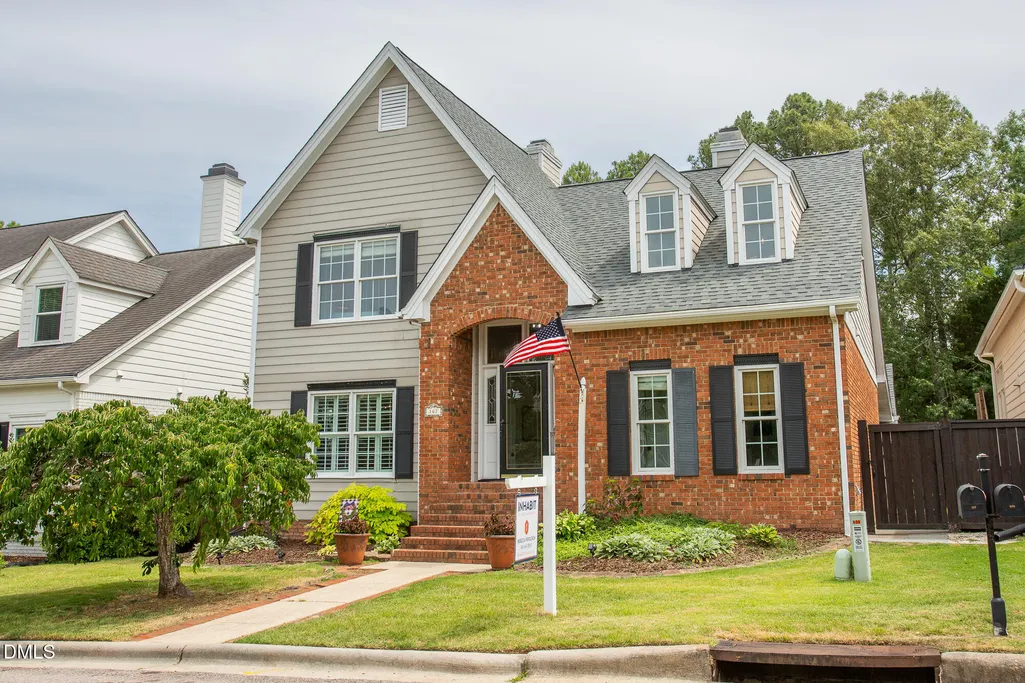
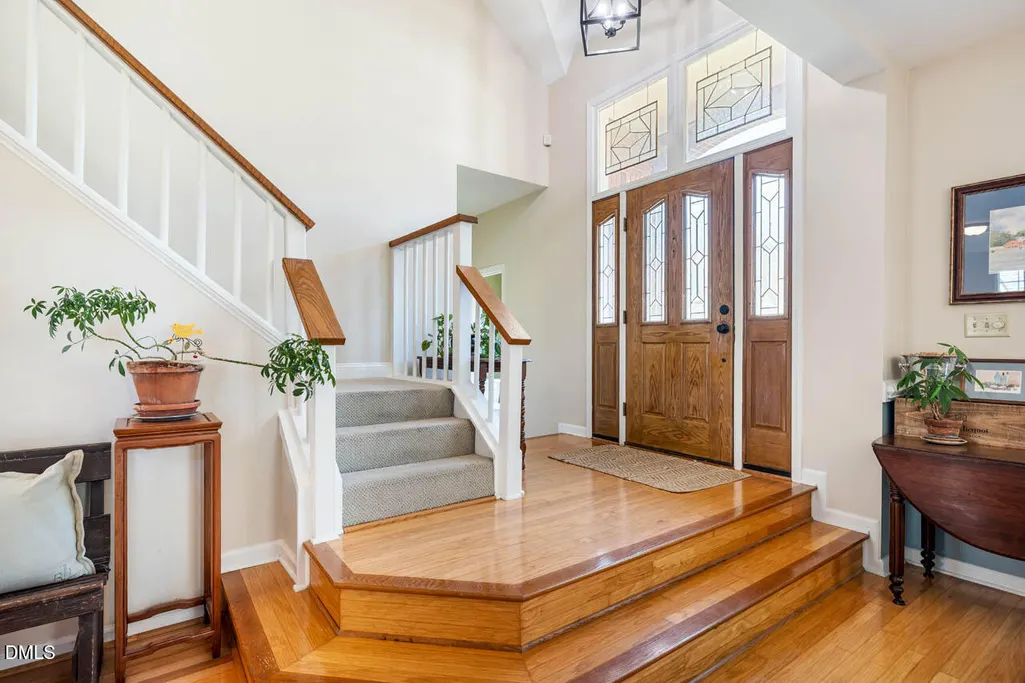
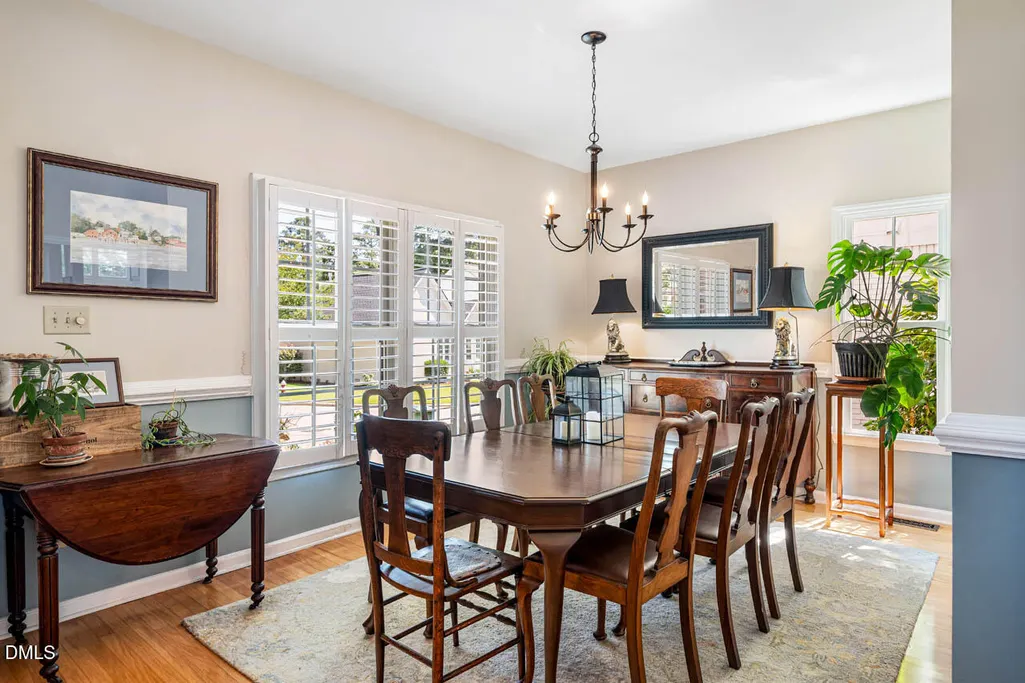
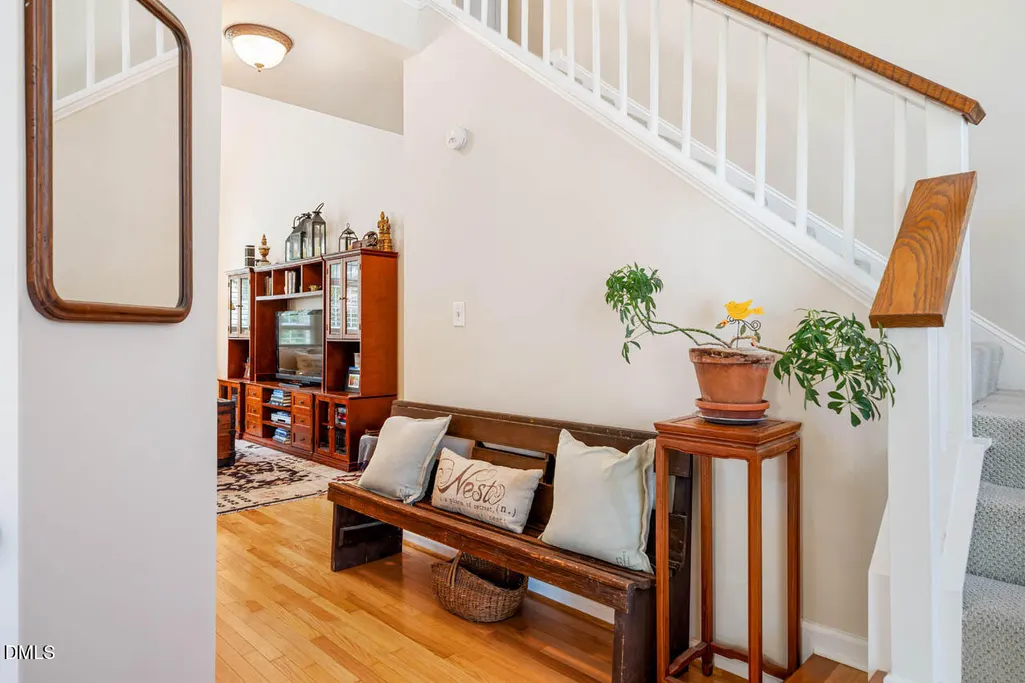
Address
107 Cumberland Green Drive, Cary, NC
Price
$ 660,000
Property Attributes
- MLS#10171975
- TypeSingle Family
- Listing Status Active
- CountyWake
- CityCary
- NeighborhoodPreston Point
- Zip27513
- StyleTraditional
- Year Built1988
- Price$ 660,000
- Bedrooms3
- Full Bathrooms2
- Half Bathrooms1
- Sqr Footage2209
- Lot Size0.1 Acres
Data Source:
Triangle MLS (TMLS)
Property Description
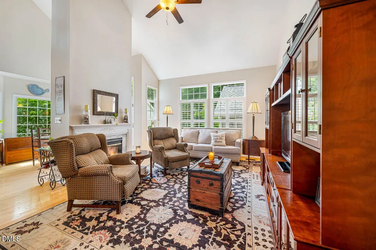
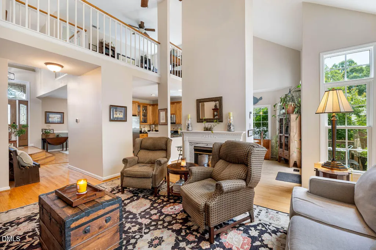
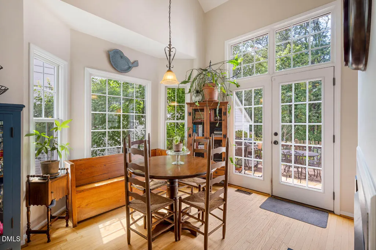
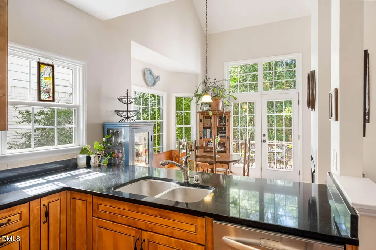
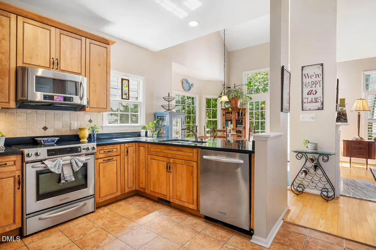
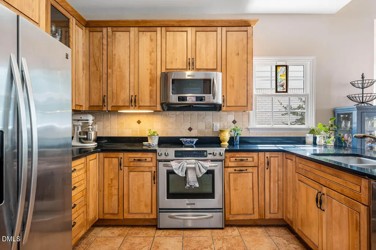
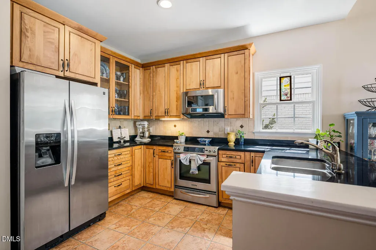
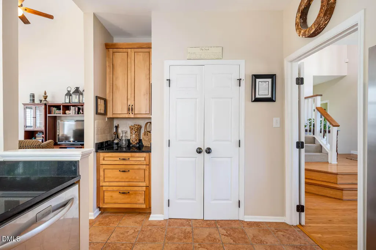
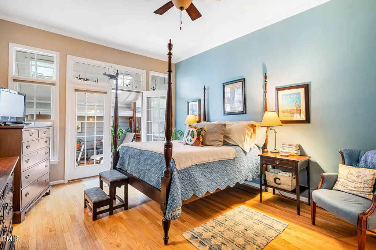
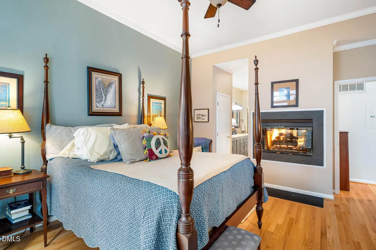
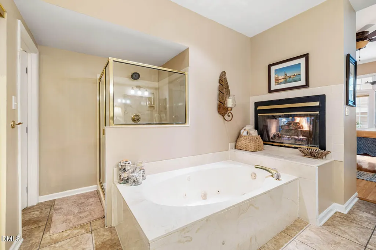
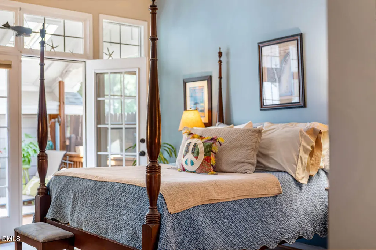
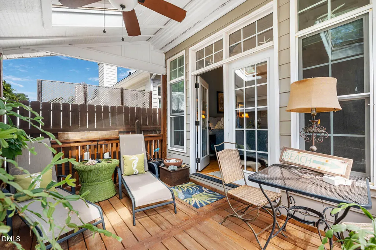
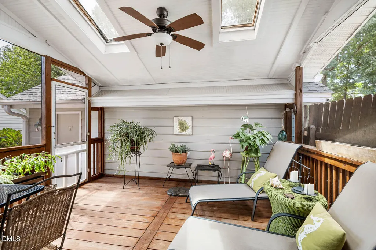
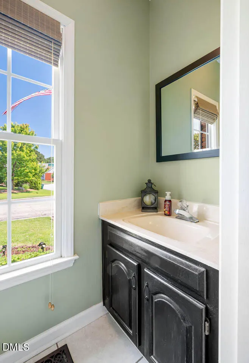
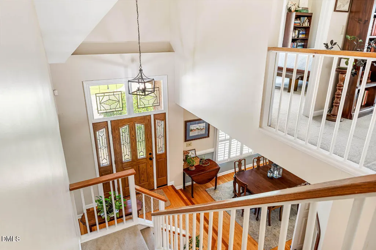
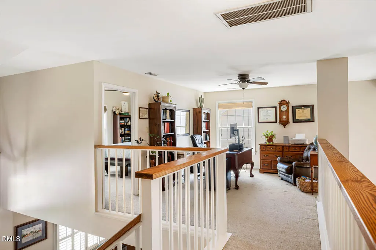
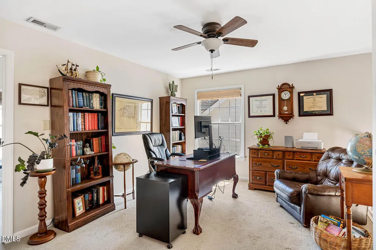
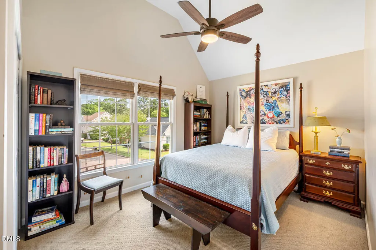
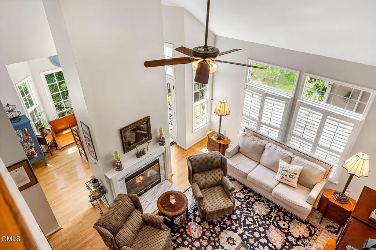
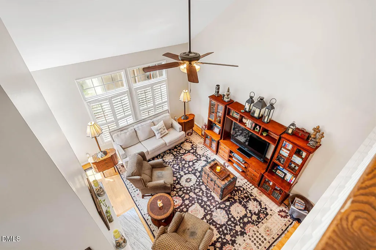
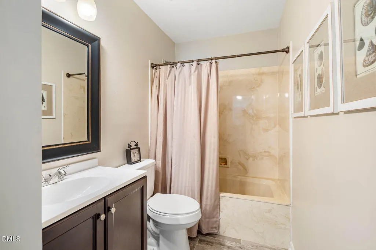
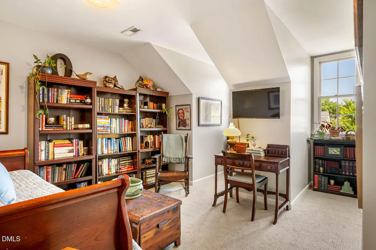
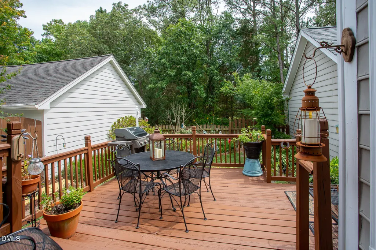
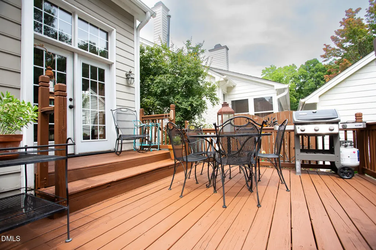
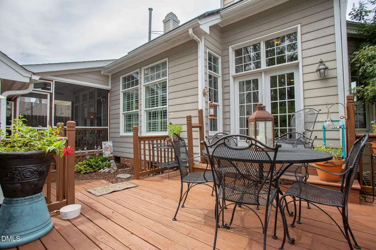
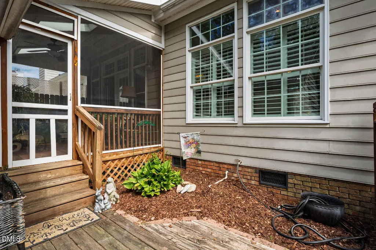
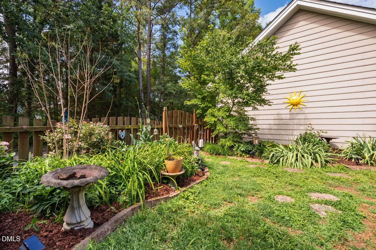
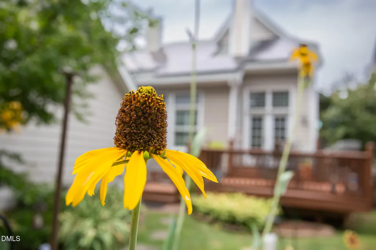
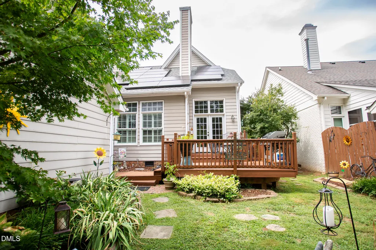
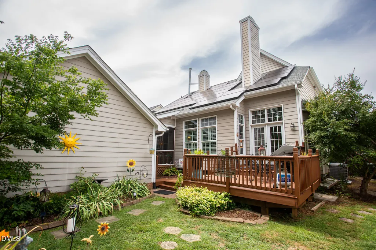
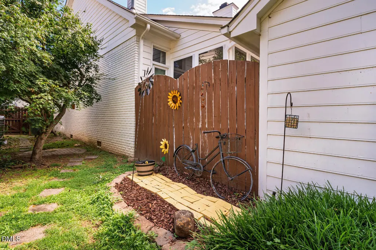
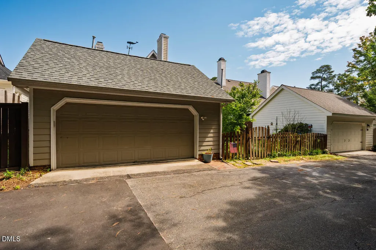
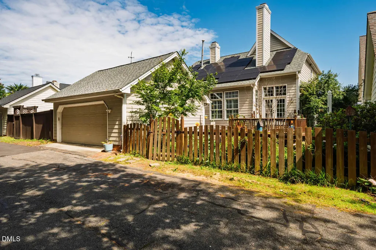
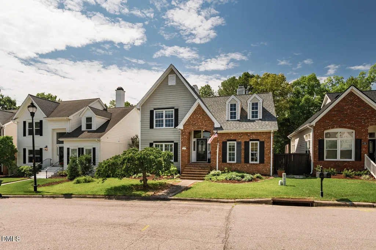
PRICE IMPROVEMENT! Find the perfect blend of comfort, energy efficiency, and convenience in this beautiful Preston home! Featuring a sought-after primary suite on the main level, this home offers the flexibility and ease of first-floor living that appeal to everyone. Designed with both everyday living and entertaining in mind, the spacious floor plan provides inviting living areas, abundant natural light, a delightful screened porch, and two additional bedrooms and a spacious loft ideal for guests, a home office, or growing households. Energy-saving solar panels and lower HOA fees help reduce costs while supporting a more sustainable lifestyle. Located in one of the Cary's most desirable communities, this home offers easy access to top-rated schools, RTP, Raleigh, Durham, shopping, dining, parks, greenways, RDU and major highways. Whether you're searching for a move-in-ready home, a low-maintenance lifestyle, or a home with energy-efficiency, this property checks all the boxes.
| Elementary School | Middle School | High School |
|---|---|---|
| Wake - Weatherstone Elementary Elementary School | Wake - West Cary Middle Middle School | Wake - Green Hope High High School |
| Price History | |
|---|---|
| 8/19/2026 | Listed $665,000 |
| 9/12/2026 | 1$660,000 |
General Features
| Sewer | Public Sewer |
|---|---|
| Heating | Central,Electric,Forced Air,Natural Gas,Solar |
| Cooling | Ceiling Fan(s),Central Air,Electric |
| Utilities | Natural Gas Connected,Sewer Connected,Water Connected,Underground Utilities,Other |
| Roof | Architectural Shingle |
| Appliances | Dishwasher,Disposal,Electric Cooktop,Electric Oven,Free-Standing Electric Range,Gas Water Heater,Microwave,Plumbed For Ice Maker,Refrigerator,Stainless Steel Appliance(s),Washer/Dryer,Water Heater |
| Zoning | TRP |
| HOA Fee | 83.33 |
| Garage Spaces | 2 |
| Association Fee Includes | Road Maintenance |
| Patio/Porch Features | Covered,Deck,Rear Porch,Screened,Other |
| Architectural Style | Traditional |
| Construction Materials | Brick,Brick Veneer,Masonite |
| Year Built | 1988 |
| View | Neighborhood,Trees/Woods |
| Stories Count | 2 |
| Levels | Two |
| Property Subtype | Single Family Residence |
| Community Features | Golf,Sidewalks,Street Lights,Suburban |
| Assoc Fee Paid Per | Quarterly |
| County | Wake |
| New Construction | false |
| Property Type | Residential |
| Association Amenities | Other |
| HOA | true |
| Attached Garage | false |
| Subdivision Name | Preston Point |
| Garage Y/N | true |
| Green Energy Generation | Solar |
| Other Structures | None |
| Total Rooms | 7 |
| Full Baths | 2 |
| Status | Active |
| Directions | From I-40, take Aviation Pkwy towards Cary. Turn left onto Evans Rd. Turn right onto NW Cary Pkwy. Turn right onto High House Rd. Turn right onto Prestonwood Pkwy. Turn left onto Bridle Creek Dr. Turn left onto Cumberland Green Dr. 107 is the fourth house on the left. Welcome Home! |
| High School | Wake - Green Hope High |
| City | Cary |
| Senior Community Y/N | false |
| Open Parking Spaces | 1 |
| Lot Size Units | Acres |
| Lot Size Square Feet | 4356 |
| Carport Y/N | false |
| Elementary School | Wake - Weatherstone Elementary |
| Tax Annual Amount | 5189.44 |
| Middle/Junior High School | Wake - West Cary Middle |
| Structure Type | House,Site Built |
| Standard Status | Active |
Interior Features
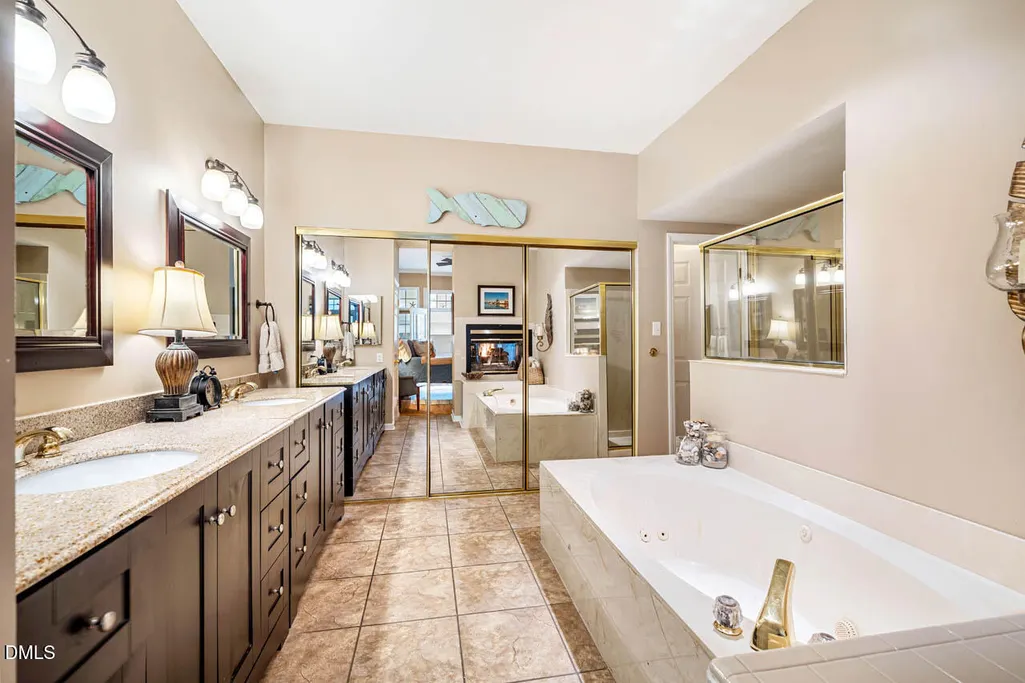
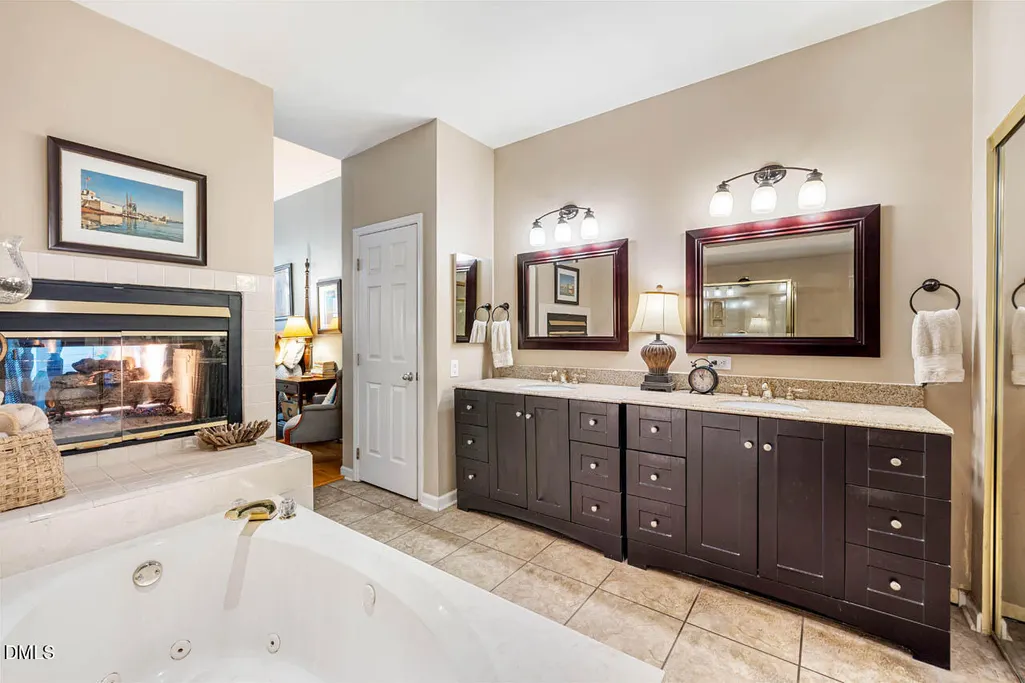
| Interior Amenities | Bathtub/Shower Combination,Cathedral Ceiling(s),Ceiling Fan(s),Double Vanity,Entrance Foyer,Granite Counters,Pantry,Primary Downstairs,Separate Shower,Soaking Tub,Storage,Walk-In Closet(s),Water Closet,Whirlpool Tub |
|---|---|
| Basement | Crawl Space |
| Flooring | Carpet,Hardwood,Tile |
| Total Fireplaces | 2 |
| Fireplace Features | Bath,Double Sided,Family Room,Gas,Gas Log,Glass Doors,Primary Bedroom,See Through |
| Common Walls | No Common Walls |
| Air Conditioning Y/N | true |
| Heating Y/N | true |
| Window Features | Blinds,Plantation Shutters |
| Fireplace Y/N | true |
| Above Grade Finished Area | 2209 |
| Half Baths | 1 |
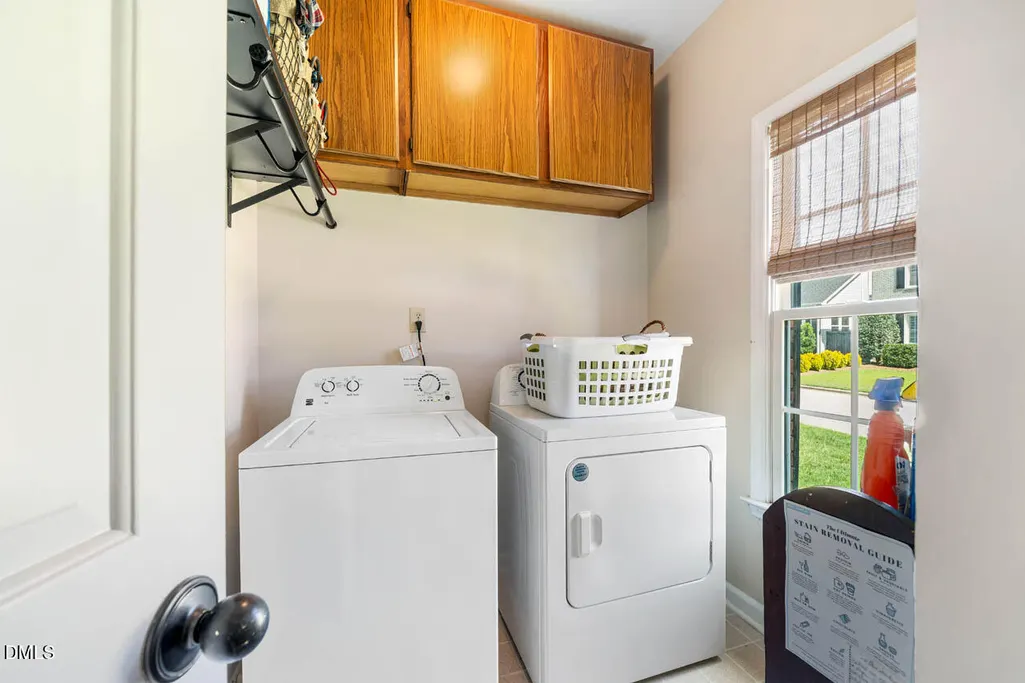
| Laundry Features | Electric Dryer Hookup,Inside,Laundry Room,Main Level,Washer Hookup |
| Total Bedrooms | 3 |
| Above Grade Finished Area Source | Appraiser |
| Total Baths | 3 |
Exterior Features
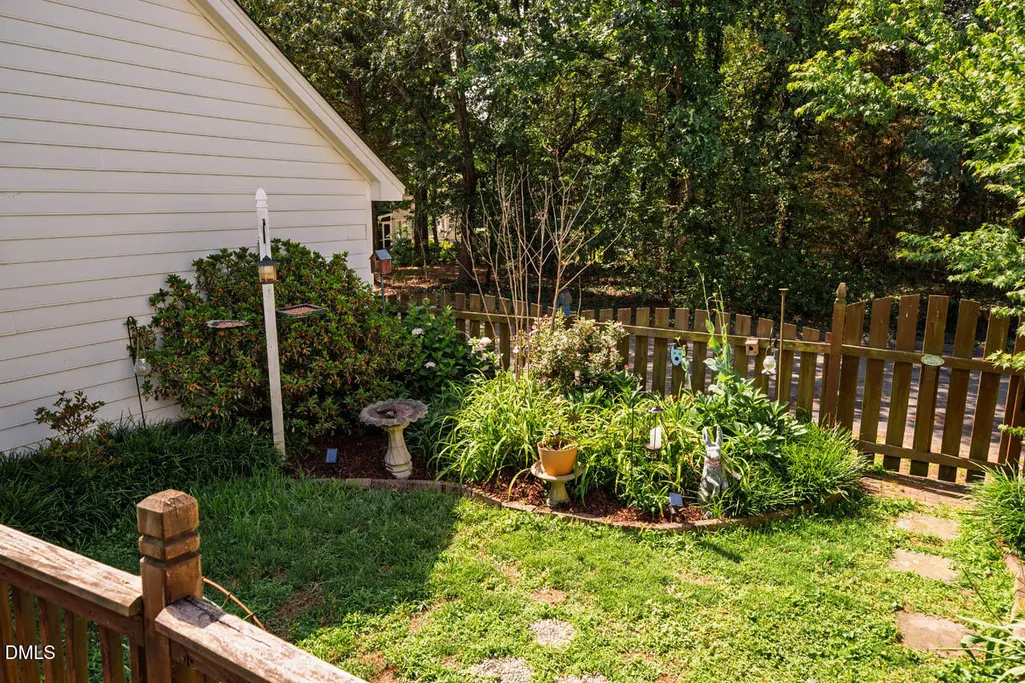
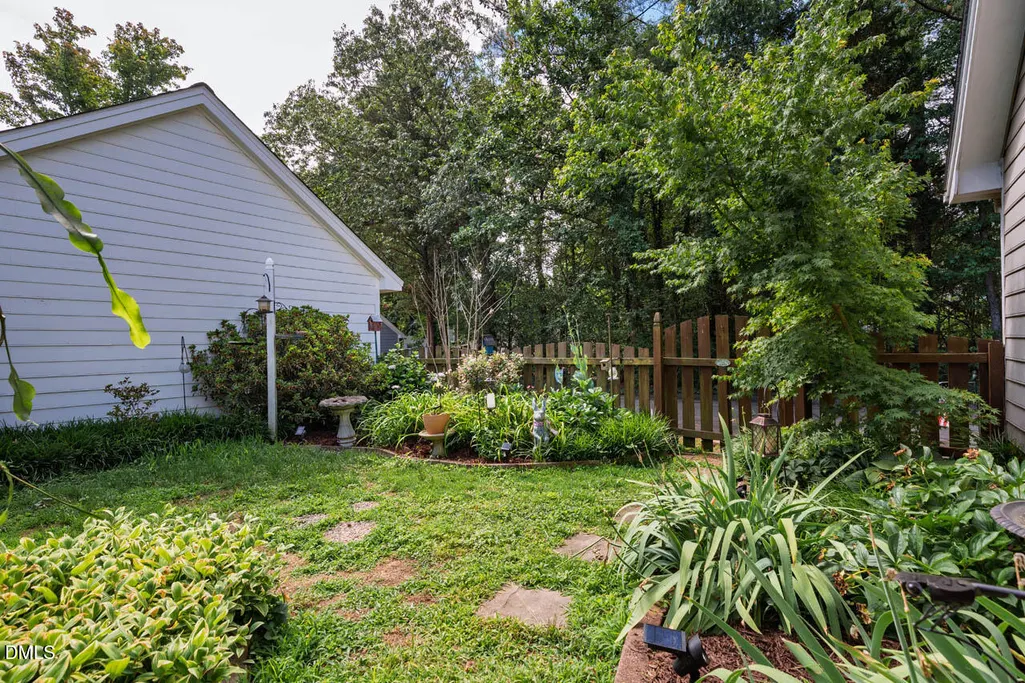
| Exterior Amenities | Fenced Yard,Private Entrance,Rain Gutters |
|---|---|
| Fencing | Fenced,Gate,Wood |
| Parking Features | Alley Access,Detached,Driveway,Garage,Garage Door Opener,Garage Faces Rear,On Site,On Street |
| Lot Features | Back Yard,Front Yard,Garden,Near Golf Course,Rectangular Lot,None |
| Water Source | Public |
| Lot Size Area | 0.1 |
| Foundation Details | Block,Permanent,Pillar/Post/Pier |
| Spa | false |
| Building Area Total | 2209 |
| Lot Size Acres | 0.1 |
| Road Surface Type | Alley Paved,Asphalt,See Remarks |
| Waterfront Y/N | false |
| Door Features | Storm Door(s) |
| Road Frontage Type | Alley,City Street |
| Horse Y/N | false |
Amenities
- Foreclosure
- Views
- Short Sale
- New Construction
- Adult 55+
- Lease To Own
- No HOA Fees
- Furnished
- Primary On Main
- Air Conditioning
- Seller Finance
- Green
- Fixer Upper
- Horse
- Golf
- Fireplace
- Deck
- Garage
- Basement
- Pool
Property vs Single Family Average in 27513
Price
Year Built

 © 2026 Longleaf Pines Association of Realtors MLS. All Rights Reserved. IDX information is provided exclusively for consumers' personal, non-commercial use and may not be used for any purpose other than to identify prospective properties consumers may be interested in purchasing. Information deemed reliable but not guaranteed. Properties marked with the IDX icon are provided courtesy of the Longleaf Pines Association of Realtors MLS, Inc., Internet Data Exchange (IDX).
