
Address
32 Chippers Way, Durham, NC
Price
$ 770,000
Property Attributes
- MLS#10172245
- TypeSingle Family
- Listing Status Active
- CountyDurham
- CityDurham
- NeighborhoodFairway Woods
- Zip27705
- StyleCraftsman
- Year Built1985
- Price$ 770,000
- Bedrooms6
- Full Bathrooms3
- Half Bathrooms1
- Sqr Footage4423
- Lot Size0.69 Acres
Data Source:
Triangle MLS (TMLS)
Property Description
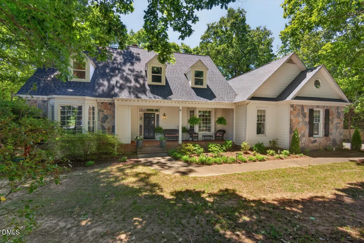
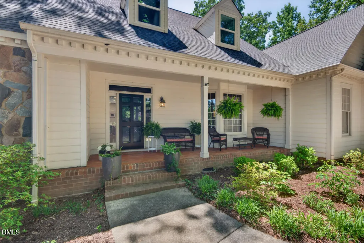
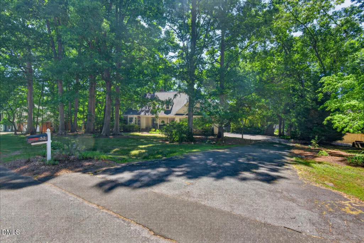
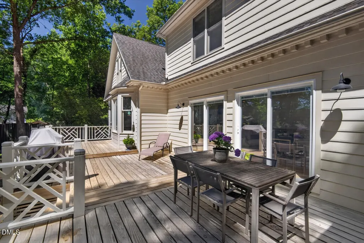
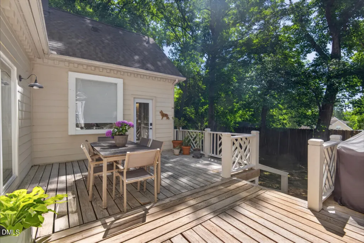
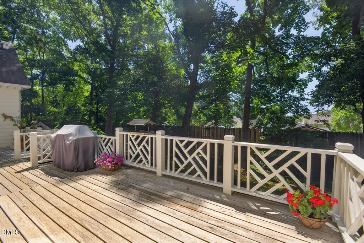
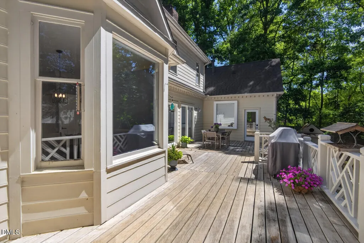
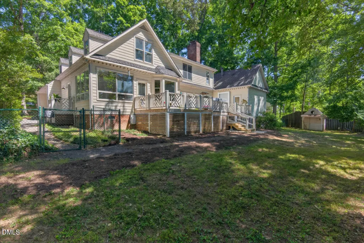
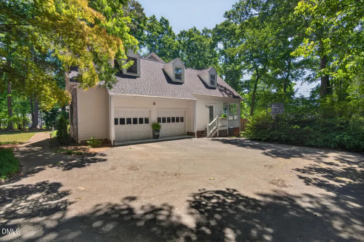
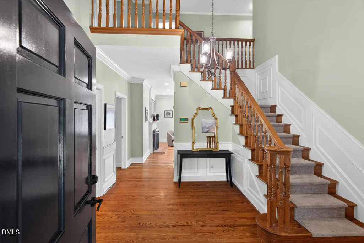
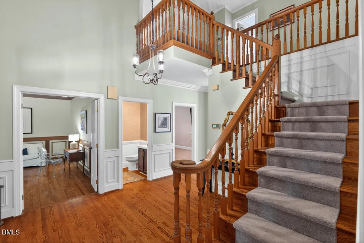
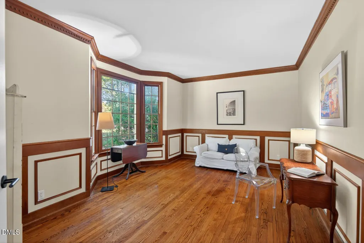
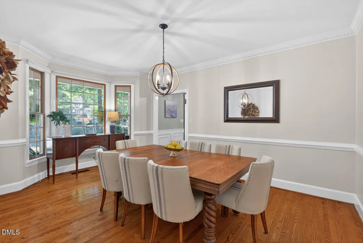
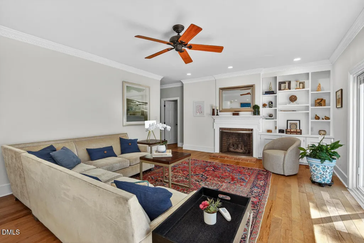
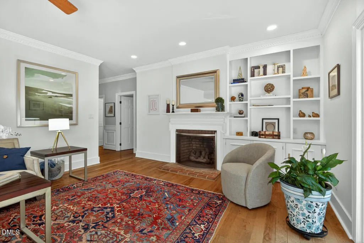
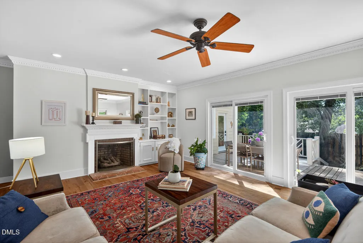
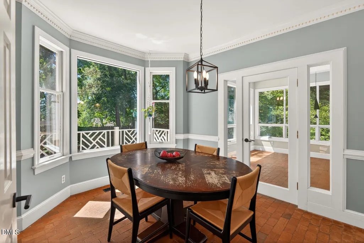
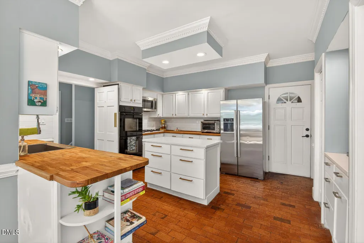
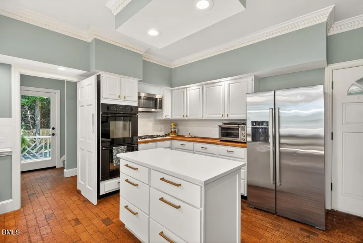
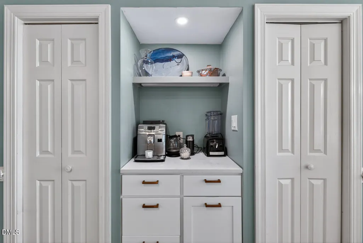
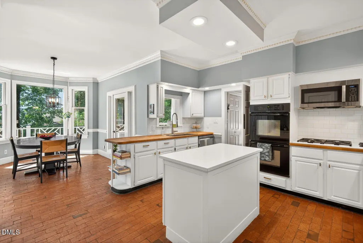
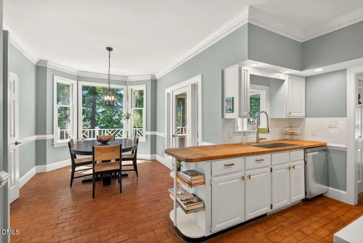
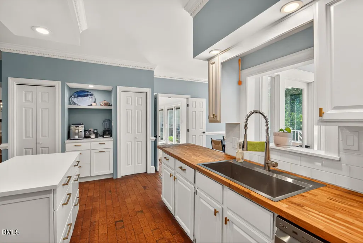
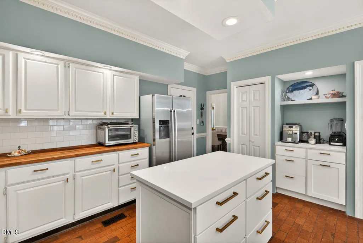
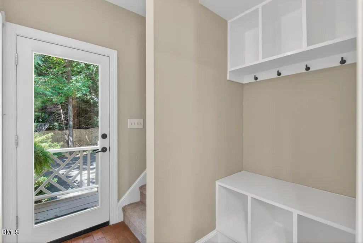
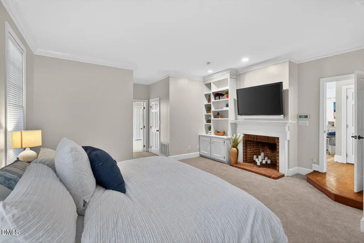
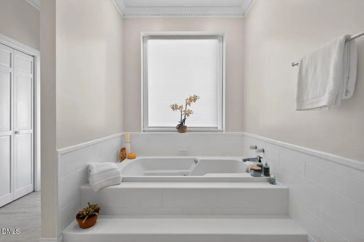
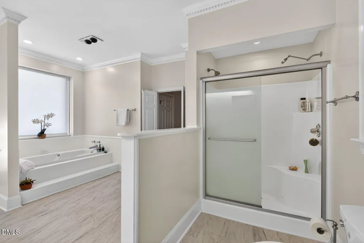
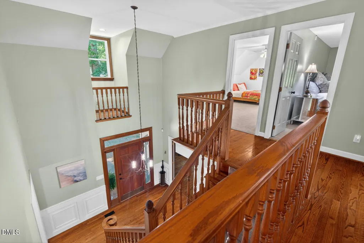
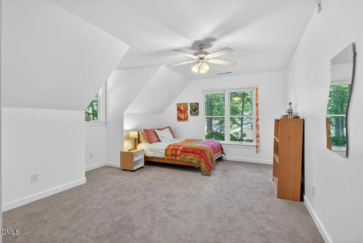
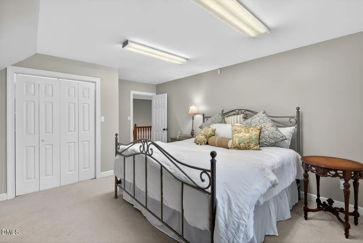
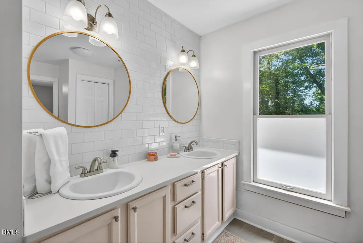
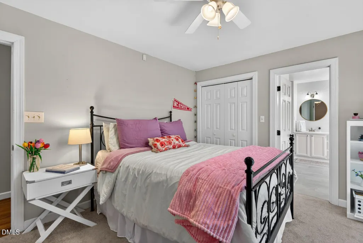
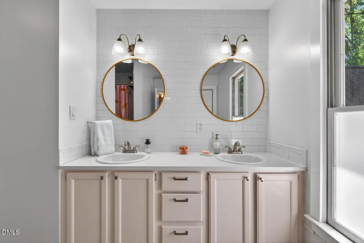
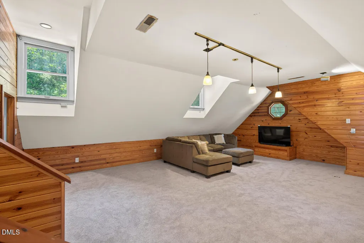
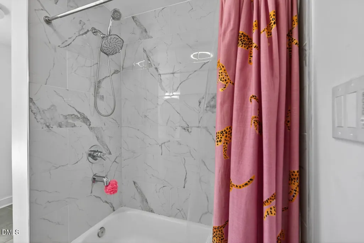
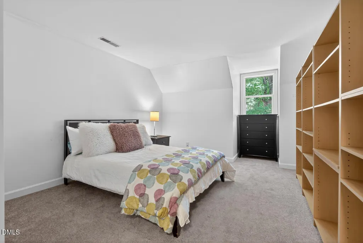
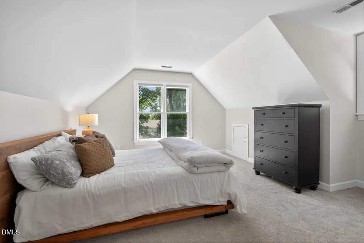
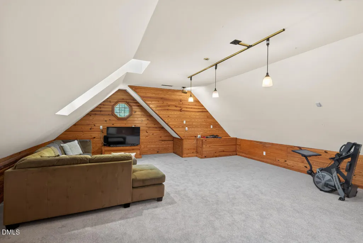
Spacious 2-story Craftsman home in Northern Durham offering 4,423 sq. ft. with 6 bedrooms, 3.5 baths, and a desirable 0.69-acre lot. This well-appointed property features generous living areas, brick flooring, hardwood flooring, new carpet, a sunroom, covered front porch, large back deck, and a large upstairs bonus room that provides excellent flex space for a game room, media room, or guest suite. The primary suite includes a fireplace and private bath with soaking tub and separate shower, creating a comfortable retreat within the home. Additional highlights include a 2-car garage with utility sink and ample space throughout for everyday living including walk in storage. Located in a quiet Durham neighborhood with cul-de-sac setting, this home offers convenient access to some of the area's most sought-after destinations. Just 10 minutes from Duke University and downtown Durham, and close to Croasdaile Country Club, Hillandale Golf Course and Eno River access. The location provides easy access to dining, shopping, recreation, and major Durham amenities. Don't miss this opportunity to own a spacious home in a convenient Northern Durham location.
| Elementary School | Middle School | High School |
|---|---|---|
| Durham - Hillandale Elementary Elementary School | Durham - George L Carrington Middle Middle School | Durham - Riverside High High School |
| Price History | |
|---|---|
| 8/19/2026 | Listed $770,000 |
General Features
| Sewer | Public Sewer |
|---|---|
| Heating | None |
| Cooling | Electric,Gas |
| Roof | Shingle |
| Appliances | Cooktop,Dishwasher,Electric Oven,Microwave,Refrigerator |
| Zoning | R-20 |
| Garage Spaces | 2 |
| Patio/Porch Features | Deck,Front Porch,Glass Enclosed |
| Architectural Style | Craftsman |
| Construction Materials | Masonite,Stone |
| Year Built | 1985 |
| Levels | Two |
| Property Subtype | Single Family Residence |
| Community Features | None |
| County | Durham |
| New Construction | false |
| Property Type | Residential |
| HOA | false |
| Attached Garage | true |
| Subdivision Name | Fairway Woods |
| Garage Y/N | true |
| Total Rooms | 14 |
| Full Baths | 3 |
| Status | Active |
| Directions | From I-85 South Take Cole Mill Road. Exit ramp on the right, left on Berini Dr, Immediate Left on Chippers Way. |
| High School | Durham - Riverside High |
| City | Durham |
| Senior Community Y/N | false |
| Open Parking Spaces | 4 |
| Lot Size Units | Acres |
| Lot Size Square Feet | 30056 |
| Carport Y/N | false |
| Elementary School | Durham - Hillandale Elementary |
| Tax Annual Amount | 9922.8 |
| Middle/Junior High School | Durham - George L Carrington Middle |
| Structure Type | Site Built |
| Standard Status | Active |
Interior Features
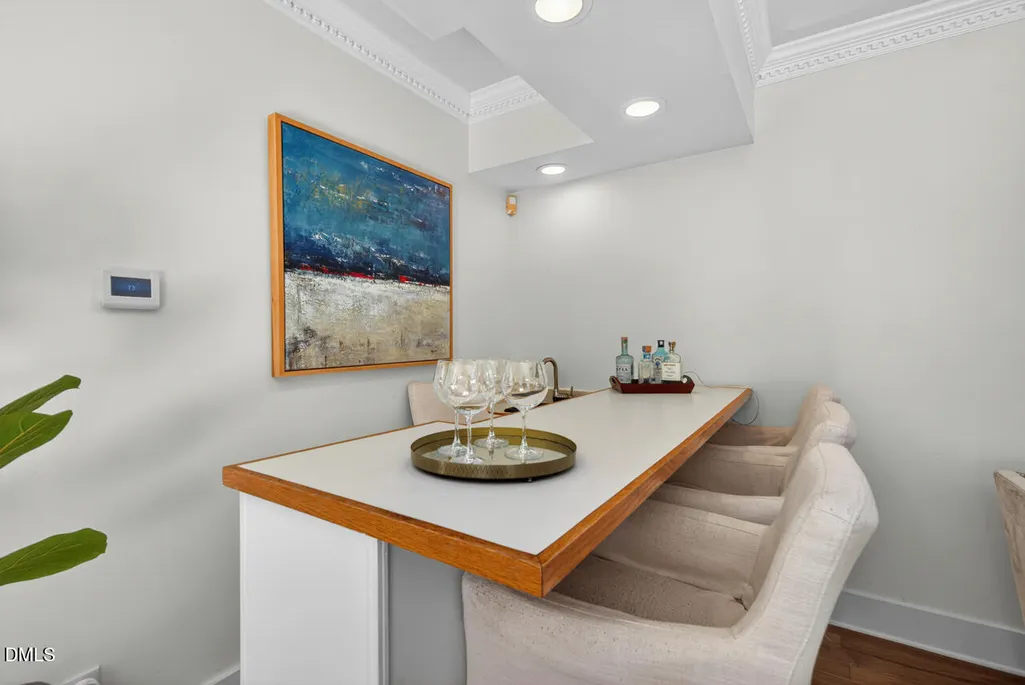
| Interior Amenities | Bar,Bathtub/Shower Combination,Bookcases,Ceiling Fan(s),Double Vanity,Entrance Foyer,Open Floorplan,Pantry,Primary Downstairs,Room Over Garage,Separate Shower,Shower Only,Smooth Ceilings,Soaking Tub,Storage,Walk-In Closet(s),Walk-In Shower |
|---|---|
| Flooring | Brick,Ceramic Tile,Hardwood |
| Total Fireplaces | 2 |
| Fireplace Features | Family Room,Gas Log,Primary Bedroom,Wood Burning |
| Common Walls | No Common Walls |
| Air Conditioning Y/N | true |
| Heating Y/N | false |
| Fireplace Y/N | true |
| Above Grade Finished Area | 4423 |
| Half Baths | 1 |
| Laundry Features | In Kitchen,Inside,Laundry Closet,Main Level |
| Total Bedrooms | 6 |
| Above Grade Finished Area Source | Appraiser |
| Total Baths | 4 |
Exterior Features
| Exterior Amenities | Fenced Yard,Private Yard |
|---|---|
| Fencing | Back Yard |
| Parking Features | Garage,Garage Faces Side |
| Lot Features | Landscaped |
| Water Source | Public |
| Lot Size Area | 0.69 |
| Foundation Details | Block,Crawlspace |
| Spa | false |
| Building Area Total | 4423 |
| Lot Dimensions | 185x193x170x174 |
| Lot Size Acres | 0.69 |
| Road Surface Type | Asphalt |
| Door Features | Sliding Doors |
| Horse Y/N | false |
Amenities
- Foreclosure
- Views
- Short Sale
- New Construction
- Adult 55+
- Lease To Own
- No HOA Fees
- Furnished
- Primary On Main
- Air Conditioning
- Seller Finance
- Green
- Fixer Upper
- Horse
- Golf
- Fireplace
- Deck
- Garage
- Basement
- Pool
Property vs Single Family Average in 27705
Price
Year Built

 © 2026 Longleaf Pines Association of Realtors MLS. All Rights Reserved. IDX information is provided exclusively for consumers' personal, non-commercial use and may not be used for any purpose other than to identify prospective properties consumers may be interested in purchasing. Information deemed reliable but not guaranteed. Properties marked with the IDX icon are provided courtesy of the Longleaf Pines Association of Realtors MLS, Inc., Internet Data Exchange (IDX).
