


Address
273 Brown Bear, Chapel Hill, NC
Price
$ 3,750

Property Attributes
- MLS#10172894
- TypeRentals
- Listing Status Active
- CountyChatham
- CityChapel Hill
- AreaChatham
- NeighborhoodThe Preserve at Jordan Lake
- Zip27517
- Style
- Year Built2004
- Price$ 3,750
- Bedrooms4
- Full Bathrooms4
- Half Bathrooms1
- Lot Size0.51 Acres
Data Source:
Triangle MLS (TMLS)
Property Description
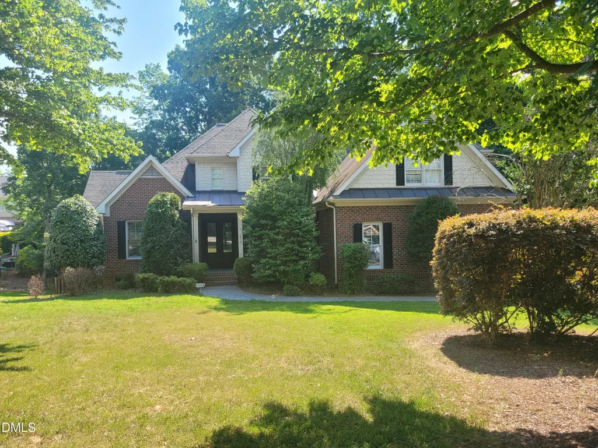
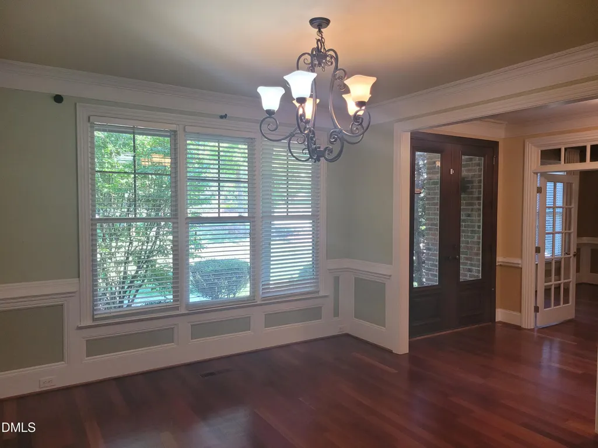
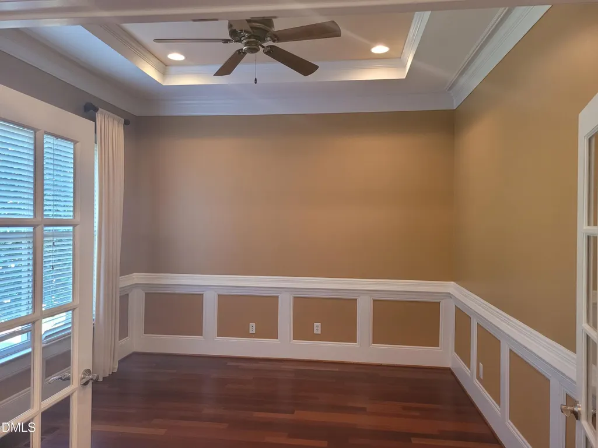
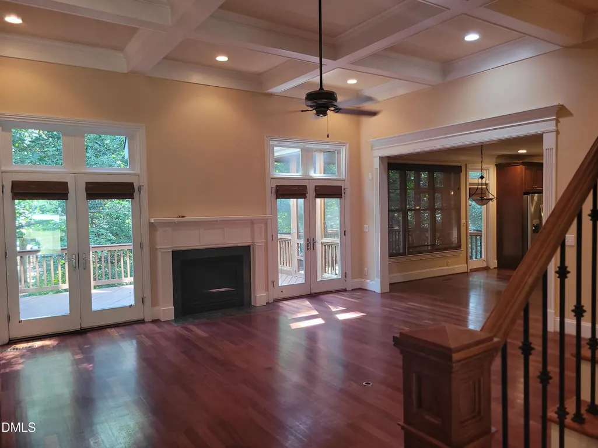
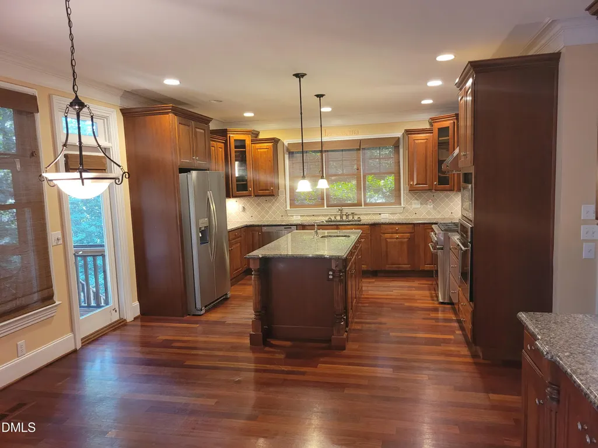
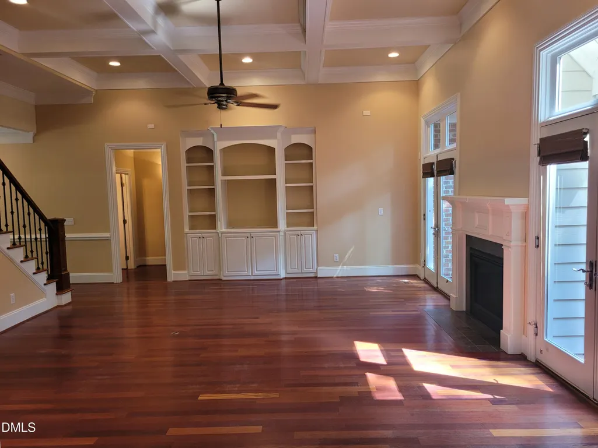
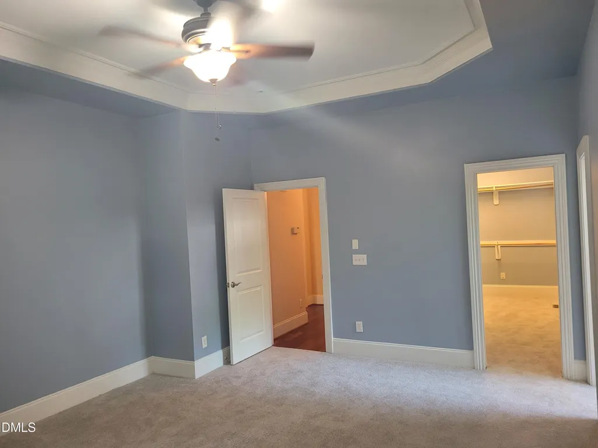
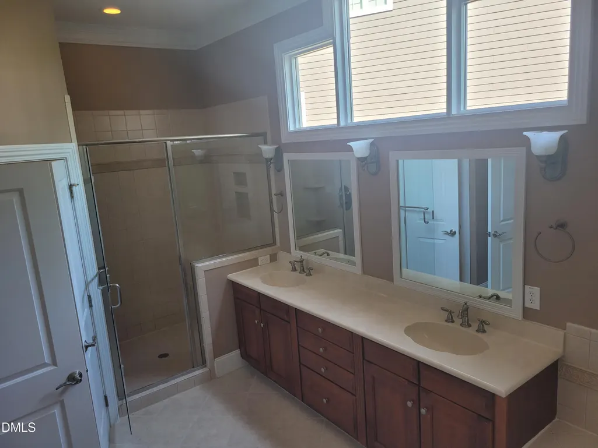
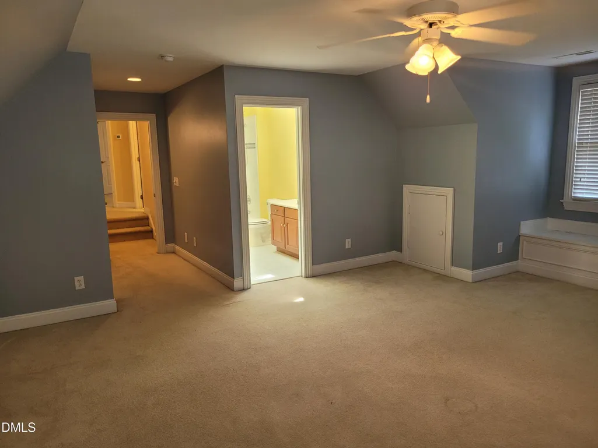
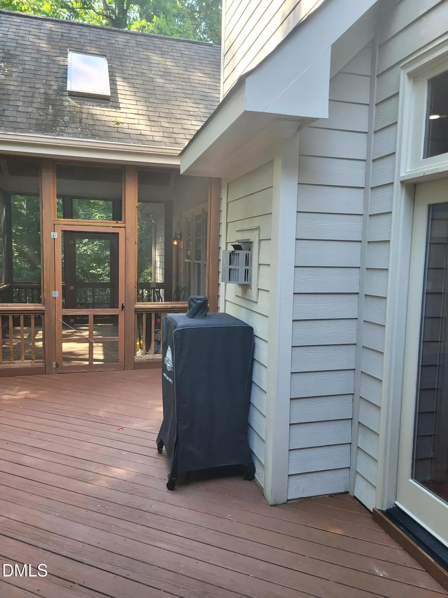
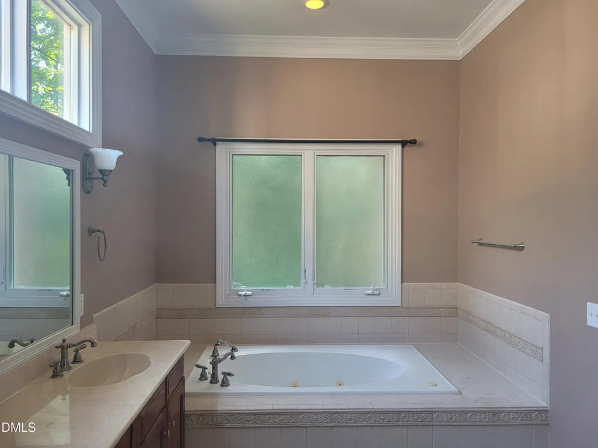
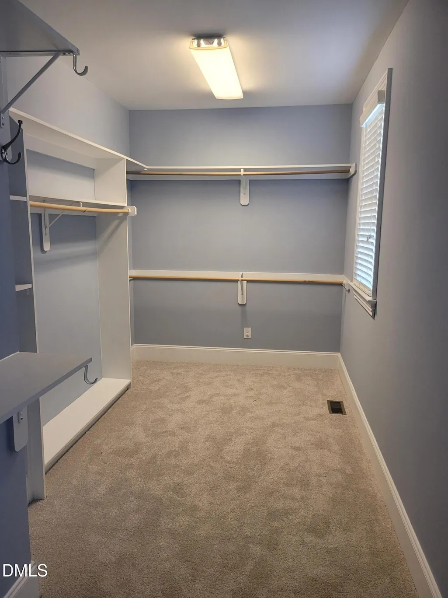
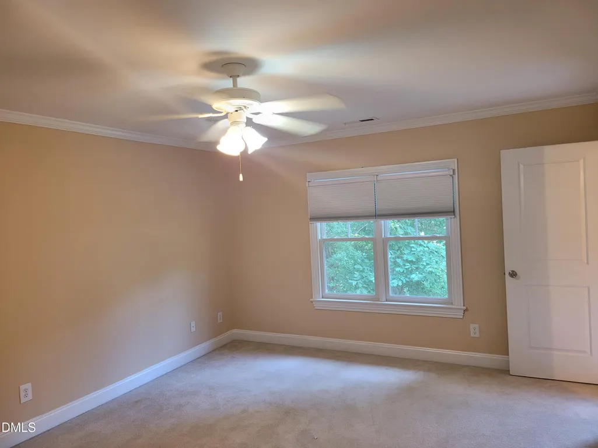
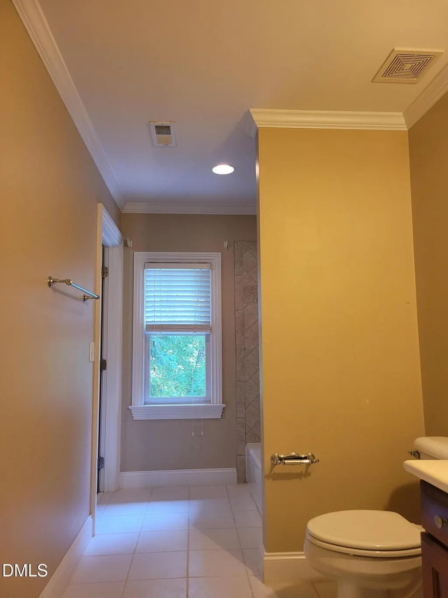
This stunning home offers an exceptional combination of space, comfort, and upscale finishes. Designed with both functionality and style in mind, this beautiful property provides expansive living areas and access to outstanding community amenities. Each bedroom boasts its own private bathroom, providing the perfect balance of convenience and privacy for residents and guests. The first-floor primary suite adds an extra level of comfort and accessibility, creating a private retreat within the home. The gourmet kitchen is truly a chef's dream, featuring granite countertops, stainless steel appliances, and ample workspace, ideal for preparing everyday meals or entertaining guests. Adjacent to the kitchen, the formal dining area provides an elegant space for hosting dinner parties. Additional living space includes a versatile bonus room that can easily serve as a home office, media room, or playroom. Throughout the home, you'll find beautiful hardwood flooring, adding warmth and sophistication to the interior. Step outside to enjoy the spacious backyard, complete with large rear decks and a screened porch, creating the perfect setting for relaxing evenings or outdoor entertaining. The property also features a 3-car garage and a generous storage area, offering plenty of space for vehicles, tools, and equipment. Residents of this vibrant community enjoy access to excellent neighborhood amenities, including a community pool, fitness center, tennis courts, and more, enhancing the lifestyle this home offers. This exceptional property provides the perfect blend of space, luxury, and convenience in one of the most sought-after areas near Chapel Hill.
| Elementary School | Middle School | High School |
|---|---|---|
| Chatham - North Chatham Elementary Elementary School | Chatham - Margaret B Pollard Middle School Middle School | Chapel Hill Carrboro - East Chapel Hill High School High School |
| Price History | |
|---|---|
| 6/10/2026 | Listed $3,750 |
General Features
| Sewer | Other |
|---|---|
| Heating | Central |
| Cooling | Ceiling Fan(s),Central Air,Exhaust Fan |
| Utilities | Cable Available,Electricity Available,Sewer Available,Water Connected |
| Appliances | Built-In Gas Oven,Built-In Range,Exhaust Fan,Microwave,Oven,Range Hood,Refrigerator |
| Garage Spaces | 4 |
| Association Fee Includes | None |
| Patio/Porch Features | Rear Porch |
| Pets Allowed | No |
| Year Built | 2004 |
| Stories Count | 2 |
| Levels | Tri-Level |
| Rooms | Primary Bedroom |
| Property Subtype | Single Family Residence |
| Community Features | Fitness Center,Pool,Tennis Court(s) |
| Assoc Fee Paid Per | Annually |
| County | Chatham |
| New Construction | false |
| Property Type | Residential Lease |
| Association Amenities | Clubhouse,Park,Pool,Tennis Court(s) |
| HOA | true |
| Attached Garage | true |
| Subdivision Name | The Preserve at Jordan Lake |
| Total Rooms | 1 |
| Full Baths | 4 |
| Status | Active |
| Directions | Directions: From Chapel Hill, take US-15/501 South toward Pittsboro. Turn left onto Jack Bennett Road, then turn right into The Preserve at Jordan Lake community. Follow The Preserve Trail, then turn onto Brown Bear. The property will be on your left. |
| High School | Chapel Hill Carrboro - East Chapel Hill High School |
| City | Chapel Hill |
| Senior Community Y/N | false |
| Lot Size Units | Square Feet |
| Lot Size Square Feet | 22215.6 |
| Elementary School | Chatham - North Chatham Elementary |
| Middle/Junior High School | Chatham - Margaret B Pollard Middle School |
| Ok to Lease | 12 Months |
| Availability Date | 2026-06-08 |
| Building Area Units | Square Feet |
| Living Area Units | Square Feet |
| Standard Status | Active |
Interior Features
| Interior Amenities | Bookcases,High Ceilings,Pantry,Walk-In Closet(s),Walk-In Shower |
|---|---|
| Flooring | Carpet,Hardwood |
| Total Fireplaces | 1 |
| Common Walls | No Common Walls |
| Air Conditioning Y/N | true |
| Heating Y/N | true |
| Fireplace Y/N | true |
| Half Baths | 1 |
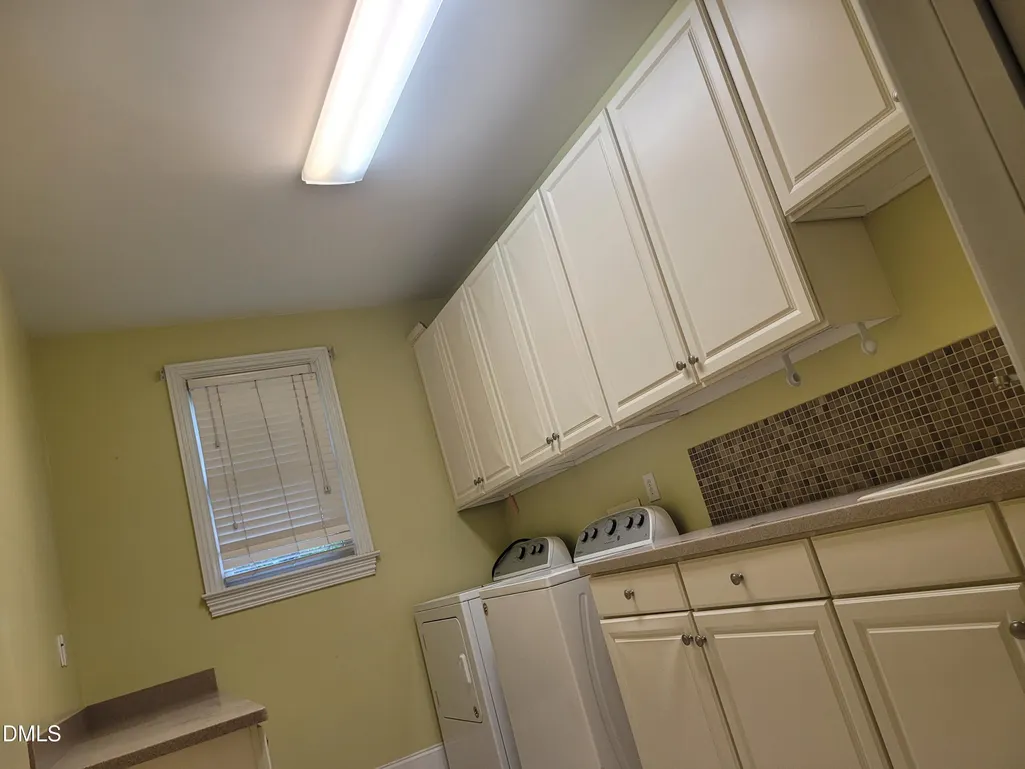
| Laundry Features | Laundry Room |
| Total Bedrooms | 4 |
| Below Grade Finished Area Unit Type | Square Feet |
| Above Grade Finished Area Unit Type | Square Feet |
| Total Baths | 5 |
Exterior Features
| Fencing | None |
|---|---|
| Parking Features | Attached |
| Water Source | Public |
| Lot Size Area | 22215.6 |
| Lot Size Acres | 0.51 |
Amenities
- Foreclosure
- Views
- Short Sale
- New Construction
- Adult 55+
- Lease To Own
- No HOA Fees
- Furnished
- Pets
- Primary On Main
- Air Conditioning
- Seller Finance
- Green
- Fixer Upper
- Horse
- Golf
- Fireplace
- Deck
- Garage
- Basement
- Pool
Property vs Rentals Average in 27517
Price
Year Built

 © 2026 Longleaf Pines Association of Realtors MLS. All Rights Reserved. IDX information is provided exclusively for consumers' personal, non-commercial use and may not be used for any purpose other than to identify prospective properties consumers may be interested in purchasing. Information deemed reliable but not guaranteed. Properties marked with the IDX icon are provided courtesy of the Longleaf Pines Association of Realtors MLS, Inc., Internet Data Exchange (IDX).

