
Price Reduction - Views

Address
4240 Marsh Vw Lane, Zebulon, NC
Price
$ 515,000
Property Attributes
- MLS#10173455
- TypeSingle Family
- Listing Status Active
- CountyWake
- CityZebulon
- NeighborhoodHopkins Trace
- Zip27597
- StyleTraditional
- Year Built2022
- Price$ 515,000
- Bedrooms4
- Full Bathrooms3
- Half Bathrooms0
- Sqr Footage2502
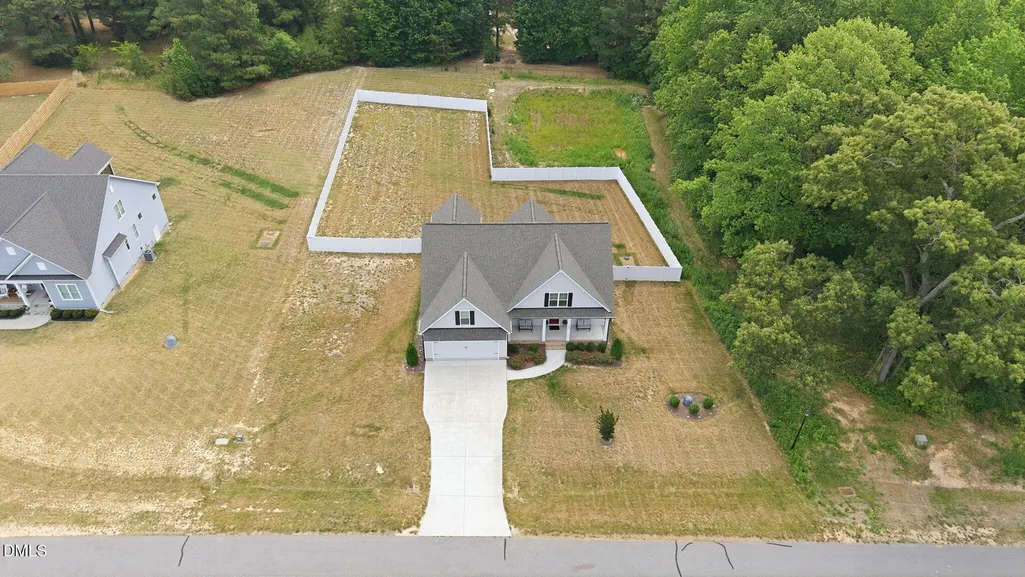
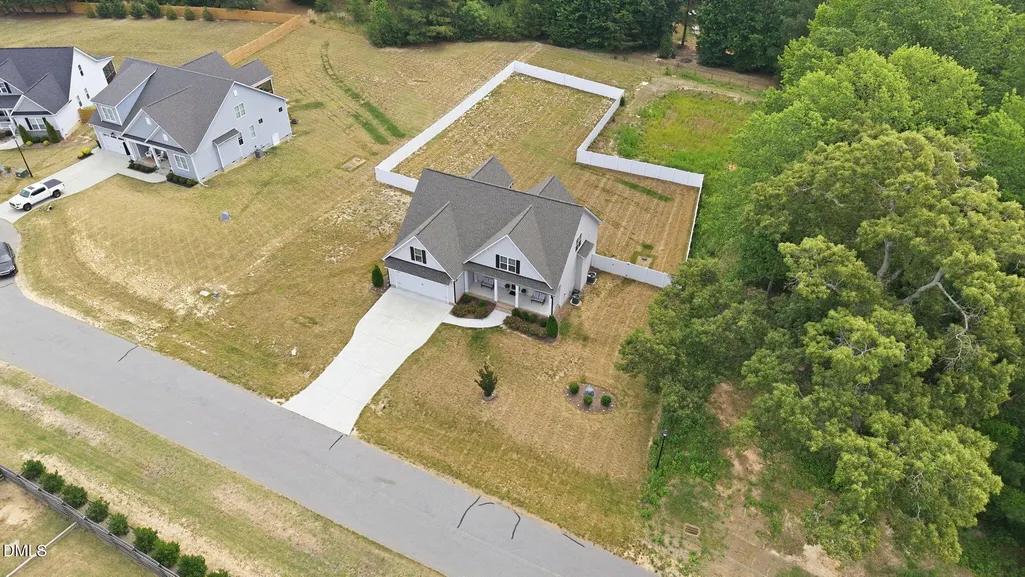
- Lot Size0.69 Acres
Data Source:
Triangle MLS (TMLS)
Property Description
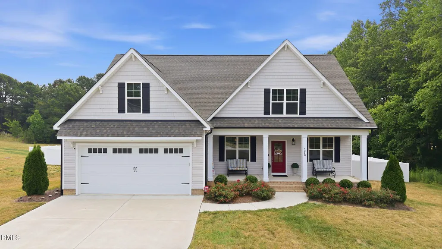
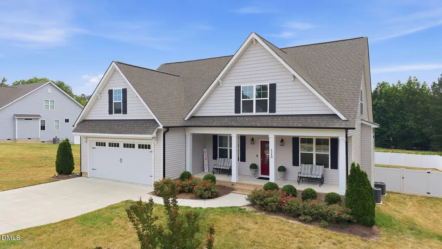
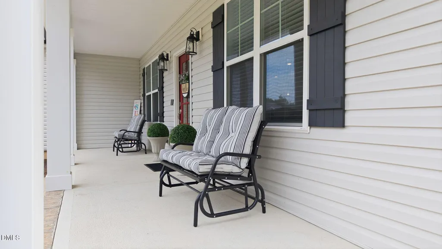
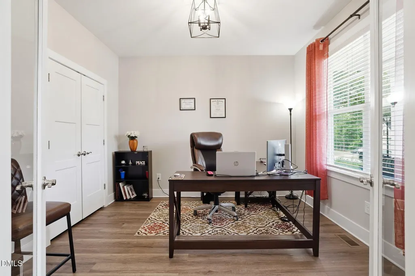
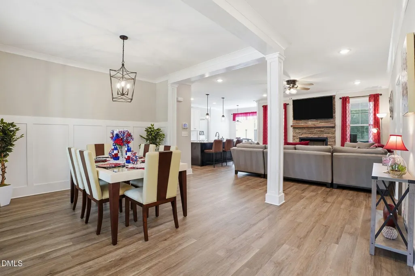
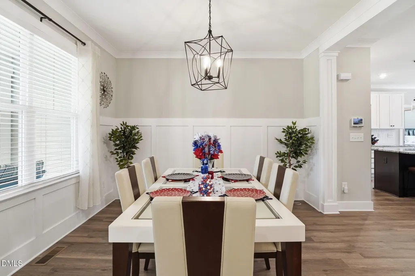
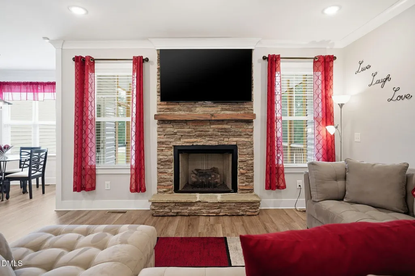
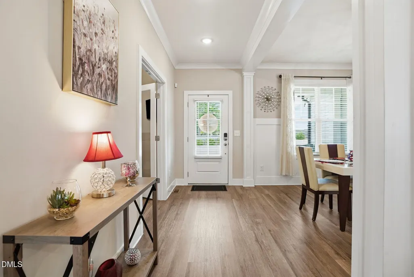
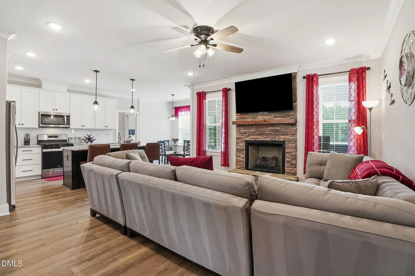
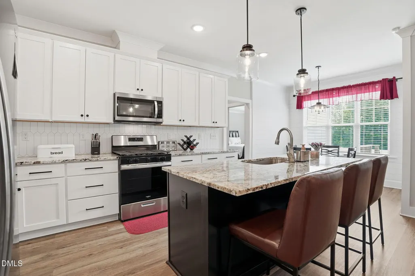
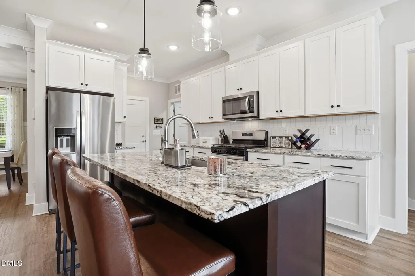
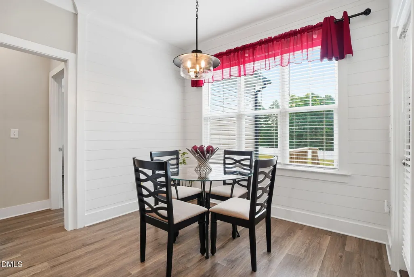
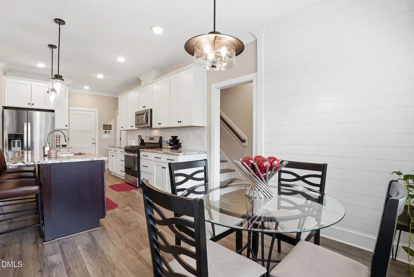
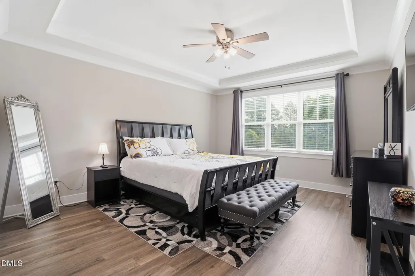
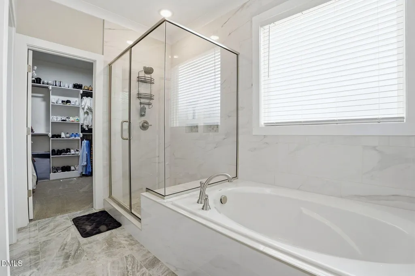
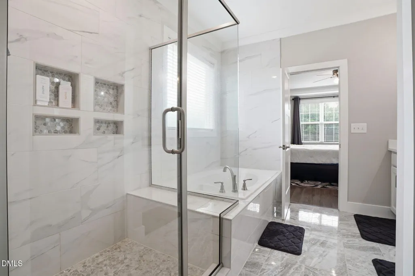
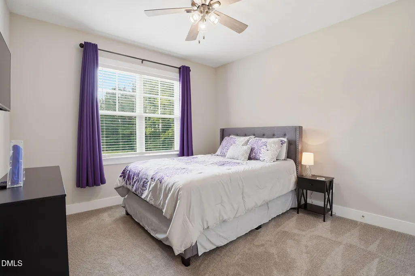
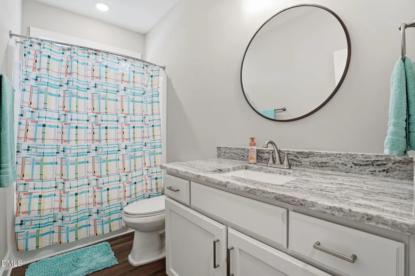
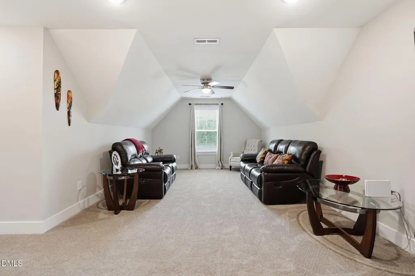
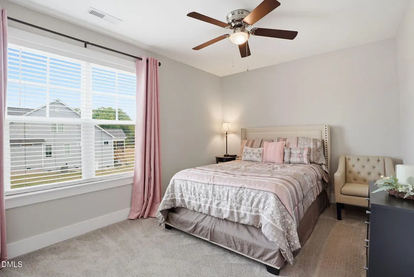
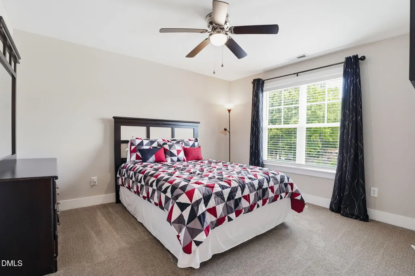
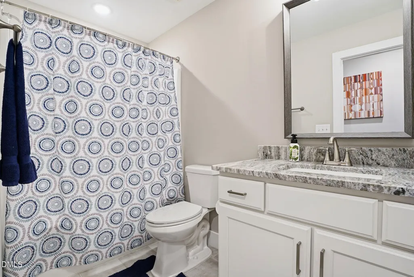
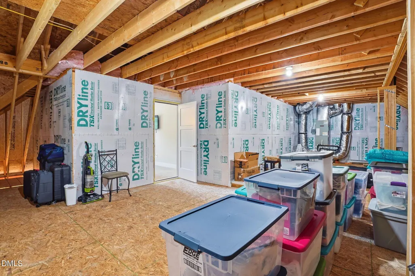
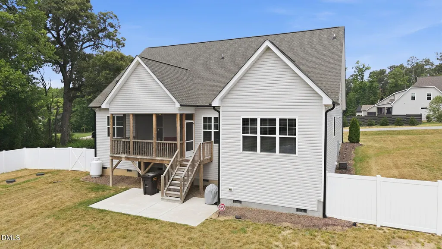
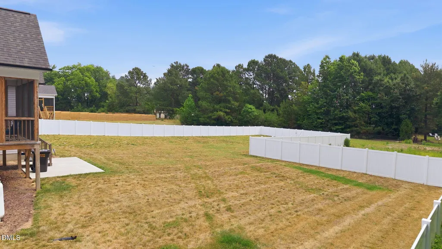
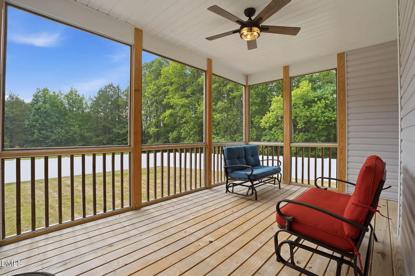
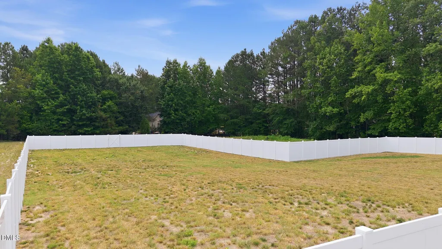
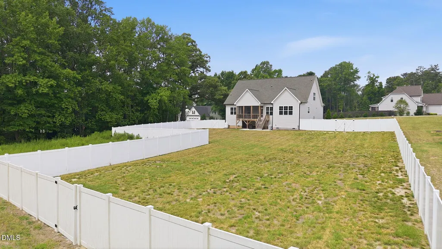
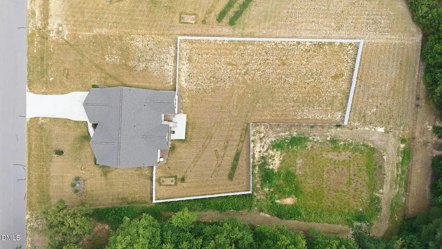
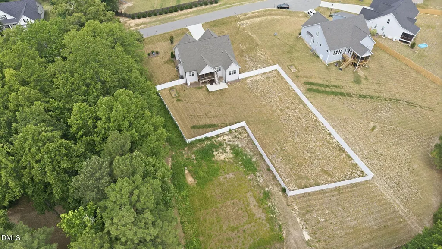
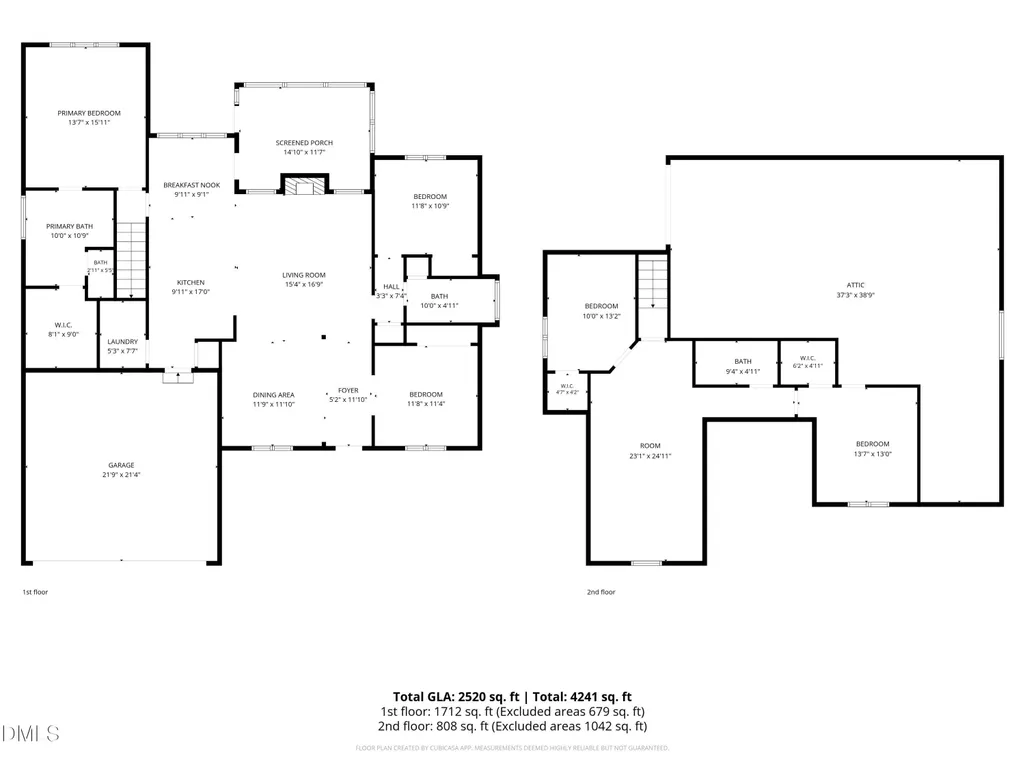
Welcome to this stunning custom-built home situated on a spacious 0.69-acre lot with the added benefit of county taxes only! This home shows like a model and features 4 bedrooms, 3 full baths, and an exceptional floor plan designed for both comfort and functionality, this home is a rare find! The main level features a luxurious primary suite along with an additional guest bedroom and full bath, making it ideal for multi-generational living or accommodating guests. A dedicated home office provides the perfect space for remote work, while the large bonus room on the second floor offers endless possibilities for recreation, hobbies, or a media room. Gather with family and friends in the inviting family room featuring a beautiful masonry gas log fireplace, or relax year-round on the expansive screened porch overlooking the fully fenced backyard. Enjoy peaceful mornings from the charming rocking chair front porch. Additional features include a tankless water heater, generous storage throughout, and a huge walk-in attic that offers incredible potential to be finished into additional living space. Conveniently located with easy access to Wake Forest, Youngsville, Raleigh, and Knightdale, this exceptional home combines space, quality craftsmanship, and versatility in a highly desirable location. This is truly a must-see property—schedule your showing today!
| Elementary School | Middle School | High School |
|---|---|---|
| Wake - Zebulon Elementary Elementary School | Wake - Zebulon Middle Middle School | Wake - East Wake High School High School |
| Price History | |
|---|---|
| 8/20/2026 | Listed $535,000 |
| 9/2/2026 | 2$525,000 |
| 9/16/2026 | 2$515,000 |
General Features
| Sewer | Septic Tank |
|---|---|
| Heating | Central,Forced Air,Propane,None |
| Cooling | Ceiling Fan(s),Central Air |
| Roof | Architectural Shingle |
| Appliances | Dishwasher,Dryer,Free-Standing Gas Range,Free-Standing Range,Free-Standing Refrigerator,Gas Range,Ice Maker,Microwave,Propane Water Heater,Range,Refrigerator,Tankless Water Heater,Washer,Washer/Dryer |
| Zoning | R-30 |
| Garage Spaces | 2 |
| Association Fee Includes | None |
| Patio/Porch Features | Covered,Enclosed,Front Porch,Patio,Porch,Screened |
| Architectural Style | Traditional |
| Construction Materials | Shake Siding,Vinyl Siding |
| Year Built | 2022 |
| View | Trees/Woods |
| Stories Count | 1 |
| Levels | Two |
| Property Subtype | Single Family Residence |
| Assoc Fee Paid Per | Monthly |
| County | Wake |
| New Construction | false |
| Property Type | Residential |
| Association Amenities | None |
| HOA | true |
| Attached Garage | true |
| Subdivision Name | Hopkins Trace |
| Garage Y/N | true |
| Total Rooms | 11 |
| Full Baths | 3 |
| Status | Active |
| Directions | From 540E Take Louisburg Rd Exit 18, Make a Left at the exit, Make a Right onto Mitchell Mill Rd, Right on Zebulon Rd, Left on Martin Rd, Right on Hopkins Chapel Rd, Left om Dukes Lake Rd, Right on Hopkins Trace Ln, Right on Traceway Dr, Right on Marsh View Ln, Home is on your Right. |
| High School | Wake - East Wake High School |
| City | Zebulon |
| Senior Community Y/N | false |
| Lot Size Units | Acres |
| Lot Size Square Feet | 30056 |
| Elementary School | Wake - Zebulon Elementary |
| Tax Annual Amount | 3179.07 |
| Middle/Junior High School | Wake - Zebulon Middle |
| Structure Type | House |
| Standard Status | Active |
Interior Features
| Interior Amenities | Breakfast Bar,Ceiling Fan(s),Chandelier,Crown Molding,Double Vanity,Entrance Foyer,Granite Counters,Kitchen Island,Recessed Lighting,Soaking Tub,Storage,Tray Ceiling(s),Walk-In Closet(s) |
|---|---|
| Flooring | Carpet,Luxury Vinyl,Tile |
| Total Fireplaces | 1 |
| Fireplace Features | Family Room,Masonry,Propane |
| Common Walls | No Common Walls |
| Air Conditioning Y/N | true |
| Heating Y/N | false |
| Window Features | Blinds,Window Treatments |
| Fireplace Y/N | true |
| Above Grade Finished Area | 2502 |
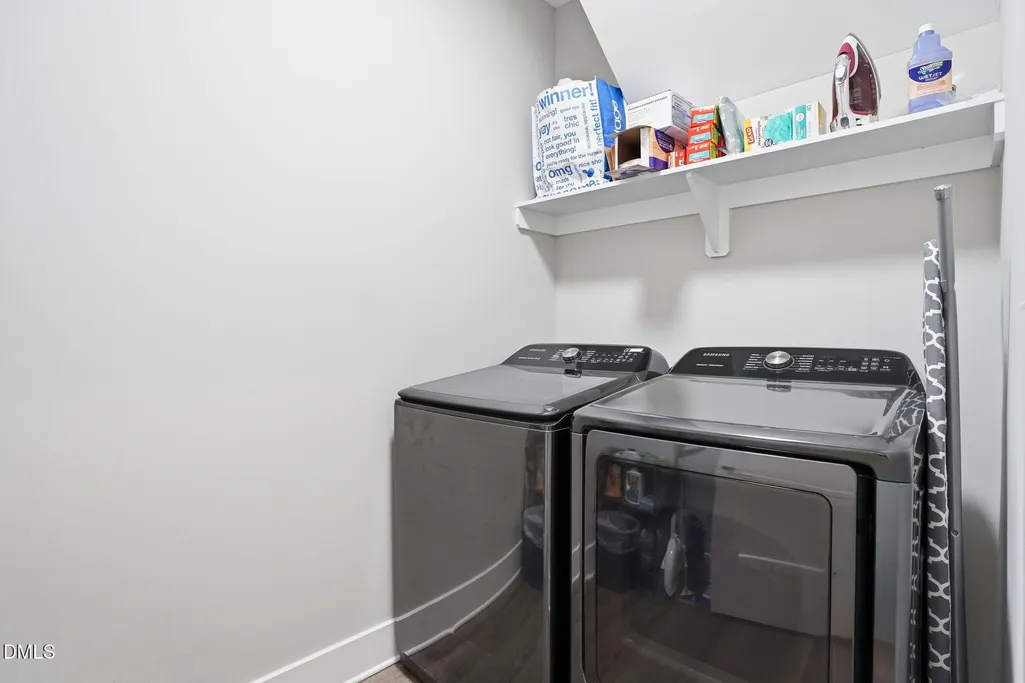
| Laundry Features | Laundry Room,Main Level |
| Total Bedrooms | 4 |
| Total Baths | 3 |
Exterior Features
| Exterior Amenities | Fenced Yard,Private Yard,Rain Gutters,Smart Lock(s) |
|---|---|
| Fencing | Back Yard,Fenced,Gate,Vinyl |
| Parking Features | Attached,Driveway,Garage |
| Lot Features | Back Yard,Front Yard,Hardwood Trees,Landscaped,Wooded |
| Water Source | Private |
| Lot Size Area | 0.69 |
| Foundation Details | Crawlspace |
| Building Area Total | 2502 |
| Lot Size Acres | 0.69 |
Amenities
- Foreclosure
- Views
- Short Sale
- New Construction
- Adult 55+
- Lease To Own
- No HOA Fees
- Furnished
- Primary On Main
- Air Conditioning
- Seller Finance
- Green
- Fixer Upper
- Horse
- Golf
- Fireplace
- Deck
- Garage
- Basement
- Pool
Property vs Single Family Average in 27597
Price
Year Built

 © 2026 Longleaf Pines Association of Realtors MLS. All Rights Reserved. IDX information is provided exclusively for consumers' personal, non-commercial use and may not be used for any purpose other than to identify prospective properties consumers may be interested in purchasing. Information deemed reliable but not guaranteed. Properties marked with the IDX icon are provided courtesy of the Longleaf Pines Association of Realtors MLS, Inc., Internet Data Exchange (IDX).
