
Price Reduction - Fixer Upper
Address
1509 Caswell Street, Raleigh, NC
Price
$ 1,245,000
Property Attributes
- MLS#10174474
- TypeSingle Family
- Listing Status Active
- CountyWake
- CityRaleigh
- NeighborhoodHayes Barton
- Zip27608
- StyleTraditional
- Year Built1937
- Price$ 1,245,000
- Bedrooms4
- Full Bathrooms2
- Half Bathrooms1
- Sqr Footage2506
- Lot Size0.24 Acres
Data Source:
Triangle MLS (TMLS)
Property Description
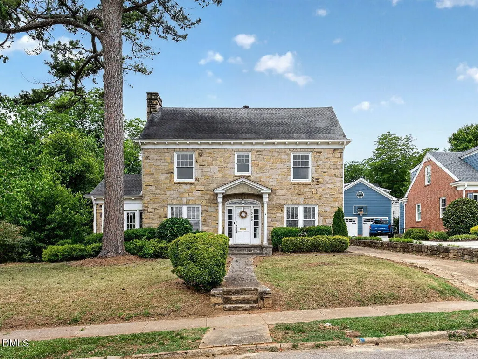
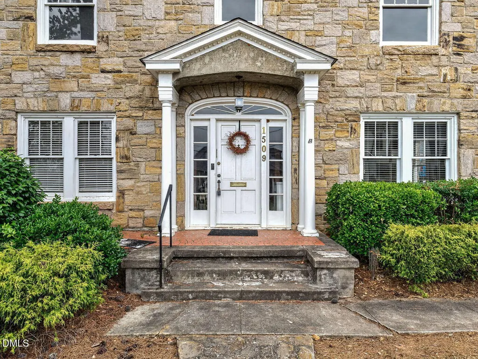
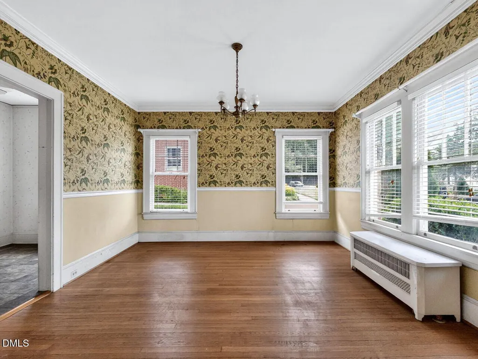
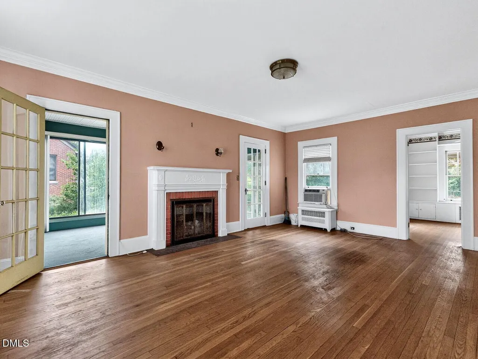
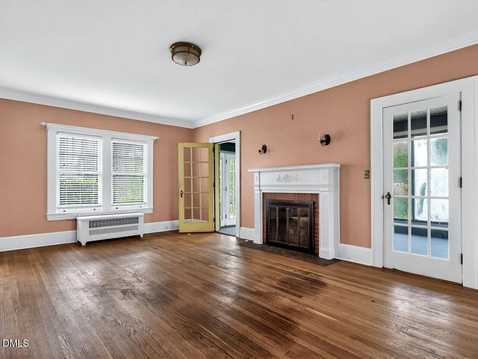
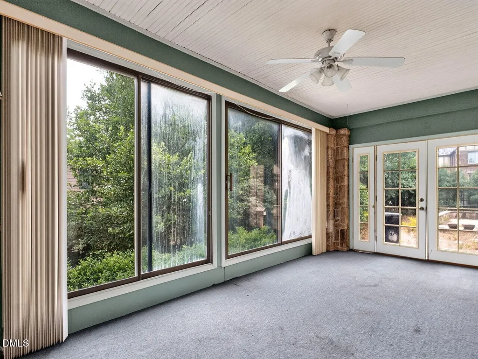
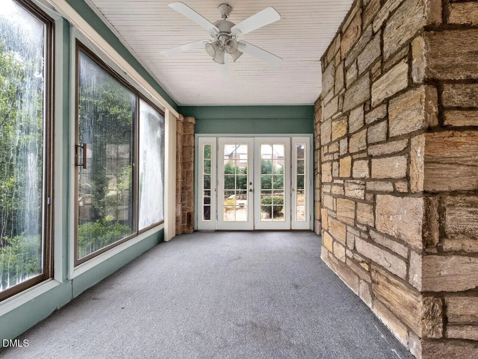
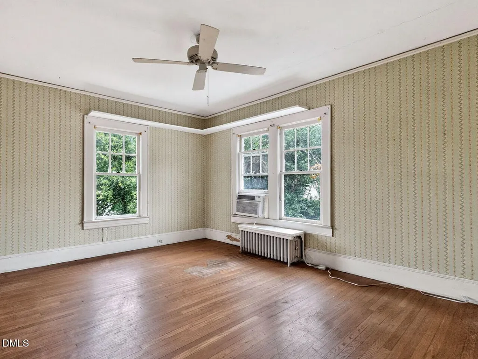
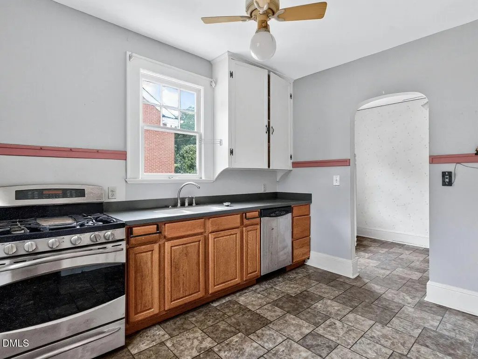
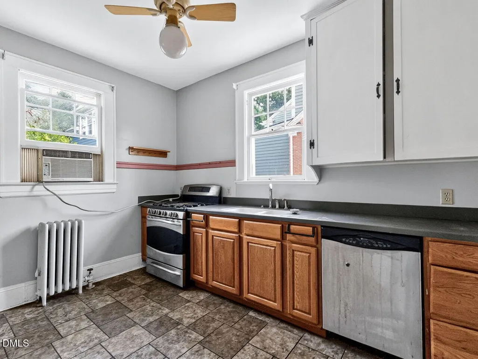
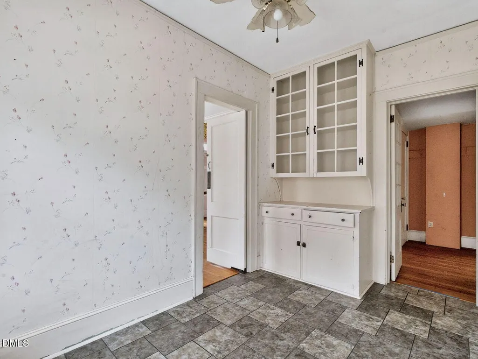
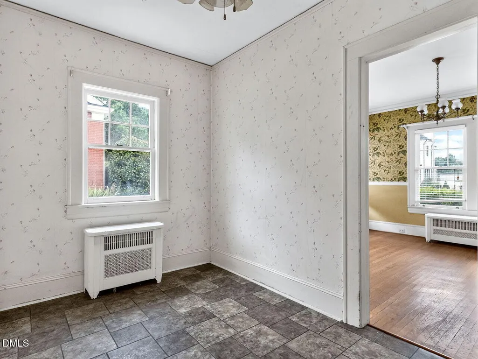
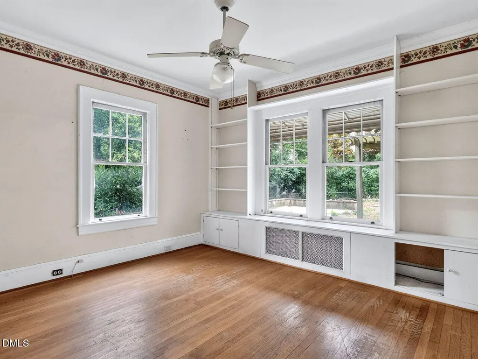
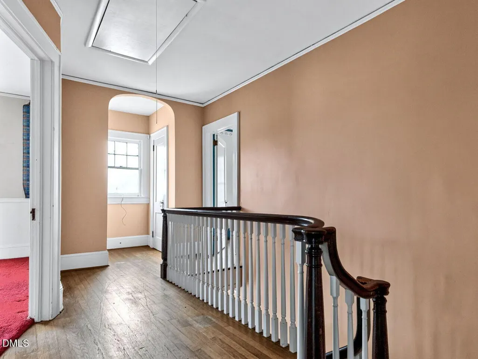
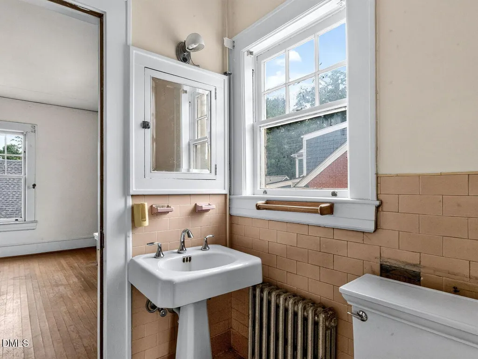
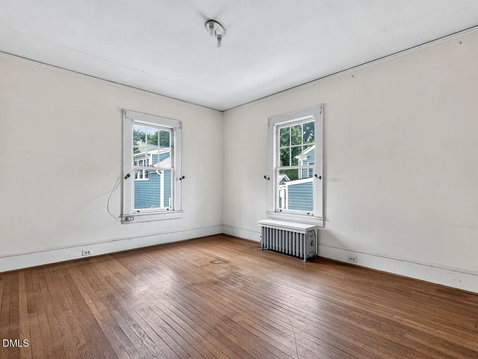
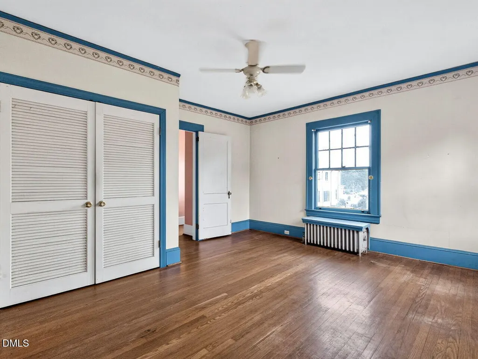
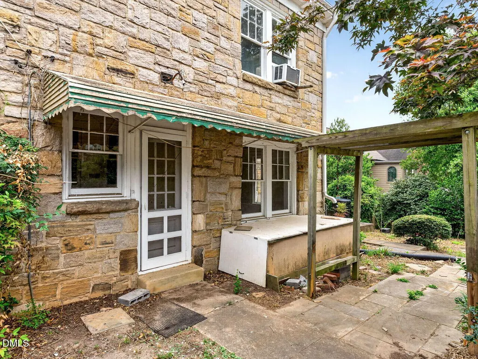
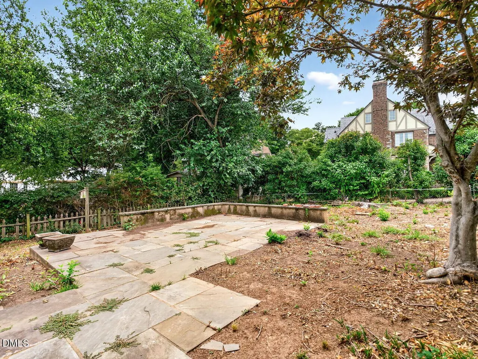
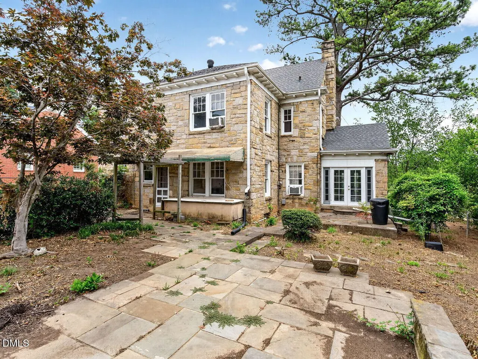
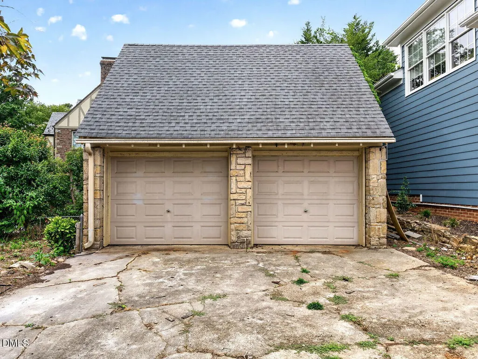
Classic Hayes Barton residence with limitless renovation potential. This distinctive 1937 two-story stone home, with a detached two-car garage, sits on a flat quarter-acre lot in one of Raleigh's most sought-after locations. Offering approximately 2,506 square feet, it provides a rare opportunity to restore and expand a property with enduring character and an excellent footprint. Its setting near Five Points, downtown Raleigh, shops, dining, and parks makes this an exceptional chance to create a truly standout home.
| Elementary School | Middle School | High School |
|---|---|---|
| Wake - Lacy Elementary Elementary School | Wake - Oberlin Middle Middle School | Wake - Needham Broughton High High School |
| Price History | |
|---|---|
| 8/19/2026 | Listed $1,270,000 |
| 9/9/2026 | 2$1,245,000 |
General Features
| Sewer | Public Sewer |
|---|---|
| Heating | Natural Gas,Radiant,None |
| Cooling | Window Unit(s) |
| Roof | Asphalt |
| Zoning | R-4 |
| Garage Spaces | 2 |
| Patio/Porch Features | Patio,Porch |
| Architectural Style | Traditional |
| Construction Materials | Stone,Stone Veneer |
| Year Built | 1937 |
| Stories Count | 2 |
| Levels | Two |
| Property Subtype | Single Family Residence |
| County | Wake |
| New Construction | false |
| Property Type | Residential |
| HOA | false |
| Attached Garage | false |
| Subdivision Name | Hayes Barton |
| Garage Y/N | true |
| Total Rooms | 10 |
| Full Baths | 2 |
| Status | Active |
| Directions | Glenwood Ave from Wade. Take a left on Harvey then a left on Caswell. |
| High School | Wake - Needham Broughton High |
| City | Raleigh |
| Senior Community Y/N | false |
| Lot Size Units | Acres |
| Lot Size Square Feet | 10454 |
| Elementary School | Wake - Lacy Elementary |
| Tax Annual Amount | 11677.45 |
| Middle/Junior High School | Wake - Oberlin Middle |
| Virtual Tour | https://nam12.safelinks.protection.outlook.com/?url=https%3A%2F%2Ftours.visualproperties.net%2Fcp%2Fe9a016d0%2F&data=05%7C02%7Cgraham.young%40bhhsysu.com%7C17dc047a3d074115e0b908decbe96510%7C2ee229a93b454980b85f6ac86d92f069%7C0%7C0%7C639172400488170482%7CUnknown%7CTWFpbGZsb3d8eyJFbXB0eU1hcGkiOnRydWUsIlYiOiIwLjAuMDAwMCIsIlAiOiJXaW4zMiIsIkFOIjoiTWFpbCIsIldUIjoyfQ%3D%3D%7C0%7C%7C%7C&sdata=Ttf76D9uFXPwpPaXpk9E8rrUEpG9xtlea16ricb%2FhpU%3D&reserved=0 |
| Structure Type | Site Built |
| Standard Status | Active |
Interior Features
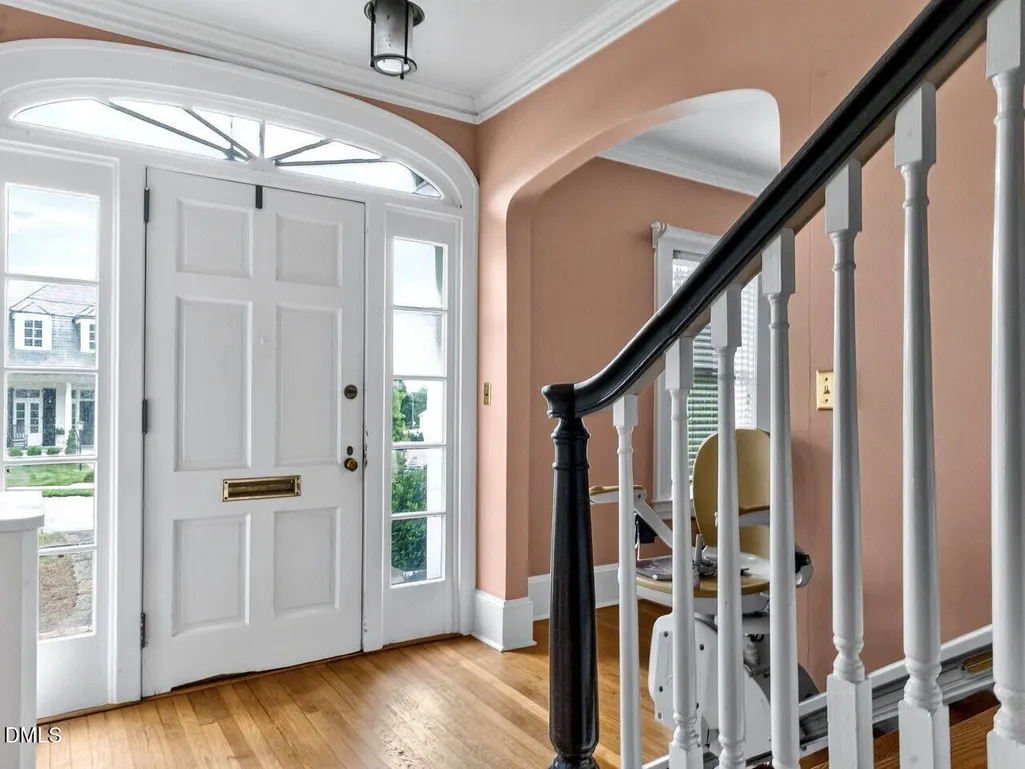
| Interior Amenities | Bathtub Only,Bookcases,Crown Molding,High Ceilings,Shower Only,Smooth Ceilings |
|---|---|
| Basement | Interior Entry,Unfinished,Unheated |
| Flooring | Carpet,Hardwood,Tile |
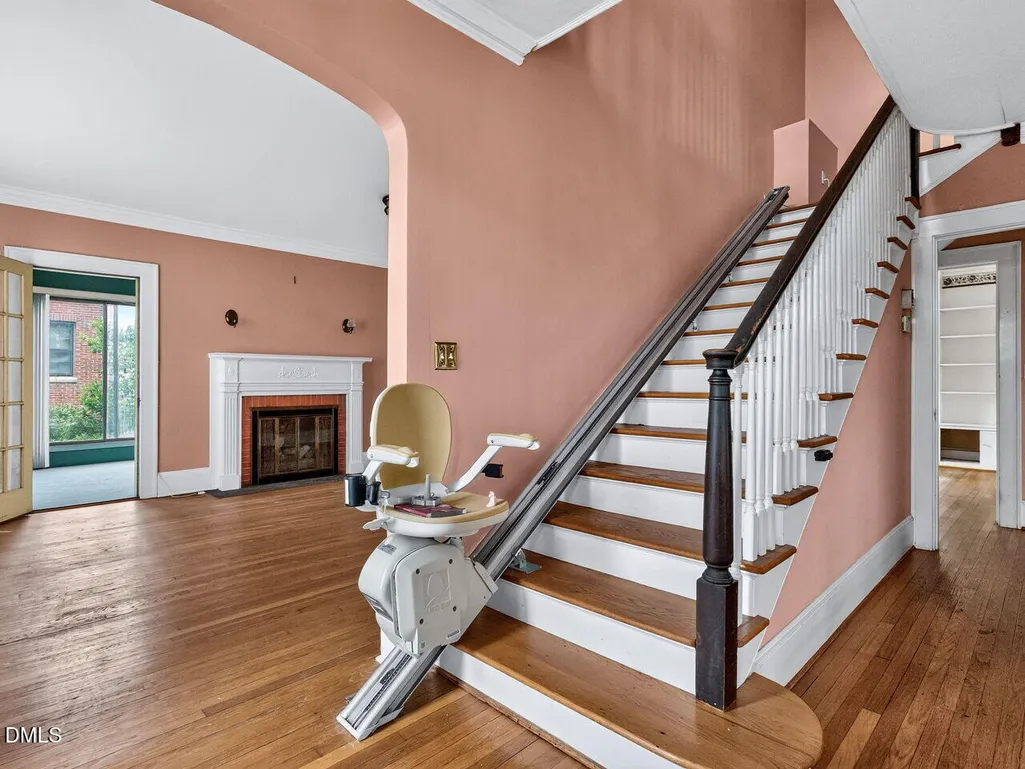
| Fireplace Features | Gas Log,Living Room,Masonry |
| Air Conditioning Y/N | true |
| Heating Y/N | false |
| Fireplace Y/N | true |
| Above Grade Finished Area | 2506 |
| Half Baths | 1 |
| Total Bedrooms | 4 |
| Total Baths | 3 |
Exterior Features
| Parking Features | Concrete,Detached,Driveway,Garage,Garage Faces Front |
|---|---|
| Lot Features | Back Yard,Front Yard,Hardwood Trees |
| Water Source | Public |
| Lot Size Area | 0.24 |
| Foundation Details | Stone |
| Building Area Total | 2506 |
| Lot Dimensions | 80x140x80x141 |
| Lot Size Acres | 0.24 |
Amenities
- Foreclosure
- Views
- Short Sale
- New Construction
- Adult 55+
- Lease To Own
- No HOA Fees
- Furnished
- Primary On Main
- Air Conditioning
- Seller Finance
- Green
- Fixer Upper
- Horse
- Golf
- Fireplace
- Deck
- Garage
- Basement
- Pool
Property vs Single Family Average in 27608
Price
Year Built

 © 2026 Longleaf Pines Association of Realtors MLS. All Rights Reserved. IDX information is provided exclusively for consumers' personal, non-commercial use and may not be used for any purpose other than to identify prospective properties consumers may be interested in purchasing. Information deemed reliable but not guaranteed. Properties marked with the IDX icon are provided courtesy of the Longleaf Pines Association of Realtors MLS, Inc., Internet Data Exchange (IDX).
