
New Construction
Address
11379 Red Bud Road, Castalia, NC
Price
$ 269,997
Property Attributes
- MLS#10177663
- TypeSingle Family
- Listing Status Active
- CountyNash
- CityCastalia
- NeighborhoodLancaster Place
- Zip27816
- StyleTraditional
- Year Built2026
- Price$ 269,997
- Bedrooms4
- Full Bathrooms2
- Half Bathrooms1
- Sqr Footage1710
- Lot Size1.47 Acres
Data Source:
Triangle MLS (TMLS)
Property Description
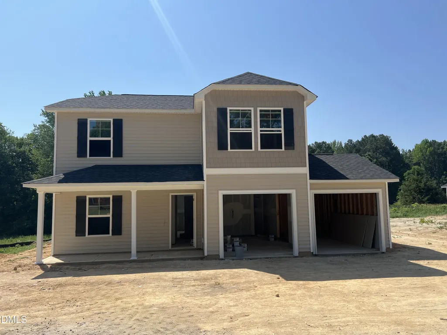
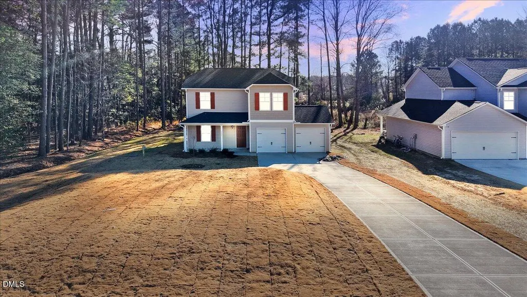
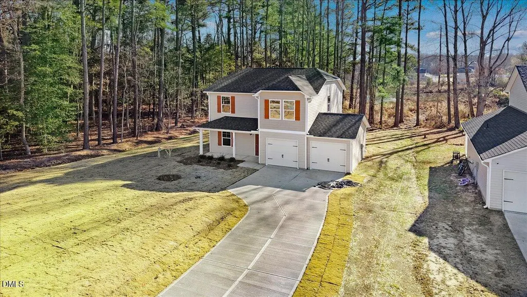
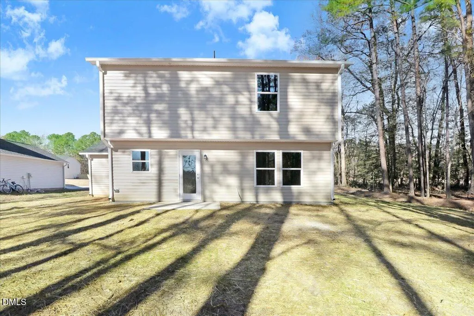
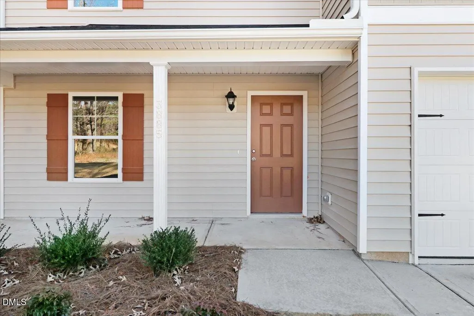
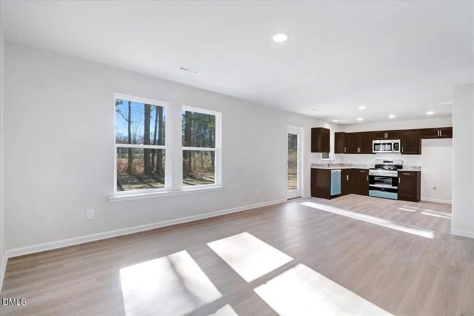
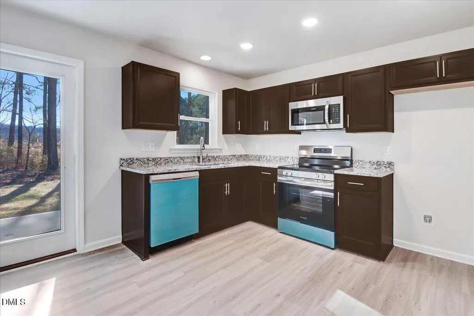
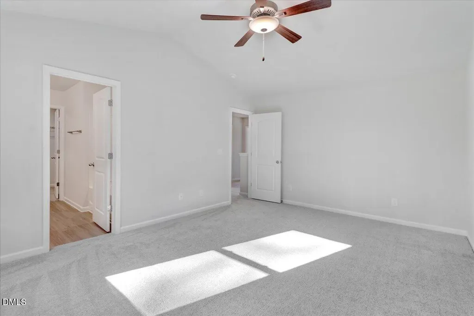
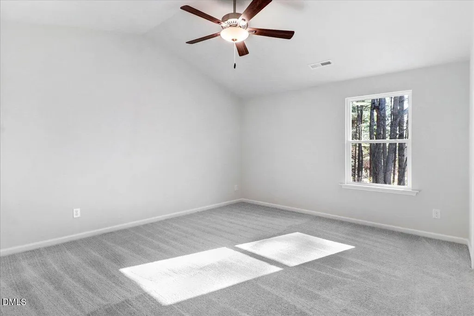
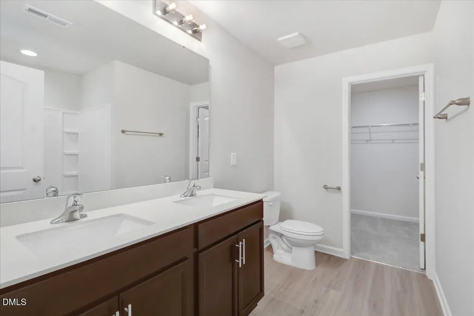
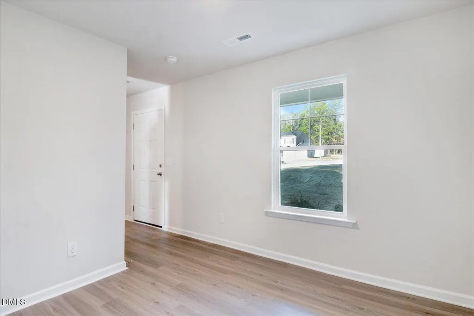
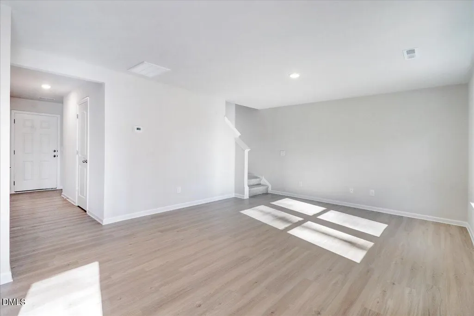
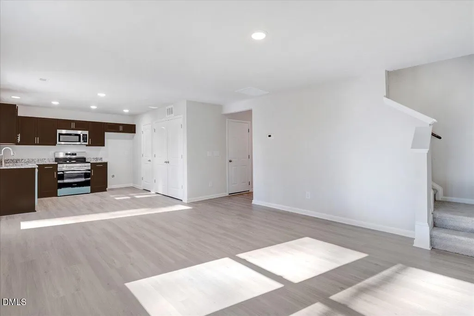
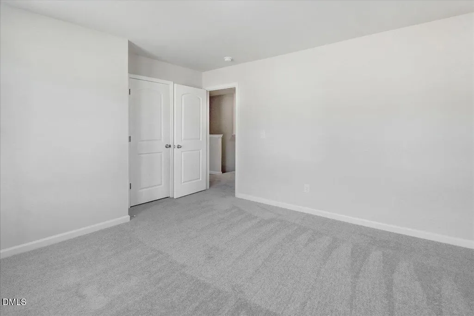
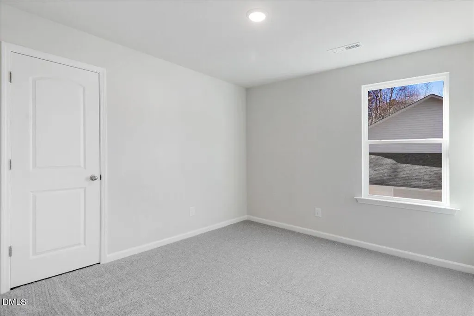
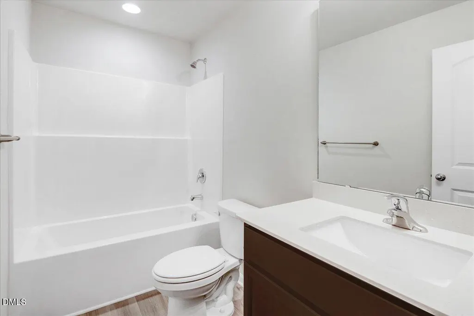
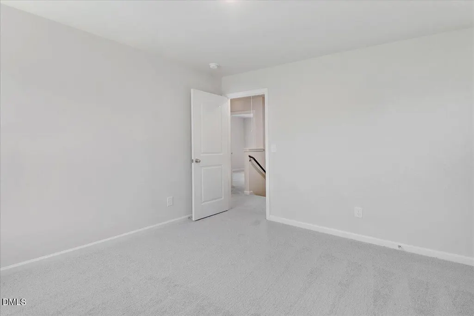
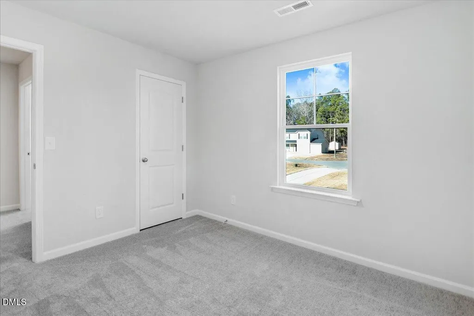
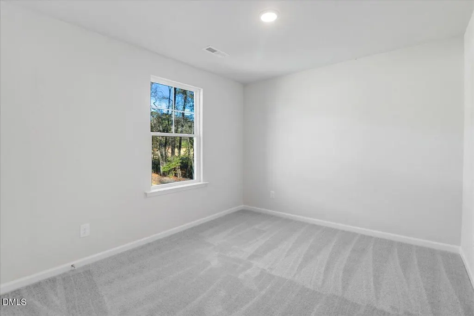
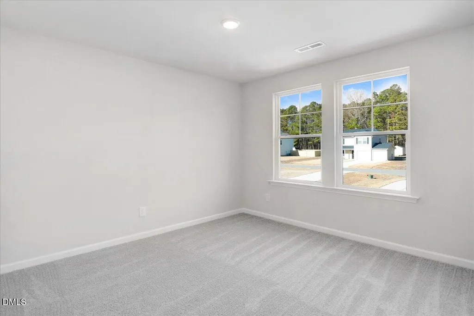
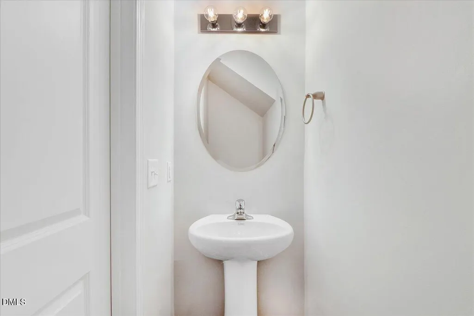
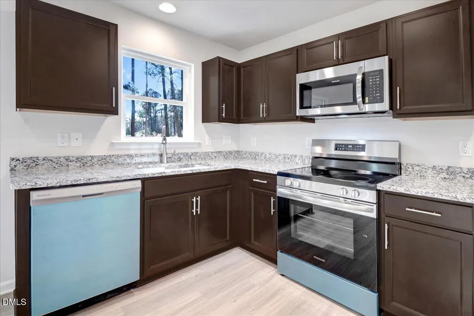
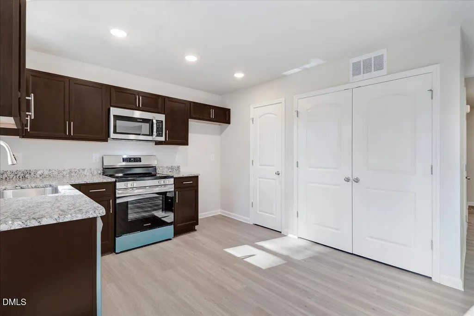
Welcome to Lancaster Place, where new construction meets the easygoing charm of Castalia and up to $7,500** in seller paid closing costs. Enjoy a more relaxed setting with space to breathe while staying within convenient reach of Nashville and Rocky Mount for shopping, dining, employment and everyday needs. Castalia Community Park offers playgrounds, a walking path, soccer field and covered picnic area, while Medoc Mountain State Park provides even more opportunities to enjoy the outdoors. This growing community offers an attractive alternative for buyers who want a brand-new home away from the congestion of larger cities. Built by PoP Homes - RDU, this thoughtfully designed new construction offers comfort, quality, and affordability. The covered front porch creates a welcoming first impression. Inside, you'll find 1,710 square feet of well-planned living space, including a two-car garage and an open-concept main level that flows seamlessly from the living area into the kitchen and dining space. The kitchen features granite countertops, soft-close cabinetry, and stainless steel appliances. A flexible first-floor room offers the perfect space for a home office, playroom, or sitting area. Upstairs, all four bedrooms are generously sized, including a private owner's suite with a walk-in closet and an oversized tub/shower combination. Living areas and bedrooms offer comfortable natural light, with select rooms overlooking the serene outdoors. **Seller is offering $7500 SPCC + $1,000 from the lender, and just a $7 deposit when you use one of the builder's preferred lenders. Seller is offering $5,000 in seller paid closing costs with an outside lender. his home shares an NCDOT-required driveway with neighboring home at 11365 Red Bud Road. Landscaping is scheduled to begin September 21, 2026.
| Elementary School | Middle School | High School |
|---|---|---|
| Nash - Red Oak Elementary Elementary School | Nash - Red Oak Middle Middle School | Nash - Northern Nash High High School |
| Price History | |
|---|---|
| 8/20/2026 | Listed $269,997 |
General Features
| Sewer | Septic Tank |
|---|---|
| Heating | None,Other |
| Cooling | Central Air |
| Utilities | Septic Connected,Water Connected |
| Roof | Architectural Shingle |
| Appliances | Dishwasher,Electric Range,Electric Water Heater,Free-Standing Electric Range,Free-Standing Range,Microwave,Range |
| Zoning | R-15 |
| Garage Spaces | 2 |
| Patio/Porch Features | Covered,Front Porch,Patio,Porch,Rear Porch |
| Architectural Style | Traditional |
| Construction Materials | Attic/Crawl Hatchway(s) Insulated,Frame,Vinyl Siding |
| Year Built | 2026 |
| Stories Count | 2 |
| Levels | Two |
| Property Subtype | Single Family Residence |
| County | Nash |
| New Construction | true |
| Property Type | Residential |
| HOA | false |
| Attached Garage | true |
| Subdivision Name | Lancaster Place |
| Garage Y/N | true |
| Other Structures | None |
| Total Rooms | 4 |
| Full Baths | 2 |
| Status | Active |
| Directions | From Raleigh head West on US-64 W. Take US-64 W out of Rocky Mount.Merge onto NC-58 N: Take Exit 464 for NC-58 toward Castalia / Nashville. Turn right onto NC-58 N/S.Follow NC-58 N: Continue driving on NC-58 N heading towards downtown Castalia.Turn onto Red Bud Rd: From NC-58 N, turn onto Red Bud Rd and proceed to 11379. |
| High School | Nash - Northern Nash High |
| City | Castalia |
| Senior Community Y/N | false |
| Lot Size Units | Acres |
| Lot Size Square Feet | 64033.2 |
| Elementary School | Nash - Red Oak Elementary |
| Tax Annual Amount | 40000 |
| Middle/Junior High School | Nash - Red Oak Middle |
| Structure Type | House,Site Built |
| Builder Name | PoP Homes |
| Standard Status | Active |
Interior Features
| Interior Amenities | Bathtub/Shower Combination,Ceiling Fan(s),Double Vanity,Kitchen/Dining Room Combination,Living/Dining Room Combination,Open Floorplan,Pantry,Primary Downstairs,Quartz Counters,Recessed Lighting,Smooth Ceilings,Stone Counters,Vaulted Ceiling(s),Walk-In Closet(s) |
|---|---|
| Flooring | Carpet,Luxury Vinyl,Wood |
| Common Walls | 1 Common Wall |
| Air Conditioning Y/N | true |
| Heating Y/N | false |
| Above Grade Finished Area | 1710 |
| Half Baths | 1 |
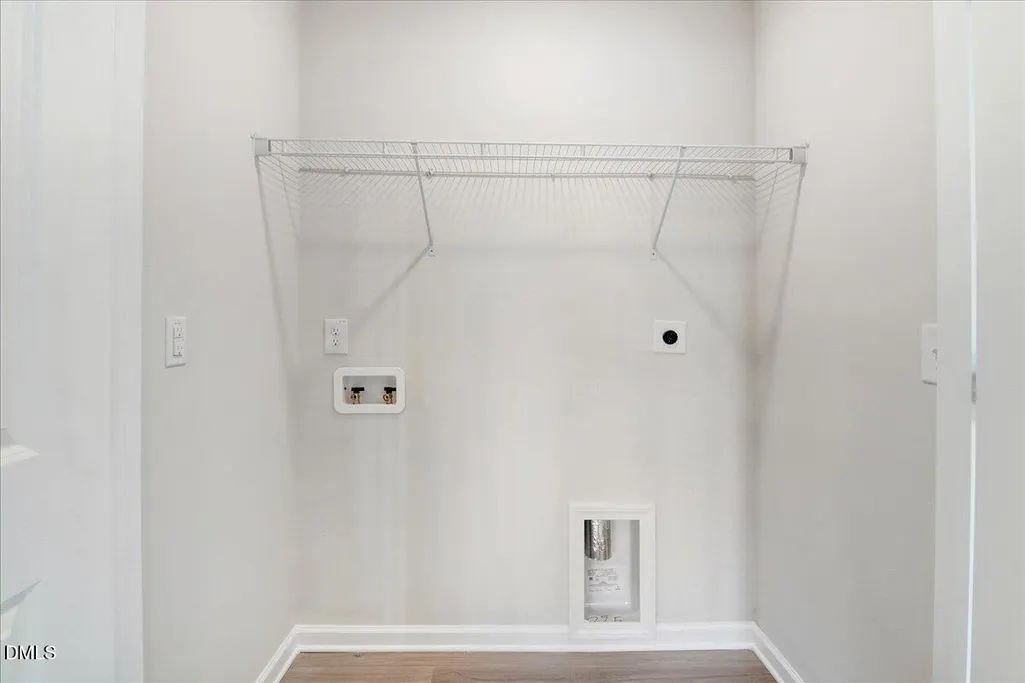
| Laundry Features | Electric Dryer Hookup,Laundry Closet,Washer Hookup |
| Total Bedrooms | 4 |
| Total Baths | 3 |
Exterior Features
| Exterior Amenities | Rain Gutters |
|---|---|
| Fencing | None |
| Parking Features | Attached,Driveway,Garage |
| Lot Features | None |
| Water Source | Public |
| Lot Size Area | 1.47 |
| Foundation Details | Concrete Perimeter,Slab |
| Building Area Total | 1710 |
| Lot Dimensions | See Plot Plan |
| Lot Size Acres | 1.47 |
| Road Frontage Type | State Road |
Amenities
- Foreclosure
- Views
- Short Sale
- New Construction
- Adult 55+
- Lease To Own
- No HOA Fees
- Furnished
- Primary On Main
- Air Conditioning
- Seller Finance
- Green
- Fixer Upper
- Horse
- Golf
- Fireplace
- Deck
- Garage
- Basement
- Pool
Property vs Single Family Average in 27816
Price
Year Built

 © 2026 Longleaf Pines Association of Realtors MLS. All Rights Reserved. IDX information is provided exclusively for consumers' personal, non-commercial use and may not be used for any purpose other than to identify prospective properties consumers may be interested in purchasing. Information deemed reliable but not guaranteed. Properties marked with the IDX icon are provided courtesy of the Longleaf Pines Association of Realtors MLS, Inc., Internet Data Exchange (IDX).
