
Price Reduction - Views
Address
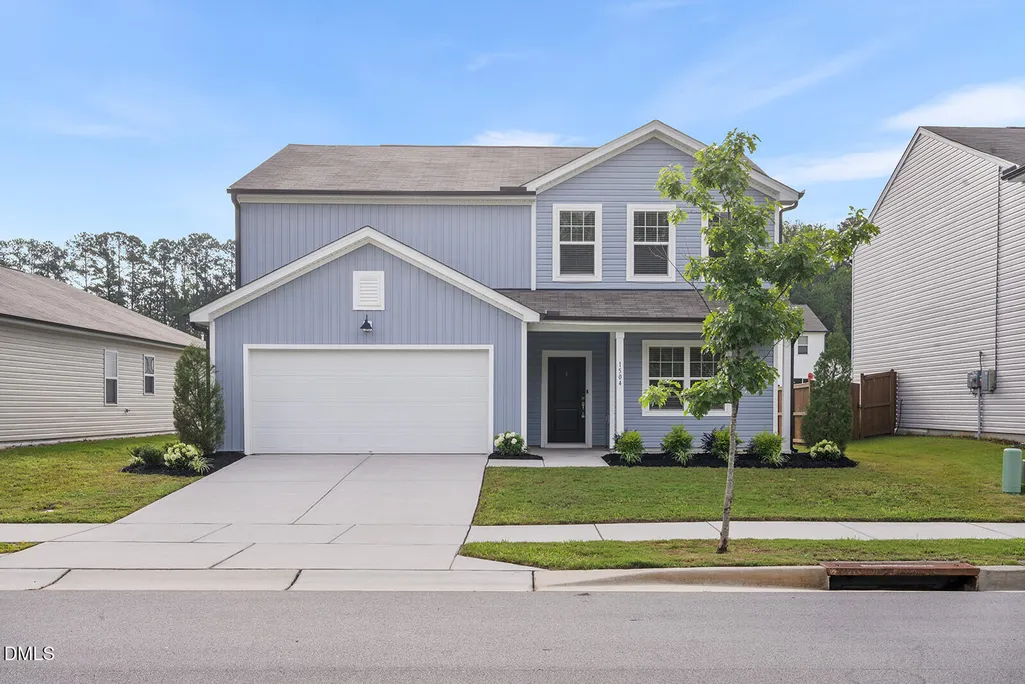
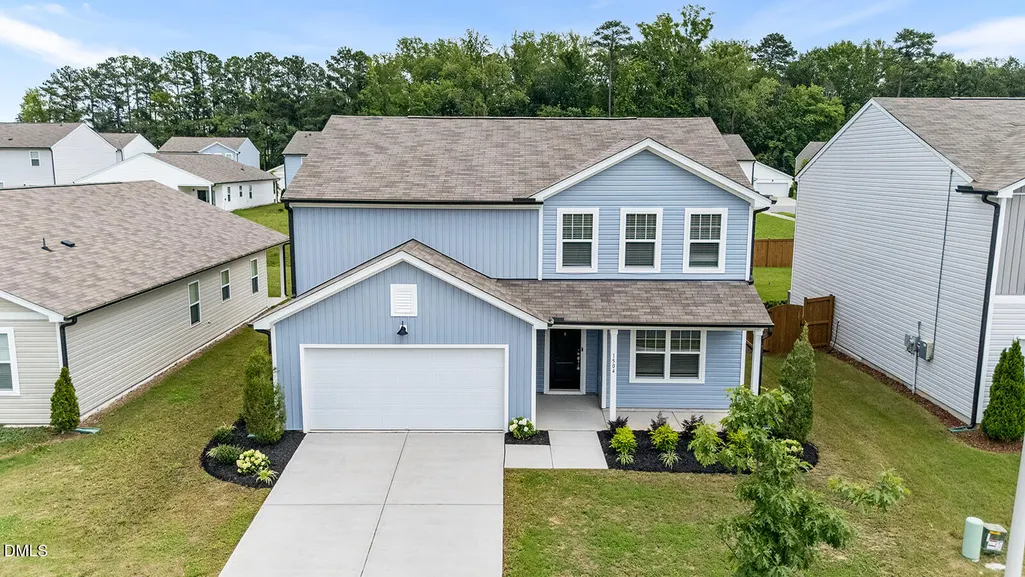
1504 Garden Passage Drive, Raleigh, NC
Price
$ 415,000
Property Attributes
- MLS#10182951
- TypeSingle Family
- Listing Status Active
- CountyWake
- CityRaleigh
- Neighborhood540 West
- Zip27604
- StyleTraditional
- Year Built2021
- Price$ 415,000
- Bedrooms4
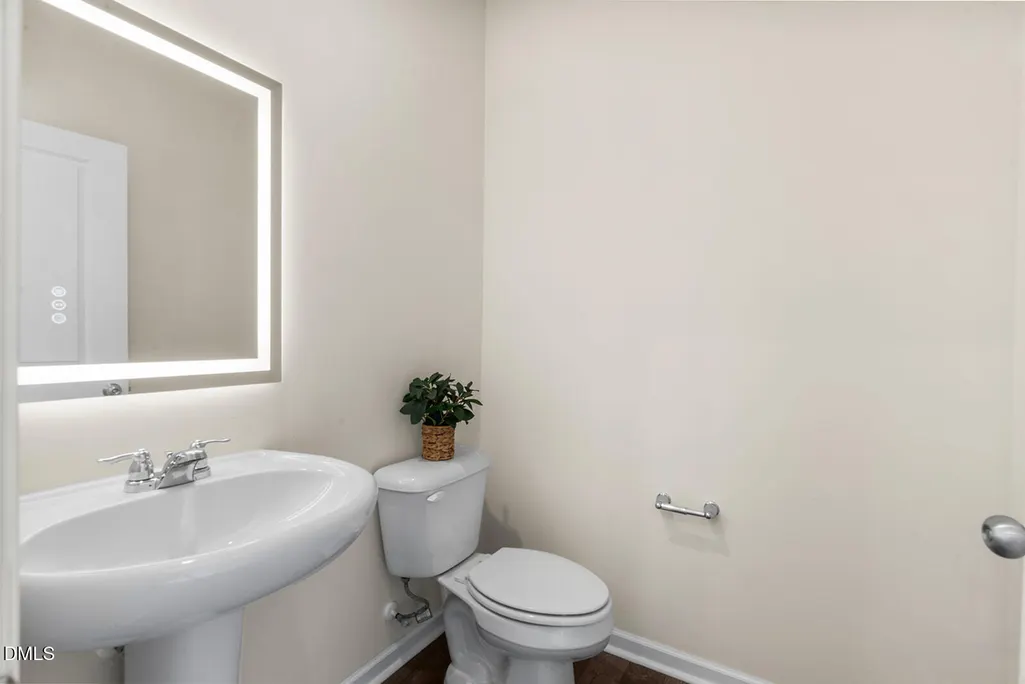
- Full Bathrooms2
- Half Bathrooms1
- Sqr Footage2419
- Lot Size0.18 Acres
Data Source:
Triangle MLS (TMLS)
Property Description
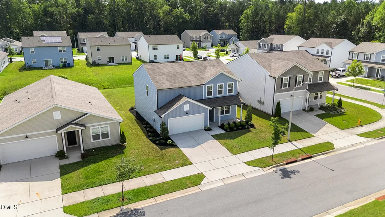
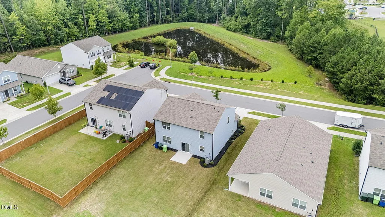
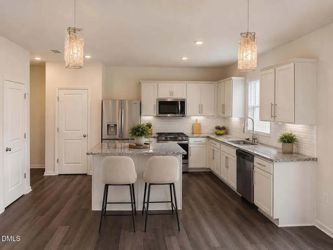
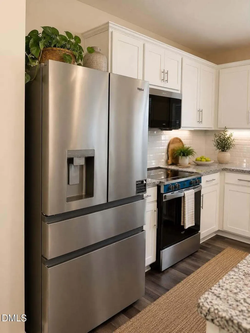
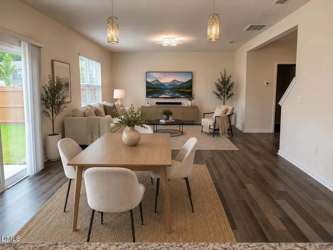
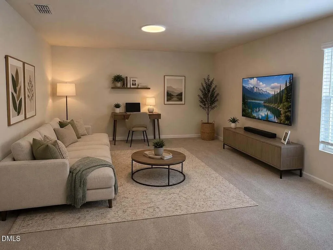
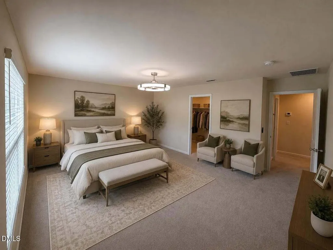
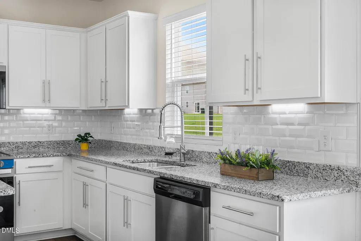
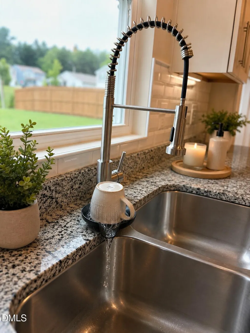
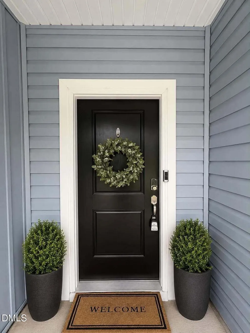
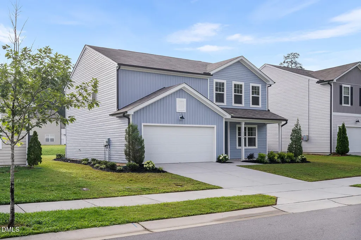
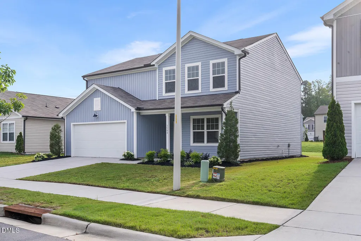
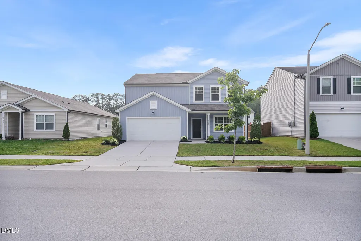
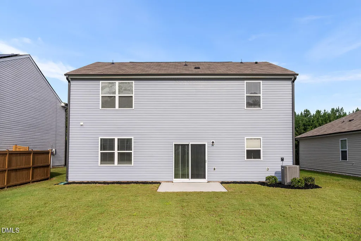
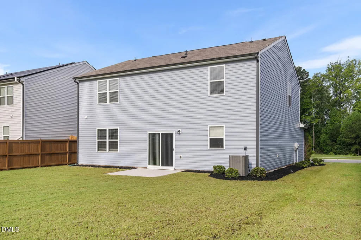
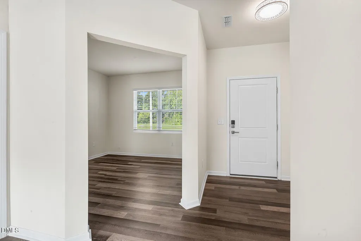
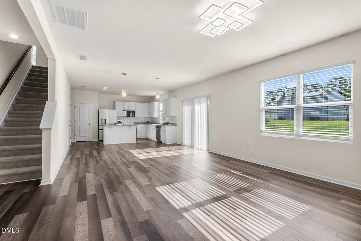
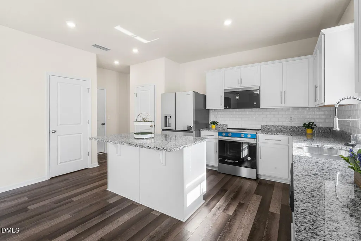
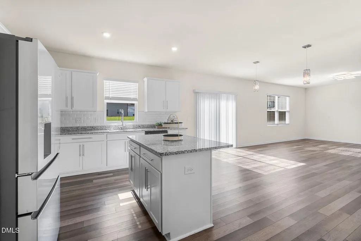
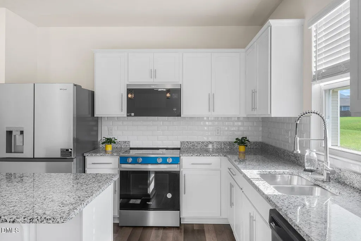
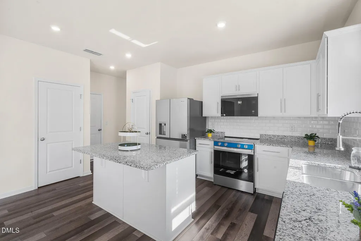
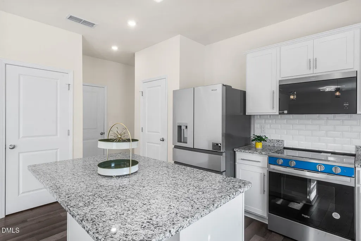
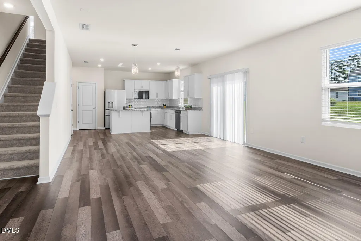
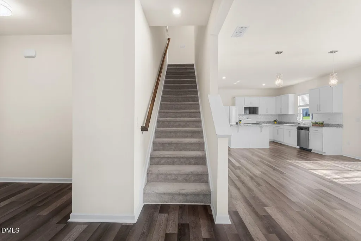
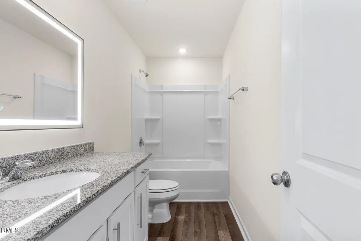
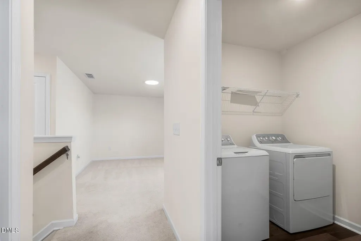
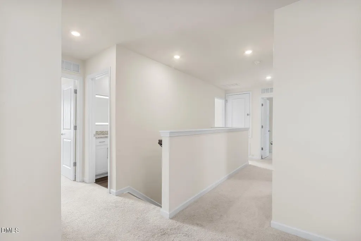
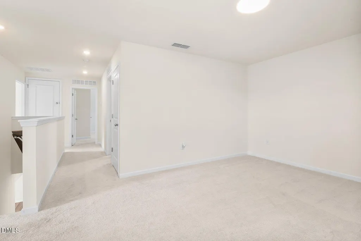
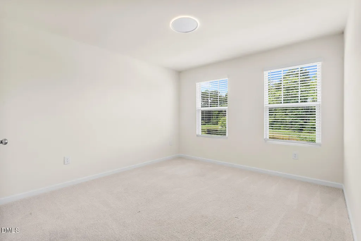
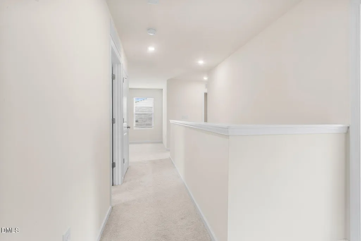
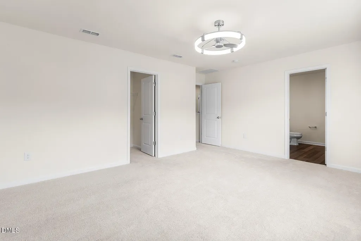
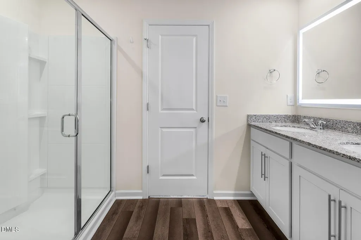
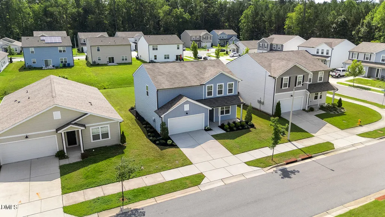
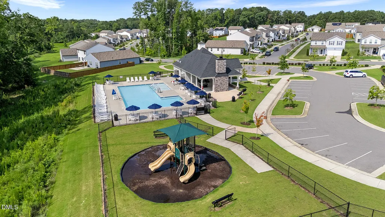
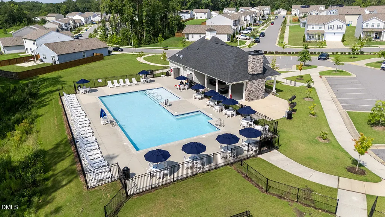
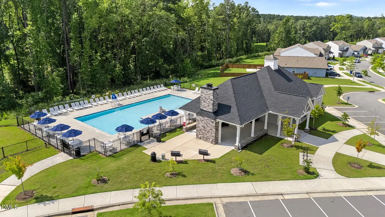
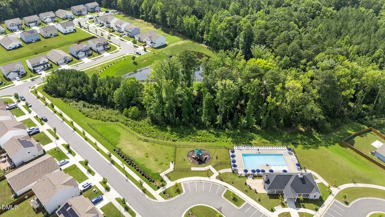
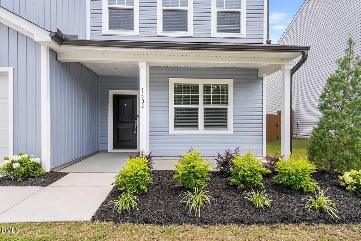
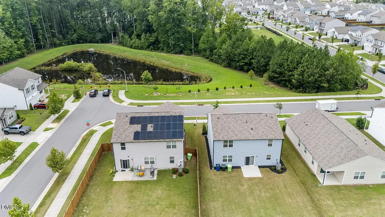
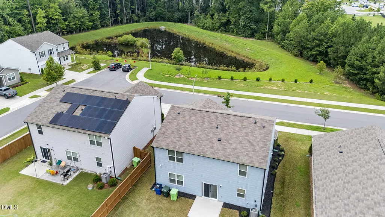
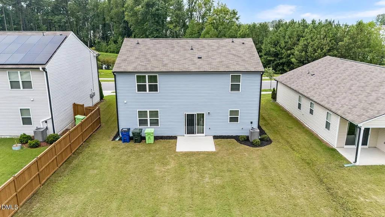
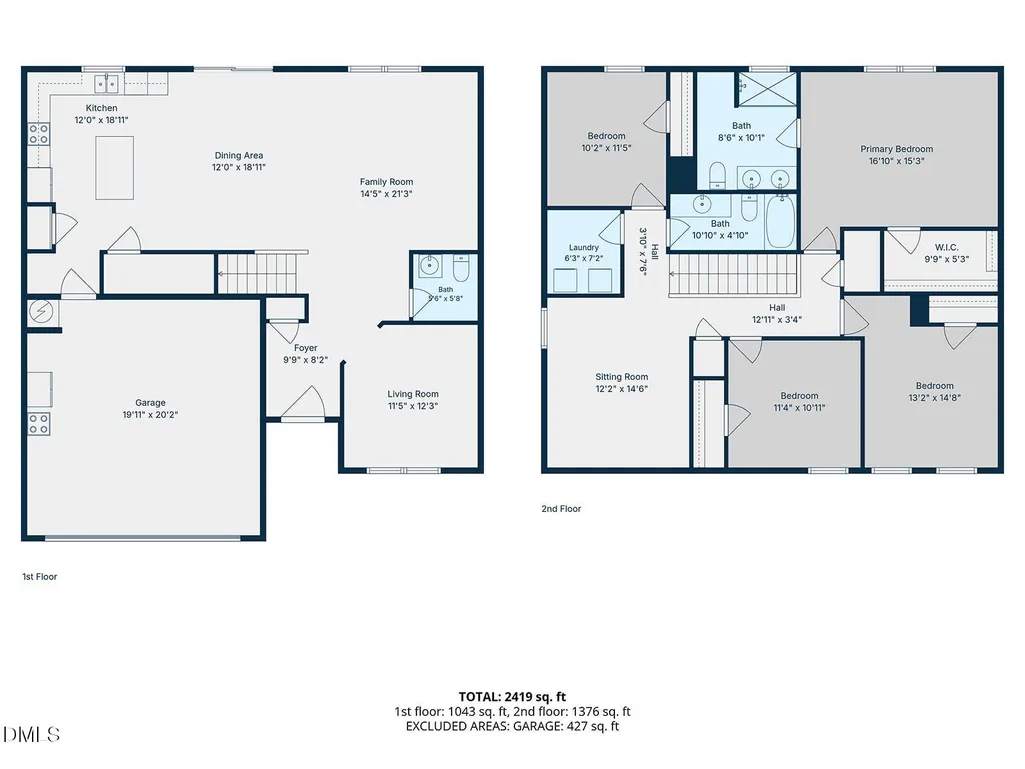
PRICED TO SELL! Move-in ready 4-bedroom, 2.5-bath home offering approximately 2,419 sq. ft. of beautifully updated and flexible living space in Raleigh's desirable 540 West community. Enjoy an open-concept kitchen, dining and family room, a separate first-floor flex room perfect for a home office or study, plus a spacious upstairs loft. The kitchen features white shaker cabinetry, granite countertops, a large center island, stylish backsplash and stainless-steel appliances. Additional highlights include modern lighting, smart-home features, a 2-car garage and attractive pond and open-space views with no homes directly across the street. The low monthly HOA includes Spectrum Gig internet/WiFi and cable TV, along with access to the community pool, dog park and playground. Conveniently located near I-540, shopping, dining, WakeMed and Downtown Raleigh. A great opportunity to own a spacious, move-in-ready Raleigh home at an attractive new price!
| Elementary School | Middle School | High School |
|---|---|---|
| Wake - Beaverdam Elementary School Elementary School | Wake - River Bend Middle School Middle School | Wake - Knightdale High High School |
| Price History | |
|---|---|
| 8/27/2026 | Listed $434,990 |
| 8/31/2026 | 1$429,900 |
| 9/8/2026 | 3$415,000 |
General Features
| Sewer | Public Sewer |
|---|---|
| Heating | Electric,Heat Pump |
| Cooling | Ceiling Fan(s),Central Air,Electric |
| Utilities | Cable Connected,Electricity Connected,Sewer Connected,Water Connected |
| Roof | Shingle |
| Appliances | Dishwasher,Electric Range,Free-Standing Electric Range,Free-Standing Range,Ice Maker,Microwave,Range,Refrigerator,Stainless Steel Appliance(s),Washer/Dryer,Water Heater |
| Zoning | R-6 |
| HOA Fee | 80.63 |
| Garage Spaces | 2 |
| Association Fee Includes | Cable TV,Internet |
| Patio/Porch Features | Covered,Front Porch,Patio,Porch |
| Architectural Style | Traditional |
| Construction Materials | Frame,Lap Siding,Vertical Siding,Vinyl Siding |
| Year Built | 2021 |
| View | Garden,Pond,Trees/Woods,Water |
| Stories Count | 2 |
| Levels | Two |
| Property Subtype | Single Family Residence |
| Community Features | Curbs,Playground,Pool,Sidewalks,Street Lights |
| Accessibility | Smart Technology |
| Assoc Fee Paid Per | Quarterly |
| County | Wake |
| New Construction | false |
| Property Type | Residential |
| Association Amenities | Cable TV,Park,Playground,Pool |
| HOA | true |
| Attached Garage | true |
| Subdivision Name | 540 West |
| Garage Y/N | true |
| Total Rooms | 10 |
| Full Baths | 2 |
| Status | Active |
| Directions | I-440 E to Exit 13B/US-64 Business E. Continue on New Bern Ave, left on Old Milburnie Rd, enter 540 West on Pinnacle Peak Dr, right on Garden Passage Dr. Home on left. |
| High School | Wake - Knightdale High |
| City | Raleigh |
| Senior Community Y/N | false |
| Open Parking Spaces | 2 |
| Lot Size Units | Acres |
| Lot Size Square Feet | 7841 |
| Elementary School | Wake - Beaverdam Elementary School |
| Tax Annual Amount | 3607.03 |
| Middle/Junior High School | Wake - River Bend Middle School |
| Virtual Tour | https://www.zillow.com/view-imx/a04e97d4-3077-4cac-a51e-a4a8340ebbb4?setAttribution=mls&wl=true&initialViewType=pano&utm_source=dashboard |
| Structure Type | House,Site Built |
| Standard Status | Active |
Interior Features
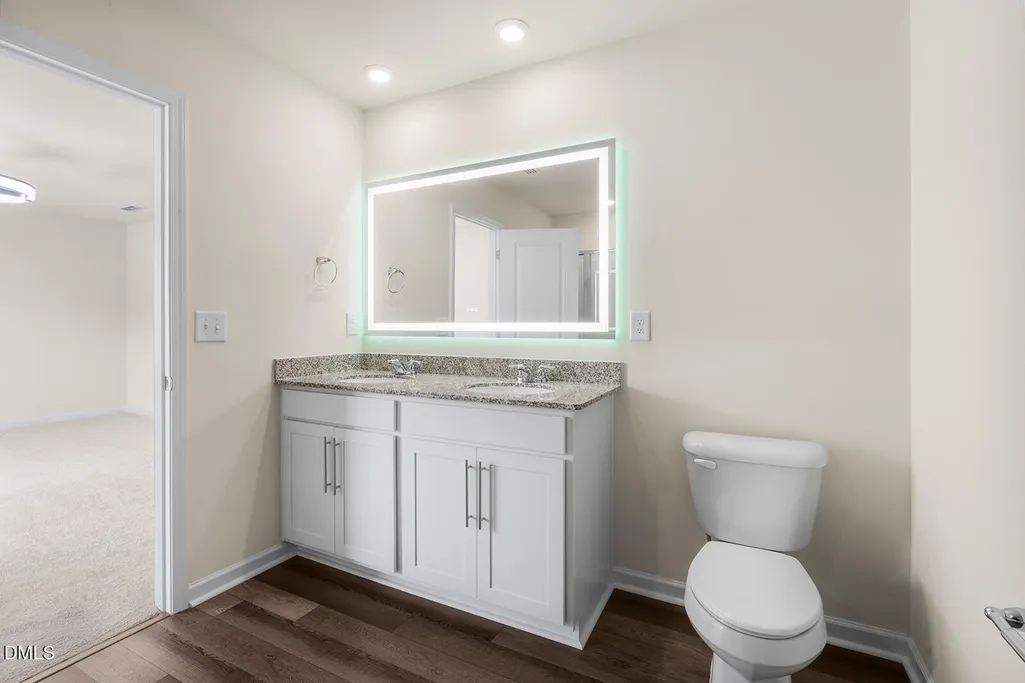
| Interior Amenities | Breakfast Bar,Ceiling Fan(s),Double Vanity,Eat-in Kitchen,Entrance Foyer,Granite Counters,High Speed Internet,Kitchen Island,Living/Dining Room Combination,Open Floorplan,Pantry,Recessed Lighting,Smart Camera(s)/Recording,Stone Counters,Walk-In Closet(s),Walk-In Shower |
|---|---|
| Flooring | Carpet,Luxury Vinyl,Wood |
| Common Walls | No Common Walls,No One Above,No One Below |
| Air Conditioning Y/N | true |
| Heating Y/N | true |
| Window Features | Blinds |
| Above Grade Finished Area | 2419 |
| Half Baths | 1 |
| Laundry Features | Inside,Laundry Room |
| Total Bedrooms | 4 |
| Above Grade Finished Area Source | Appraiser |
| Total Baths | 3 |
Exterior Features
| Exterior Amenities | Private Yard,Rain Gutters,Smart Camera(s)/Recording,Smart Light(s),Smart Lock(s) |
|---|---|
| Fencing | See Remarks |
| Parking Features | Attached,Driveway,Garage,On Street |
| Lot Features | Back Yard,Front Yard,Landscaped,Level,Open Lot,Rectangular Lot,Views |
| Water Source | Public |
| Lot Size Area | 0.18 |
| Foundation Details | Permanent,Slab |
| Building Area Total | 2419 |
| Lot Size Acres | 0.18 |
| Other Parking | Street Parking |
| Door Features | ENERGY STAR Qualified Doors,Sliding Doors |
| Road Frontage Type | City Street |
Amenities
- Foreclosure
- Views
- Short Sale
- New Construction
- Adult 55+
- Lease To Own
- No HOA Fees
- Furnished
- Primary On Main
- Air Conditioning
- Seller Finance
- Green
- Fixer Upper
- Horse
- Golf
- Fireplace
- Deck
- Garage
- Basement
- Pool
Property vs Single Family Average in 27604
Price
Year Built

 © 2026 Longleaf Pines Association of Realtors MLS. All Rights Reserved. IDX information is provided exclusively for consumers' personal, non-commercial use and may not be used for any purpose other than to identify prospective properties consumers may be interested in purchasing. Information deemed reliable but not guaranteed. Properties marked with the IDX icon are provided courtesy of the Longleaf Pines Association of Realtors MLS, Inc., Internet Data Exchange (IDX).
