
Views
Address
4404 Susan Drive, Raleigh, NC
Price
$ 380,000
Property Attributes
- MLS#10184063
- TypeSingle Family
- Listing Status Active
- CountyWake
- CityRaleigh
- NeighborhoodGreenbriar Estates
- Zip27603
- StyleTraditional
- Year Built1964
- Price$ 380,000
- Bedrooms3
- Full Bathrooms2
- Half Bathrooms1
- Sqr Footage2201
- Lot Size0.37 Acres
Data Source:
Triangle MLS (TMLS)
Property Description
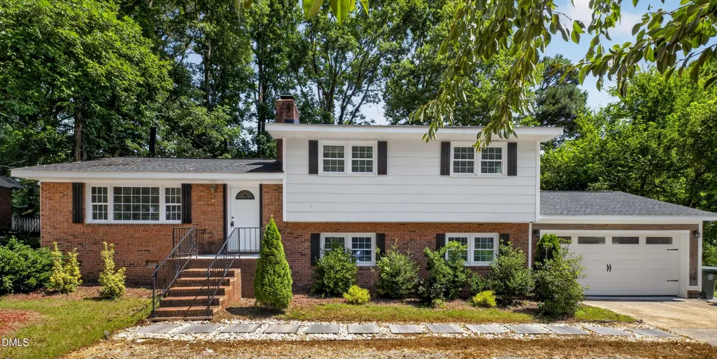
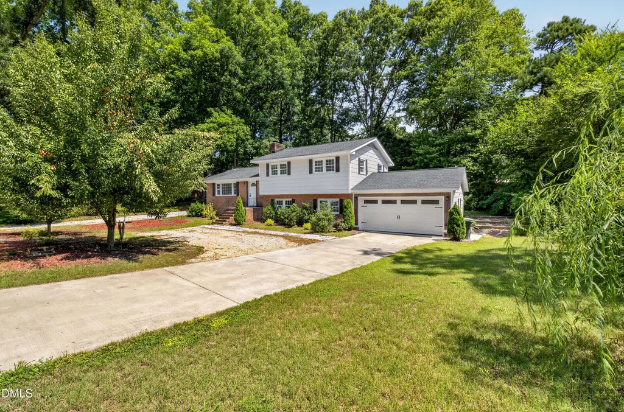
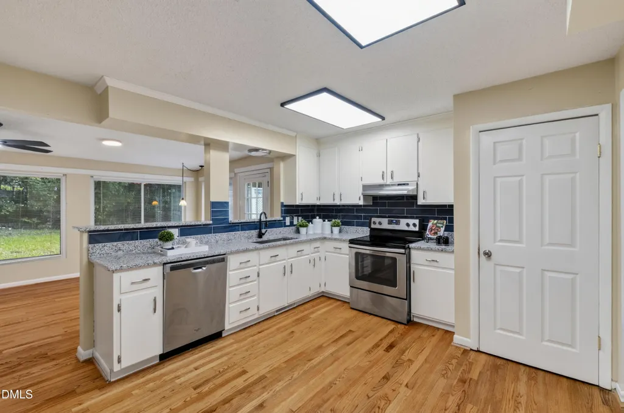
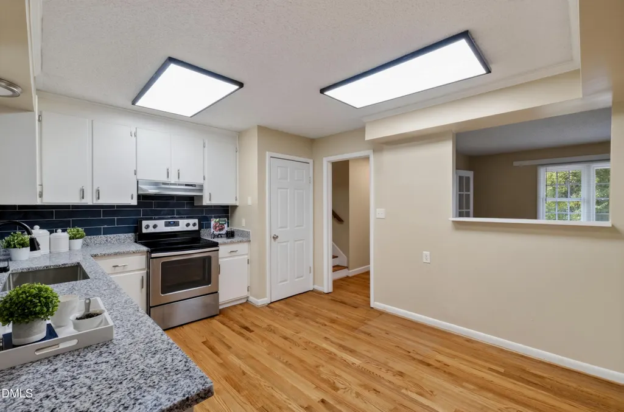
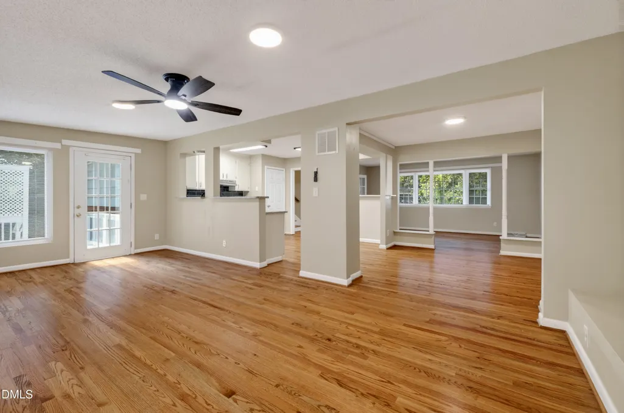
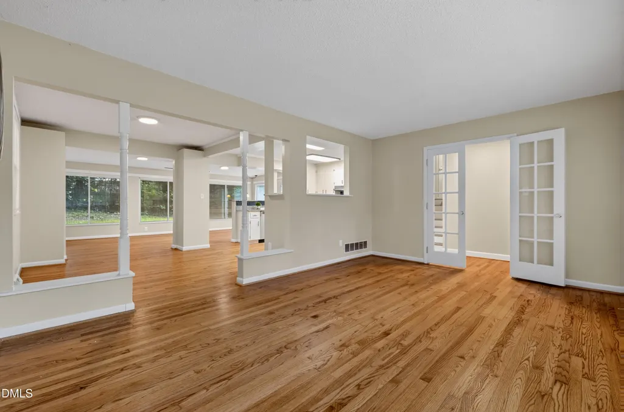
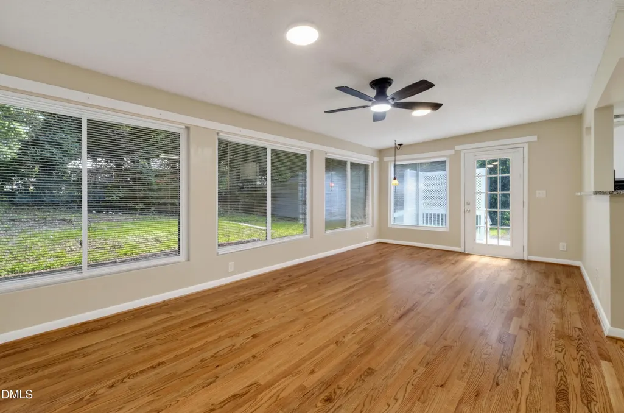
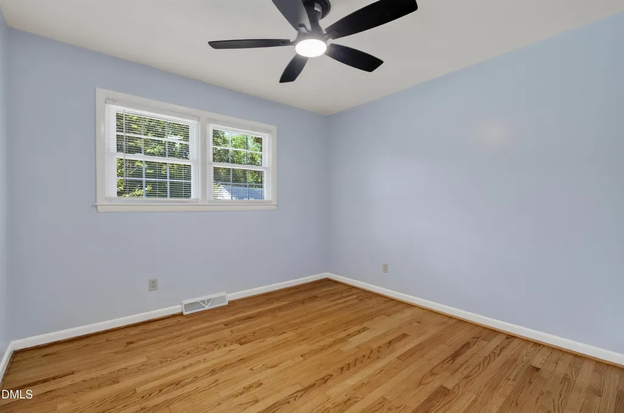
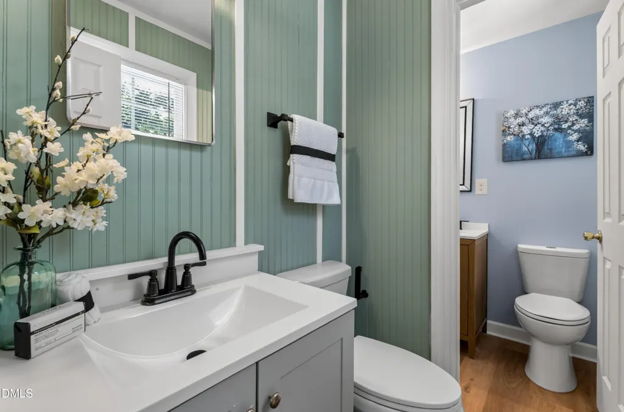
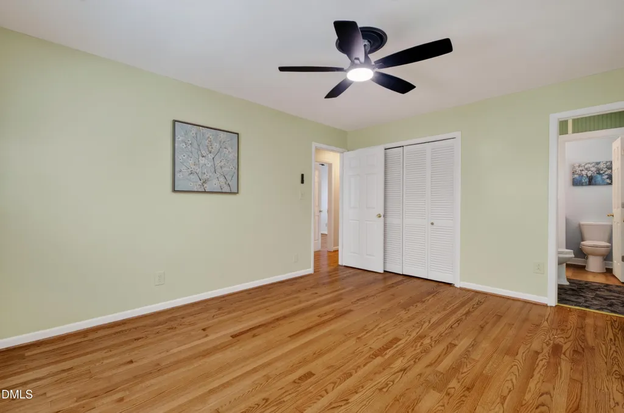
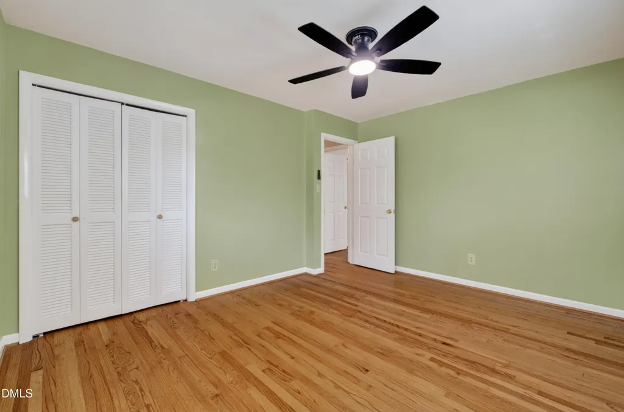
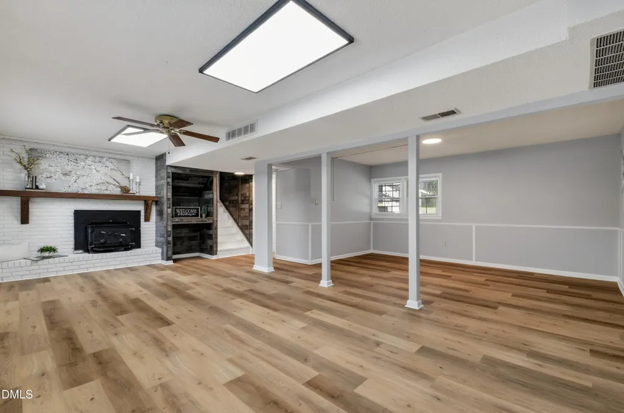
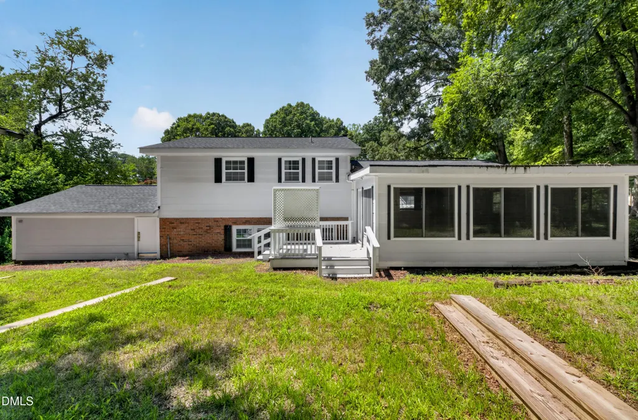
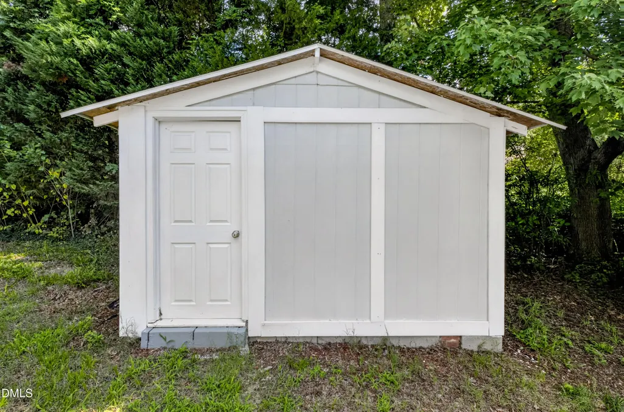
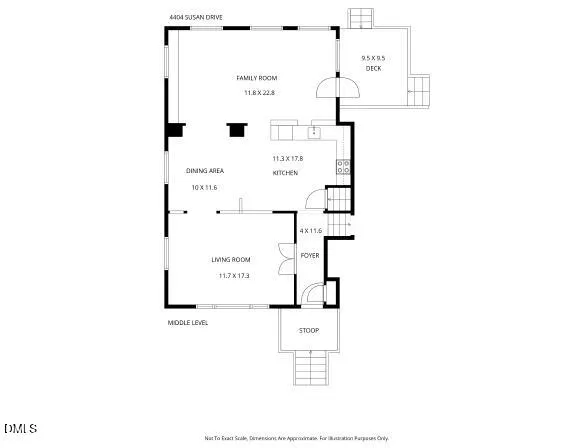
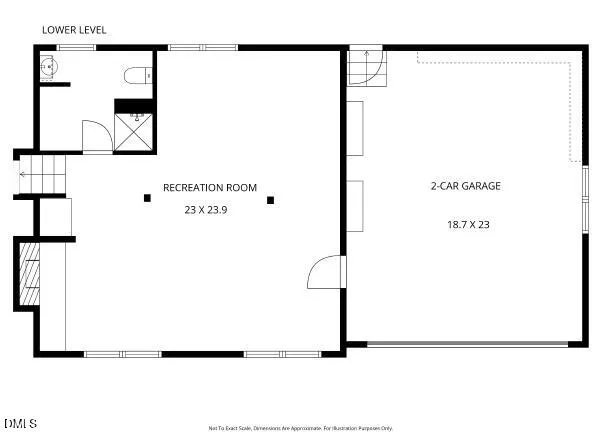
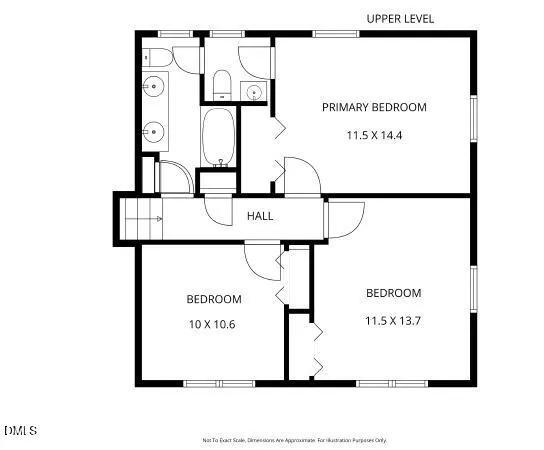
Price improvement! Don't miss the opportunity to see this home at its new price. Welcome to this split-level home featuring 3 bedrooms, 2.5 bathrooms, hardwood floors, and a bright sunroom. The flexible floor plan includes a heated, finished basement with a generous lower-level living area and direct outdoor access, offering additional space for entertaining, recreation, or everyday living. Additional features include a two-car garage, an outdoor storage building, and mature trees that provide shade and curb appeal. Conveniently located near shopping, dining, parks, major roadways, and Downtown Raleigh.
| Elementary School | Middle School | High School |
|---|---|---|
| Wake - Smith Elementary Elementary School | Wake - North Garner Middle Middle School | Wake - Garner High High School |
| Price History | |
|---|---|
| 8/27/2026 | Listed $380,000 |
General Features
| Sewer | Public Sewer |
|---|---|
| Heating | Central,Fireplace(s),Forced Air,Natural Gas |
| Cooling | Ceiling Fan(s),Central Air |
| Roof | Shingle |
| Appliances | Dishwasher,Electric Range |
| Zoning | R2 |
| Garage Spaces | 2 |
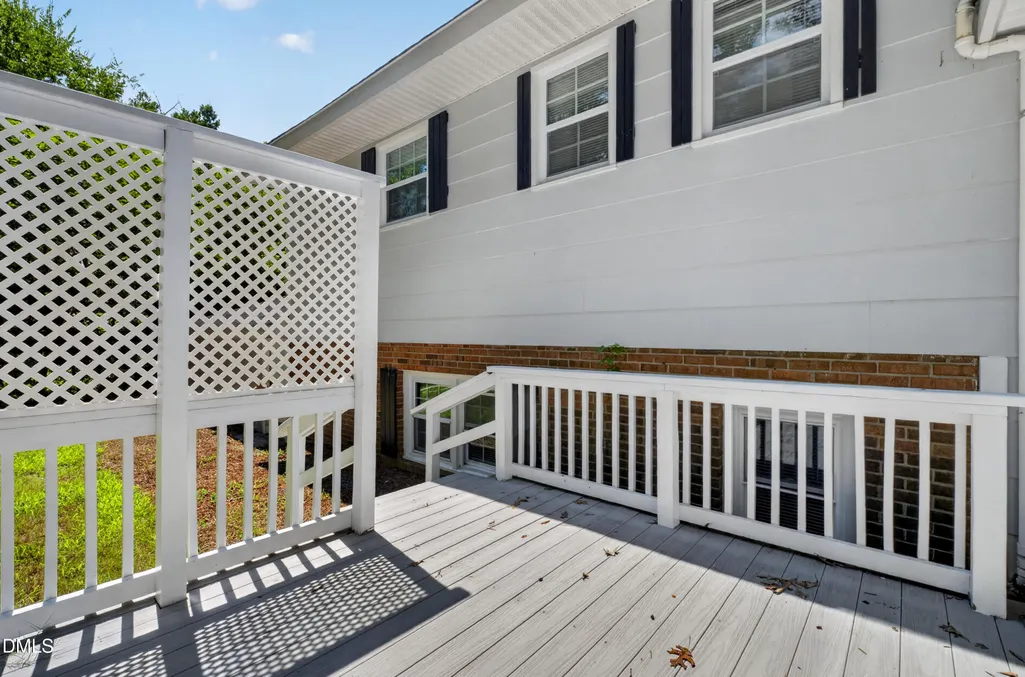
| Patio/Porch Features | Deck |
| Architectural Style | Traditional |
| Construction Materials | Brick Veneer,Masonite |
| Year Built | 1964 |
| View | Trees/Woods |
| Levels | Multi/Split,Three Or More |
| Property Subtype | Single Family Residence |
| County | Wake |
| New Construction | false |
| Property Type | Residential |
| HOA | false |
| Attached Garage | true |
| Subdivision Name | Greenbriar Estates |
| Garage Y/N | true |
| Total Rooms | 1 |
| Full Baths | 2 |
| Status | Active |
| Directions | From Raleigh, US 70 towards Garner, turn right onto Jessup then Left onto Vesta, then Right onto Susan |
| High School | Wake - Garner High |
| City | Raleigh |
| Senior Community Y/N | false |
| Lot Size Units | Acres |
| Lot Size Square Feet | 16117 |
| Elementary School | Wake - Smith Elementary |
| Tax Annual Amount | 3499.77 |
| Middle/Junior High School | Wake - North Garner Middle |
| Structure Type | House |
| Standard Status | Active |
Interior Features
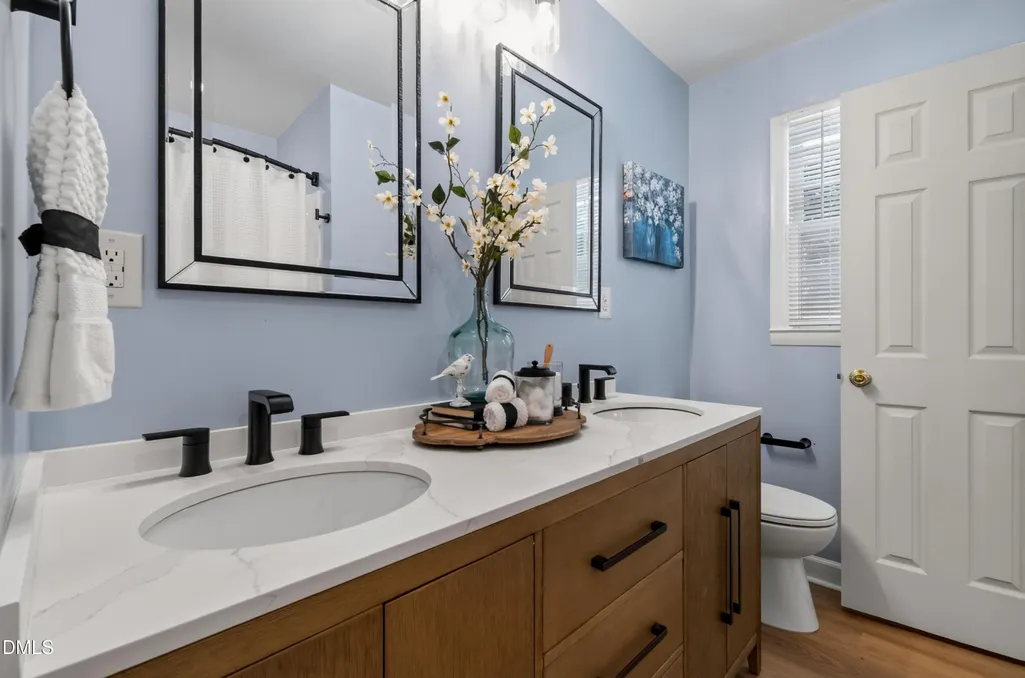
| Interior Amenities | Bathtub/Shower Combination,Ceiling Fan(s),Double Vanity,Walk-In Shower |
|---|---|
| Basement | Finished,Heated,Interior Entry,Walk-Out Access,Walk-Up Access |
| Flooring | Hardwood,Vinyl |
| Total Fireplaces | 1 |
| Fireplace Features | Basement,Wood Burning Stove |
| Common Walls | No Common Walls |
| Air Conditioning Y/N | true |
| Heating Y/N | true |
| Fireplace Y/N | true |
| Above Grade Finished Area | 1572 |
| Half Baths | 1 |
| Laundry Features | In Basement,In Bathroom,Laundry Closet |
| Total Bedrooms | 3 |
| Below Grade Finished Area | 629 |
| Total Baths | 3 |
Exterior Features
| Exterior Amenities | Private Yard,Storage |
|---|---|
| Parking Features | Driveway,Garage,Garage Faces Front |
| Lot Features | Back Yard,Front Yard |
| Water Source | Public |
| Lot Size Area | 0.37 |
| Foundation Details | Brick/Mortar,Crawlspace |
| Spa | false |
| Building Area Total | 2201 |
| Lot Size Acres | 0.37 |
| Road Frontage Type | City Street |
| Horse Y/N | false |
Amenities
- Foreclosure
- Views
- Short Sale
- New Construction
- Adult 55+
- Lease To Own
- No HOA Fees
- Furnished
- Primary On Main
- Air Conditioning
- Seller Finance
- Green
- Fixer Upper
- Horse
- Golf
- Fireplace
- Deck
- Garage
- Basement
- Pool
Property vs Single Family Average in 27603
Price
Year Built

 © 2026 Longleaf Pines Association of Realtors MLS. All Rights Reserved. IDX information is provided exclusively for consumers' personal, non-commercial use and may not be used for any purpose other than to identify prospective properties consumers may be interested in purchasing. Information deemed reliable but not guaranteed. Properties marked with the IDX icon are provided courtesy of the Longleaf Pines Association of Realtors MLS, Inc., Internet Data Exchange (IDX).
