


Address
12417 Schoolhouse Street, Raleigh, NC
Price
$ 815,000
Property Attributes
- MLS#10184351
- TypeSingle Family
- Listing Status Pending
- CountyWake
- CityRaleigh
- NeighborhoodWakefield
- Zip27614
- StyleTraditional
- Year Built2000
- Price$ 815,000
- Bedrooms4
- Full Bathrooms4
- Half Bathrooms0
- Sqr Footage3227
- Lot Size0.35 Acres
Data Source:
Triangle MLS (TMLS)
Property Description
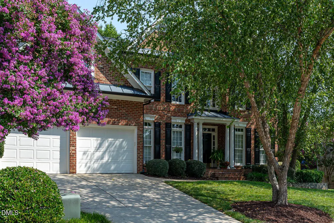
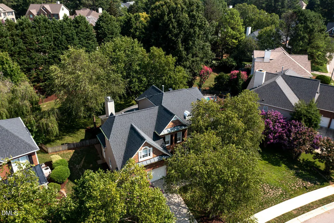
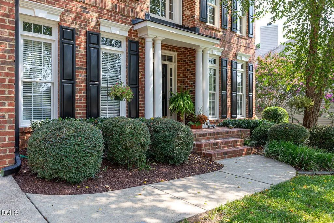
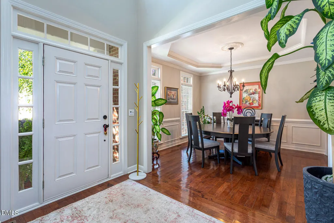
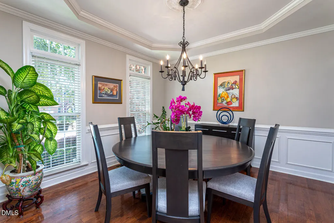
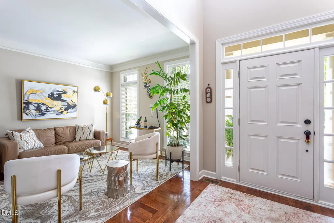
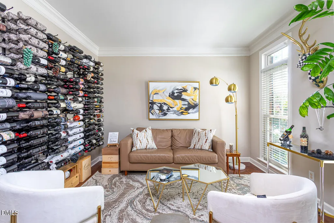
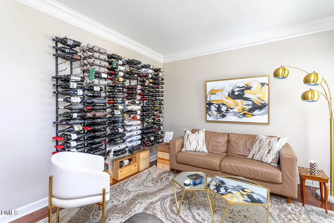
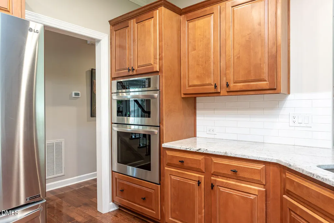
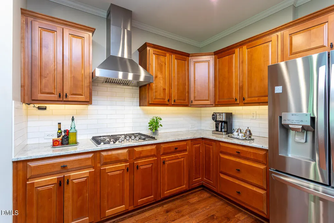
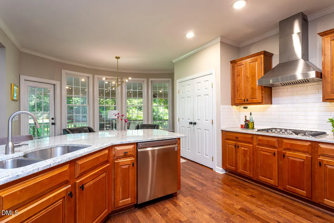
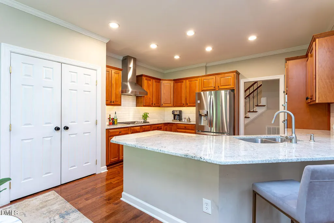
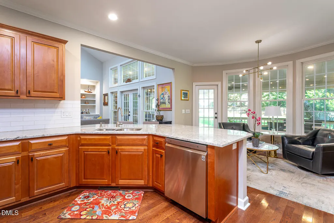
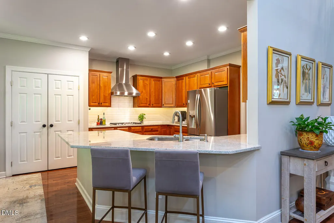
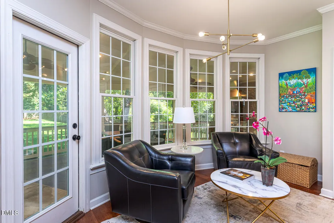
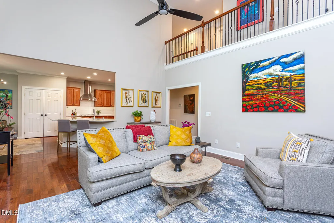
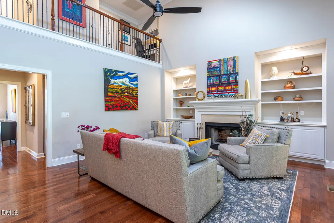
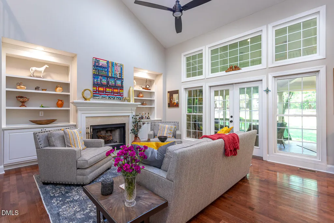
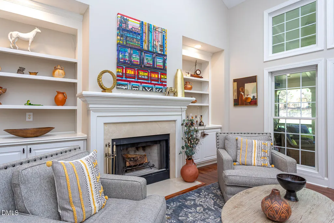
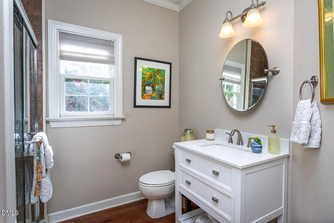
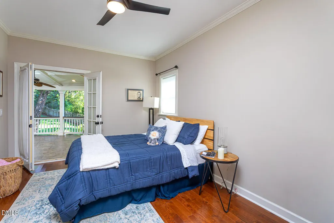
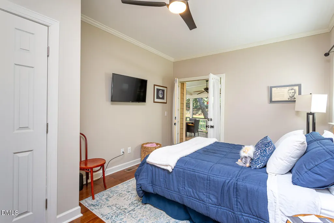
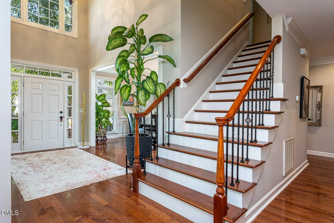
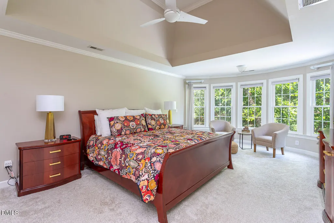
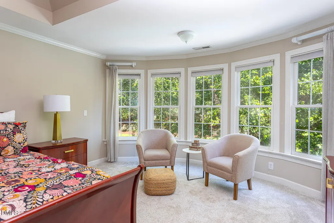
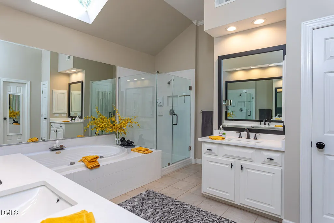
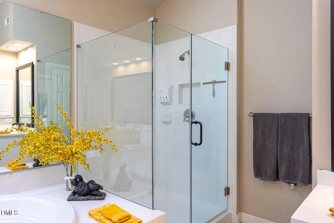
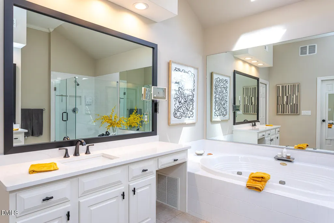
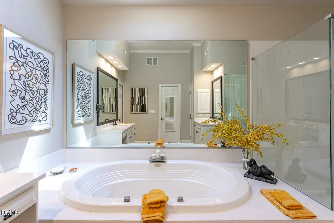
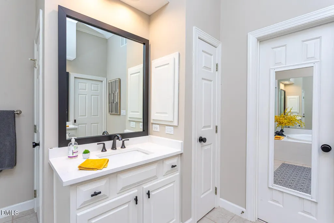
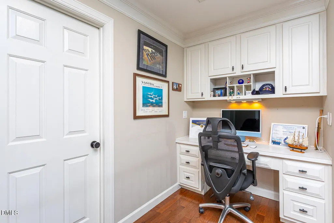
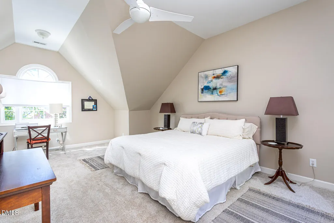
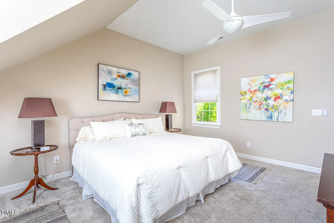
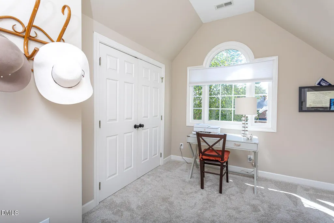
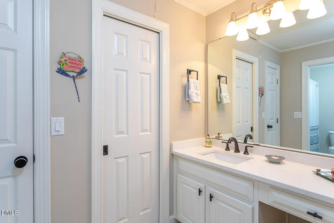
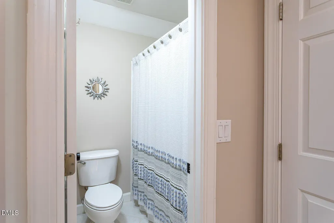
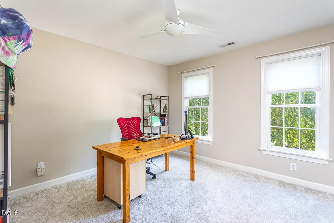
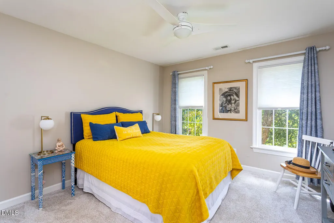
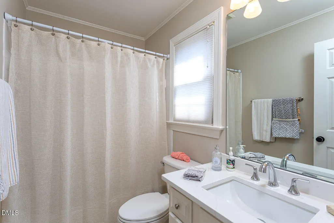
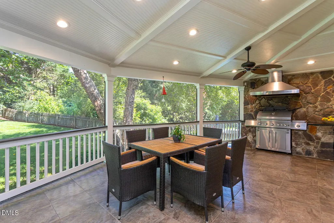
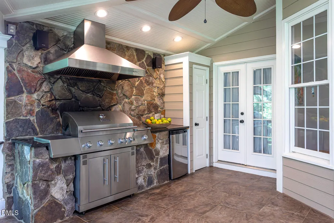
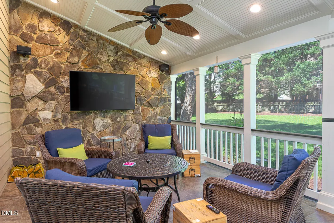
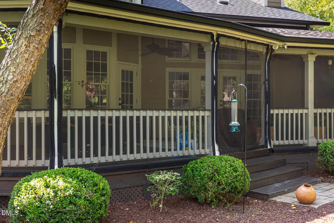
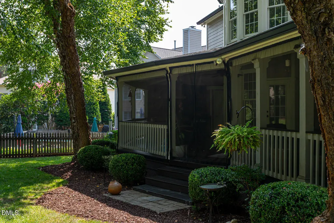
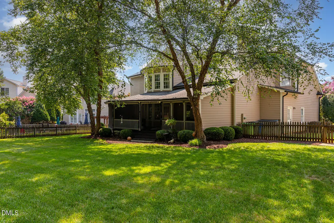
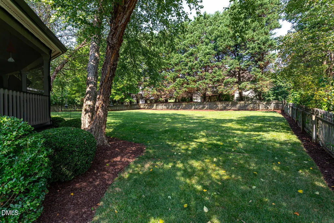
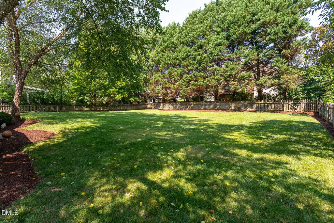
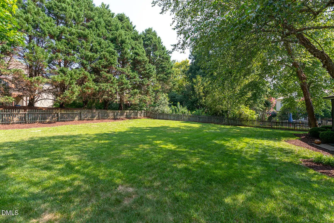
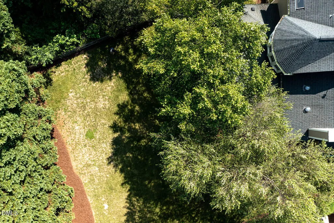
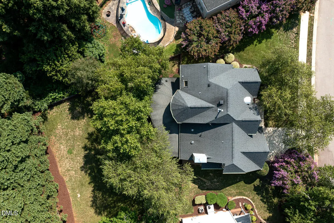
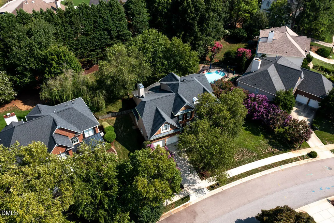
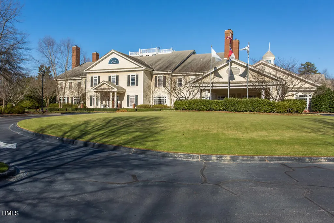
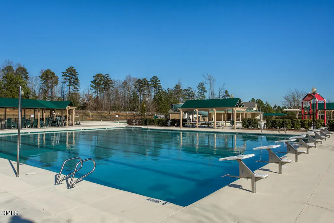
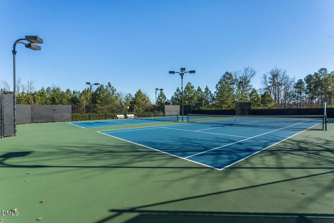
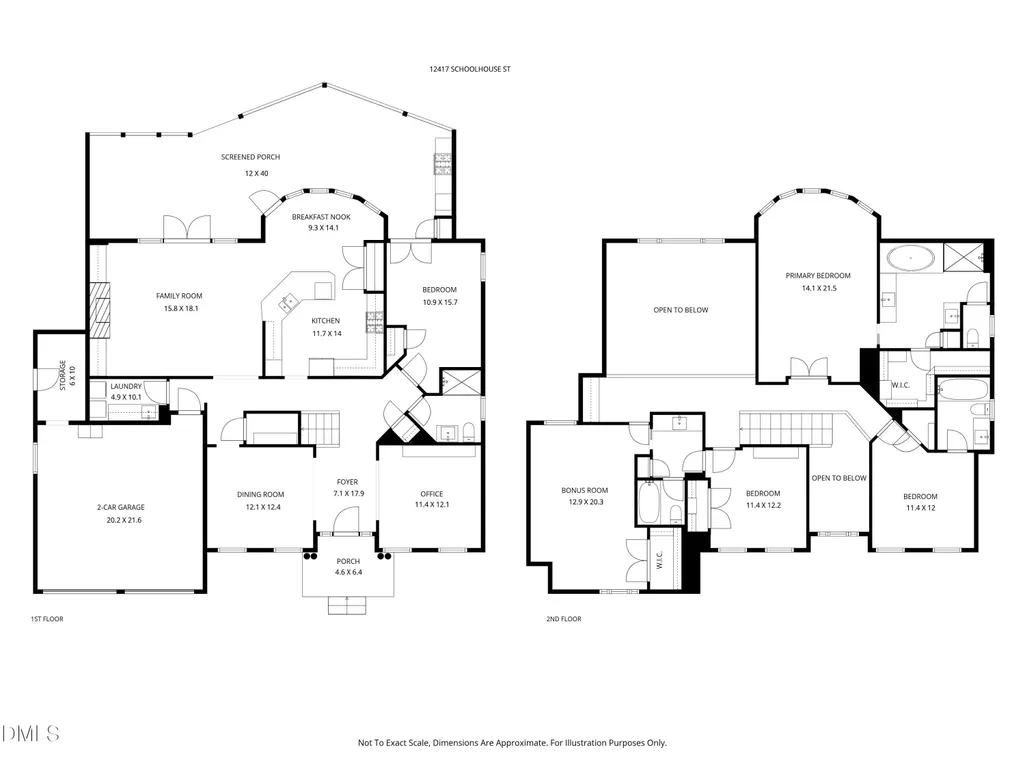
Spectacular home in the Wakefield Golf Community with over $55K in updates, meticulously maintained and beautifully updated throughout! This open floor plan features hardwood floors throughout the main level and a main-floor guest suite with a full bath. The updated kitchen features granite countertops, stainless steel appliances, a gas cooktop, range hood. The dramatic two-story family room showcases a wood-burning fireplace with built-ins and French doors leading to an entertainer's dream outdoor living space. Enjoy the covered porch with fieldstone walls, tile flooring, a built-in gas firepit, and a fully equipped outdoor kitchen with granite countertops, propane gas grill, and refrigerator. Freshly landscaped, this private backyard oasis truly feels like your own little slice of heaven. Upstairs you'll find an oversized owner's suite, two additional bedrooms, two full baths, and a spacious bonus room that can serve as a fifth bedroom, all featuring updated bathrooms and customized closets. The fenced, flat backyard is ready for your dream pool, offering plenty of room to create the ultimate outdoor retreat. Located within walking distance to Walk to Wakefield schools and surrounded by exceptional community amenities, this is a home you won't want to miss!
| Elementary School | Middle School | High School |
|---|---|---|
| Wake - Wakefield Elementary Elementary School | Wake - Wakefield Middle Middle School | Wake - Wakefield High High School |
| Price History | |
|---|---|
| 8/19/2026 | Listed $815,000 |
General Features
| Sewer | Public Sewer |
|---|---|
| Heating | Central,Forced Air,Zoned |
| Cooling | Attic Fan,Ceiling Fan(s),Central Air,Zoned |
| Roof | Shingle |
| Appliances | Dishwasher,Disposal,Gas Cooktop,Gas Water Heater,Microwave,Range Hood,Wall Oven,Water Heater |
| Zoning | R-6 |
| HOA Fee | 27 |
| Garage Spaces | 2 |
| Association Fee Includes | Maintenance Grounds,Storm Water Maintenance |
| Patio/Porch Features | Covered,Front Porch,Rear Porch |
| Architectural Style | Traditional |
| Construction Materials | Brick,Brick Veneer,Fiber Cement |
| Year Built | 2000 |
| Levels | Two |
| Property Subtype | Single Family Residence |
| Community Features | Sidewalks,Street Lights |
| Assoc Fee Paid Per | Annually |
| County | Wake |
| New Construction | false |
| Property Type | Residential |
| Association Amenities | Trail(s) |
| HOA | true |
| Attached Garage | true |
| Subdivision Name | Wakefield |
| Garage Y/N | true |
| Other Structures | Outdoor Kitchen |
| Total Rooms | 15 |
| Full Baths | 4 |
| Status | Pending |
| Directions | I-540 to North on Falls of Neuse. R onto Wakefield Pines Drive. L onto Schoolhouse Street. Home is on the Left. |
| High School | Wake - Wakefield High |
| City | Raleigh |
| Senior Community Y/N | false |
| Lot Size Units | Acres |
| Lot Size Square Feet | 15246 |
| Elementary School | Wake - Wakefield Elementary |
| Tax Annual Amount | 7291.29 |
| Middle/Junior High School | Wake - Wakefield Middle |
| Virtual Tour | https://player.vimeo.com/video/1214697546 |
| Structure Type | Site Built |
| Builder Name | John Wieland Homes |
| Standard Status | Pending |
Interior Features
| Interior Amenities | Bathtub/Shower Combination,Built-in Features,Cathedral Ceiling(s),Ceiling Fan(s),Crown Molding,Dining L,Double Vanity,Eat-in Kitchen,Entrance Foyer,Granite Counters,Pantry,Quartz Counters,Recessed Lighting,Separate Shower,Shower Only,Smooth Ceilings,Solar Tube(s),Tray Ceiling(s),Walk-In Closet(s),Walk-In Shower,Water Closet,Whirlpool Tub |
|---|---|
| Flooring | Carpet,Hardwood,Tile |
| Total Fireplaces | 1 |
| Fireplace Features | Family Room,Gas Starter,Wood Burning |
| Air Conditioning Y/N | true |
| Heating Y/N | true |
| Fireplace Y/N | true |
| Above Grade Finished Area | 3227 |
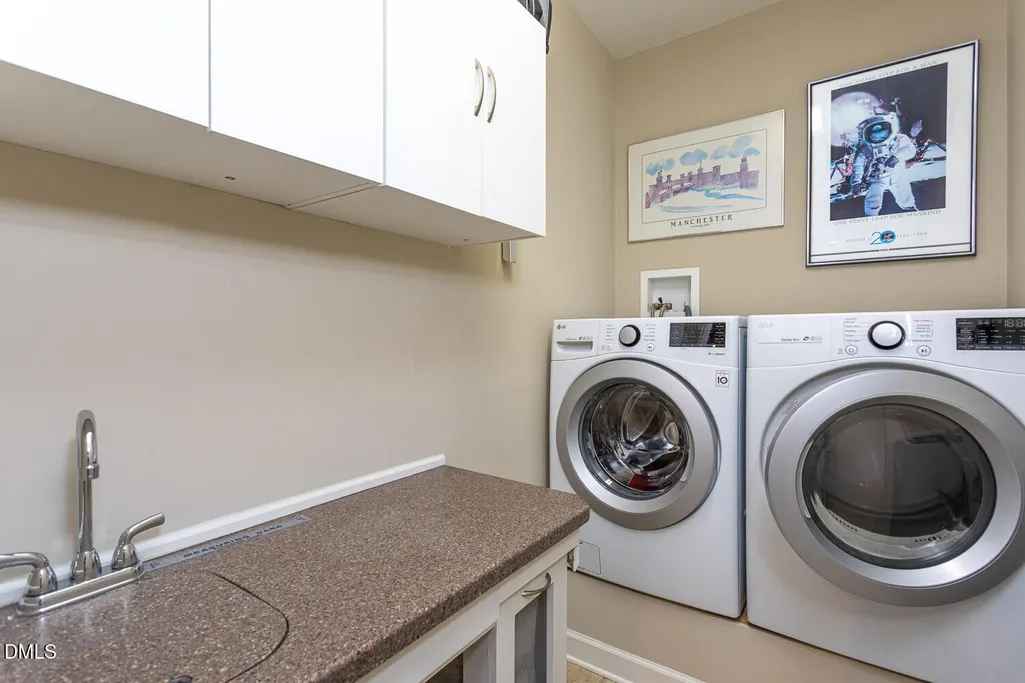
| Laundry Features | Laundry Room,Main Level |
| Total Bedrooms | 4 |
| Total Baths | 4 |
Exterior Features
| Exterior Amenities | Fenced Yard,Fire Pit,Gas Grill,Lighting,Outdoor Kitchen,Private Yard,Rain Gutters |
|---|---|
| Fencing | Back Yard,Wood |
| Parking Features | Attached,Garage Faces Front |
| Lot Features | Back Yard,Landscaped,Level |
| Water Source | Public |
| Lot Size Area | 0.35 |
| Foundation Details | Crawlspace |
| Building Area Total | 3227 |
| Lot Size Acres | 0.35 |
Amenities
- Foreclosure
- Views
- Short Sale
- New Construction
- Adult 55+
- Lease To Own
- No HOA Fees
- Furnished
- Primary On Main
- Air Conditioning
- Seller Finance
- Green
- Fixer Upper
- Horse
- Golf
- Fireplace
- Deck
- Garage
- Basement
- Pool
Property vs Single Family Average in 27614
Price
Year Built

 © 2026 Longleaf Pines Association of Realtors MLS. All Rights Reserved. IDX information is provided exclusively for consumers' personal, non-commercial use and may not be used for any purpose other than to identify prospective properties consumers may be interested in purchasing. Information deemed reliable but not guaranteed. Properties marked with the IDX icon are provided courtesy of the Longleaf Pines Association of Realtors MLS, Inc., Internet Data Exchange (IDX).
