
Price Reduction
Address
2305 Declaration Drive, Raleigh, NC
Price
$ 420,990
Property Attributes
- MLS#10184696
- TypeSingle Family
- Listing Status Active
- CountyWake
- CityRaleigh
- NeighborhoodWoods Of North Ridge
- Zip27615
- StyleTraditional
- Year Built1989
- Price$ 420,990
- Bedrooms4
- Full Bathrooms2
- Half Bathrooms1
- Sqr Footage2106
- Lot Size0.13 Acres
Data Source:
Triangle MLS (TMLS)
Property Description
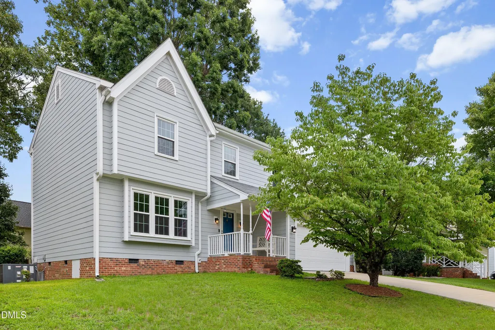
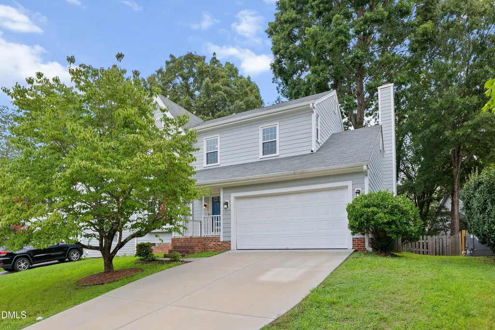
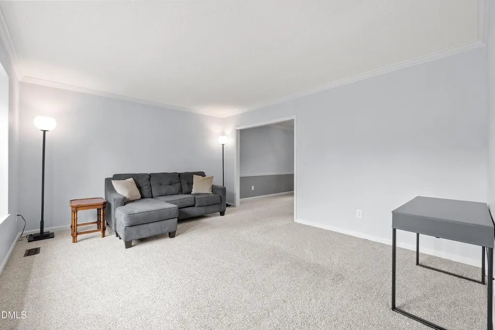
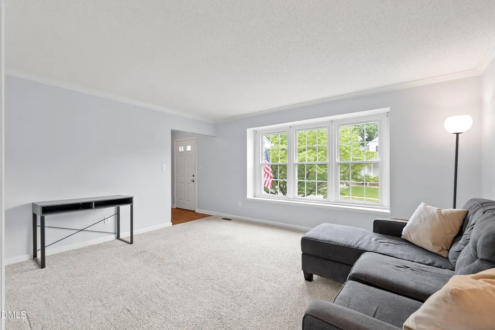
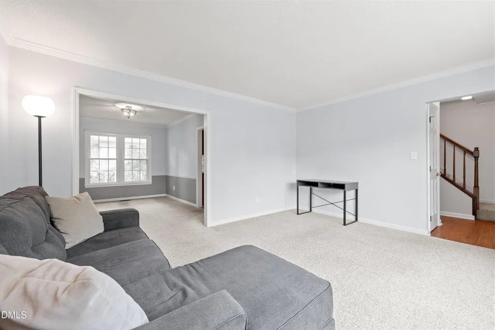
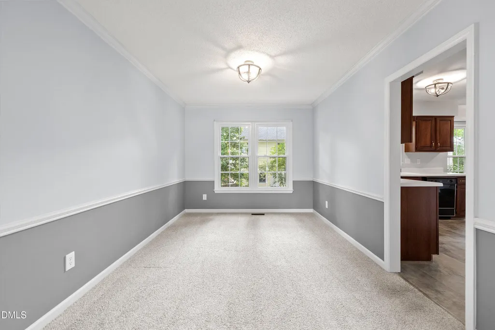
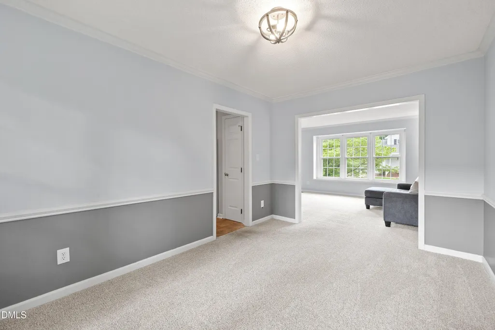
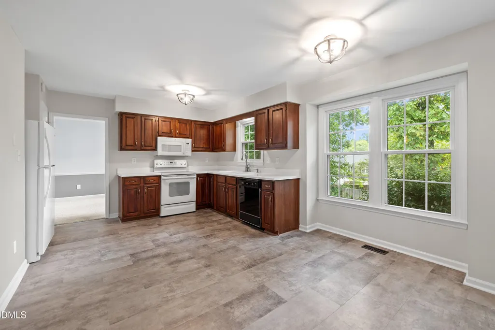
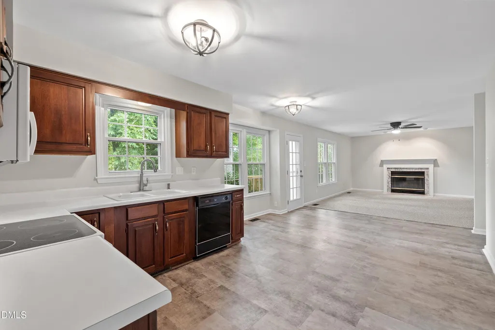
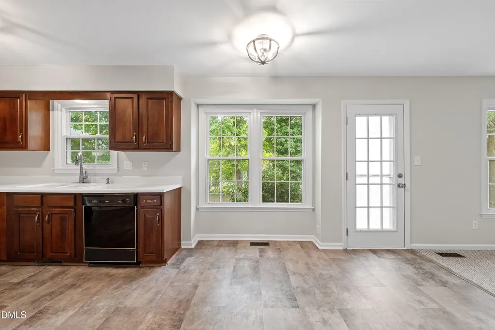
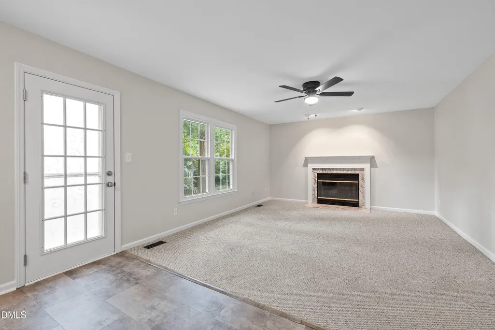
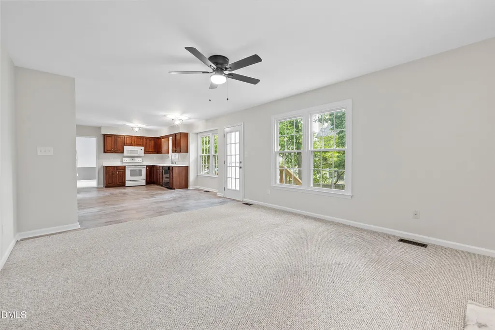
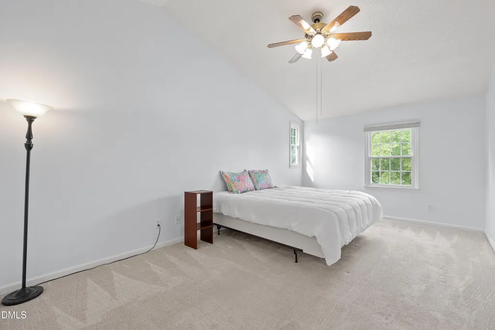
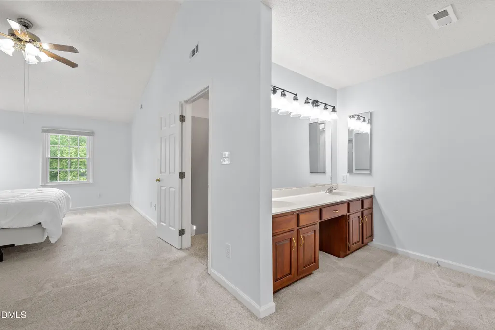
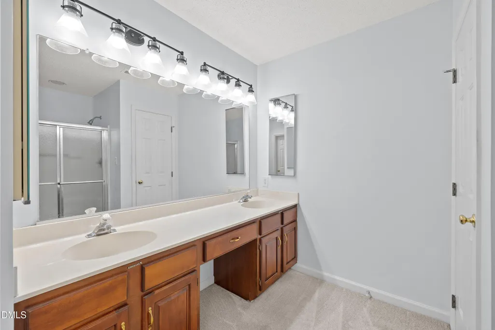
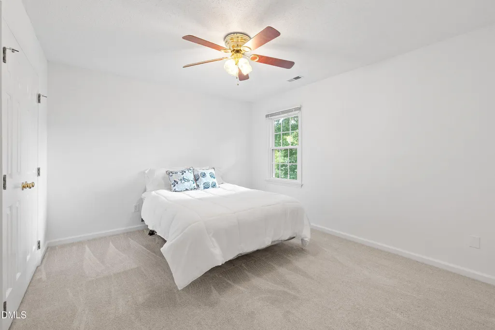
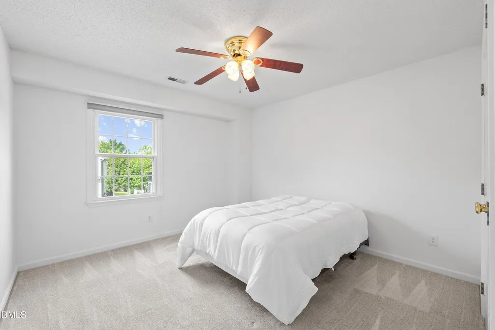
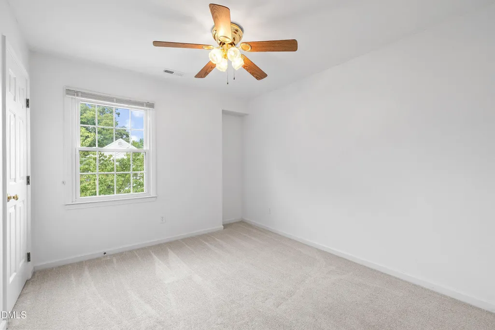
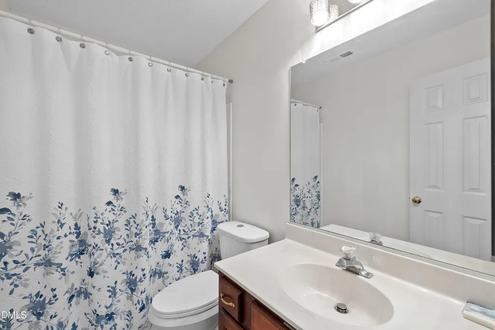
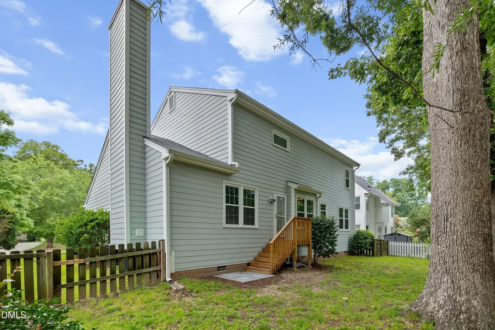
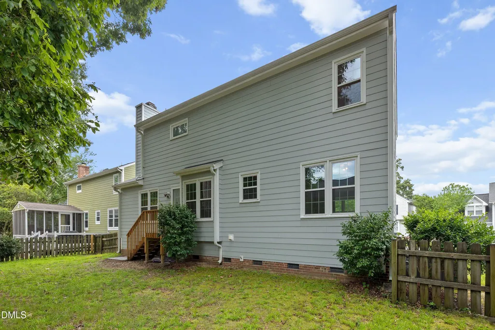
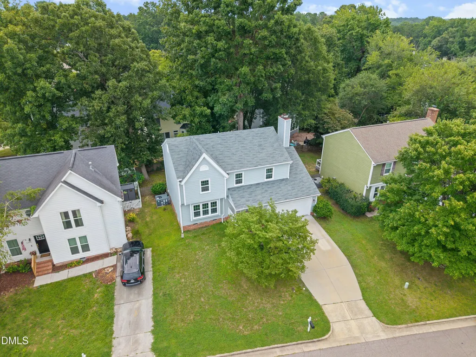
Meticulously maintained and thoughtfully improved, this move-in ready home offers exceptional value with major improvements already completed for its next owner. Quality upgrades include fiber cement siding and vinyl windows installed by The Aluminum Company of North Carolina, complete with a transferable warranty for added peace of mind. Additional updates include a newer roof, newer hot water heater, fresh interior paint, new carpet and flooring throughout, and a widened, replaced driveway that enhances both functionality and curb appeal. Ideally located in one of Raleigh's established neighborhoods, you'll enjoy convenient access to shopping, dining, and everyday essentials at Lafayette Village, North Ridge Shopping Center, and the Falls of Neuse Road corridor. Commuters will appreciate the quick access to I-540, I-440, and US-1, making travel throughout the Triangle simple and convenient. Outdoor enthusiasts will appreciate the close proximity to Durant Nature Preserve, Eastgate Park, and the Neuse River Greenway, offering miles of walking and biking trails, playgrounds, athletic fields, and abundant opportunities to enjoy the outdoors. The home is also conveniently located near schools, medical facilities, shopping, restaurants, and everyday conveniences, offering the perfect balance of recreation and accessibility. With its extensive list of documented improvements, outstanding location, and meticulous care throughout the years, this is a home where you can move in with confidence and simply enjoy.
| Elementary School | Middle School | High School |
|---|---|---|
| Wake - North Ridge Elementary Elementary School | Wake - West Millbrook Middle Middle School | Wake - Millbrook High High School |
| Price History | |
|---|---|
| 8/24/2026 | Listed $435,000 |
| 9/1/2026 | 3$420,990 |
General Features
| Sewer | Public Sewer |
|---|---|
| Heating | Gas Pack,Heat Pump |
| Cooling | Electric,Heat Pump |
| Utilities | Electricity Available,Natural Gas Available |
| Roof | Shingle |
| Appliances | Dishwasher,Electric Oven,Electric Range,Electric Water Heater,Microwave |
| Zoning | R-6 |
| HOA Fee | 225 |
| Garage Spaces | 2 |
| Association Fee Includes | Unknown |
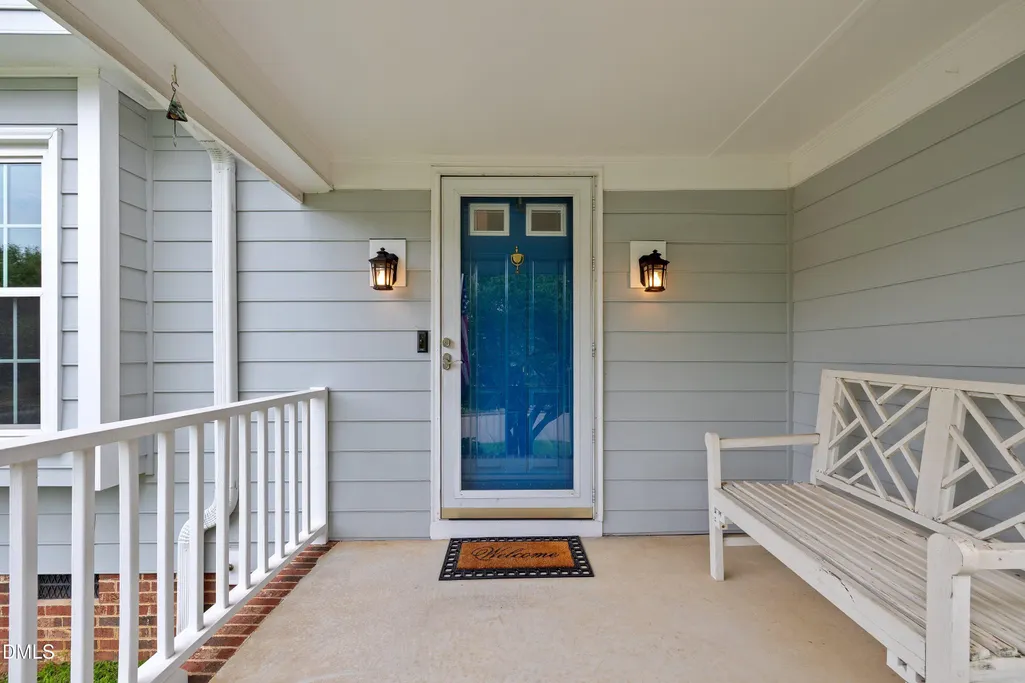
| Patio/Porch Features | Covered,Front Porch |
| Architectural Style | Traditional |
| Construction Materials | Brick,Fiber Cement |
| Year Built | 1989 |
| Stories Count | 2 |
| Levels | Two |
| Property Subtype | Single Family Residence |
| Assoc Fee Paid Per | Annually |
| County | Wake |
| New Construction | false |
| Property Type | Residential |
| HOA | true |
| Attached Garage | true |
| Subdivision Name | Woods Of North Ridge |
| Garage Y/N | true |
| Total Rooms | 10 |
| Full Baths | 2 |
| Status | Active |
| Directions | GPS 2305 Declaration Drive. Once in neighborhood, turn right onto Declaration and home is second house on the left |
| High School | Wake - Millbrook High |
| City | Raleigh |
| Senior Community Y/N | false |
| Lot Size Units | Acres |
| Lot Size Square Feet | 5663 |
| Elementary School | Wake - North Ridge Elementary |
| Tax Annual Amount | 4096 |
| Middle/Junior High School | Wake - West Millbrook Middle |
| Virtual Tour | https://motionpads.hd.pics/view/?s=3277961&d=824&nohit=1 |
| Structure Type | House,Site Built |
| Standard Status | Active |
Interior Features
| Interior Amenities | Ceiling Fan(s),Double Vanity,Eat-in Kitchen |
|---|---|
| Flooring | Carpet,Luxury Vinyl |
| Total Fireplaces | 1 |
| Fireplace Features | Wood Burning |
| Common Walls | No Common Walls |
| Air Conditioning Y/N | true |
| Heating Y/N | true |
| Window Features | Aluminum Frames,Screens |
| Fireplace Y/N | true |
| Above Grade Finished Area | 2106 |
| Half Baths | 1 |
| Laundry Features | Main Level |
| Total Bedrooms | 4 |
| Above Grade Finished Area Source | Appraiser |
| Total Baths | 3 |
Exterior Features
| Parking Features | Driveway,Kitchen Level,On Site |
|---|---|
| Water Source | Public |
| Lot Size Area | 0.13 |
| Foundation Details | Crawlspace |
| Building Area Total | 2106 |
| Lot Size Acres | 0.13 |
| Road Surface Type | Asphalt,Paved |
| Road Frontage Type | City Street |
Amenities
- Foreclosure
- Views
- Short Sale
- New Construction
- Adult 55+
- Lease To Own
- No HOA Fees
- Furnished
- Primary On Main
- Air Conditioning
- Seller Finance
- Green
- Fixer Upper
- Horse
- Golf
- Fireplace
- Deck
- Garage
- Basement
- Pool
Property vs Single Family Average in 27615
Price
Year Built

 © 2026 Longleaf Pines Association of Realtors MLS. All Rights Reserved. IDX information is provided exclusively for consumers' personal, non-commercial use and may not be used for any purpose other than to identify prospective properties consumers may be interested in purchasing. Information deemed reliable but not guaranteed. Properties marked with the IDX icon are provided courtesy of the Longleaf Pines Association of Realtors MLS, Inc., Internet Data Exchange (IDX).
