
Views - Eco Friendly
Address
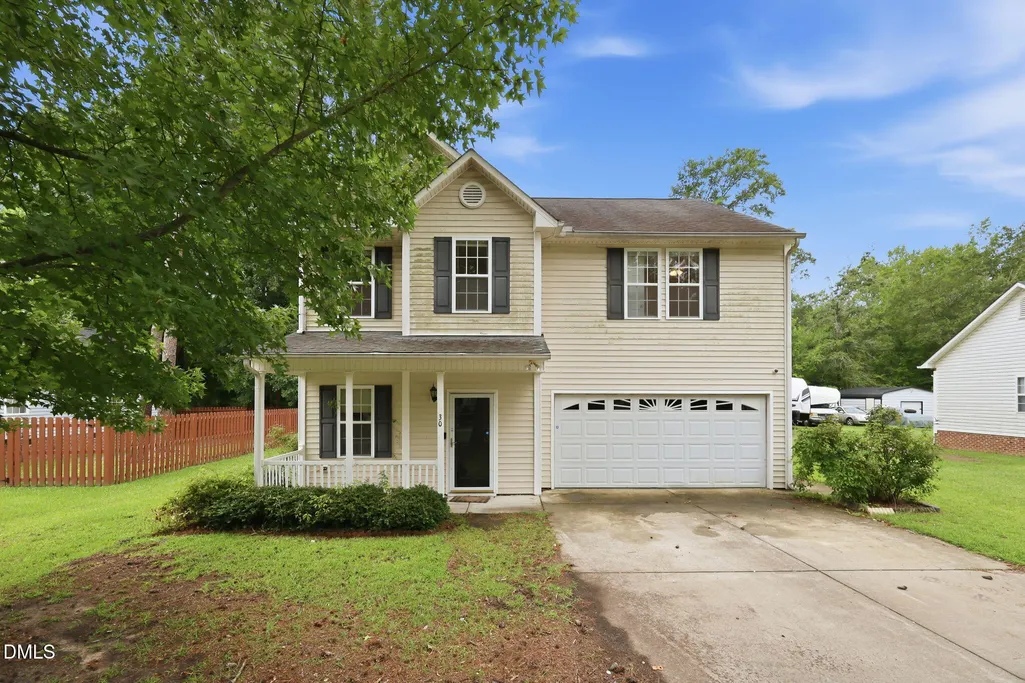
30 Hunters Way, Angier, NC
Price
$ 275,000
Property Attributes
- MLS#10184723
- TypeSingle Family
- Listing Status Active
- CountyHarnett
- CityAngier
- NeighborhoodFox Field
- Zip27501
- StyleTraditional
- Year Built2005
- Price$ 275,000
- Bedrooms4
- Full Bathrooms2
- Half Bathrooms1
- Sqr Footage2004
- Lot Size0.36 Acres
Data Source:
Triangle MLS (TMLS)
Property Description
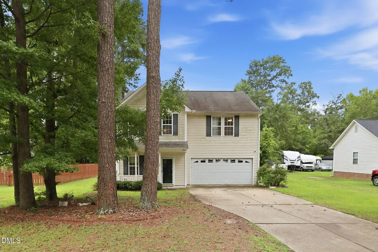
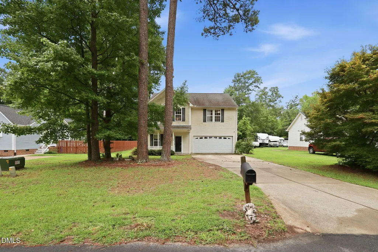
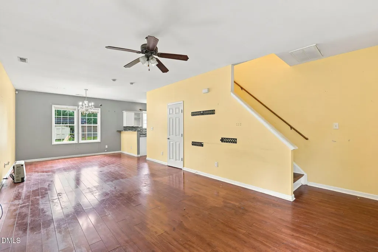
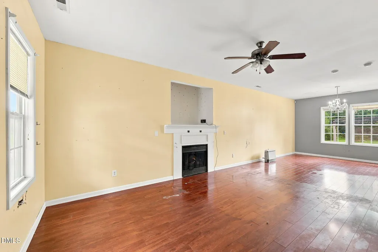
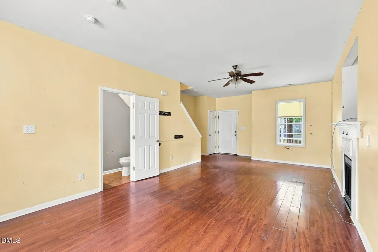
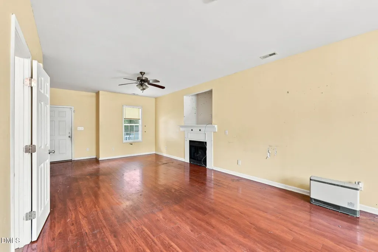
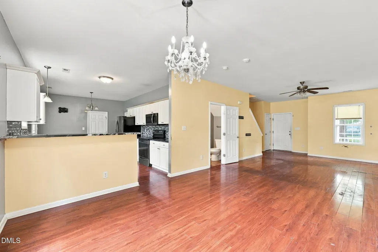
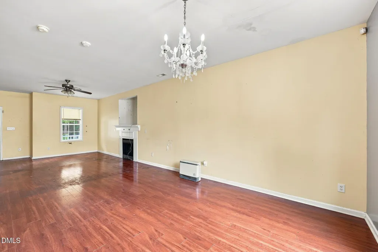
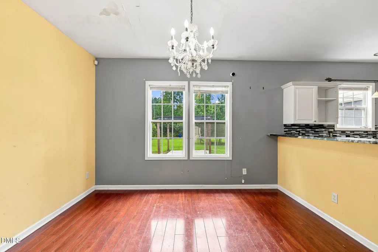
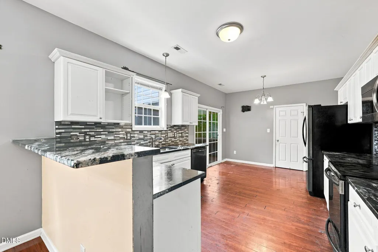
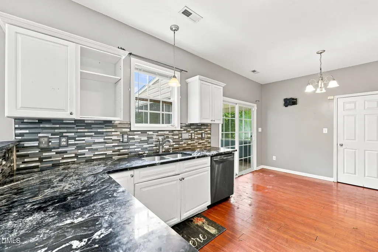
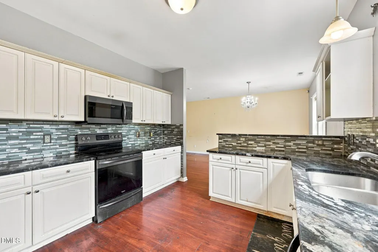
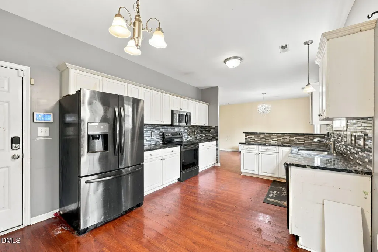
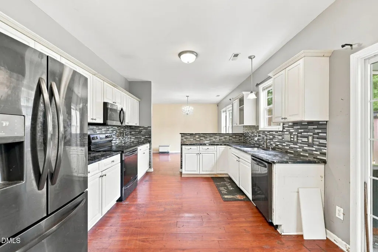
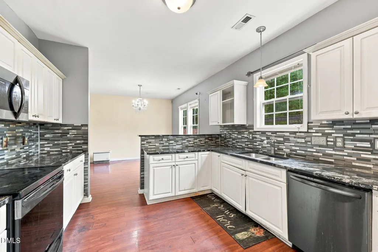
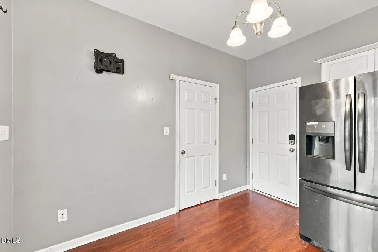
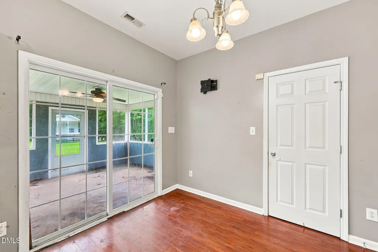
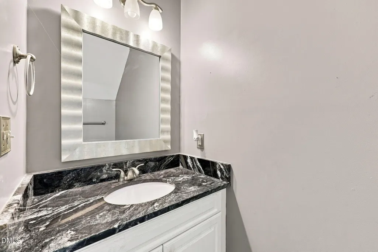
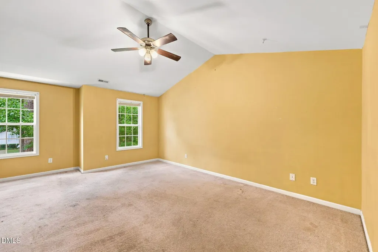
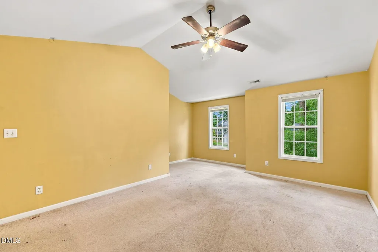
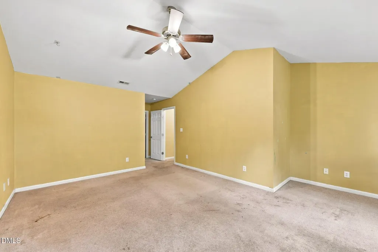
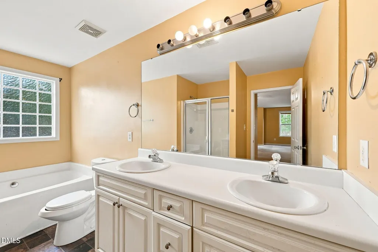
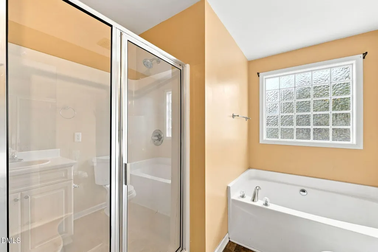
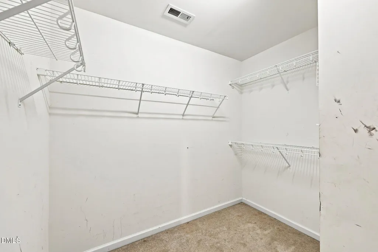
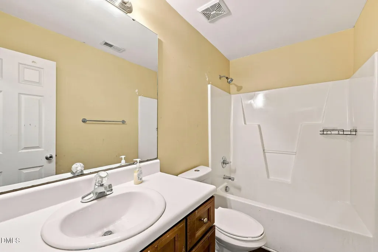
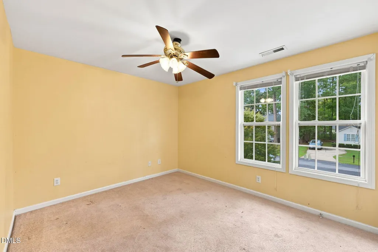
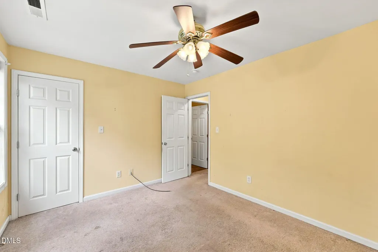
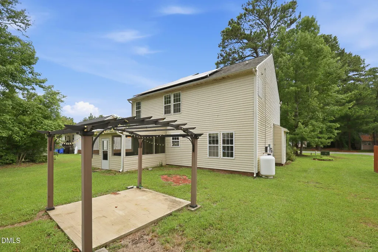
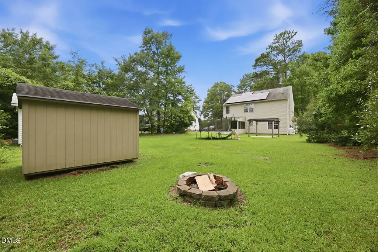
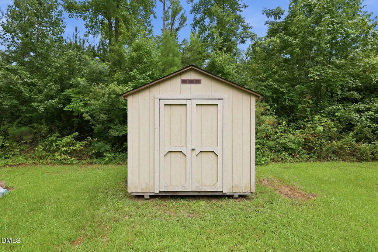
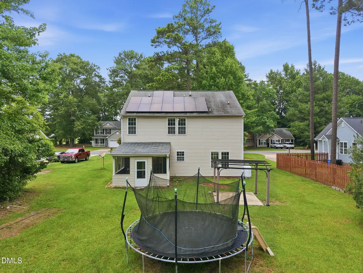
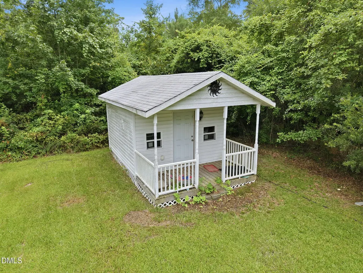
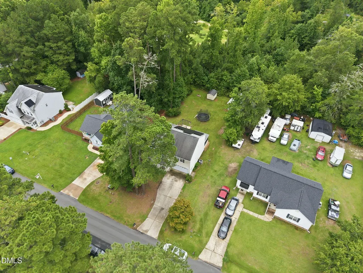
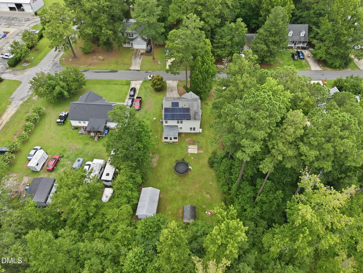
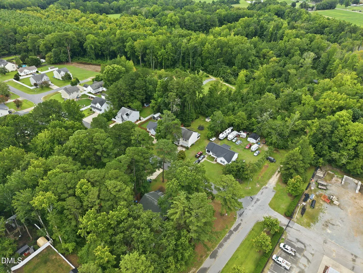
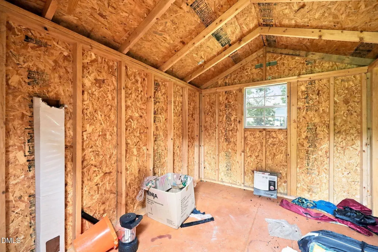
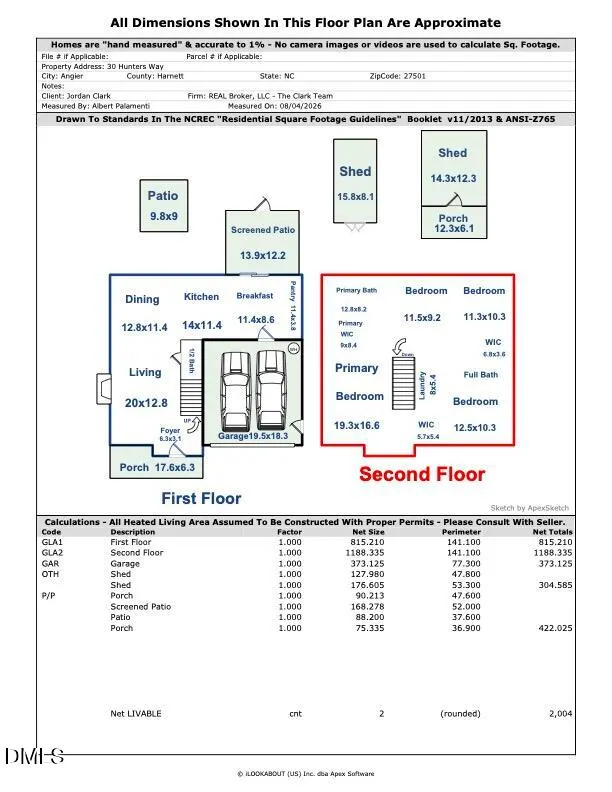
Investor Special with Endless Potential in Angier! Opportunity awaits with this 4-bedroom, 2.5-bath home just minutes from downtown Angier. Whether you're an investor, flipper, or buyer looking to renovate and build equity, this property is ready for its next chapter. Bring your vision and TLC to transform this home into something special. The first floor features a spacious living room with a fireplace that flows into the dining area, creating a functional layout for everyday living. The kitchen offers ample cabinet space, a tile backsplash, and an adjoining breakfast area. Upstairs, the primary suite includes a walk-in closet, dual vanity, soaking tub, and separate shower. Three additional bedrooms and a full bathroom provide plenty of space for residents, guests, or a home office. Outside, enjoy a large, level backyard backing to a wooded area for added privacy. Two storage sheds offer excellent space for tools, hobbies, or workshop use. The home also includes solar panels that help supplement the home's energy efficiency. Conveniently located just 5 minutes from downtown Angier, 15 minutes from downtown Fuquay-Varina, and with easy access to Raleigh, RTP, and RDU Airport, this property is close to parks, shopping, dining, and everyday conveniences.
| Elementary School | Middle School | High School |
|---|---|---|
| Harnett - Angier Elementary Elementary School | Harnett - Harnett Central Middle Middle School | Harnett - Harnett Central High High School |
| Price History | |
|---|---|
| 8/19/2026 | Listed $275,000 |
General Features
| Sewer | Public Sewer |
|---|---|
| Heating | Active Solar,Heat Pump |
| Cooling | Ceiling Fan(s),Central Air |
| Roof | Shingle |
| Appliances | Dishwasher,Electric Oven,Electric Range,Microwave,Range,Refrigerator |
| Zoning | R-10 |
| Garage Spaces | 2 |
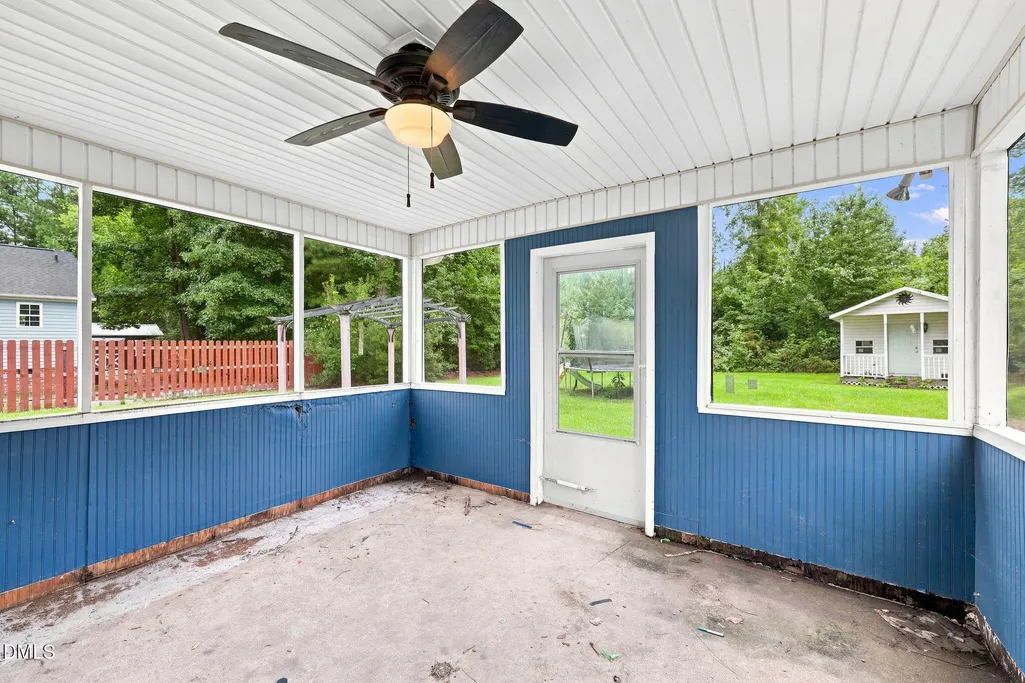
| Patio/Porch Features | Covered,Enclosed,Front Porch,Patio,Porch |
| Architectural Style | Traditional |
| Construction Materials | Vinyl Siding |
| Year Built | 2005 |
| View | Trees/Woods |
| Stories Count | 2 |
| Levels | Two |
| Property Subtype | Single Family Residence |
| Community Features | Suburban |
| County | Harnett |
| New Construction | false |
| Property Type | Residential |
| HOA | false |
| Attached Garage | true |
| Subdivision Name | Fox Field |
| Garage Y/N | true |
| Green Energy Generation | Solar |
| Other Structures | Outbuilding,Pergola,Shed(s),Storage,Workshop |
| Total Rooms | 10 |
| Full Baths | 2 |
| Status | Active |
| Directions | From I-40 E take exit 319 to merge onto NC-210 W toward Angier. Merge ontoNC-210 W. Turn left onto S Wilma St. Turn left onto Campbell. Turn left onto Hunters Way. |
| High School | Harnett - Harnett Central High |
| City | Angier |
| Senior Community Y/N | false |
| Lot Size Units | Acres |
| Lot Size Square Feet | 15682 |
| Elementary School | Harnett - Angier Elementary |
| Tax Annual Amount | 3260.47 |
| Middle/Junior High School | Harnett - Harnett Central Middle |
| Structure Type | Site Built |
| Standard Status | Active |
Interior Features
| Interior Amenities | Bathtub Only,Bathtub/Shower Combination,Breakfast Bar,Ceiling Fan(s),Double Vanity,Living/Dining Room Combination,Open Floorplan,Separate Shower,Shower Only,Vaulted Ceiling(s),Walk-In Closet(s) |
|---|---|
| Flooring | Carpet,Laminate,Vinyl |
| Total Fireplaces | 1 |
| Fireplace Features | Living Room |
| Common Walls | No Common Walls |
| Air Conditioning Y/N | true |
| Heating Y/N | true |
| Fireplace Y/N | true |
| Above Grade Finished Area | 2004 |
| Half Baths | 1 |
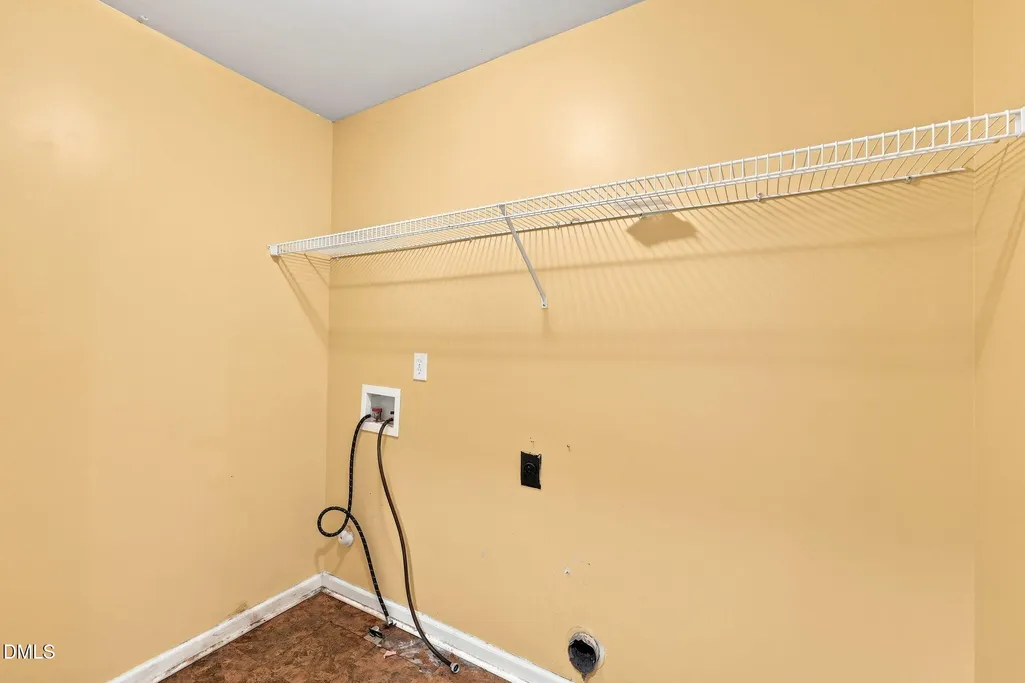
| Laundry Features | Electric Dryer Hookup,Inside,Laundry Room,Upper Level,Washer Hookup |
| Total Bedrooms | 4 |
| Total Baths | 3 |
Exterior Features
| Exterior Amenities | Rain Gutters,Storage |
|---|---|
| Parking Features | Attached,Driveway,Garage |
| Lot Features | Open Lot |
| Water Source | Public |
| Lot Size Area | 0.36 |
| Foundation Details | Other |
| Building Area Total | 2004 |
| Lot Size Acres | 0.36 |
Amenities
- Foreclosure
- Views
- Short Sale
- New Construction
- Adult 55+
- Lease To Own
- No HOA Fees
- Furnished
- Primary On Main
- Air Conditioning
- Seller Finance
- Green
- Fixer Upper
- Horse
- Golf
- Fireplace
- Deck
- Garage
- Basement
- Pool
Property vs Single Family Average in 27501
Price
Year Built

 © 2026 Longleaf Pines Association of Realtors MLS. All Rights Reserved. IDX information is provided exclusively for consumers' personal, non-commercial use and may not be used for any purpose other than to identify prospective properties consumers may be interested in purchasing. Information deemed reliable but not guaranteed. Properties marked with the IDX icon are provided courtesy of the Longleaf Pines Association of Realtors MLS, Inc., Internet Data Exchange (IDX).
