
Price Reduction
Address
1028 Whitehall Circle, Durham, NC
Price
$ 1,099,900
Property Attributes
- MLS#10185689
- TypeSingle Family
- Listing Status Active
- CountyDurham
- CityDurham
- Neighborhood751 South
- Zip27713
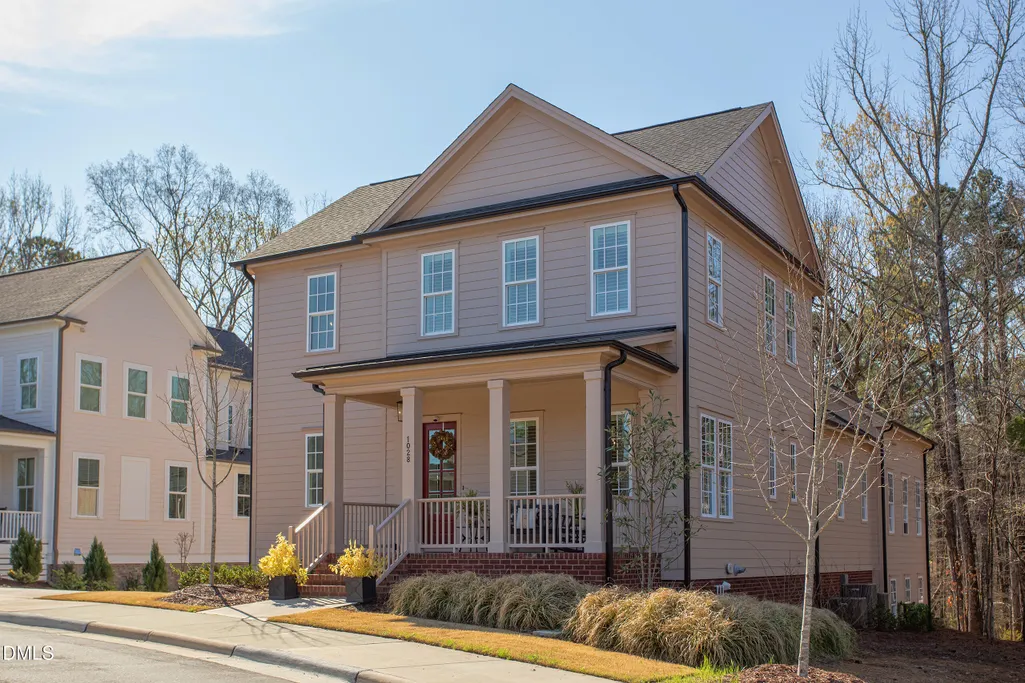
- StyleColonial, Traditional
- Year Built2024
- Price$ 1,099,900
- Bedrooms4
- Full Bathrooms3
- Half Bathrooms1
- Sqr Footage3687
- Lot Size0.17 Acres
Data Source:
Triangle MLS (TMLS)
Property Description
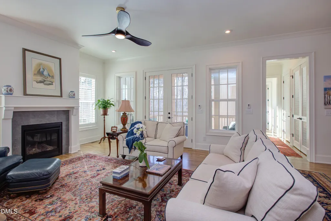
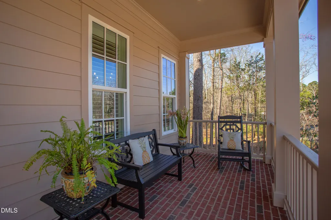
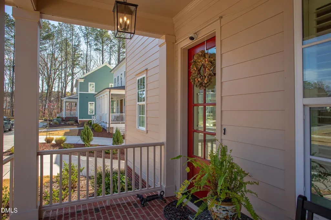
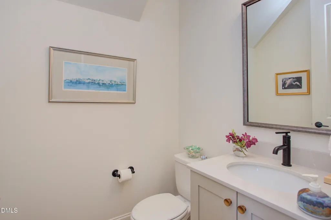
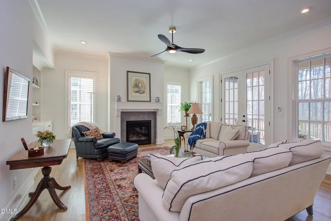
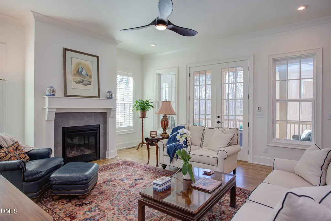
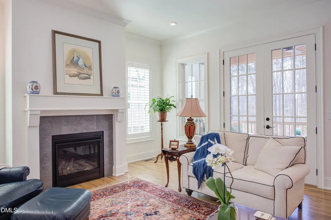
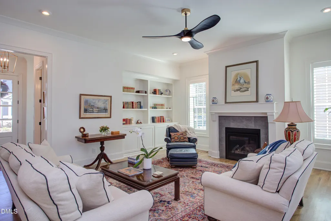
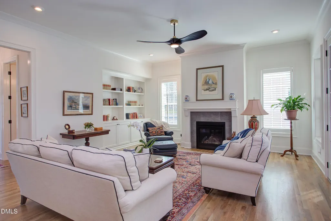
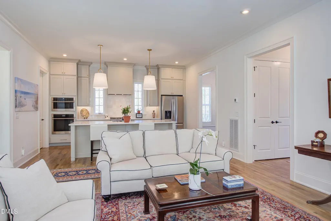
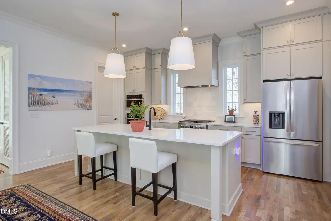
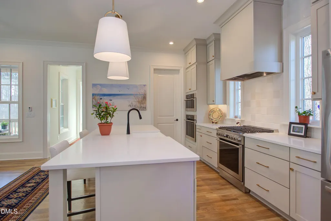
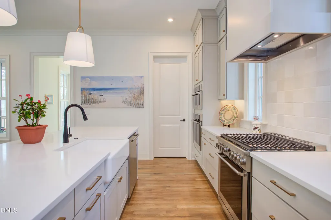
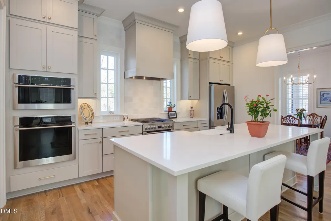
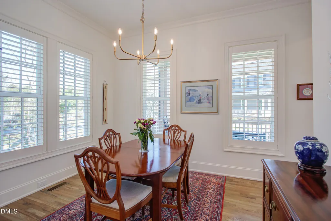
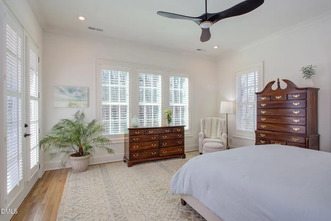
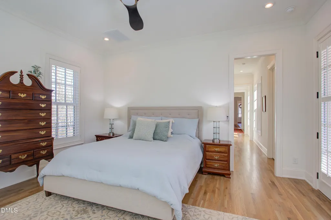
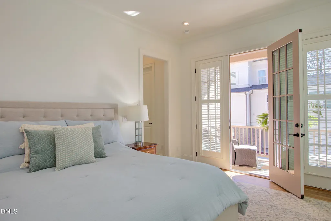
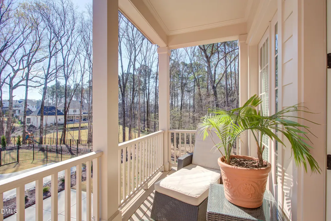
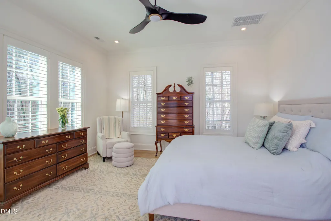
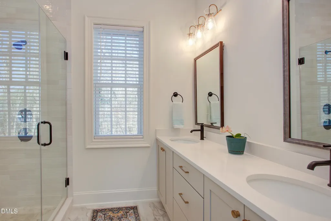
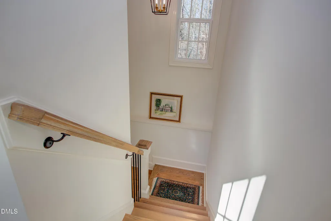
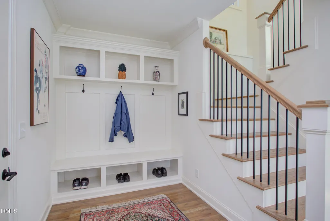
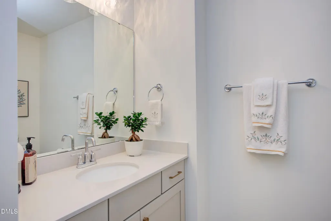
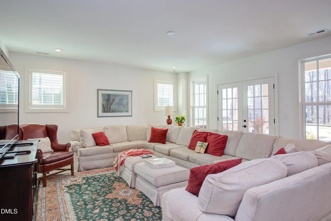
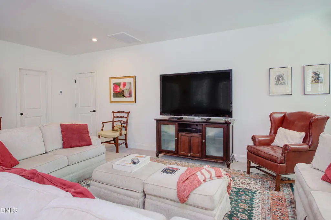
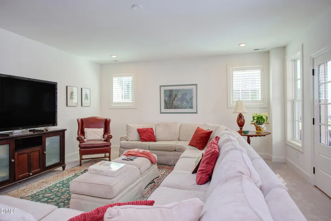
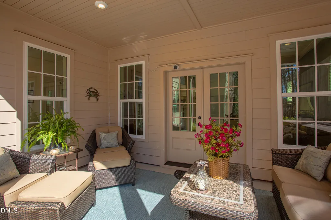
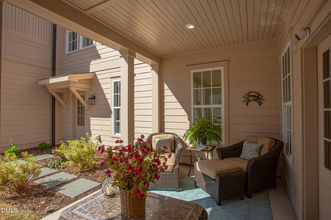
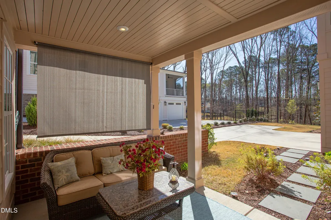
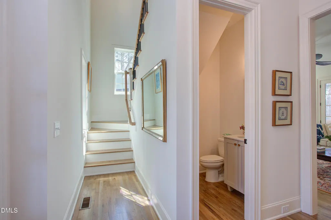
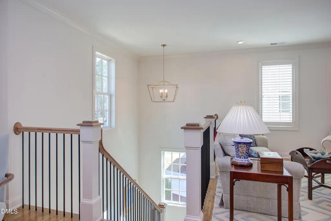
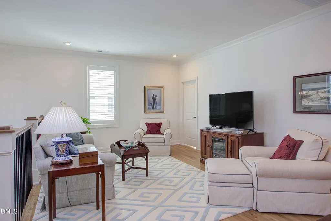
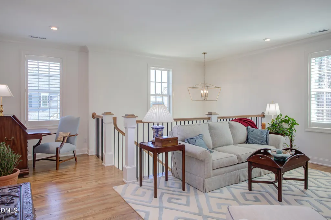
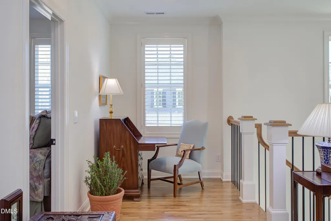
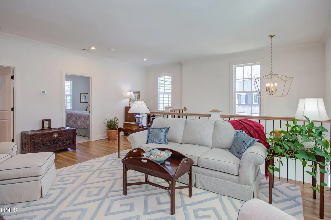
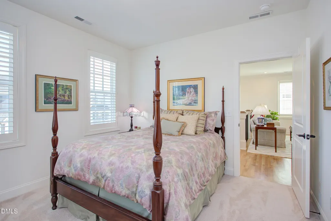
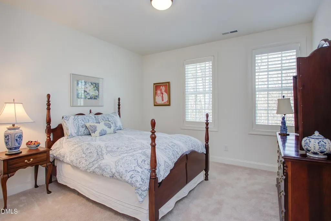
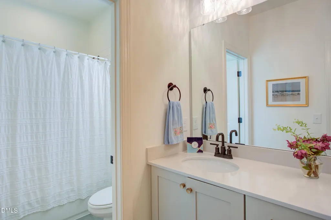
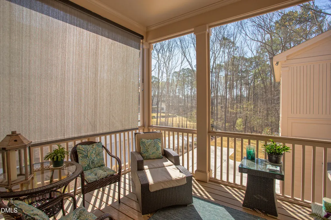
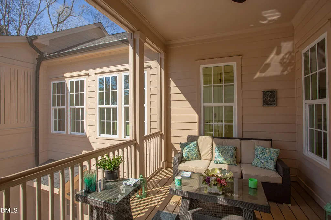
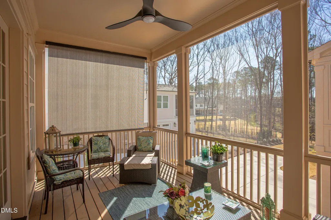
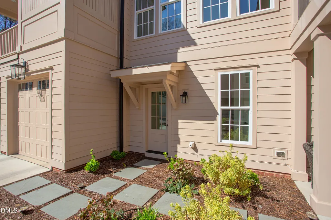
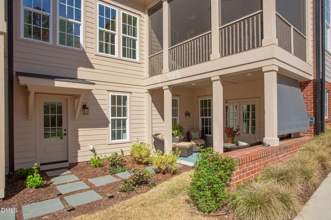
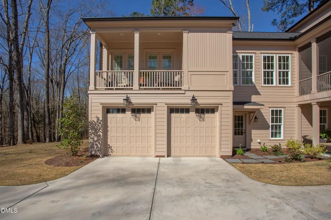
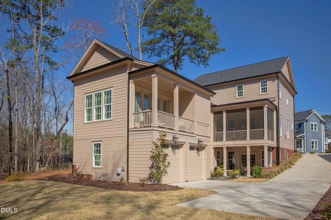
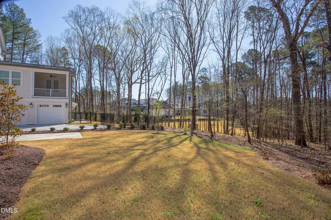
Wondrously wonderful on Whitehall! Plenty of space, plenty of style, plenty of pazazz! Just born in 2024, this commodious beauty features 4BR, 3.5BA, multiple living spaces (both indoor and out), gleaming hardwoods, luxurious finishes and so much more! Spread between 3 levels, this home lives comfortably and privately. High ceilings and generous windows allow for loads of natural light. And no worries about too many steps, this one has an elevator! Oversized 2 car garage-so convenient! Spacious rooms and lots of storage - can accommodate a crowd! Easy access to shopping and restaurants - all that Southpoint has to offer! Quick drive to I-40, if Raleigh or Chapel Hill is your destination. Come tour and enjoy!
| Elementary School | Middle School | High School |
|---|---|---|
| Durham - Lyons Farm Elementary School Elementary School | Durham - Lowes Grove Middle Middle School | Durham - Hillside High High School |
| Price History | |
|---|---|
| 8/19/2026 | Listed $1,125,000 |
| 9/12/2026 | 2$1,099,900 |
General Features
| Sewer | Public Sewer |
|---|---|
| Heating | Central,Electric,Forced Air,Heat Pump,Natural Gas,Zoned |
| Cooling | Central Air,Electric,Heat Pump,Zoned |
| Roof | Metal,Shingle |
| Appliances | Convection Oven,Dishwasher,ENERGY STAR Qualified Appliances,Gas Range,Gas Water Heater,Microwave,Range Hood,Refrigerator,Self Cleaning Oven,Tankless Water Heater,Wall Oven |
| Zoning | MU |
| HOA Fee | 140 |
| Garage Spaces | 2 |
| Association Fee Includes | Trash |
| Patio/Porch Features | Covered,Front Porch,Patio,Rear Porch,Screened,Side Porch |
| Architectural Style | Colonial,Traditional |
| Construction Materials | Brick Veneer,Fiber Cement,Radiant Barrier |
| Year Built | 2024 |
| Levels | Three Or More |
| Property Subtype | Single Family Residence |
| Accessibility | Accessible Elevator Installed |
| Assoc Fee Paid Per | Quarterly |
| County | Durham |
| New Construction | false |
| Property Type | Residential |
| Association Amenities | Clubhouse,Fitness Center,Playground,Pool,Trash |
| HOA | true |
| Attached Garage | true |
| Subdivision Name | 751 South |
| Garage Y/N | true |
| Total Rooms | 12 |
| Full Baths | 3 |
| Status | Active |
| Directions | Please use GPS mapping |
| High School | Durham - Hillside High |
| City | Durham |
| Senior Community Y/N | false |
| Lot Size Units | Acres |
| Lot Size Square Feet | 7405 |
| Elementary School | Durham - Lyons Farm Elementary School |
| Tax Annual Amount | 11433.94 |
| Middle/Junior High School | Durham - Lowes Grove Middle |
| Structure Type | Site Built |
| Standard Status | Active |
Interior Features
| Interior Amenities | Bathtub/Shower Combination,Bookcases,Built-in Features,Ceiling Fan(s),Crown Molding,Double Vanity,Dual Closets,Elevator,Entrance Foyer,High Ceilings,High Speed Internet,Kitchen Island,Pantry,Primary Downstairs,Quartz Counters,Recessed Lighting,Separate Shower,Smart Thermostat,Smooth Ceilings,Storage,Walk-In Closet(s),Walk-In Shower,Water Closet,Wired for Data |
|---|---|
| Basement | Daylight,Finished,Heated,Interior Entry,Storage Space,Walk-Out Access |
| Flooring | Carpet,Hardwood,Tile |
| Total Fireplaces | 1 |
| Fireplace Features | Living Room |
| Air Conditioning Y/N | true |
| Heating Y/N | true |
| Window Features | Insulated Windows |
| Fireplace Y/N | true |
| Above Grade Finished Area | 2706 |
| Half Baths | 1 |
| Laundry Features | Laundry Room,Main Level |
| Total Bedrooms | 4 |
| Below Grade Finished Area | 981 |
| Total Baths | 4 |
Exterior Features
| Exterior Amenities | Rain Gutters |
|---|---|
| Parking Features | Attached,Garage,Inside Entrance |
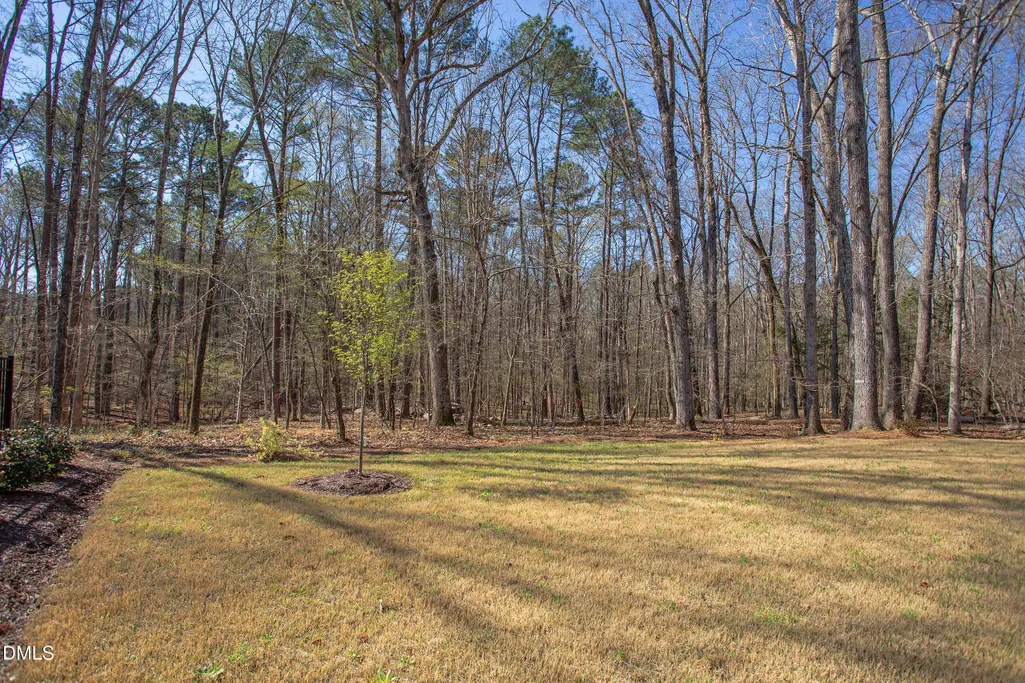
| Lot Features | Corner Lot,Hardwood Trees,Landscaped |
| Water Source | Public |
| Lot Size Area | 0.17 |
| Foundation Details | Brick/Mortar |
| Building Area Total | 3687 |
| Lot Size Acres | 0.17 |
Amenities
- Foreclosure
- Views
- Short Sale
- New Construction
- Adult 55+
- Lease To Own
- No HOA Fees
- Furnished
- Primary On Main
- Air Conditioning
- Seller Finance
- Green
- Fixer Upper
- Horse
- Golf
- Fireplace
- Deck
- Garage
- Basement
- Pool
Property vs Single Family Average in 27713
Price
Year Built

 © 2026 Longleaf Pines Association of Realtors MLS. All Rights Reserved. IDX information is provided exclusively for consumers' personal, non-commercial use and may not be used for any purpose other than to identify prospective properties consumers may be interested in purchasing. Information deemed reliable but not guaranteed. Properties marked with the IDX icon are provided courtesy of the Longleaf Pines Association of Realtors MLS, Inc., Internet Data Exchange (IDX).
