
Address
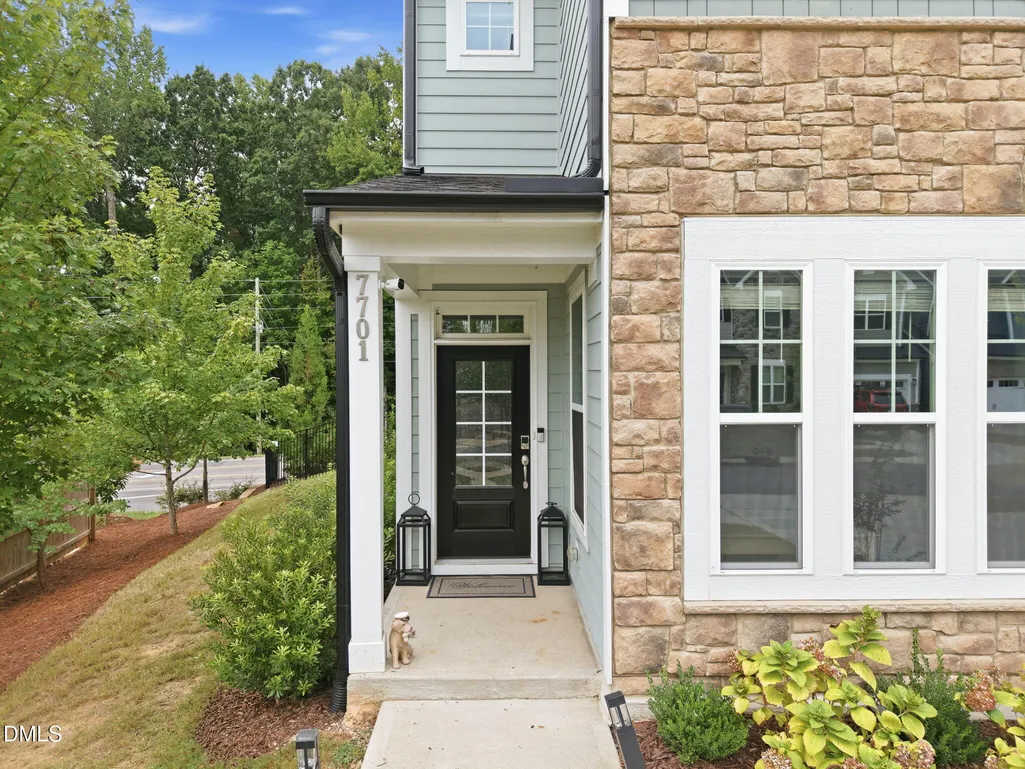
7701 Litcham Drive, Raleigh, NC
Price
$ 635,000
Property Attributes
- MLS#10189775
- TypeSingle Family
- Listing Status Active
- CountyWake
- CityRaleigh
- NeighborhoodNorth Ridge Pointe
- Zip27615
- StyleCraftsman, Traditional, Transitional
- Year Built2024
- Price$ 635,000
- Bedrooms4
- Full Bathrooms4
- Half Bathrooms0
- Sqr Footage2869
- Lot Size0.14 Acres
Data Source:
Triangle MLS (TMLS)
Property Description
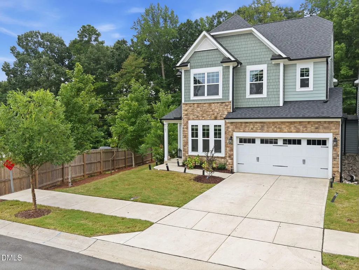
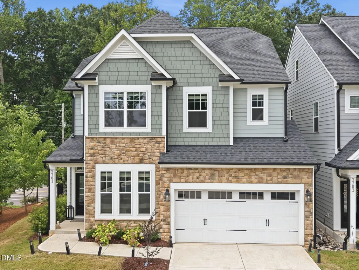
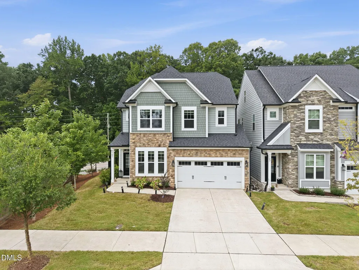
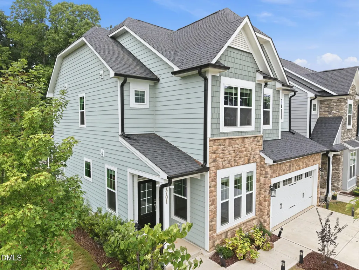
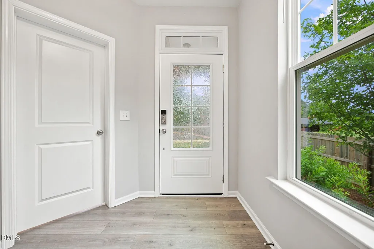
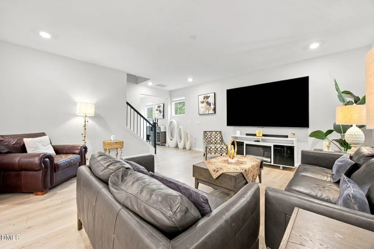
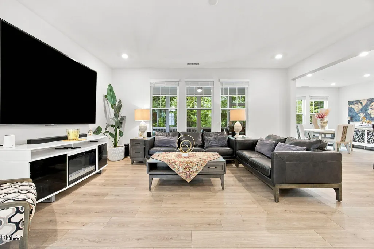
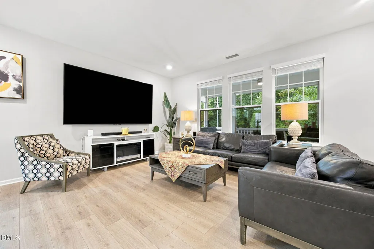
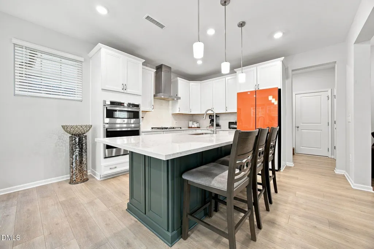
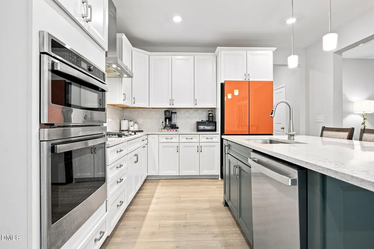
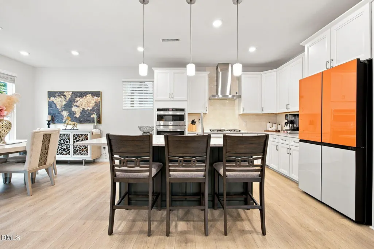
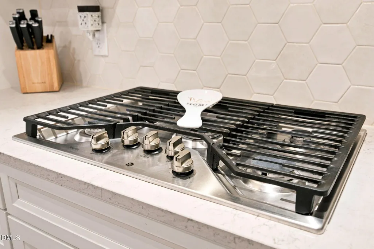
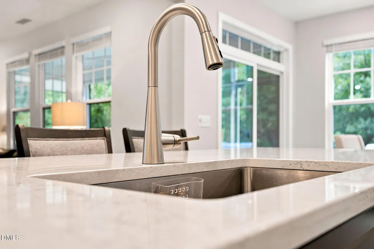
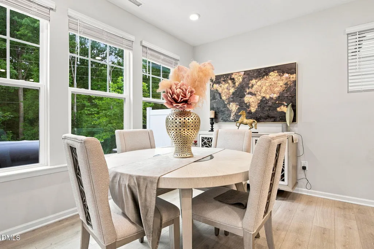
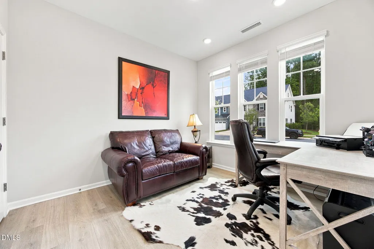
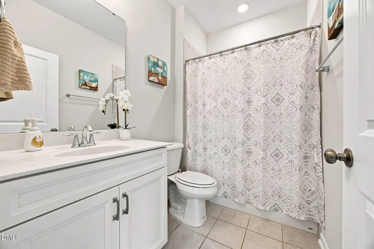
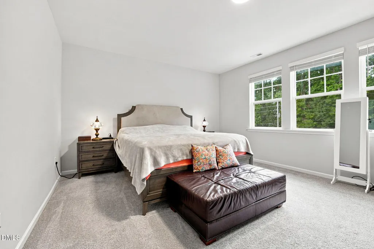
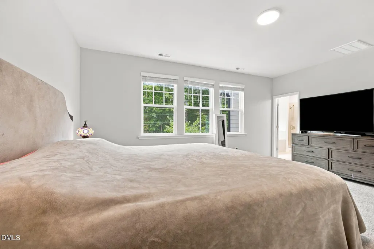
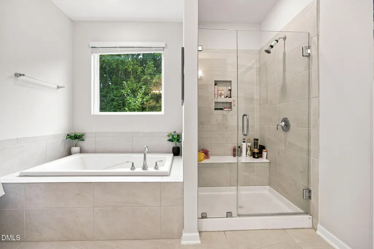
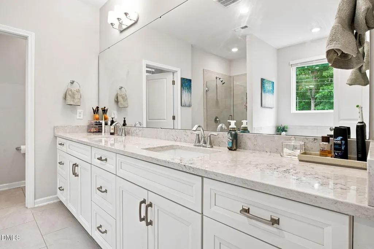
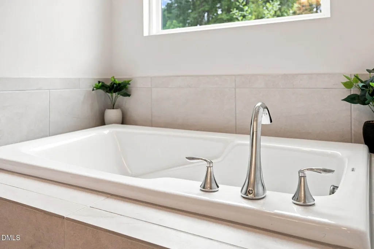
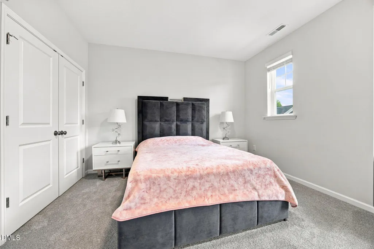
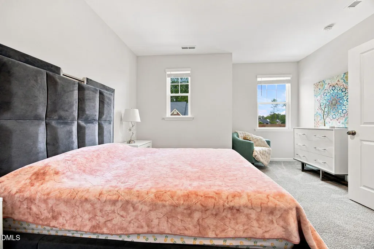
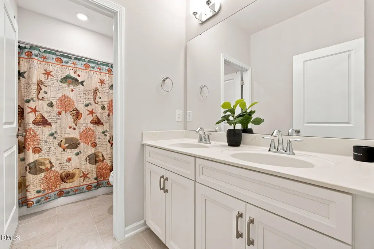
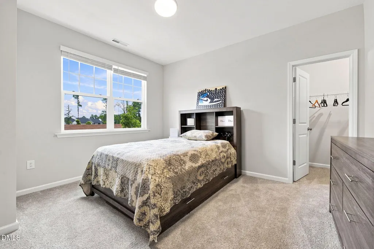
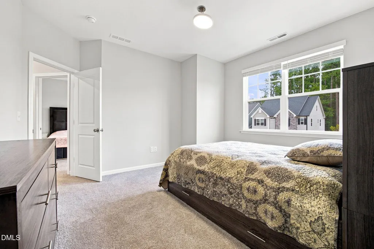
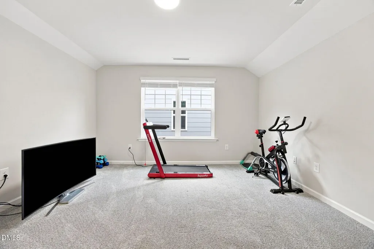
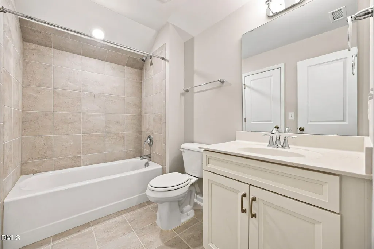
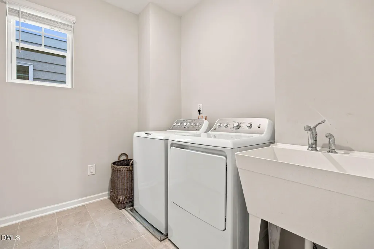
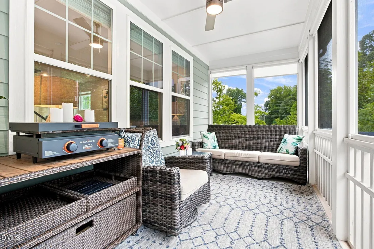
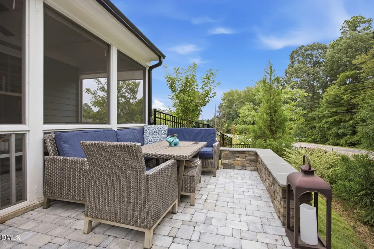
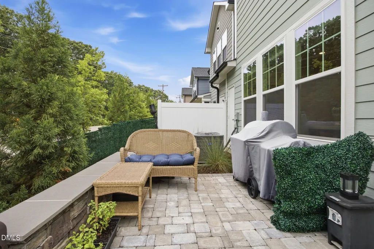
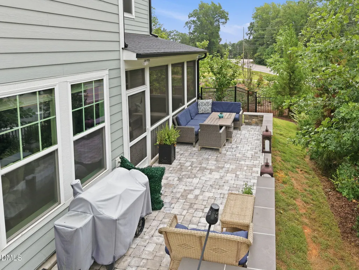
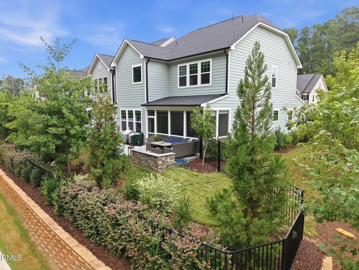
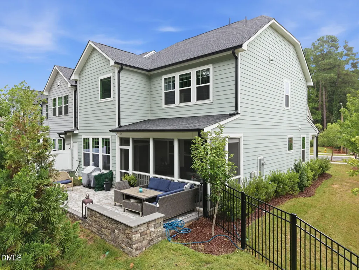
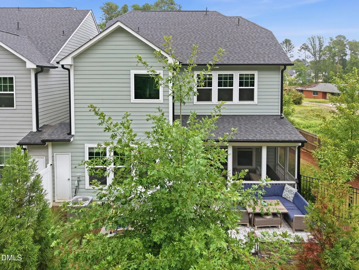
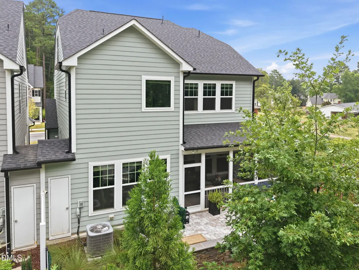
Rare opportunity in North Raleigh's desirable North Ridge Pointe community! Situated on one of the largest lots in the neighborhood, this nearly new 2024-built home offers exceptional privacy and the feel of a single-family residence, with the only connection to the neighboring home occurring at the exterior storage room. A mature tree buffer along the left side creates an added sense of space and seclusion. The sought-after Linden II floor plan delivers 4 bedrooms, 4 full baths, and a 2-car garage across three thoughtfully designed levels. Inside, the light-filled open-concept main level is designed for effortless entertaining, anchored by a stunning gourmet kitchen featuring crisp white cabinetry, a statement sage green island, white quartz countertops, stylish hexagon backsplash, stainless steel appliances, and generous prep and storage space, all flowing seamlessly into the spacious living area. A main-level guest bedroom with a full bath provides incredible flexibility for overnight guests, multigenerational living, or a private home office. Upstairs, the spacious primary suite is a relaxing retreat with a large walk-in closet and spa-inspired bath featuring a tiled walk-in shower with built-in seat, soaking garden tub, and dual vanity, while the conveniently located laundry room with utility sink adds everyday functionality. The finished third-floor bonus room with its own private full bath offers even more versatility as a media room, game room, guest suite, fitness space, or second home office. Enjoy outdoor living from the screened porch or step onto the extended paver patio, perfect for grilling, entertaining, and taking advantage of the oversized lot. Additional upgrades include an EV charger outlet, abundant storage, and beautifully maintained landscaping. Ideally positioned with convenient access to I-540, Falls of Neuse Road, Midtown Raleigh, shopping, dining, parks, and everyday conveniences.
| Elementary School | Middle School | High School |
|---|---|---|
| Wake - North Ridge Elementary Elementary School | Wake - West Millbrook Middle Middle School | Wake - Millbrook High High School |
| Price History | |
|---|---|
| 8/31/2026 | Listed $635,000 |
General Features
| Sewer | Public Sewer |
|---|---|
| Heating | Natural Gas,Zoned |
| Cooling | Central Air,Dual,Zoned |
| Roof | Shingle |
| Appliances | Convection Oven,Disposal,ENERGY STAR Qualified Appliances,ENERGY STAR Qualified Dishwasher,Gas Cooktop,Gas Water Heater,Microwave,Wall Oven |
| Zoning | R-10 |
| HOA Fee | 155 |
| Garage Spaces | 2 |
| Association Fee Includes | Maintenance Grounds |
| Patio/Porch Features | Patio |
| Architectural Style | Craftsman,Traditional,Transitional |
| Construction Materials | Fiber Cement,Stone |
| Year Built | 2024 |
| Stories Count | 3 |
| Levels | Three Or More,Two |
| Property Subtype | Single Family Residence |
| Assoc Fee Paid Per | Monthly |
| County | Wake |
| New Construction | false |
| Property Type | Residential |
| Association Amenities | Landscaping |
| HOA | true |
| Attached Garage | true |
| Subdivision Name | North Ridge Pointe |
| Garage Y/N | true |
| Other Structures | Storage |
| Total Rooms | 16 |
| Full Baths | 4 |
| Status | Active |
| Directions | From the nearest major highway, I-540, take the Falls of Neuse Road exit and head south on Falls of Neuse Road. Turn left onto Litchford Road, then left onto Gresham Lake Road. Turn right onto Goudy Drive, right onto Big Sky Lane, and then left onto Litcham Drive. Continue to 7701 Litcham Drive, which will be on the right. This North Raleigh location offers convenient access to I-540, Falls of Neuse Road, shopping, dining, Midtown Raleigh, and other Triangle destinations. |
| High School | Wake - Millbrook High |
| City | Raleigh |
| Senior Community Y/N | false |
| Open Parking Spaces | 2 |
| Lot Size Units | Acres |
| Lot Size Square Feet | 6098 |
| Carport Y/N | false |
| Elementary School | Wake - North Ridge Elementary |
| Tax Annual Amount | 5491.38 |
| Middle/Junior High School | Wake - West Millbrook Middle |
| Structure Type | House,Site Built |
| Builder Name | M/I Homes |
| Standard Status | Active |
Interior Features
| Interior Amenities | Bathtub/Shower Combination,Ceiling Fan(s),Double Vanity,Eat-in Kitchen,Entrance Foyer,Kitchen Island,Open Floorplan,Pantry,Quartz Counters,Recessed Lighting,Separate Shower,Smooth Ceilings,Soaking Tub,Walk-In Closet(s),Walk-In Shower,Water Closet |
|---|---|
| Flooring | Carpet,Luxury Vinyl,Tile |
| Air Conditioning Y/N | true |
| Heating Y/N | true |
| Fireplace Y/N | false |
| Above Grade Finished Area | 2869 |
| Laundry Features | Laundry Room,Upper Level |
| Total Bedrooms | 4 |
| Total Baths | 4 |
Exterior Features
| Exterior Amenities | Rain Gutters,Storage |
|---|---|
| Parking Features | Garage,Garage Faces Front |
| Lot Features | Corner Lot,Landscaped |
| Water Source | Public |
| Lot Size Area | 0.14 |
| Foundation Details | Slab |
| Spa | false |
| Building Area Total | 2869 |
| Lot Size Acres | 0.14 |
| Waterfront Y/N | false |
| Horse Y/N | false |
Amenities
- Foreclosure
- Views
- Short Sale
- New Construction
- Adult 55+
- Lease To Own
- No HOA Fees
- Furnished
- Primary On Main
- Air Conditioning
- Seller Finance
- Green
- Fixer Upper
- Horse
- Golf
- Fireplace
- Deck
- Garage
- Basement
- Pool
Property vs Single Family Average in 27615
Price
Year Built

 © 2026 Longleaf Pines Association of Realtors MLS. All Rights Reserved. IDX information is provided exclusively for consumers' personal, non-commercial use and may not be used for any purpose other than to identify prospective properties consumers may be interested in purchasing. Information deemed reliable but not guaranteed. Properties marked with the IDX icon are provided courtesy of the Longleaf Pines Association of Realtors MLS, Inc., Internet Data Exchange (IDX).
