
Views
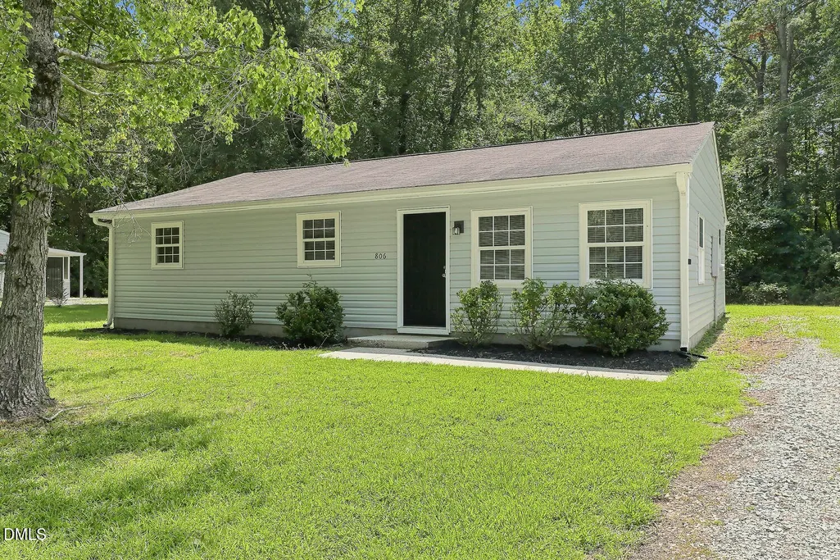
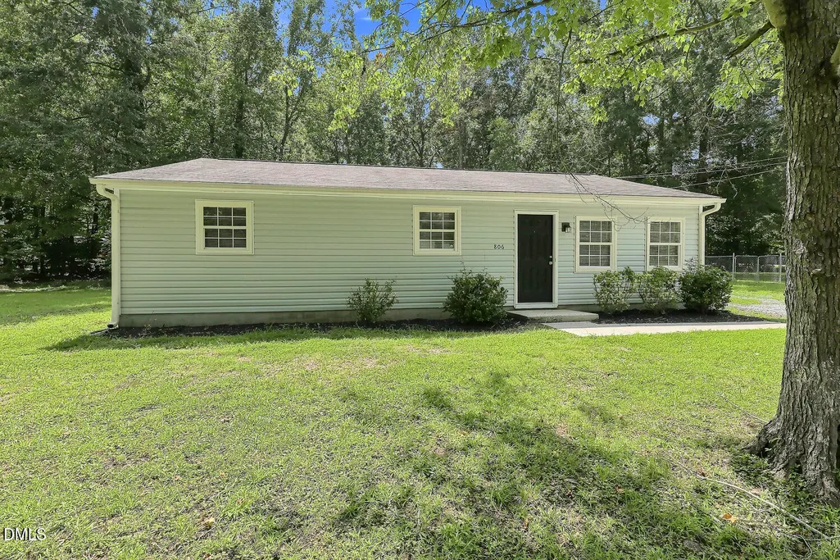
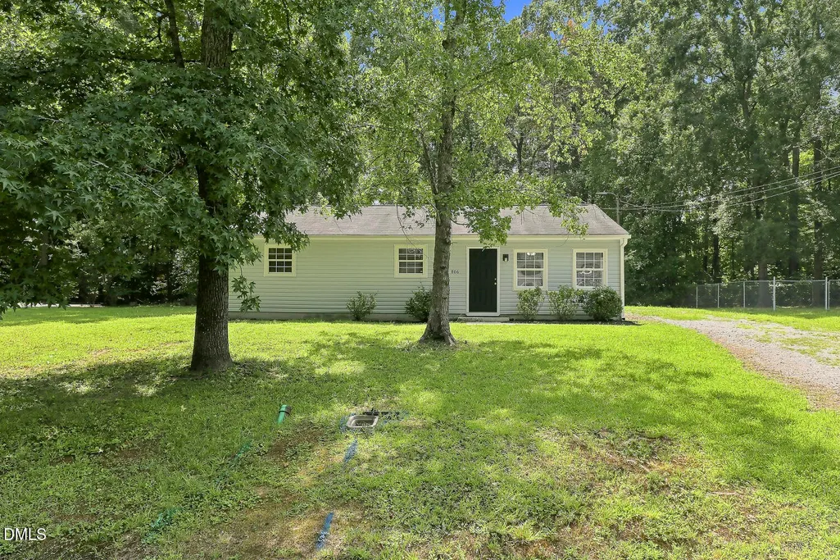
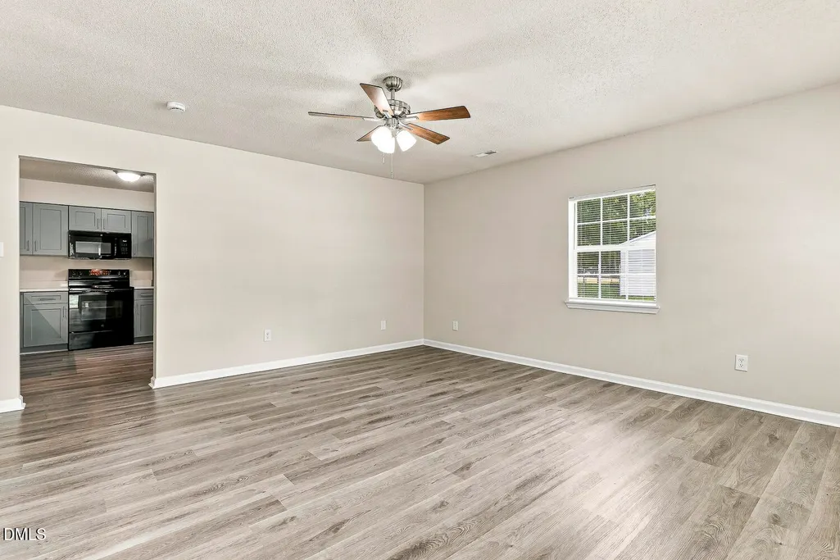
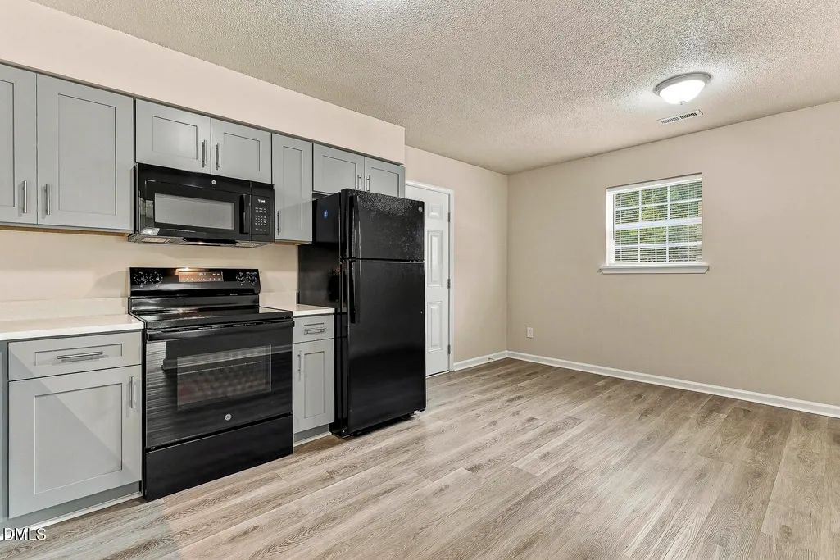
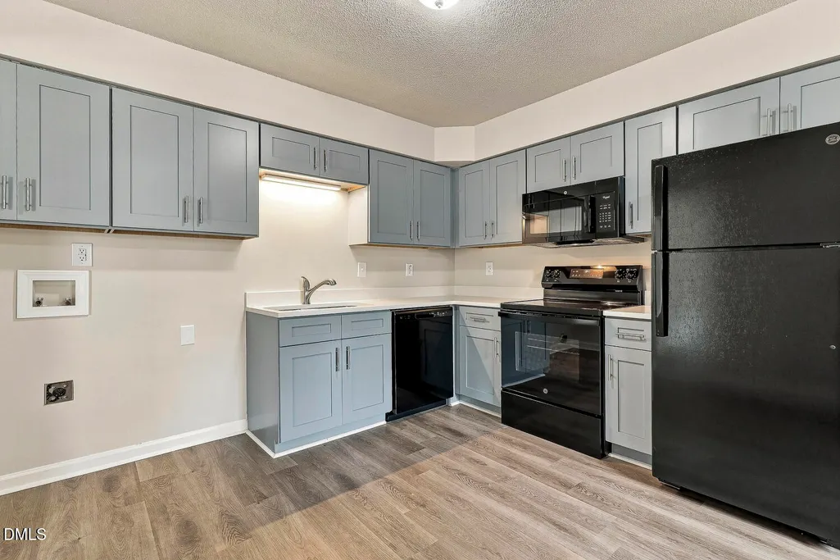
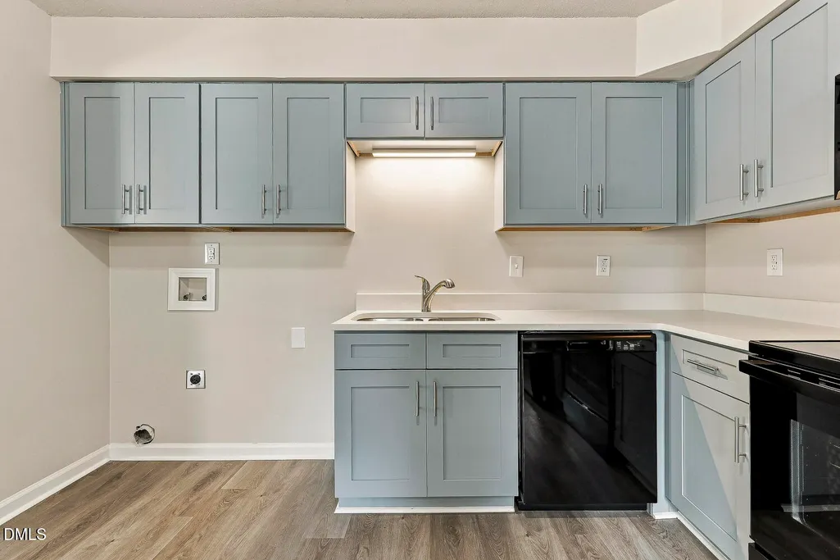
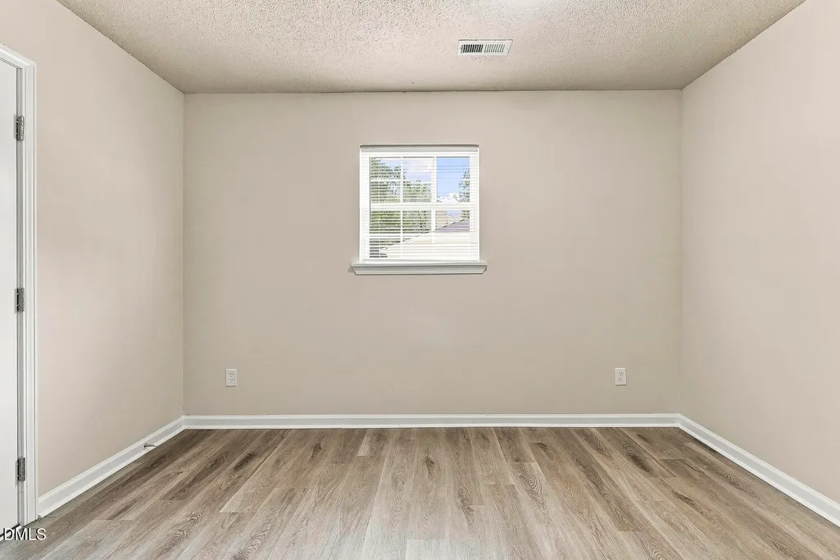
Address
806 Felicia Street, Durham, NC
Price
$ 289,900
Property Attributes
- MLS#10190440
- TypeSingle Family
- Listing Status Active
- CountyDurham
- CityDurham
- NeighborhoodHillview Terrace
- Zip27704
- StyleRanch
- Year Built1988
- Price$ 289,900
- Bedrooms3
- Full Bathrooms2
- Half Bathrooms0
- Sqr Footage1247
- Lot Size0.47 Acres
Data Source:
Triangle MLS (TMLS)
Property Description
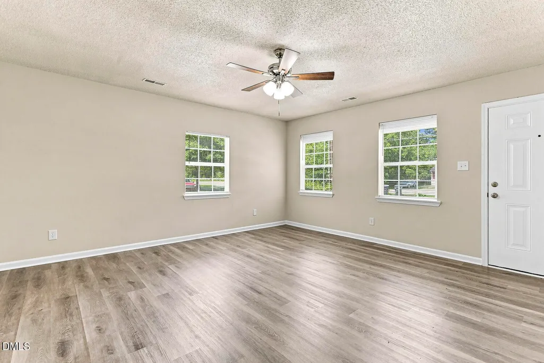
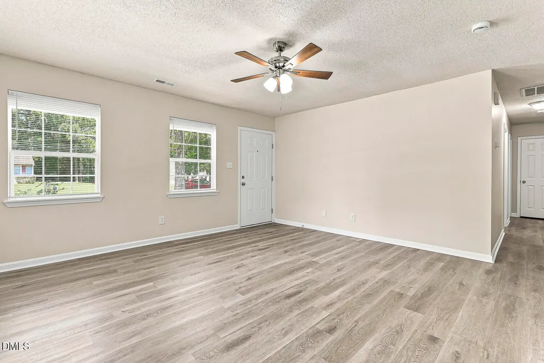
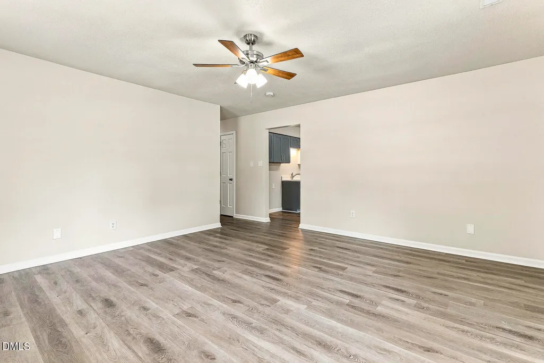
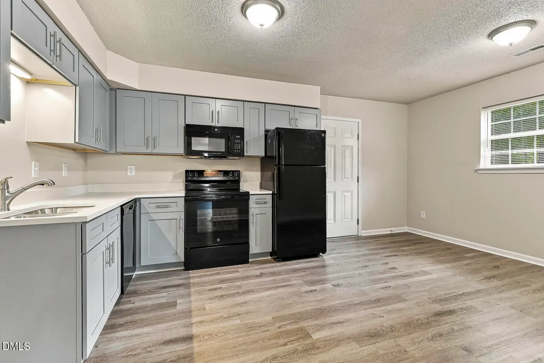
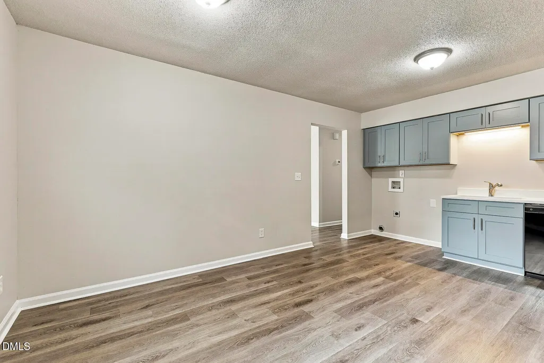
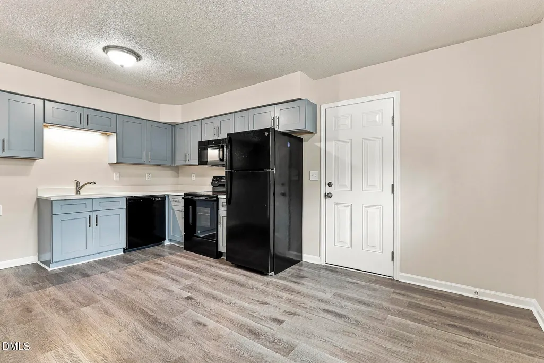
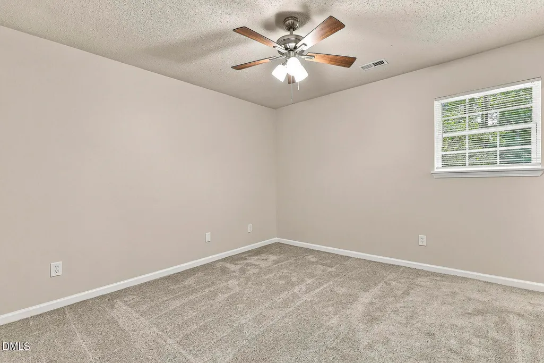
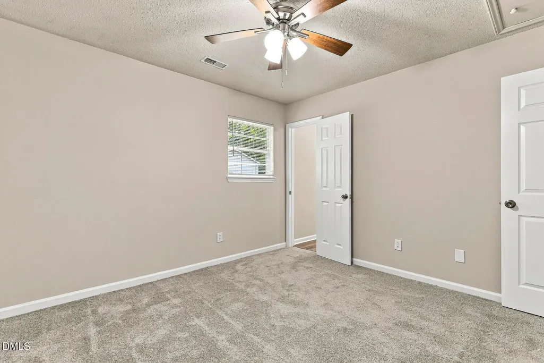
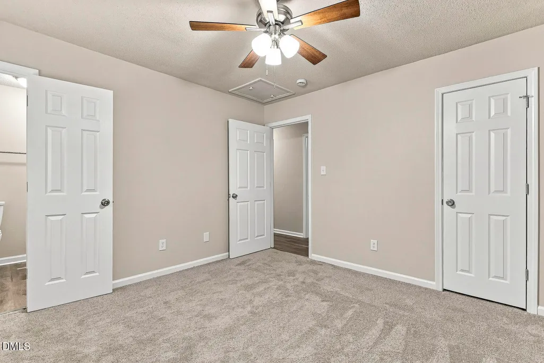
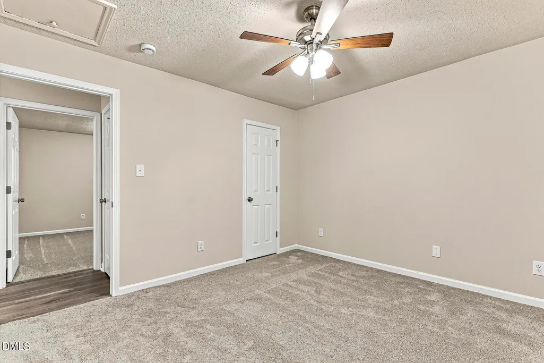
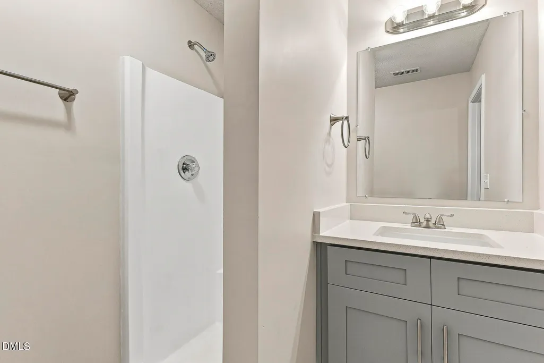
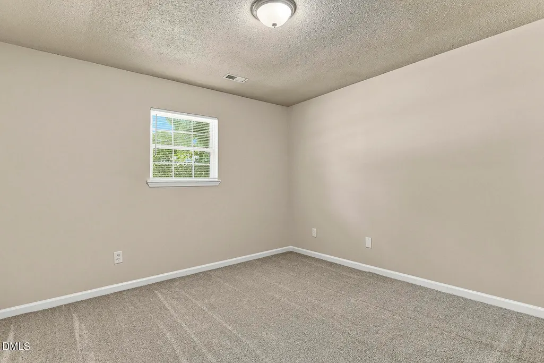
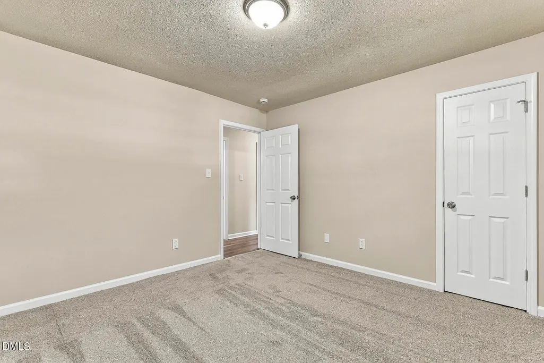
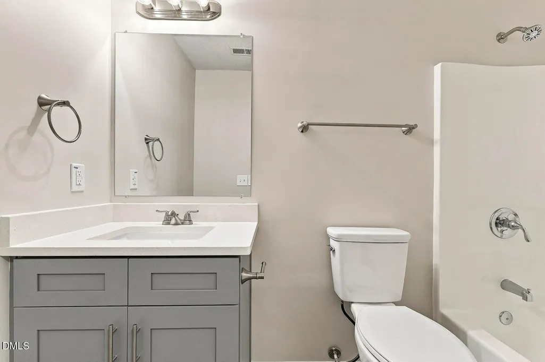
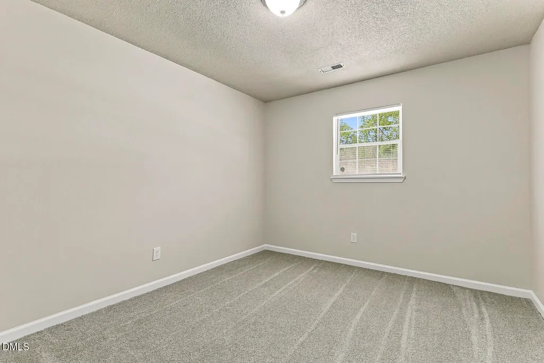
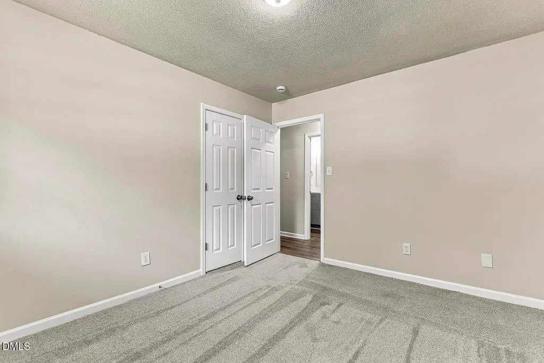
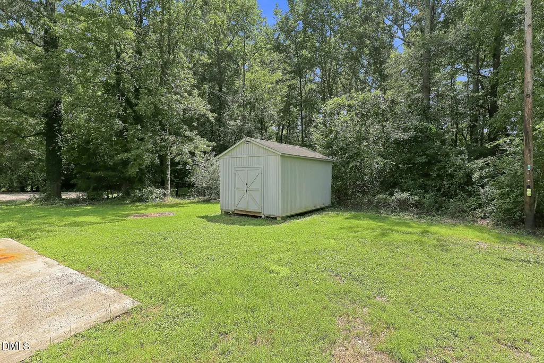
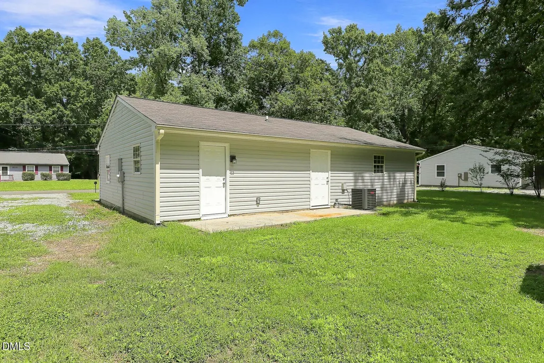
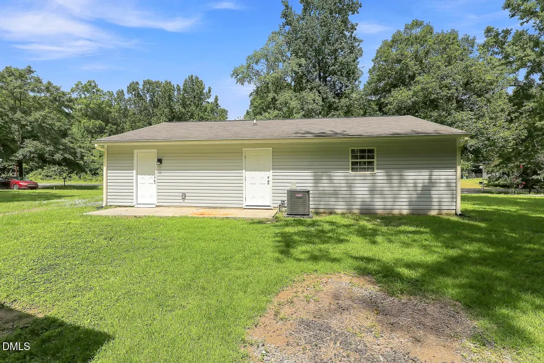
This well-maintained 3-bedroom, 2-bath ranch is situated on a spacious lot in an established neighborhood and offers comfortable one-level living. The home features generously sized bedrooms, LVP flooring throughout, and a beautifully updated kitchen with quartz countertops. Major improvements provide added peace of mind, including an HVAC system and water heater that are approximately one year old, along with a roof estimated to be 5-10 years old. An outdoor storage shed provides additional space for lawn equipment, tools, and storage. With its functional floor plan, recent updates, and inviting setting, this home is ready for its next owner!
| Elementary School | Middle School | High School |
|---|---|---|
| Durham - Sandy Ridge Elementary School Elementary School | Durham - Lucas Middle School Middle School | Durham - Northern High High School |
| Price History | |
|---|---|
| 9/3/2026 | Listed $289,900 |
General Features
| Sewer | Public Sewer |
|---|---|
| Heating | Central,Electric,Forced Air |
| Cooling | Central Air,Electric |
| Roof | Shingle |
| Appliances | Dishwasher,Electric Cooktop,Electric Range,Microwave,Oven |
| Zoning | R-20 |
| Architectural Style | Ranch |
| Construction Materials | Vinyl Siding |
| Year Built | 1988 |
| View | Neighborhood,Trees/Woods |
| Stories Count | 1 |
| Levels | One |
| Property Subtype | Single Family Residence |
| County | Durham |
| New Construction | false |
| Property Type | Residential |
| HOA | false |
| Attached Garage | false |
| Subdivision Name | Hillview Terrace |
| Garage Y/N | false |
| Total Rooms | 6 |
| Full Baths | 2 |
| Status | Active |
| Directions | 501 N to right on Denfield, Right on Hebron, Left on West, Right on Melanie, Left on Greymont, Right on Felicia |
| High School | Durham - Northern High |
| City | Durham |
| Senior Community Y/N | false |
| Open Parking Spaces | 4 |
| Lot Size Units | Acres |
| Lot Size Square Feet | 20473 |
| Elementary School | Durham - Sandy Ridge Elementary School |
| Tax Annual Amount | 1828 |
| Middle/Junior High School | Durham - Lucas Middle School |
| Virtual Tour | https://www.zillow.com/view-imx/dbd8a03b-50bf-4231-9142-47a0de67990d?initialViewType=pano&utm_source=dashboard |
| Structure Type | House,Site Built |
| Standard Status | Active |
Interior Features
| Interior Amenities | Bathtub/Shower Combination,Ceiling Fan(s),Kitchen/Dining Room Combination,Quartz Counters |
|---|---|
| Flooring | Carpet,Luxury Vinyl |
| Air Conditioning Y/N | true |
| Heating Y/N | true |
| Fireplace Y/N | false |
| Above Grade Finished Area | 1247 |
| Laundry Features | Inside |
| Total Bedrooms | 3 |
| Total Baths | 2 |
Exterior Features
| Exterior Amenities | Rain Gutters |
|---|---|
| Parking Features | Direct Access,Driveway,Gravel,No Garage,Private |
| Lot Features | Back Yard,Flood Plains,Front Yard,Interior Lot |
| Water Source | Public |
| Lot Size Area | 0.47 |
| Foundation Details | Slab |
| Building Area Total | 1247 |
| Lot Size Acres | 0.47 |
| Road Surface Type | Asphalt,Paved |
Amenities
- Foreclosure
- Views
- Short Sale
- New Construction
- Adult 55+
- Lease To Own
- No HOA Fees
- Furnished
- Primary On Main
- Air Conditioning
- Seller Finance
- Green
- Fixer Upper
- Horse
- Golf
- Fireplace
- Deck
- Garage
- Basement
- Pool
Property vs Single Family Average in 27704
Price
Year Built

 © 2026 Longleaf Pines Association of Realtors MLS. All Rights Reserved. IDX information is provided exclusively for consumers' personal, non-commercial use and may not be used for any purpose other than to identify prospective properties consumers may be interested in purchasing. Information deemed reliable but not guaranteed. Properties marked with the IDX icon are provided courtesy of the Longleaf Pines Association of Realtors MLS, Inc., Internet Data Exchange (IDX).
