
Views
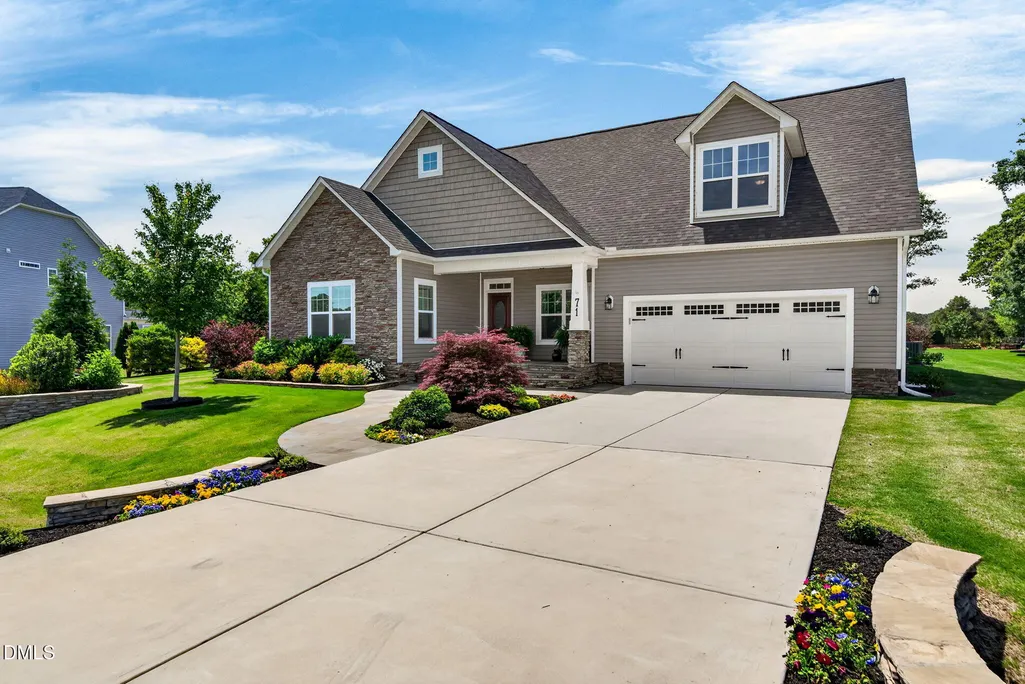
Address
71 Locomotive Way, Clayton, NC
Price
$ 499,000
Property Attributes
- MLS#10190455
- TypeSingle Family
- Listing Status Active
- CountyJohnston
- CityClayton
- NeighborhoodSteel Bridge Crossing
- Zip27520
- StyleTransitional
- Year Built2022
- Price$ 499,000
- Bedrooms4
- Full Bathrooms3
- Half Bathrooms0
- Sqr Footage2781
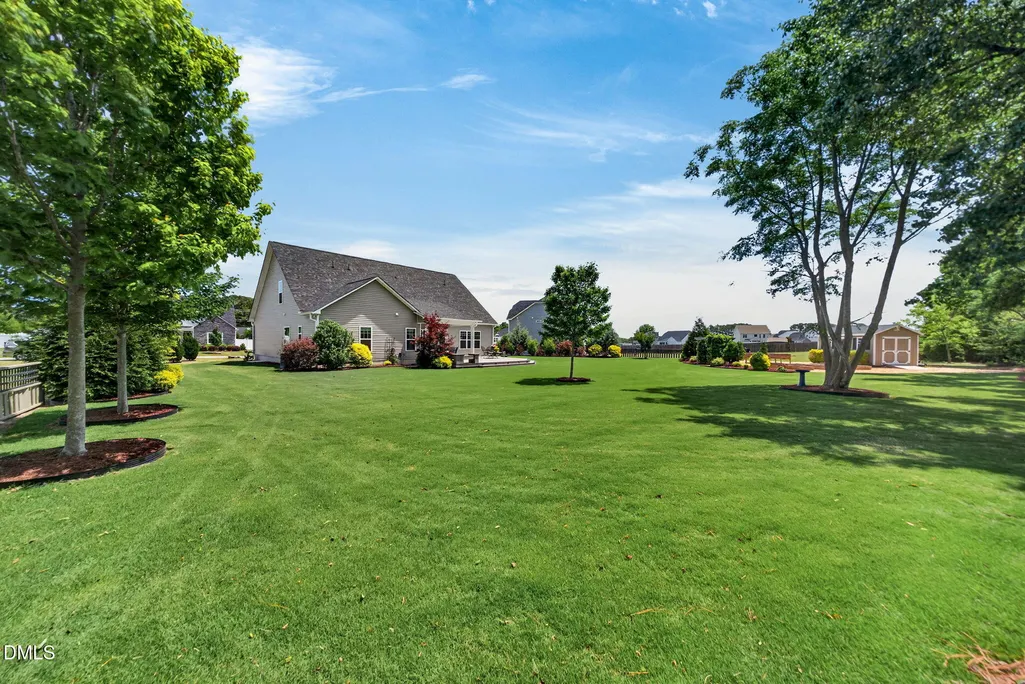
- Lot Size0.53 Acres
Data Source:
Triangle MLS (TMLS)
Property Description
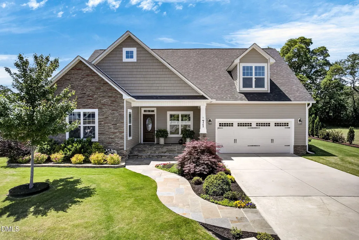
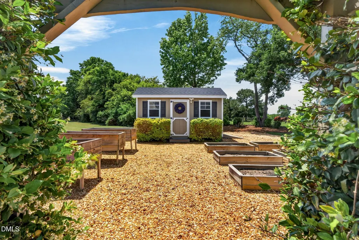
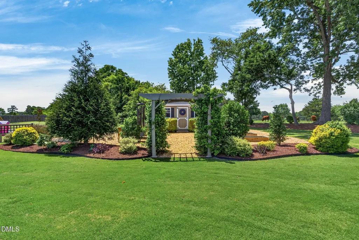
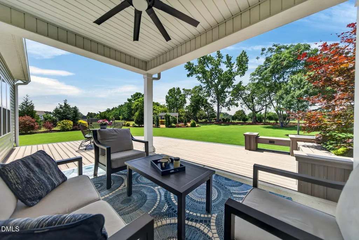
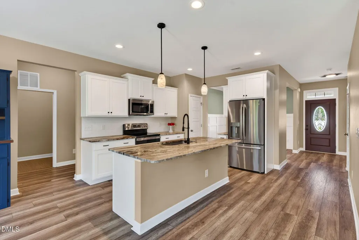
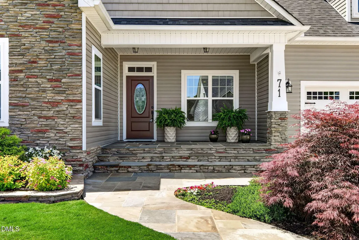
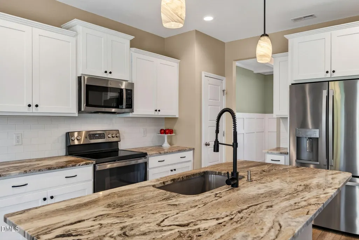
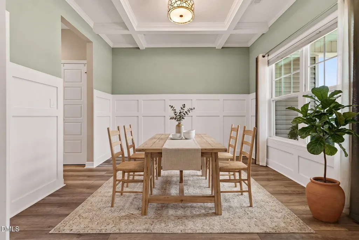
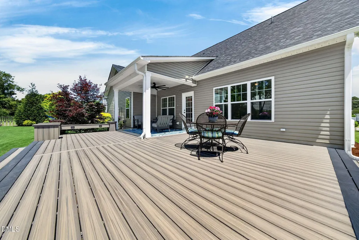
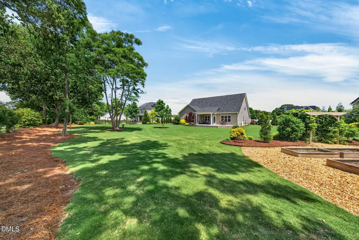
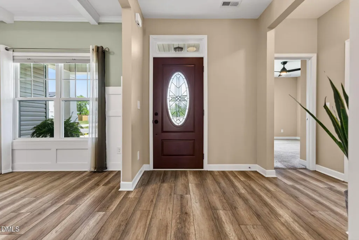
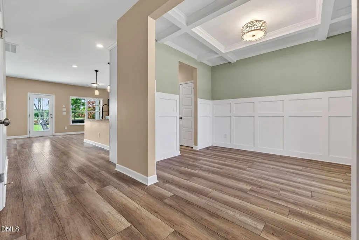
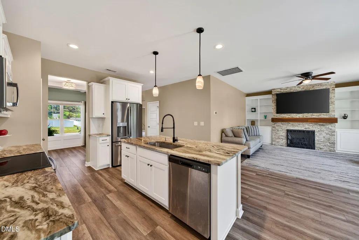
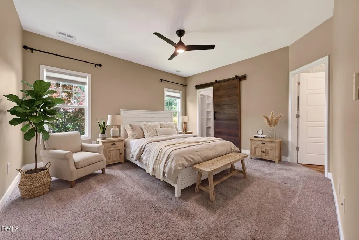
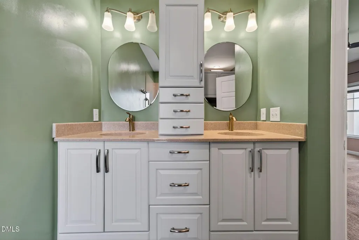
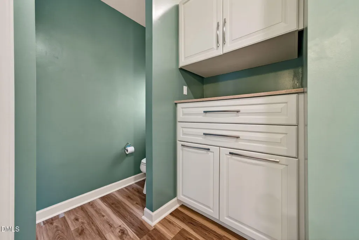
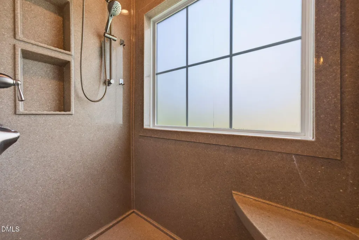
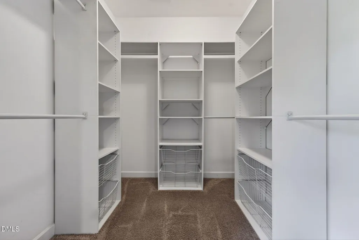
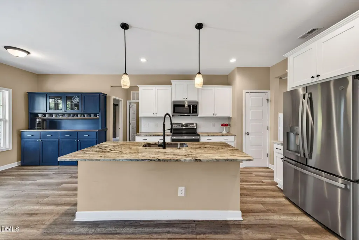
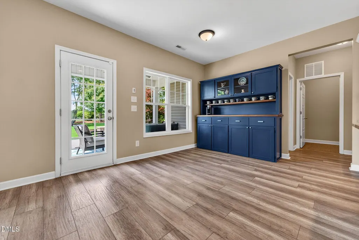
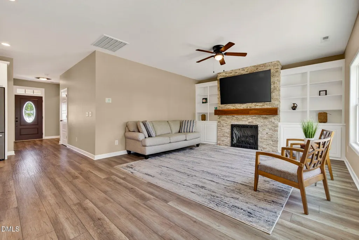
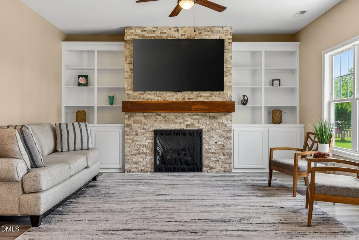
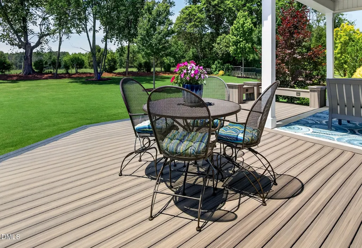
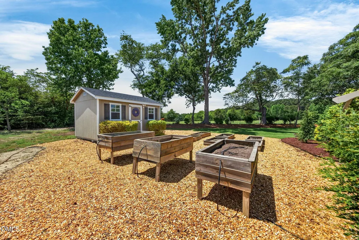
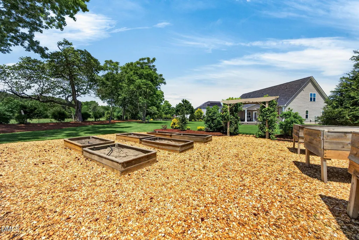
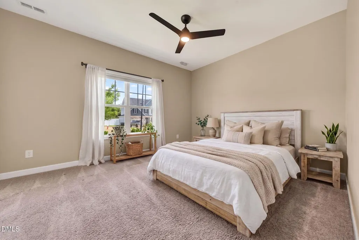
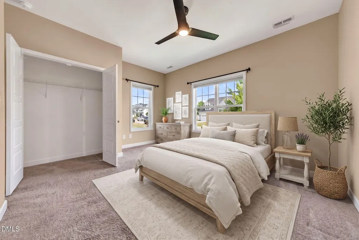
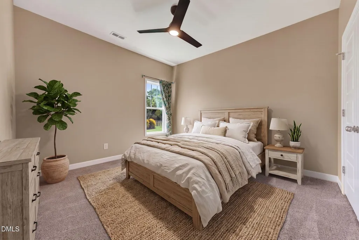
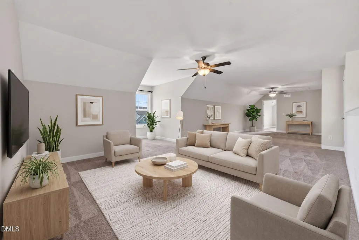
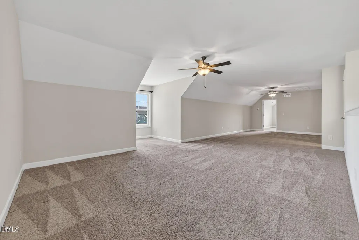
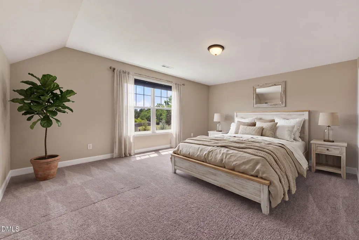
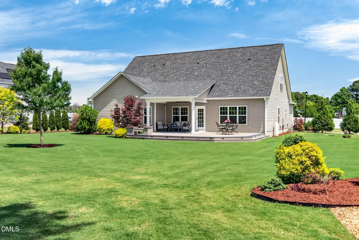
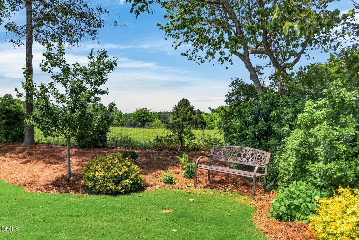
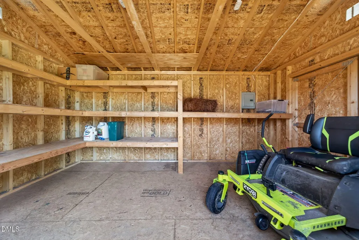
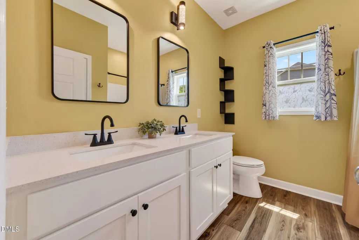
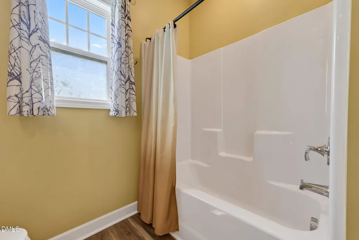
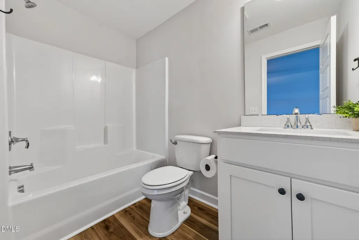
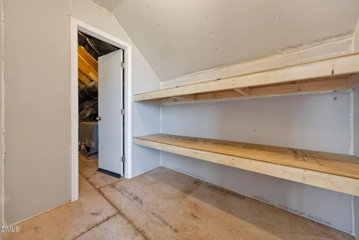
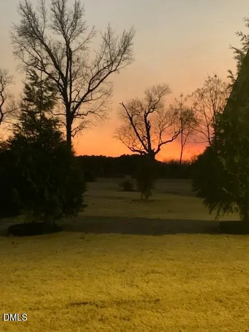
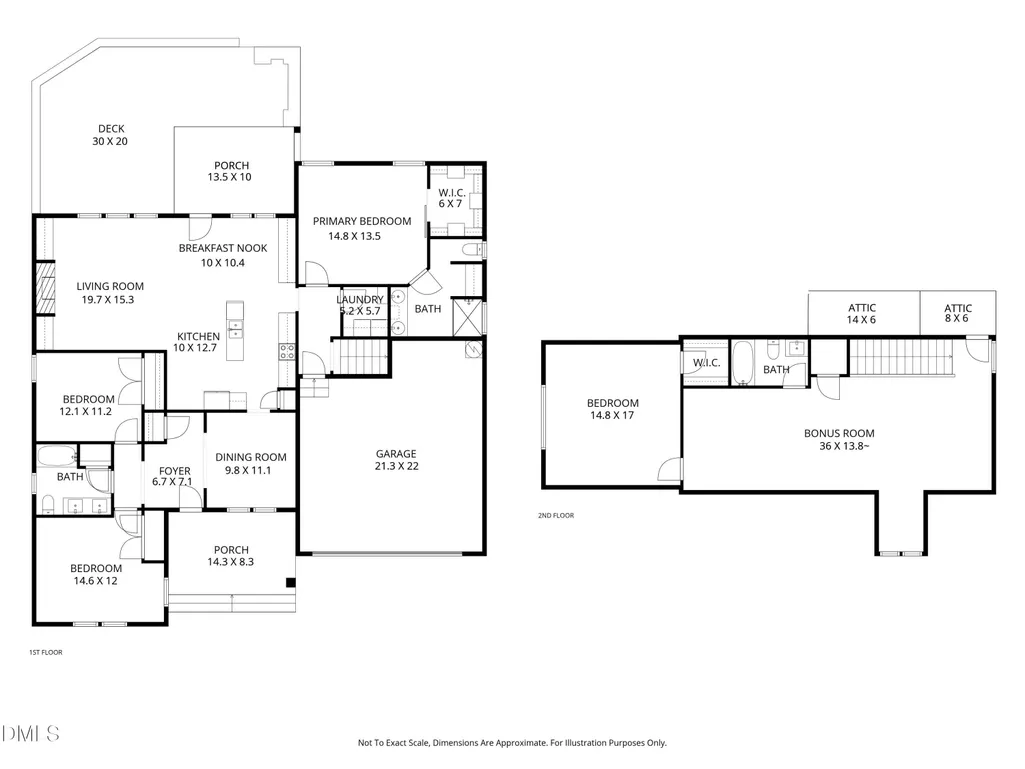
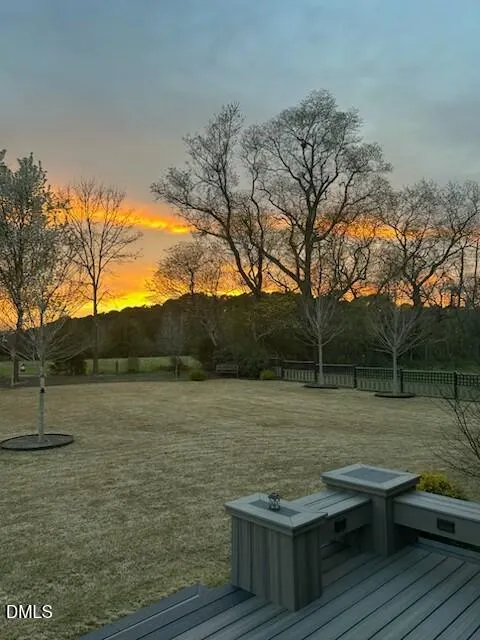
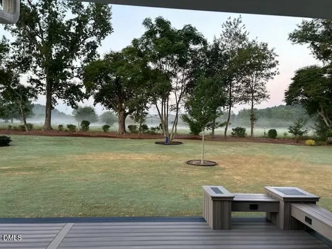
ONE OF THE BEST YARDS IN JOHNSTON COUNTY! Rare floor plan and better than brand new! THREE main level bedrooms and three full baths! Located less than 10 min from Hwy 70 and downtown Clayton. Numerous updates including Primary Ensuite renovation with barn door, Onyx walk-in shower & custom cabinetry/storage; new flooring in all bathrooms; new front door; custom Levolor blinds; stone fireplace with walnut mantle, front walkway and porch w/custom Pennsylvania blue stone. Bright Kitchen boasts granite counters, stainless steel appliances & pull out drawers in lower cupboards. Entertain effortlessly with the open floor plan and extend the party to the covered porch and Trex deck. This serene retreat offers the perfect place to enjoy morning coffee or unwind while taking in the sunset. An exceptional half-acre setting thoughtfully landscaped to create a private gardener's oasis. Tall privacy trees & bushes flank both sides, complete with fully electrical shed and garden area with nine grow boxes incl. water faucet & drip system, and Tiff-Tuff Bermuda hybrid grass. Trailer can also be parked on property if not visible from the front. Upstairs, you'll find a huge bonus room and an additional bedroom and full bath-the perfect spot for guests, playroom, hobby space-the possibilities are endless! Combining purposeful updates, inviting living spaces, and a setting that's hard to find, this house has truly been made a home. Click here to see inside and out of this gorgeous home. https://picture-your-property-llc.aryeo.com/videos/019e1f61-59af-7197-9a36-3690d1c2c9d4
| Elementary School | Middle School | High School |
|---|---|---|
| Johnston - Swift Creek Elementary Elementary School | Johnston - Swift Creek Middle School Middle School | Johnston - Cleveland High School High School |
| Price History | |
|---|---|
| 9/3/2026 | Listed $499,000 |
General Features
| Sewer | Septic Tank |
|---|---|
| Heating | Electric,Heat Pump |
| Cooling | Central Air |
| Roof | Shingle |
| Appliances | Built-In Electric Oven,Dishwasher,Electric Water Heater,Refrigerator |
| Zoning | RAG |
| HOA Fee | 31 |
| Garage Spaces | 2 |
| Association Fee Includes | None |
| Patio/Porch Features | Covered,Deck,Front Porch,Porch |
| Architectural Style | Transitional |
| Construction Materials | Stone Veneer,Vinyl Siding |
| Year Built | 2022 |
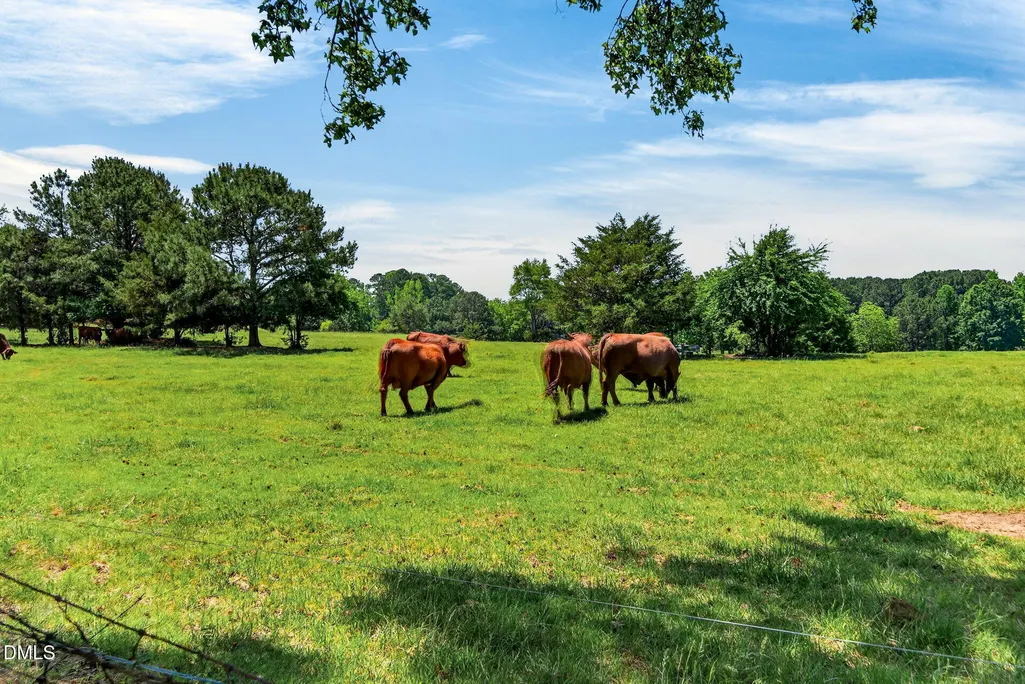
| View | Pasture |
| Stories Count | 2 |
| Levels | Two |
| Property Subtype | Single Family Residence |
| Assoc Fee Paid Per | Annually |
| County | Johnston |
| New Construction | false |
| Property Type | Residential |
| HOA | true |
| Attached Garage | true |
| Subdivision Name | Steel Bridge Crossing |
| Garage Y/N | true |
| Other Structures | Shed(s) |
| Total Rooms | 12 |
| Full Baths | 3 |
| Status | Active |
| Directions | Use GPS |
| High School | Johnston - Cleveland High School |
| City | Clayton |
| Senior Community Y/N | false |
| Lot Size Units | Acres |
| Lot Size Square Feet | 23087 |
| Elementary School | Johnston - Swift Creek Elementary |
| Tax Annual Amount | 3032.56 |
| Middle/Junior High School | Johnston - Swift Creek Middle School |
| Virtual Tour | https://picture-your-property-llc.aryeo.com/videos/019e1f61-59af-7197-9a36-3690d1c2c9d4 |
| Structure Type | House |
| Builder Name | JSJ Builders |
| Standard Status | Active |
Interior Features
| Interior Amenities | Eat-in Kitchen,Granite Counters,Kitchen Island,Open Floorplan,Pantry,Primary Downstairs,Separate Shower,Storage,Walk-In Closet(s),Walk-In Shower,Water Closet |
|---|---|
| Flooring | Carpet,Laminate,Luxury Vinyl,Vinyl |
| Air Conditioning Y/N | true |
| Heating Y/N | true |
| Above Grade Finished Area | 2781 |
| Laundry Features | Laundry Room,Main Level |
| Total Bedrooms | 4 |
| Total Baths | 3 |
Exterior Features
| Exterior Amenities | Garden,Private Yard |
|---|---|
| Fencing | None |
| Parking Features | Garage |
| Lot Features | Agricultural,Back Yard,Front Yard,Garden,Hardwood Trees,Landscaped |
| Water Source | Public |
| Lot Size Area | 0.53 |
| Foundation Details | Slab |
| Building Area Total | 2781 |
| Lot Size Acres | 0.53 |
Amenities
- Foreclosure
- Views
- Short Sale
- New Construction
- Adult 55+
- Lease To Own
- No HOA Fees
- Furnished
- Primary On Main
- Air Conditioning
- Seller Finance
- Green
- Fixer Upper
- Horse
- Golf
- Fireplace
- Deck
- Garage
- Basement
- Pool
Property vs Single Family Average in 27520
Price
Year Built
 Copyright 2026 Triangle MLS, Inc. of North Carolina. All rights reserved.
The data relating to real estate for sale on this web site comes in part from the Triangle MLS, Inc. of North Carolina. Real estate listings held by brokerage firms other than HomeTowne Realty Clayton East are marked with the Broker Reciprocity logo and detailed information about them includes the name of the listing brokers. Brokers make an effort to deliver accurate information, but buyers should independently verify any information on which they will rely in a transaction. The listing broker shall not be responsible for any typographical errors, misinformation, or misprints, and they shall be held totally harmless from any damages arising from reliance upon this data. This data is provided exclusively for consumer's personal, noncommercial use.
Closed (sold) listings may have been listed and/or sold by a real estate firm other than the firm(s) featured on this website. Closed data is not available until the sale of the property is recorded in the MLS. Home sale data is not an appraisal, CMA, competitive or comparative market analysis, or home valuation of any property.
Listings marked with an icon are provided courtesy of the Triangle MLS, Inc. of North Carolina, Internet Data Exchange Database.
This site is monitored for scraping. Any use of listing data obtained from this web site, other than by a consumer looking to purchase real estate, is prohibited.
This data has been updated as of September 11, 2026 3:59 PM UTC
Copyright 2026 Triangle MLS, Inc. of North Carolina. All rights reserved.
The data relating to real estate for sale on this web site comes in part from the Triangle MLS, Inc. of North Carolina. Real estate listings held by brokerage firms other than HomeTowne Realty Clayton East are marked with the Broker Reciprocity logo and detailed information about them includes the name of the listing brokers. Brokers make an effort to deliver accurate information, but buyers should independently verify any information on which they will rely in a transaction. The listing broker shall not be responsible for any typographical errors, misinformation, or misprints, and they shall be held totally harmless from any damages arising from reliance upon this data. This data is provided exclusively for consumer's personal, noncommercial use.
Closed (sold) listings may have been listed and/or sold by a real estate firm other than the firm(s) featured on this website. Closed data is not available until the sale of the property is recorded in the MLS. Home sale data is not an appraisal, CMA, competitive or comparative market analysis, or home valuation of any property.
Listings marked with an icon are provided courtesy of the Triangle MLS, Inc. of North Carolina, Internet Data Exchange Database.
This site is monitored for scraping. Any use of listing data obtained from this web site, other than by a consumer looking to purchase real estate, is prohibited.
This data has been updated as of September 11, 2026 3:59 PM UTC
 © 2026 Longleaf Pines Association of Realtors MLS. All Rights Reserved. IDX information is provided exclusively for consumers' personal, non-commercial use and may not be used for any purpose other than to identify prospective properties consumers may be interested in purchasing. Information deemed reliable but not guaranteed. Properties marked with the IDX icon are provided courtesy of the Longleaf Pines Association of Realtors MLS, Inc., Internet Data Exchange (IDX).
