
Address
6134 Braidwood Court, Raleigh, NC
Price
$ 408,900
Property Attributes
- MLS#10191711
- TypeTownhouse
- Listing Status Active
- CountyWake
- CityRaleigh
- NeighborhoodGlenwood North Townhomes
- Zip27612
- StyleTransitional
- Year Built2008
- Price$ 408,900
- Bedrooms4
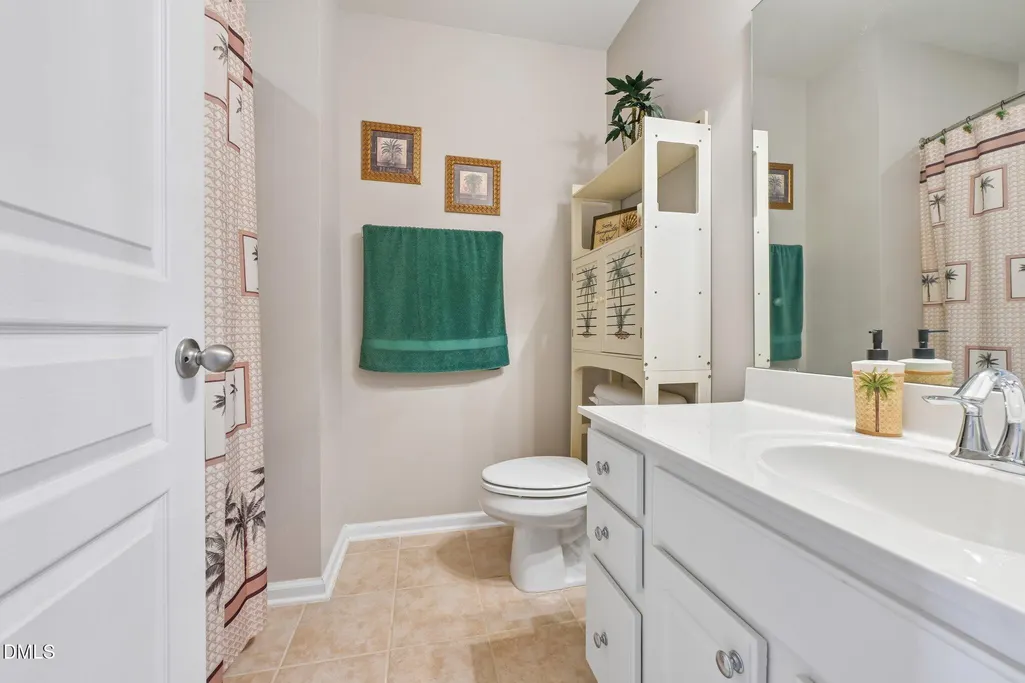
- Full Bathrooms3
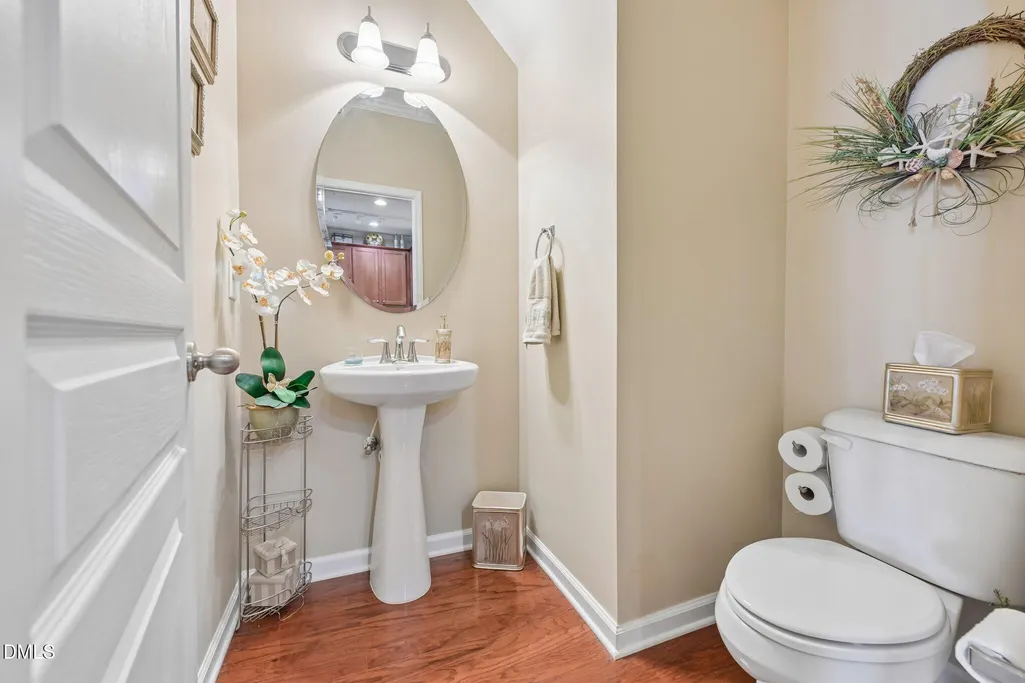
- Half Bathrooms1
- Sqr Footage2211
- Lot Size0.04 Acres
Data Source:
Triangle MLS (TMLS)
Property Description
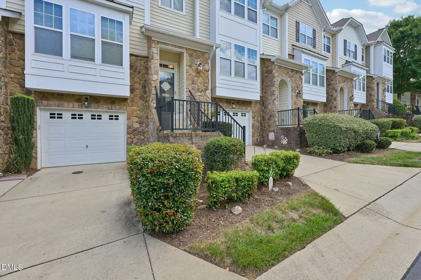
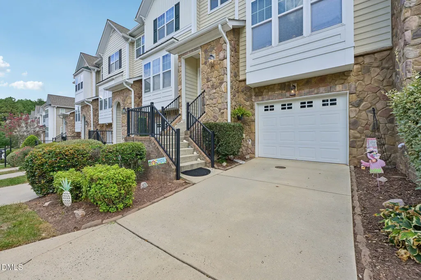
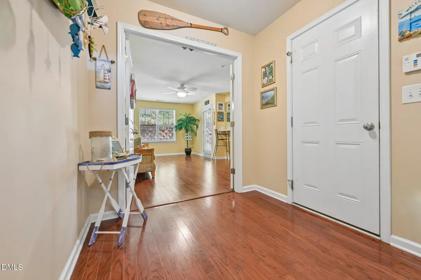
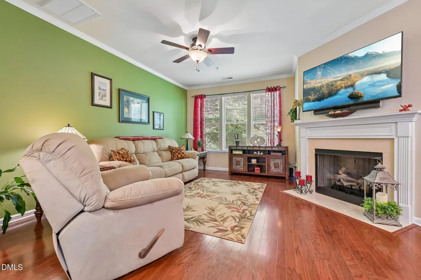
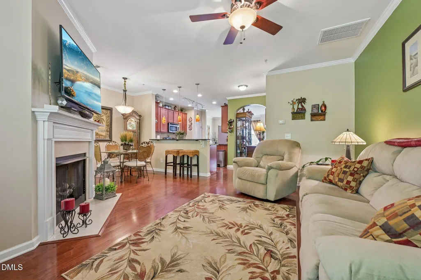
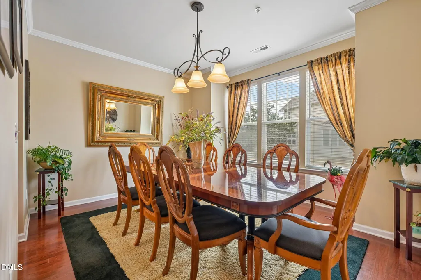
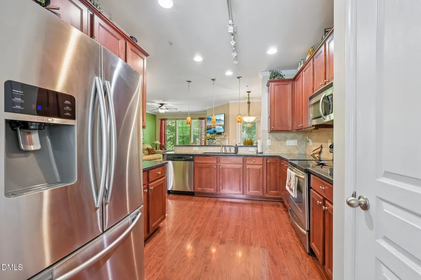
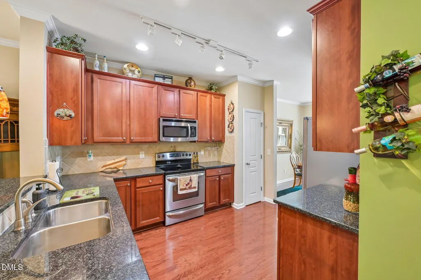
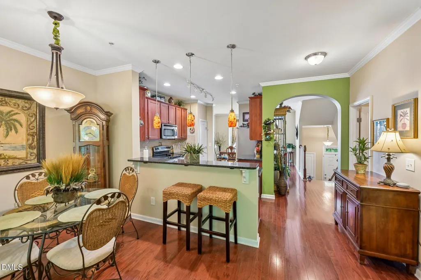
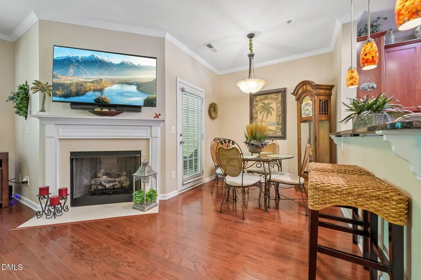
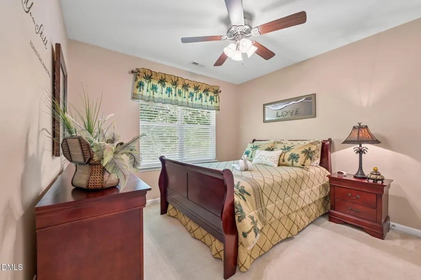
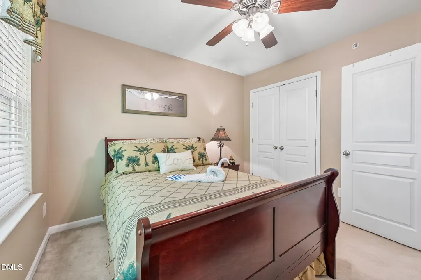
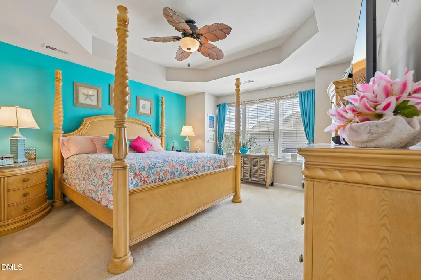
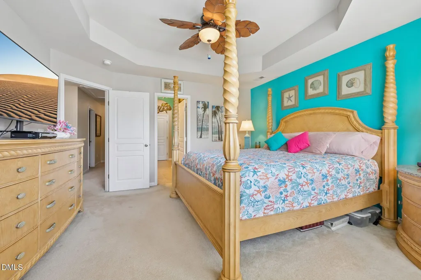
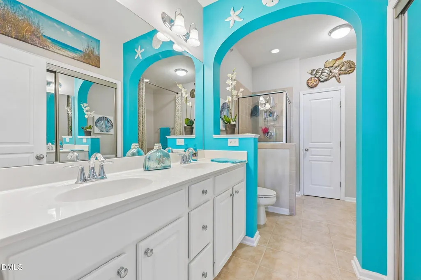
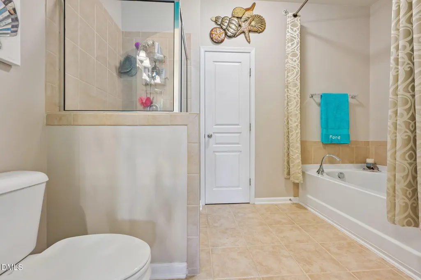
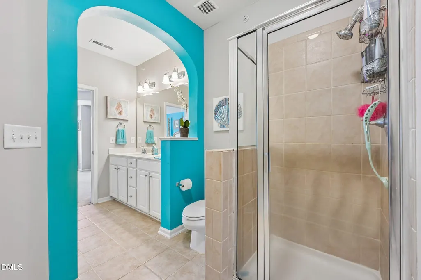
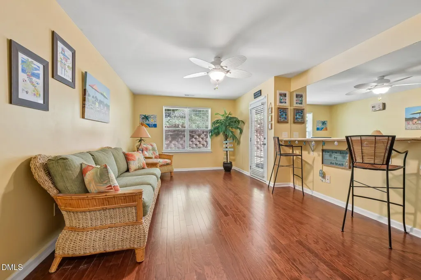
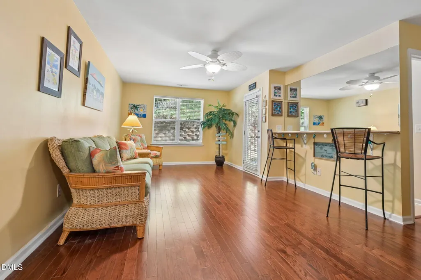
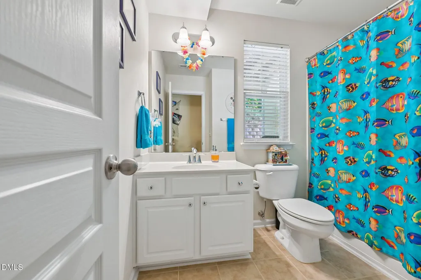
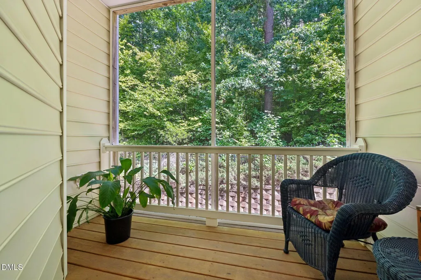
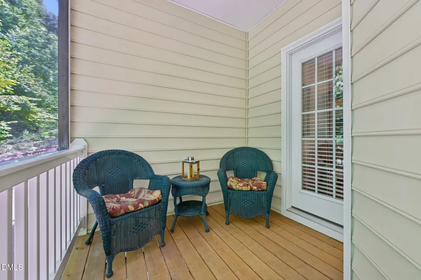
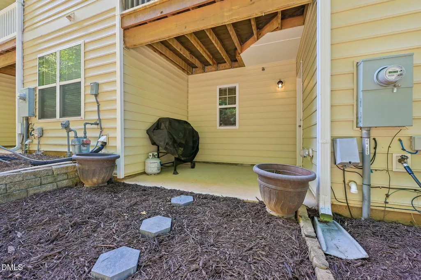
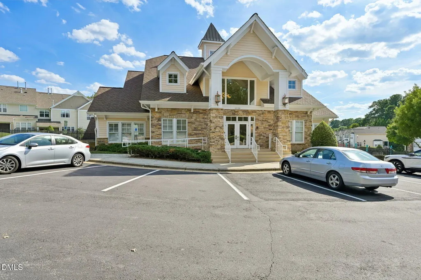
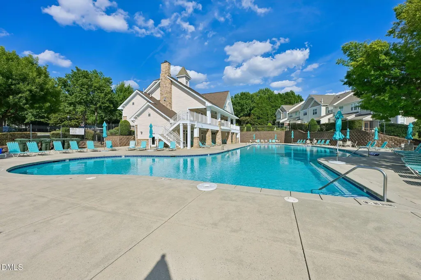
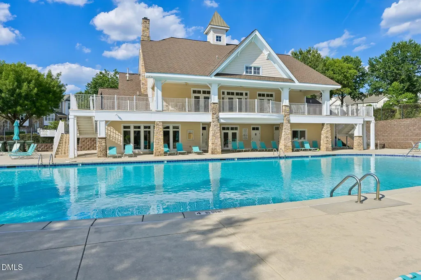
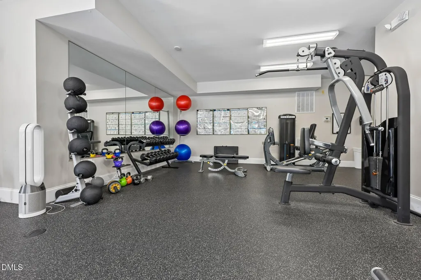
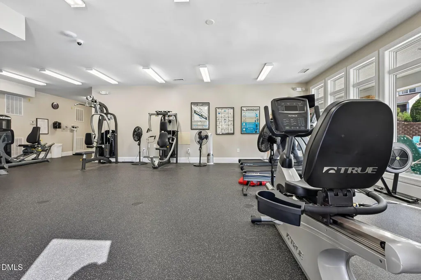
Offering a spacious three-level layout and a convenient location, this 4-bedroom, 3.5-bath townhome combines comfortable living with low-maintenance appeal. A welcoming front stoop leads inside, where the large first-floor bedroom provides flexible space for a home office, media room, gym, or additional living area. The kitchen is thoughtfully appointed with stainless steel appliances, a tile backsplash, 42-inch cabinetry, recessed lighting, and plenty of storage, while crown molding adds a polished touch throughout. Outdoor living is just as inviting with both a covered rear porch and screened porch, offering multiple spots to relax or entertain. Recent replacement of the roof, HVAC system, and water heater offers added peace of mind. The HOA covers the roof and exterior maintenance, including the upcoming power washing and painting scheduled for September 14. Residents also enjoy access to HOA-maintained amenities, including a pool, clubhouse and gym, making this a truly low-maintenance lifestyle. Conveniently located near shopping centers, the airport, and major highways, this townhome offers an easy blend of comfort, functionality, and accessibility.
| Elementary School | Middle School | High School |
|---|---|---|
| Wake - York Elementary Elementary School | Wake - Oberlin Middle Middle School | Wake - Needham Broughton High High School |
| Price History | |
|---|---|
| 9/10/2026 | Listed $408,900 |
General Features
| Sewer | Public Sewer |
|---|---|
| Heating | Forced Air |
| Cooling | Central Air |
| Roof | Architectural Shingle |
| Appliances | Dishwasher,Disposal,Electric Range,Self Cleaning Oven |
| Zoning | R-10 |
| HOA Fee | 180 |
| Garage Spaces | 1 |
| Association Fee Includes | Maintenance Grounds |
| Architectural Style | Transitional |
| Construction Materials | Stone,Vinyl Siding |
| Year Built | 2008 |
| Stories Count | 3 |
| Levels | Three Or More |
| Property Subtype | Townhouse |
| Assoc Fee Paid Per | Monthly |
| County | Wake |
| New Construction | false |
| Property Type | Residential |
| HOA | true |
| Attached Garage | true |
| Subdivision Name | Glenwood North Townhomes |
| Garage Y/N | true |
| Total Rooms | 1 |
| Full Baths | 3 |
| Status | Active |
| Directions | Take W Millbrook Rd to Glenwood Forest Dr. Continue on Glenwood Forest Dr. Drive to Braidwood Ct. |
| High School | Wake - Needham Broughton High |
| City | Raleigh |
| Senior Community Y/N | false |
| Lot Size Units | Acres |
| Lot Size Square Feet | 1742 |
| Elementary School | Wake - York Elementary |
| Tax Annual Amount | 3387.9 |
| Middle/Junior High School | Wake - Oberlin Middle |
| Structure Type | Townhouse |
| Standard Status | Active |
Interior Features
| Interior Amenities | Ceiling Fan(s),Granite Counters,Pantry,Smooth Ceilings,Walk-In Closet(s) |
|---|---|
| Flooring | Carpet,Hardwood,Tile |
| Air Conditioning Y/N | true |
| Heating Y/N | true |
| Above Grade Finished Area | 2211 |
| Half Baths | 1 |
| Total Bedrooms | 4 |
| Total Baths | 4 |
Exterior Features
| Water Source | Public |
|---|---|
| Lot Size Area | 0.04 |
| Foundation Details | Slab |
| Building Area Total | 2211 |
| Lot Size Acres | 0.04 |
Amenities
- Foreclosure
- Views
- Short Sale
- New Construction
- Adult 55+
- Lease To Own
- No HOA Fees
- Furnished
- Pets
- Primary On Main
- Air Conditioning
- Seller Finance
- Green
- Fixer Upper
- Horse
- Golf
- Fireplace
- Deck
- Garage
- Basement
- Pool
Property vs Townhouse Average in 27612
Price
Year Built

 © 2026 Longleaf Pines Association of Realtors MLS. All Rights Reserved. IDX information is provided exclusively for consumers' personal, non-commercial use and may not be used for any purpose other than to identify prospective properties consumers may be interested in purchasing. Information deemed reliable but not guaranteed. Properties marked with the IDX icon are provided courtesy of the Longleaf Pines Association of Realtors MLS, Inc., Internet Data Exchange (IDX).
