
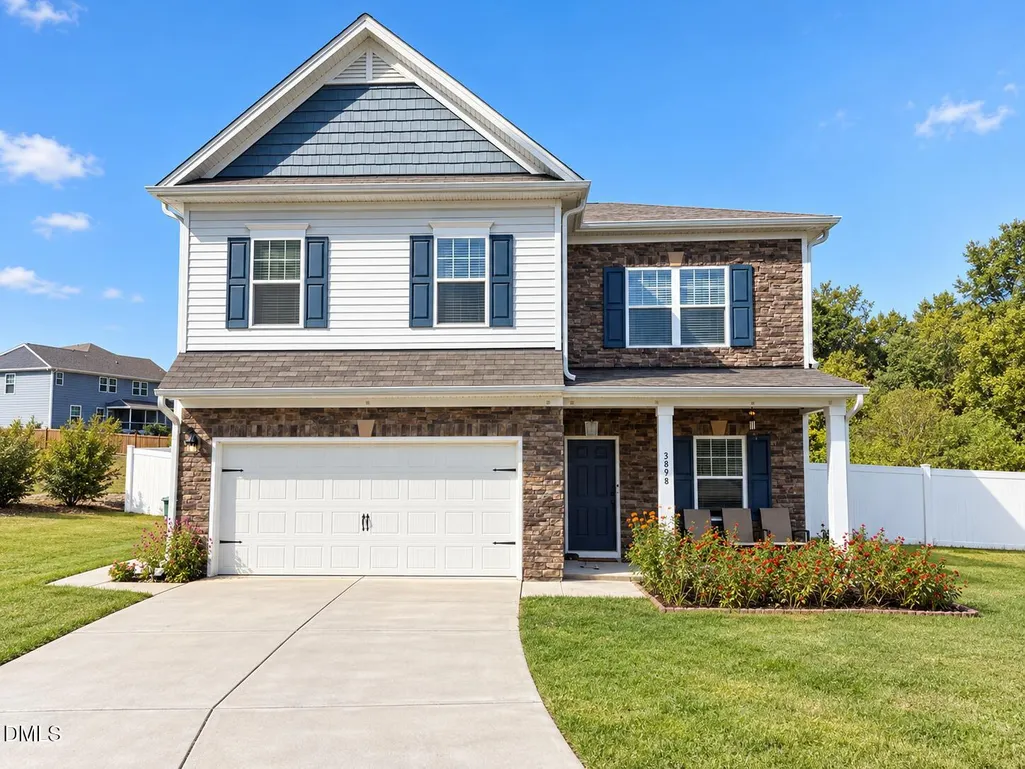
Address
3898 Bluffwind Drive, Raleigh, NC
Price
$ 569,990
Property Attributes
- MLS#10194177
- TypeSingle Family
- Listing Status Coming Soon
- CountyWake
- CityRaleigh
- NeighborhoodLegacy Farms
- Zip27603
- StyleTraditional
- Year Built2022
- Price$ 569,990
- Bedrooms4
- Full Bathrooms2
- Half Bathrooms1
- Sqr Footage2548
- Lot Size0.68 Acres
Data Source:
Triangle MLS (TMLS)
Property Description
*** $3000 in closing cost with our preferred lender *** Peace, Privacy, Space, and Convenience—All in One Exceptional Location! Welcome to a wonderful opportunity to enjoy the best of both worlds: peaceful, country-style living with the convenience of being close to everything Raleigh has to offer. Situated on a generous 0.68-acre lot at the end of a quiet cul-de-sac, this home provides an abundance of space, privacy, and a relaxed setting that is hard to find. The open floor plan creates a comfortable and inviting space for everyday living, entertaining, and gathering with family and friends. Enjoy your morning coffee on the covered front porch, or unwind on the covered and screened-in back patio, overlooking the spacious backyard. Additional highlights include: - Expansive 0.68-acre lot offering plenty of room to enjoy outdoor living - Quiet cul-de-sac location with limited through traffic - HOA-owned vacant lot directly behind the property, creating an open backdrop and added sense of privacy - Very low HOA fee - Open-concept layout designed for comfortable living and entertaining - Covered front porch and covered, screened-in rear patio - A peaceful country-style setting while remaining close to city conveniences -Less than a mile from the I-540 corridor, providing easy access to major roads and surrounding areas - Close by shopping experience This property offers a rare combination of space, privacy, low HOA costs, and an exceptional location. If you've been looking for room to breathe without giving up convenient access to schools, shopping, major highways, and Raleigh amenities, this home is worth seeing. Come experience the peaceful setting and convenient location for yourself—this could be the one you've been waiting for!
| Elementary School | Middle School | High School |
|---|---|---|
| Wake - Yates Mill Elementary Elementary School | Wake - Dillard Drive Middle Middle School | Wake - Middle Creek High High School |
| Price History | |
|---|---|
| 9/22/2026 | Listed $569,990 |
General Features
| Sewer | Public Sewer |
|---|---|
| Heating | Electric,Heat Pump |
| Cooling | Central Air,Zoned |
| Roof | Shingle |
| Appliances | Dishwasher,Dryer,Electric Range,Electric Water Heater,Microwave,Plumbed For Ice Maker,Washer,Washer/Dryer |
| Zoning | RLD |
| HOA Fee | 6.25 |
| Garage Spaces | 2 |
| Association Fee Includes | None |
| Patio/Porch Features | Front Porch,Porch |
| Architectural Style | Traditional |
| Construction Materials | Brick Veneer,Vinyl Siding |
| Year Built | 2022 |
| Stories Count | 2 |
| Levels | Two |
| Property Subtype | Single Family Residence |
| Assoc Fee Paid Per | Quarterly |
| County | Wake |
| New Construction | false |
| Property Type | Residential |
| HOA | true |
| Attached Garage | true |
| Subdivision Name | Legacy Farms |
| Garage Y/N | true |
| Total Rooms | 2 |
| Full Baths | 2 |
| Status | Coming Soon |
| Directions | From I-40 E, take Exit 295 for Gorman St. Turn left onto Gorman St, then turn left onto Tryon Rd. Turn right onto Lake Wheeler Rd. Turn right onto Bluffwind Dr. Continue on Bluffwind Dr to 3898 Bluffwind Dr. Home will be on the right. |
| High School | Wake - Middle Creek High |
| City | Raleigh |
| Senior Community Y/N | false |
| Open Parking Spaces | 5 |
| Lot Size Units | Acres |
| Lot Size Square Feet | 29621 |
| Elementary School | Wake - Yates Mill Elementary |
| Tax Annual Amount | 4828.39 |
| Middle/Junior High School | Wake - Dillard Drive Middle |
| Structure Type | House |
| Standard Status | Coming Soon |
Interior Features
| Interior Amenities | Dining L,Entrance Foyer,Granite Counters,Pantry |
|---|---|
| Flooring | Carpet,Vinyl |
| Air Conditioning Y/N | true |
| Heating Y/N | true |
| Above Grade Finished Area | 2548 |
| Half Baths | 1 |
| Total Bedrooms | 4 |
| Total Baths | 3 |
Exterior Features
| Fencing | Vinyl |
|---|---|
| Parking Features | Attached,Driveway |
| Lot Features | Front Yard |
| Water Source | Public |
| Lot Size Area | 0.68 |
| Foundation Details | Slab |
| Building Area Total | 2548 |
| Lot Size Acres | 0.68 |
Amenities
- Foreclosure
- Views
- Short Sale
- New Construction
- Adult 55+
- Lease To Own
- No HOA Fees
- Furnished
- Primary On Main
- Air Conditioning
- Seller Finance
- Green
- Fixer Upper
- Horse
- Golf
- Fireplace
- Deck
- Garage
- Basement
- Pool
Property vs Single Family Average in 27603
Price
Year Built

 © 2026 Longleaf Pines Association of Realtors MLS. All Rights Reserved. IDX information is provided exclusively for consumers' personal, non-commercial use and may not be used for any purpose other than to identify prospective properties consumers may be interested in purchasing. Information deemed reliable but not guaranteed. Properties marked with the IDX icon are provided courtesy of the Longleaf Pines Association of Realtors MLS, Inc., Internet Data Exchange (IDX).
