

Address
104 Shady Point Court, Durham, NC
Price
$ 340,000
Property Attributes
- MLS#10195366
- TypeSingle Family
- Listing Status Active
- CountyDurham
- CityDurham
- NeighborhoodAshley Forest
- Zip27703
- StyleRanch, Traditional
- Year Built1987
- Price$ 340,000
- Bedrooms3
- Full Bathrooms2
- Half Bathrooms0
- Sqr Footage1256
- Lot Size0.2 Acres
Data Source:
Triangle MLS (TMLS)
Property Description
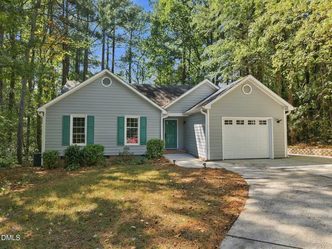
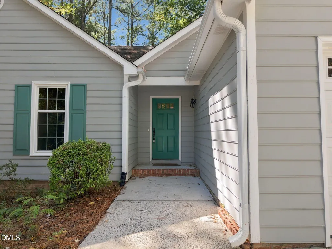
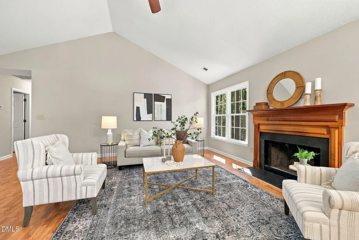
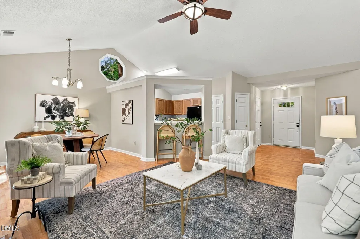
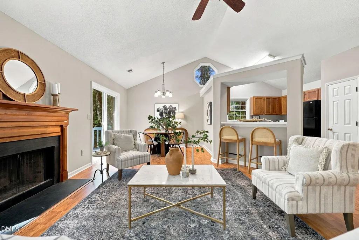
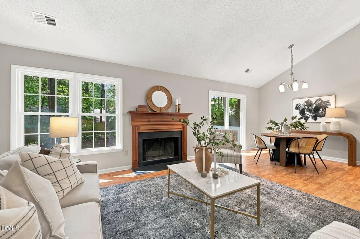
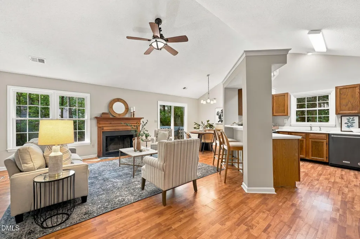
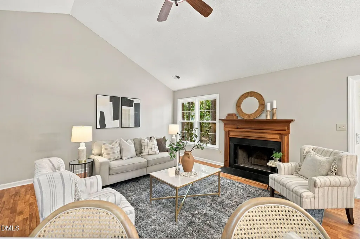
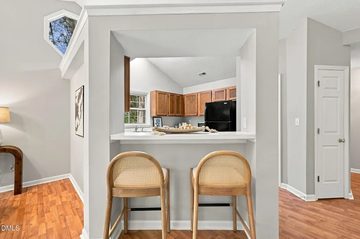
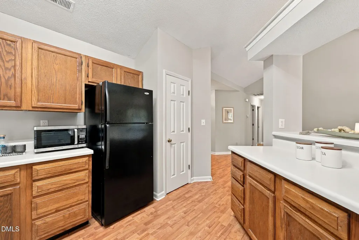
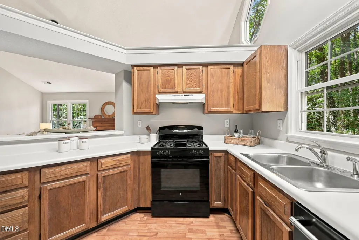
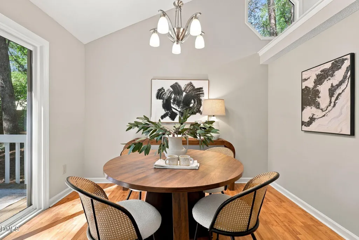
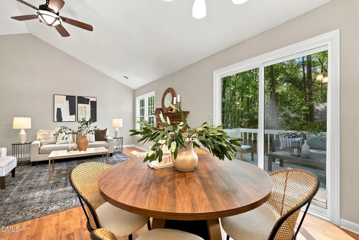
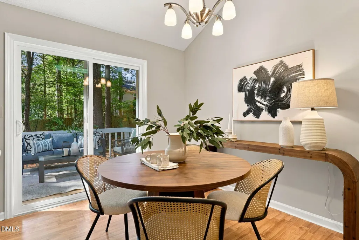
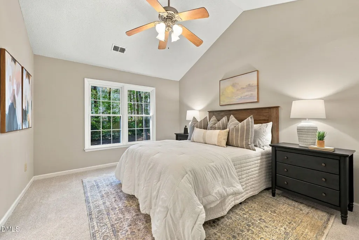
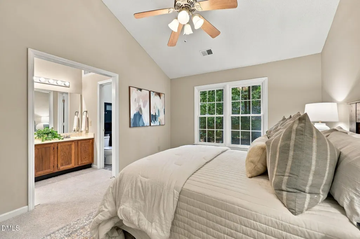
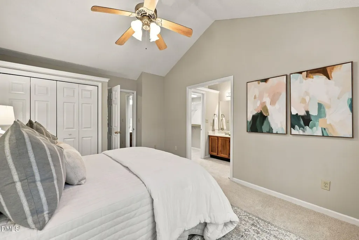
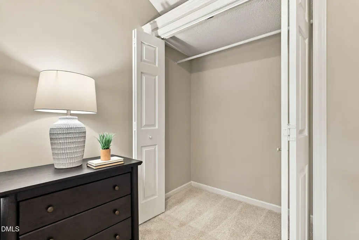
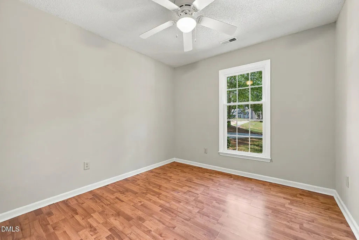
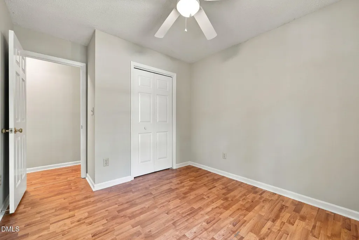
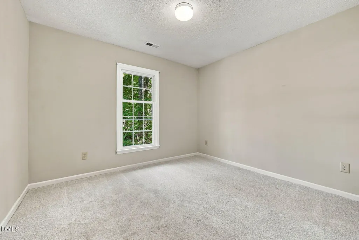
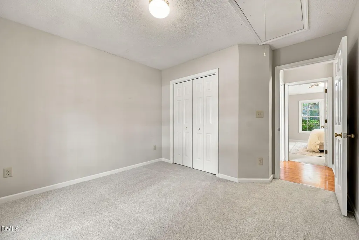
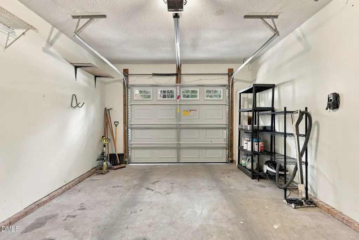
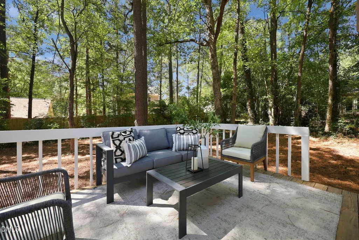
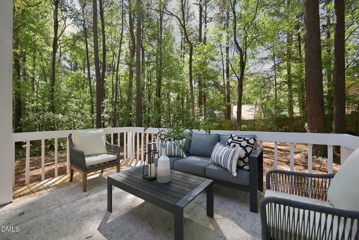
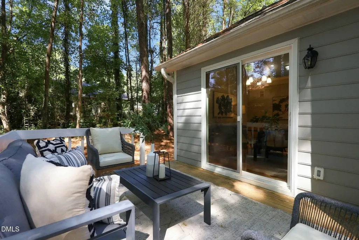
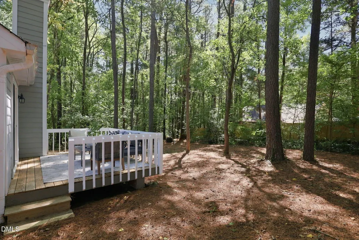
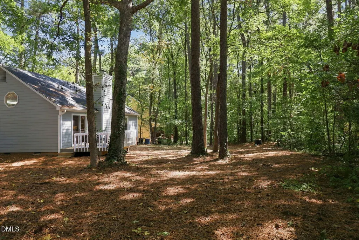
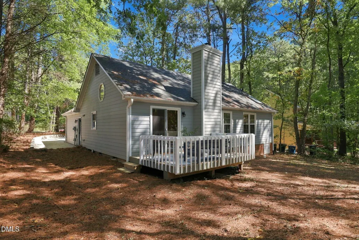
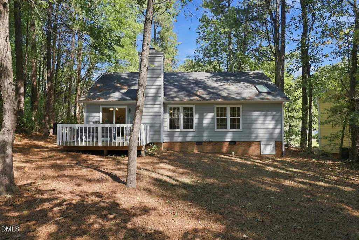
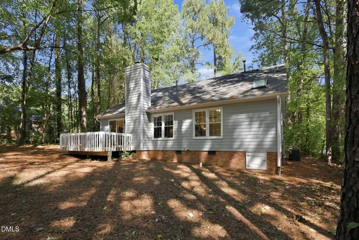
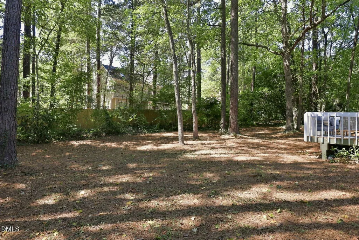
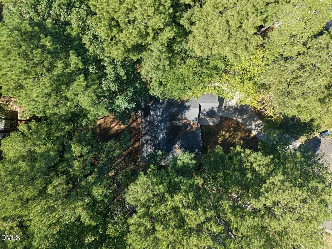
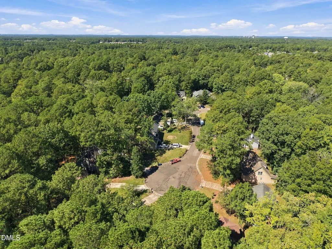
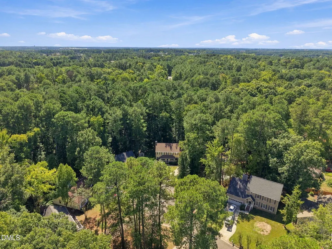
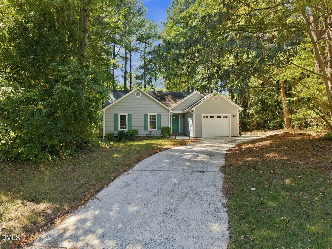
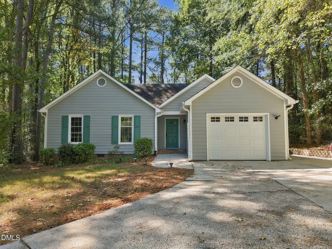
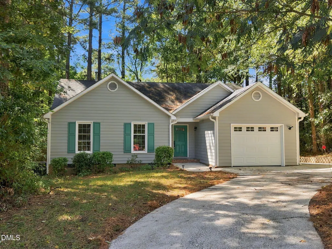
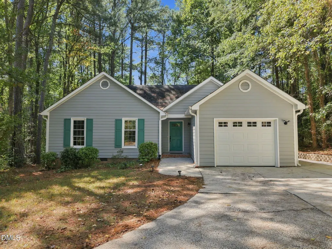
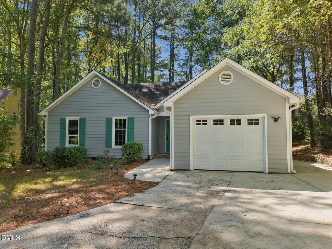
Fresh paint, brand-new carpet, and a spacious lot near Brier Creek in Durham! Tucked away on a cul-de-sac, this home offers comfortable one-level living with a functional layout and plenty of room to make it your own. Outside, you'll find a deck overlooking a large backyard surrounded by mature trees. A 1-car garage provides plenty of parking and additional storage. Conveniently located with easy access to shopping, dining, RTP, RDU, hospitals etc. With fresh updates already completed and a great location, this one is ready to welcome you home! Fresh paint, brand-new carpet, and a spacious lot near Brier Creek in Durham! Tucked away on a cul-de-sac, this home offers comfortable one-level living with a functional layout and plenty of room to make it your own. Outside, you'll find a deck overlooking a large backyard surrounded by mature trees. A 1-car garage provides plenty of parking and additional storage. Conveniently located with easy access to shopping, dining, RTP, RDU, hospitals etc. With fresh updates already completed and a great location, this one is ready to welcome you home!
| Elementary School | Middle School | High School |
|---|---|---|
| Durham - Bethesda Elementary Elementary School | Durham - Neal Middle Middle School | Durham - Southern School of Energy and Sustainability High School |
| Price History | |
|---|---|
| 9/28/2026 | Listed $340,000 |
General Features
| Sewer | Public Sewer |
|---|---|
| Heating | Central,Forced Air |
| Cooling | Ceiling Fan(s),Central Air |
| Roof | Asphalt,Shingle |
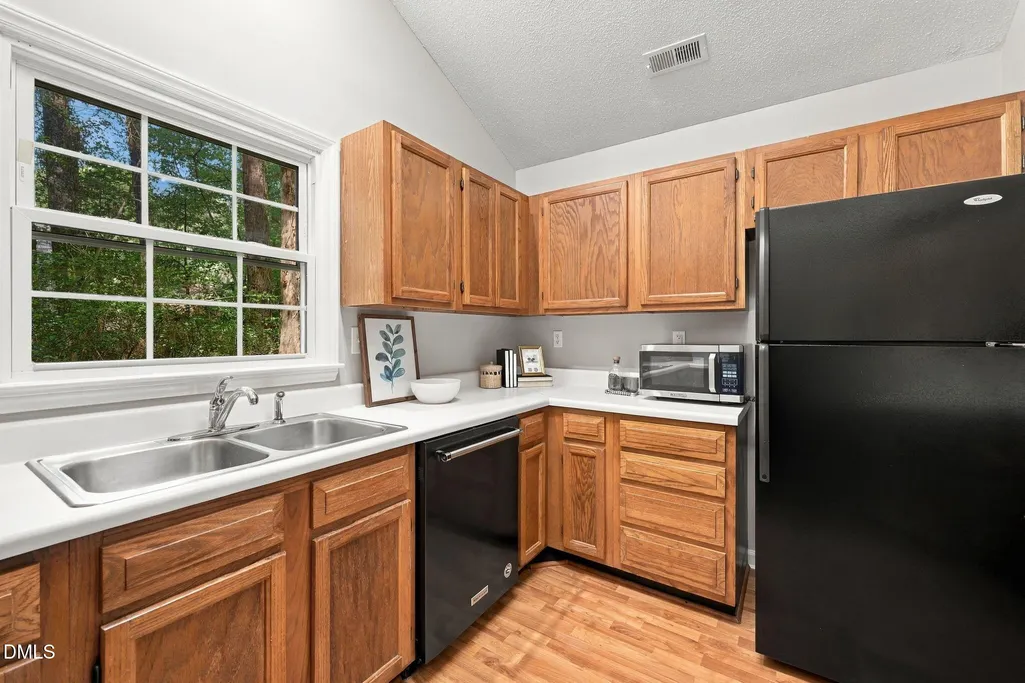
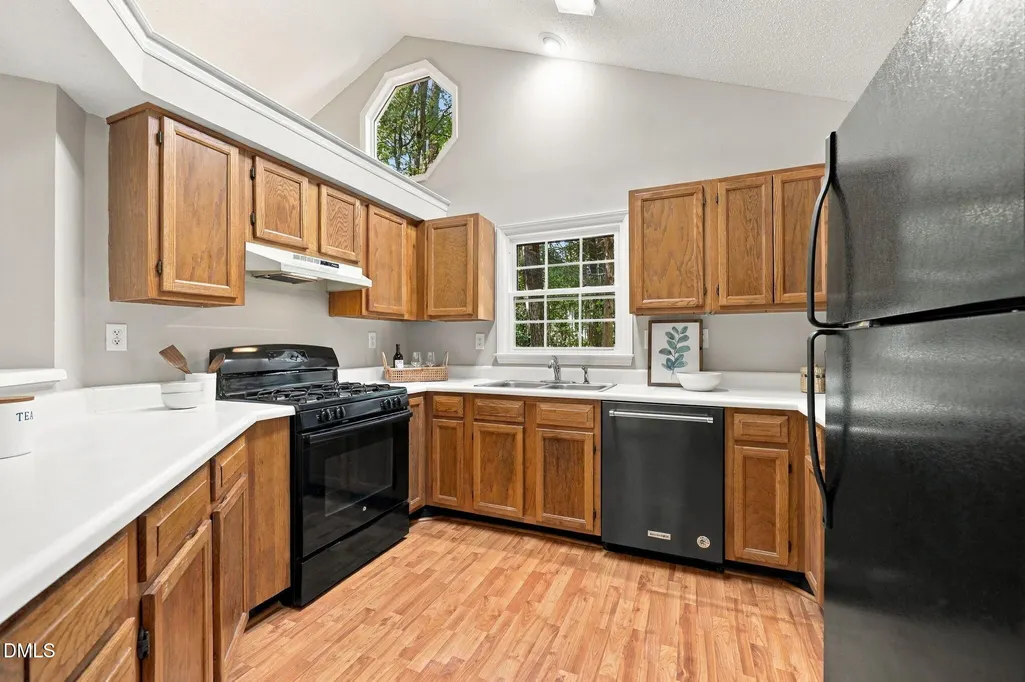
| Appliances | Dishwasher,Disposal,Dryer,Gas Cooktop,Gas Oven,Range Hood,Refrigerator,Wall Oven,Washer,Water Heater |
| Zoning | PDR |
| HOA Fee | 41.98 |
| Garage Spaces | 1 |
| Association Fee Includes | None |
| Patio/Porch Features | Deck |
| Architectural Style | Ranch,Traditional |
| Construction Materials | Brick,Masonite |
| Year Built | 1987 |
| Stories Count | 1 |
| Levels | One |
| Property Subtype | Single Family Residence |
| Assoc Fee Paid Per | Monthly |
| County | Durham |
| New Construction | false |
| Property Type | Residential |
| Association Amenities | Pool |
| HOA | true |
| Attached Garage | true |
| Subdivision Name | Ashley Forest |
| Garage Y/N | true |
| Total Rooms | 7 |
| Full Baths | 2 |
| Status | Active |
| Directions | FROM I-540: 70 west towards Durham, then left on TW Alexander Dr. Turn right onto Page Rd, then left on Lumley Rd. Turn right on Hidden Hollow into the Ashley Forest neighborhood. Right on Ridge, then right on Shady Point Ct. |
| High School | Durham - Southern School of Energy and Sustainability |
| City | Durham |
| Senior Community Y/N | false |
| Open Parking Spaces | 2 |
| Lot Size Units | Acres |
| Lot Size Square Feet | 8712 |
| Elementary School | Durham - Bethesda Elementary |
| Tax Annual Amount | 3561.09 |
| Middle/Junior High School | Durham - Neal Middle |
| Virtual Tour | https://my.matterport.com/show/?m=S3ejTnAe1Gw&play=1&brand=0&mls=1& |
| Structure Type | Site Built |
| Standard Status | Active |
Interior Features
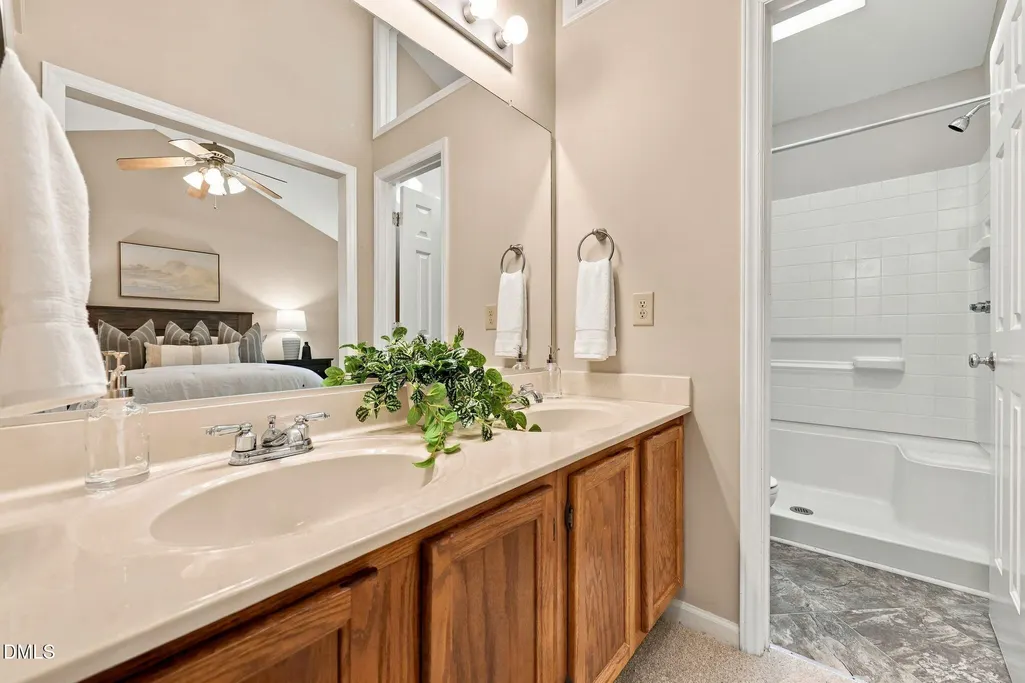
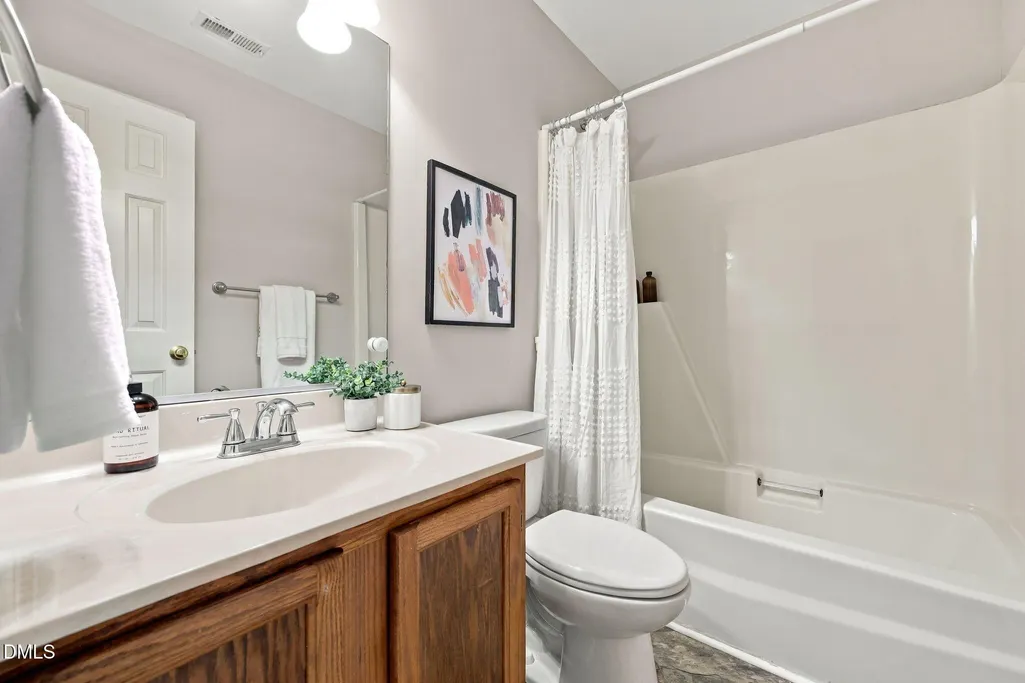
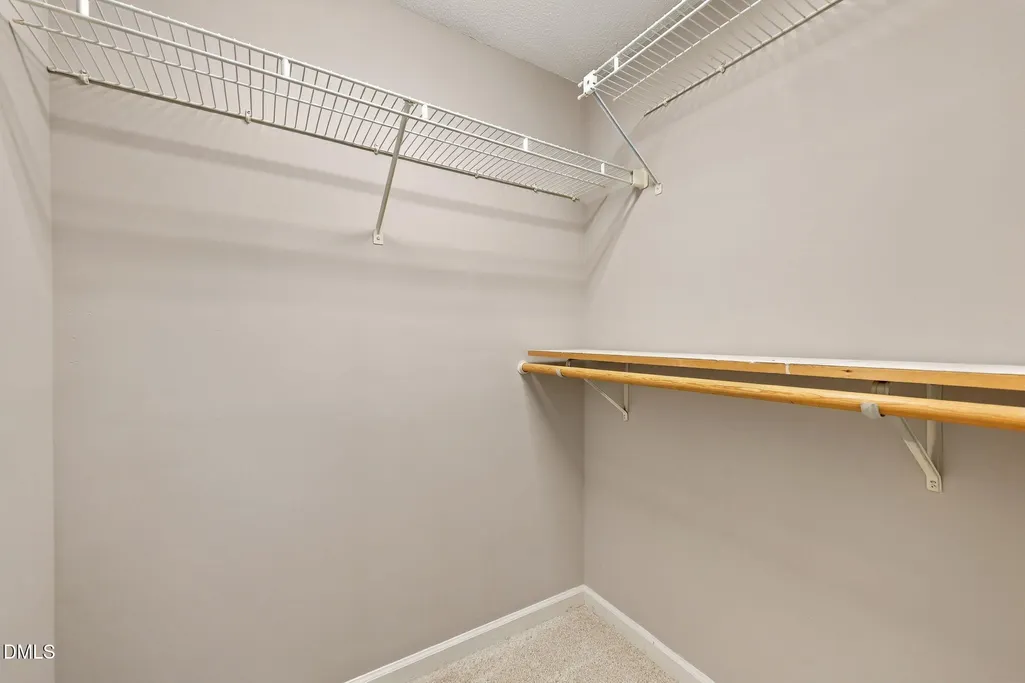
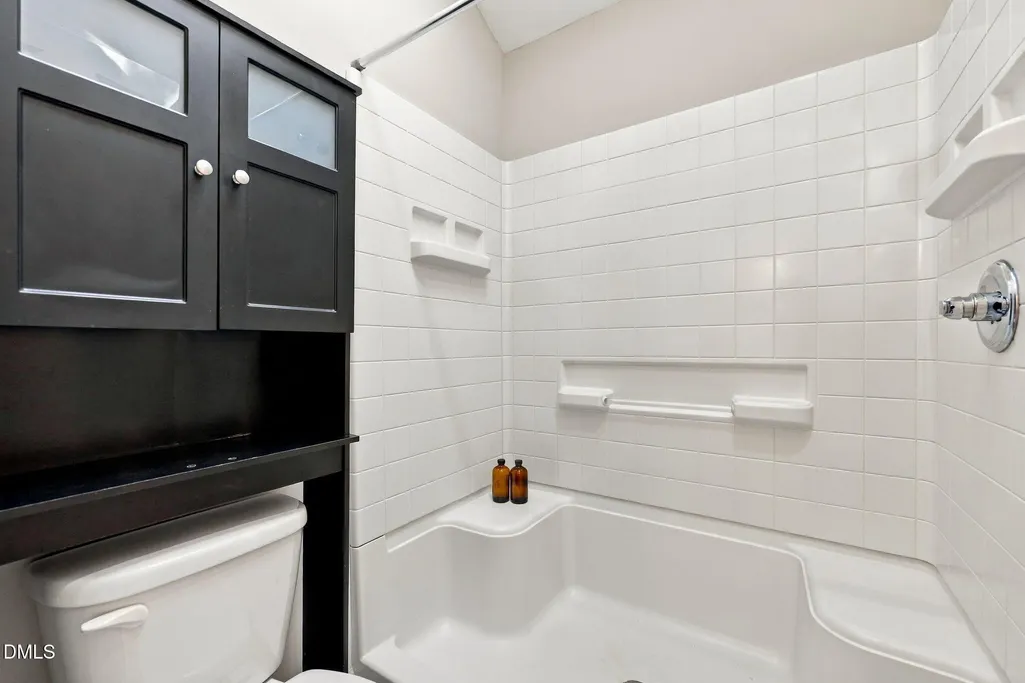
| Interior Amenities | Bathtub/Shower Combination,Cathedral Ceiling(s),Ceiling Fan(s),High Ceilings,Laminate Counters,Pantry,Primary Downstairs,Separate Shower,Storage,Vaulted Ceiling(s),Walk-In Closet(s),Walk-In Shower |
|---|---|
| Flooring | Carpet,Luxury Vinyl |
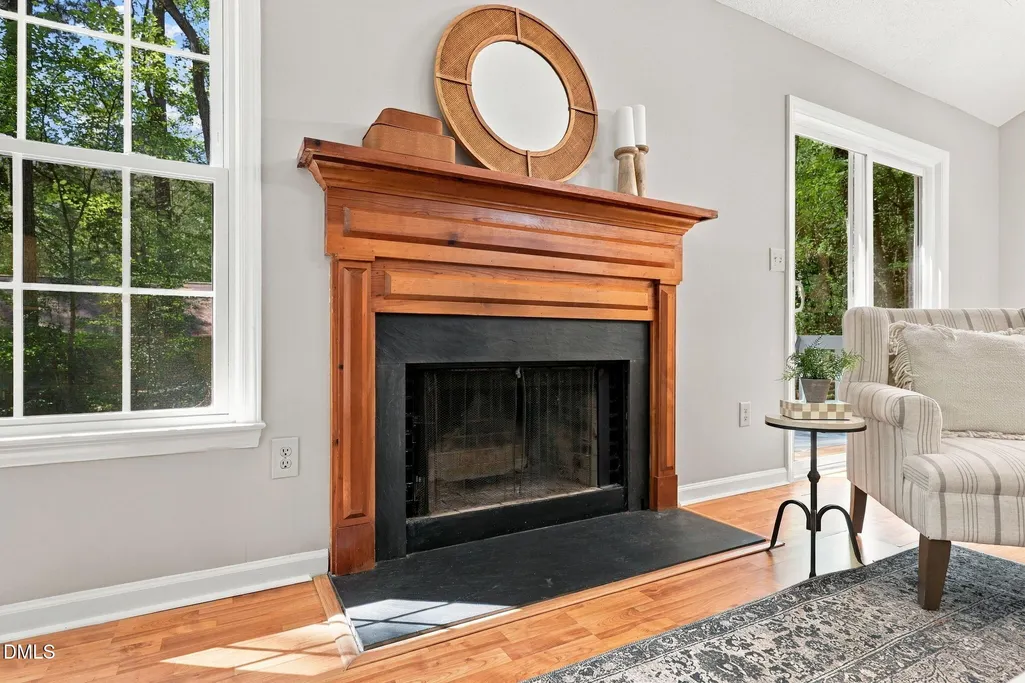
| Total Fireplaces | 1 |
| Fireplace Features | Living Room |
| Common Walls | No Common Walls |
| Air Conditioning Y/N | true |
| Heating Y/N | true |
| Fireplace Y/N | true |
| Above Grade Finished Area | 1256 |
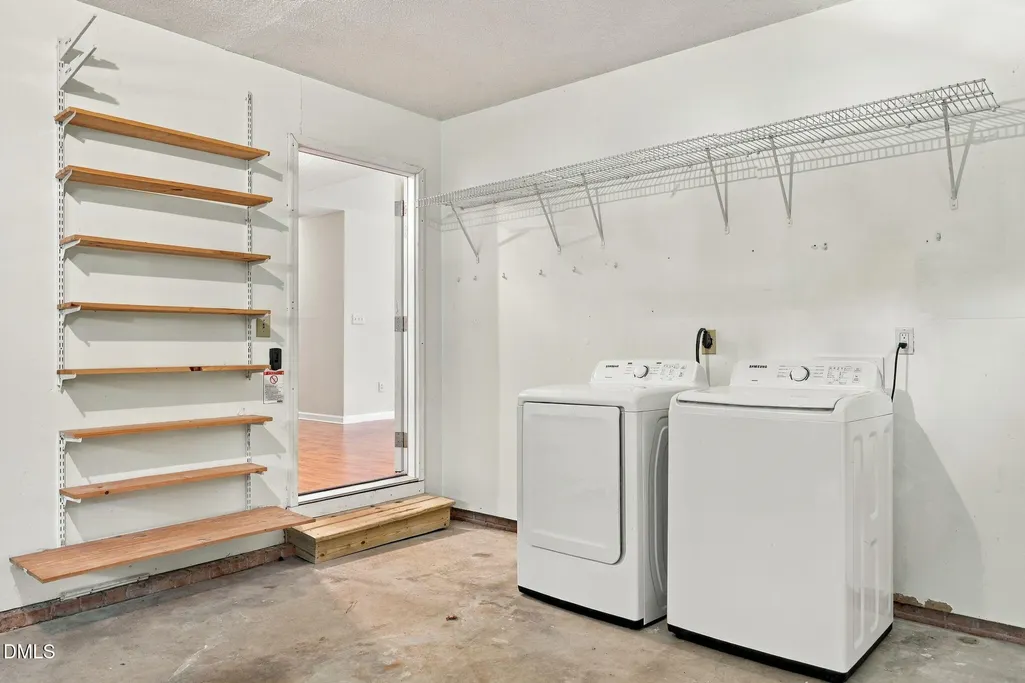
| Laundry Features | Electric Dryer Hookup,In Garage,Washer Hookup |
| Total Bedrooms | 3 |
| Total Baths | 2 |
Exterior Features
| Exterior Amenities | Private Entrance,Private Yard,Rain Gutters |
|---|---|
| Parking Features | Attached,Concrete |
| Lot Features | Back Yard,Hardwood Trees,Partially Cleared |
| Water Source | Public |
| Lot Size Area | 0.2 |
| Foundation Details | Crawlspace |
| Building Area Total | 1256 |
| Lot Size Acres | 0.2 |
| Road Surface Type | Paved |
Amenities
- Foreclosure
- Views
- Short Sale
- New Construction
- Adult 55+
- Lease To Own
- No HOA Fees
- Furnished
- Primary On Main
- Air Conditioning
- Seller Finance
- Green
- Fixer Upper
- Horse
- Golf
- Fireplace
- Deck
- Garage
- Basement
- Pool
Property vs Single Family Average in 27703
Price
Year Built

 © 2026 Longleaf Pines Association of Realtors MLS. All Rights Reserved. IDX information is provided exclusively for consumers' personal, non-commercial use and may not be used for any purpose other than to identify prospective properties consumers may be interested in purchasing. Information deemed reliable but not guaranteed. Properties marked with the IDX icon are provided courtesy of the Longleaf Pines Association of Realtors MLS, Inc., Internet Data Exchange (IDX).
