
New Construction
Address
1060 Azalea Garden Circle, Raleigh, NC
Price
$ 1,375,000
Property Attributes
- MLS#10195396
- TypeSingle Family
- Listing Status Active
- CountyWake
- CityRaleigh
- NeighborhoodMornington Estates
- Zip27603
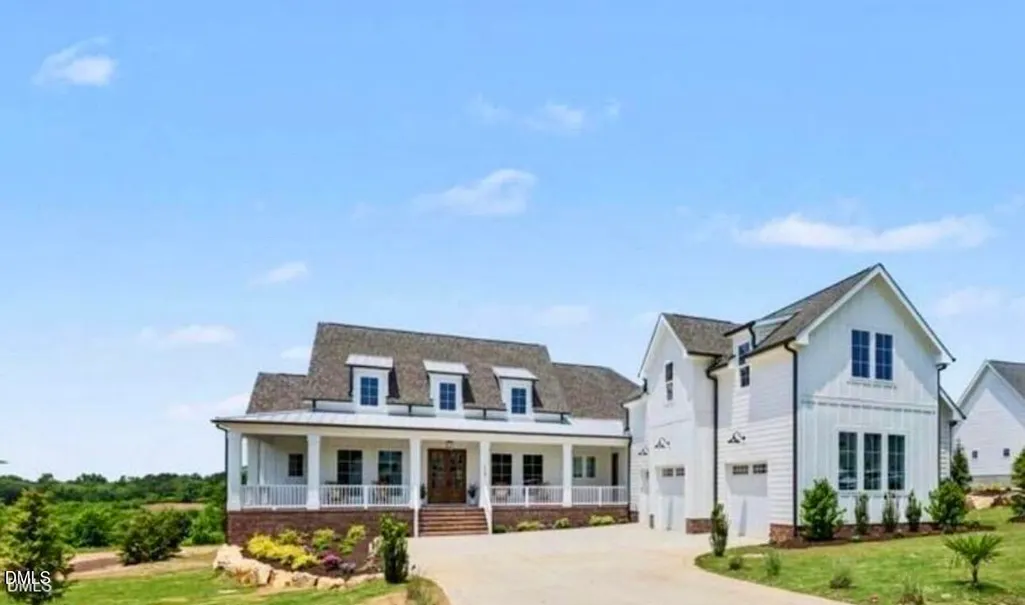
- StyleFarmhouse
- Year Built2026
- Price$ 1,375,000
- Bedrooms4
- Full Bathrooms3
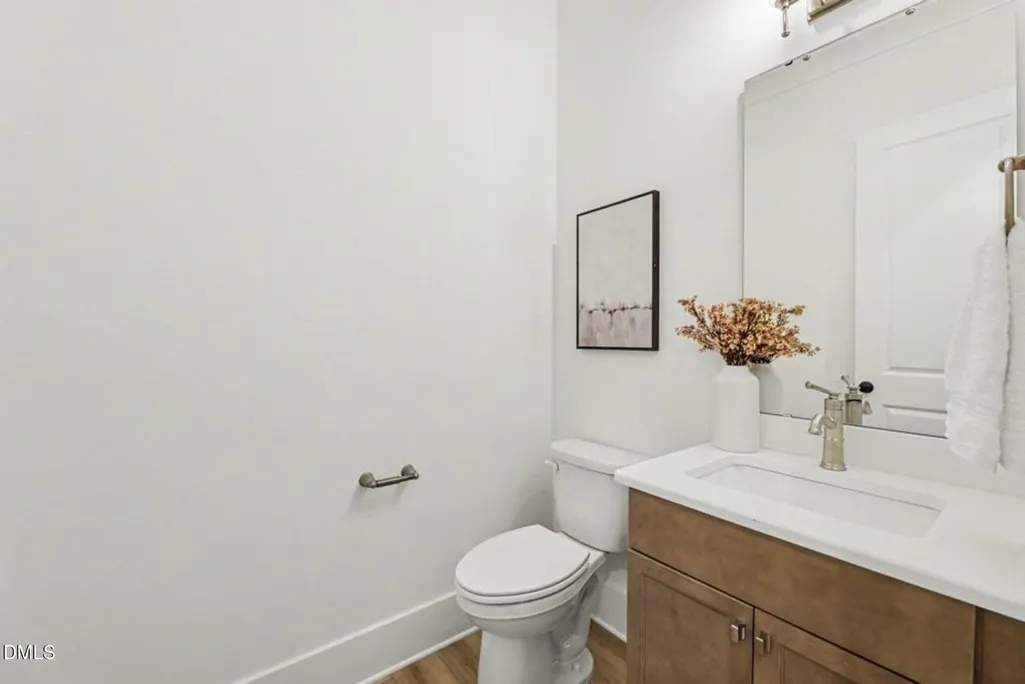
- Half Bathrooms1
- Sqr Footage4500
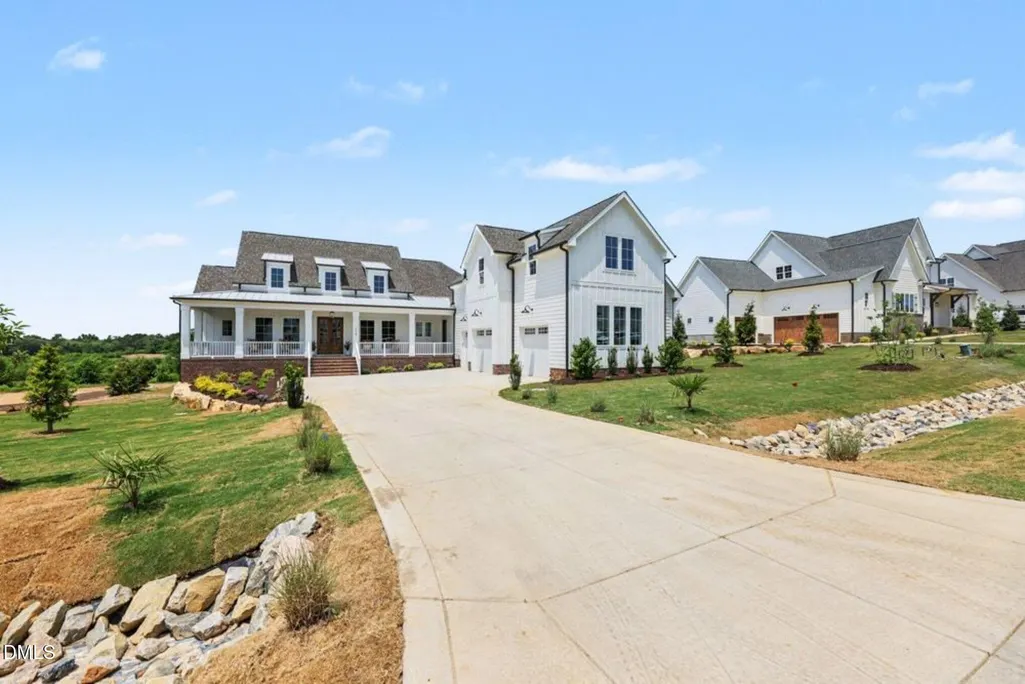
- Lot Size0.88 Acres
Data Source:
Triangle MLS (TMLS)
Property Description
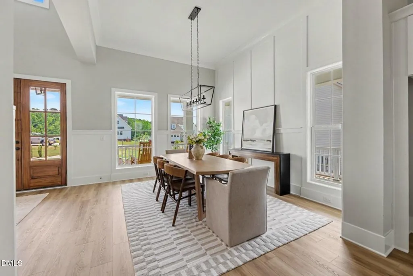
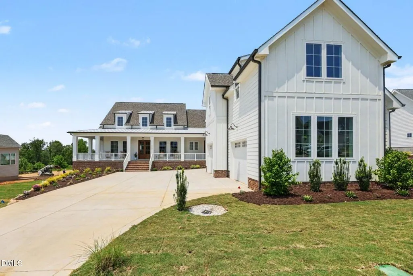
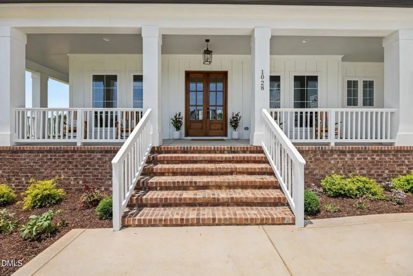
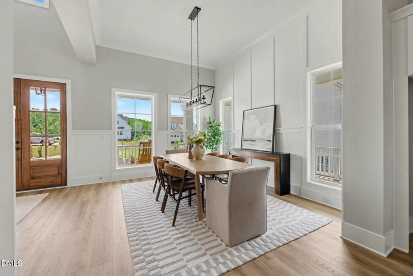
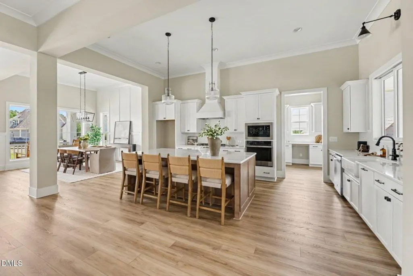
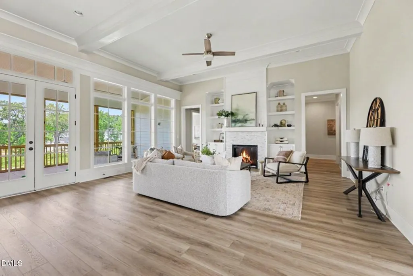
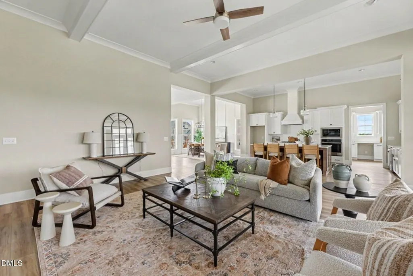
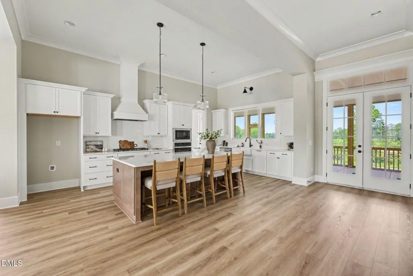
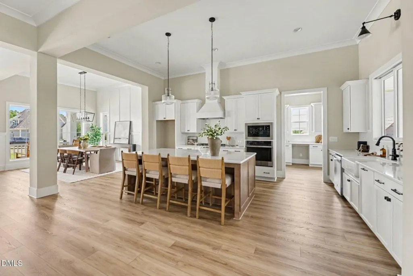
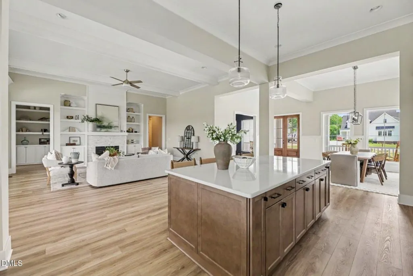
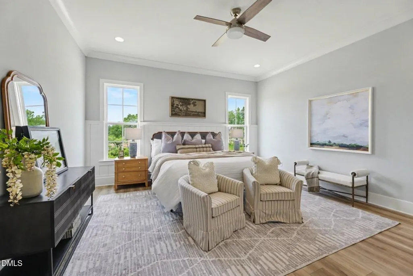
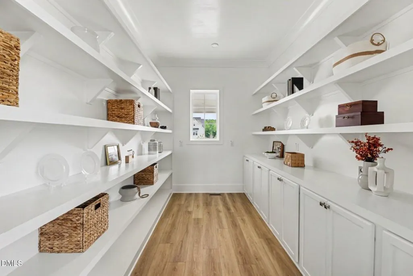
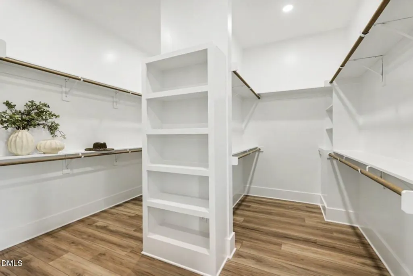
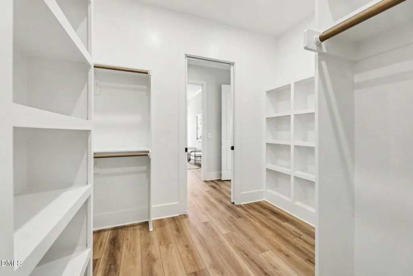
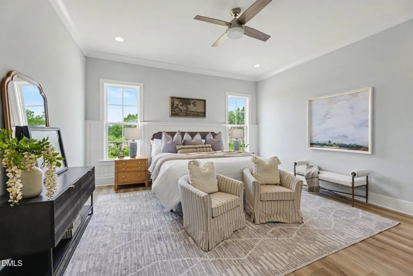
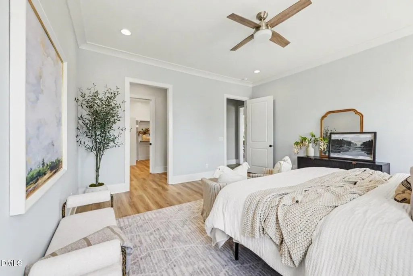
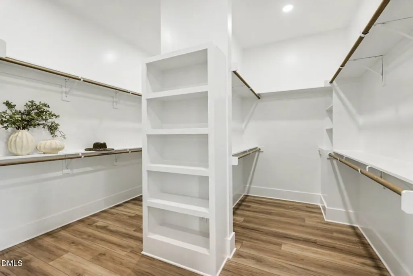
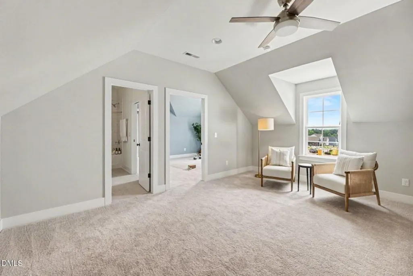
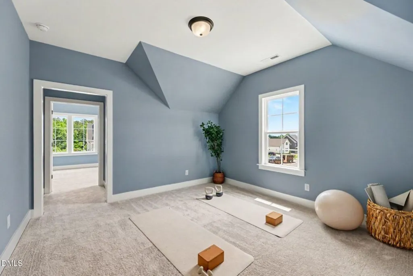
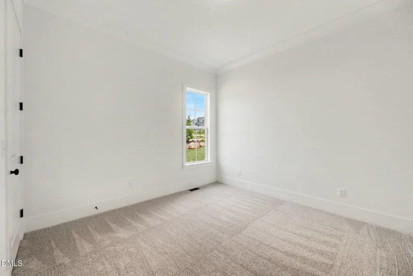
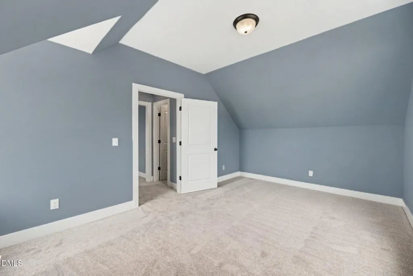
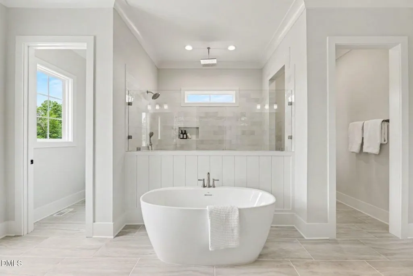
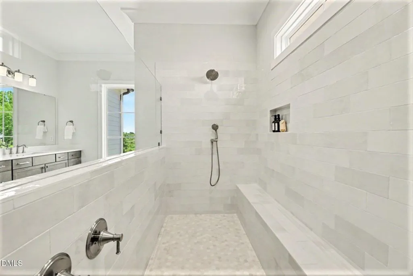
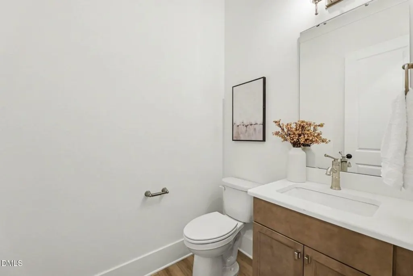
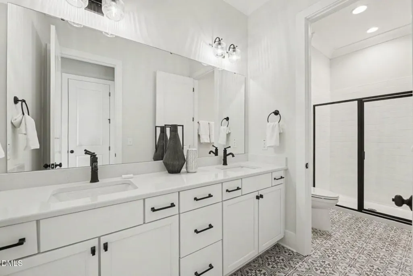
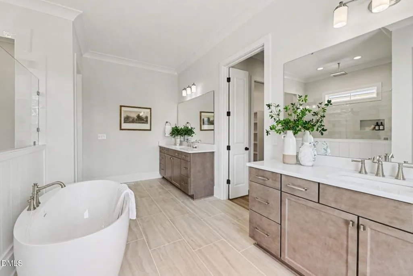
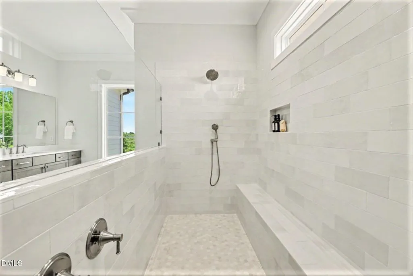
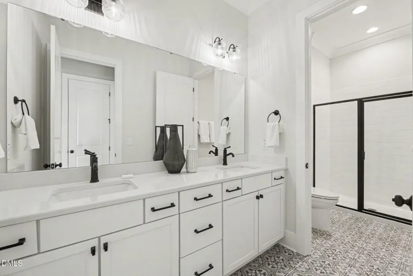
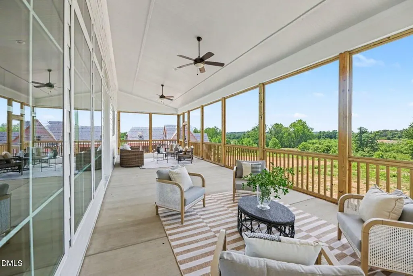
Modern Farmhouse with Exceptional Main-Level Living Pre-sale Opportunity. Welcome to this beautifully designed Modern Farmhouse offering ideal one-level living with upscale finishes throughout. The open-concept floor plan features a spacious entry foyer, formal dining room, and private office, all leading into a large family room with fireplace. The gourmet kitchen is equipped with a grand buffet island, farmhouse sink, stainless steel Bosch appliances, gas range, butler's pantry, and walk-in pantry -- perfect for entertaining. The main-level owner's suite includes a spa-inspired bath and an oversized walk-in closet. Two additional bedrooms, two baths, and a laundry room are also on the main floor, offering convenience and comfort. Upstairs features a versatile bonus room, fourth bedroom, full bath, and second office or gym -- ideal for extended family or work-from-home flexibility. Enjoy outdoor living on the covered front & rear porch. This home combines timeless farmhouse charm with modern luxury. Situated on 0.88 Acre + pool ready lot. Don't miss your chance to own this exceptional property!
| Elementary School | Middle School | High School |
|---|---|---|
| Wake - Vance Elementary Elementary School | Wake - North Garner Middle Middle School | Wake - Garner High High School |
| Price History | |
|---|---|
| 9/29/2026 | Listed $1,375,000 |
General Features
| Sewer | Septic Tank |
|---|---|
| Heating | Heat Pump |
| Cooling | Central Air,Dual |
| Roof | Shingle |
| Zoning | R-30 |
| HOA Fee | 38 |
| Garage Spaces | 3 |
| Association Fee Includes | Storm Water Maintenance |
| Architectural Style | Farmhouse |
| Construction Materials | Block,Board & Batten Siding,Lap Siding |
| Year Built | 2026 |
| Stories Count | 2 |
| Levels | Two |
| Property Subtype | Single Family Residence |
| Assoc Fee Paid Per | Annually |
| County | Wake |
| New Construction | true |
| Property Type | Residential |
| HOA | true |
| Attached Garage | true |
| Subdivision Name | Mornington Estates |
| Garage Y/N | true |
| Total Rooms | 1 |
| Full Baths | 3 |
| Status | Active |
| Directions | Take 540 to Exit 43 Old Stage Rd. Take Old stage and make a left onto Rock Service Station Road. 1.7 miles make a right into StoneCrest. OR I-40 take Exit 312/Hwy 42 West in Garner. Right on Rock Service Station Road, Left on Azalea Garden Circle into StoneCrest at Mornington Estates. Home is ahead on the Right. Welcome Home! |
| High School | Wake - Garner High |
| City | Raleigh |
| Senior Community Y/N | false |
| Lot Size Units | Acres |
| Lot Size Square Feet | 38333 |
| Elementary School | Wake - Vance Elementary |
| Tax Annual Amount | 659.6 |
| Middle/Junior High School | Wake - North Garner Middle |
| Structure Type | Site Built |
| Builder Name | Sword Development |
| Standard Status | Active |
Interior Features
| Basement | Crawl Space |
|---|---|
| Flooring | Luxury Vinyl |
| Total Fireplaces | 1 |
| Fireplace Features | Living Room |
| Air Conditioning Y/N | true |
| Heating Y/N | true |
| Fireplace Y/N | true |
| Above Grade Finished Area | 4500 |
| Half Baths | 1 |
| Total Bedrooms | 4 |
| Above Grade Finished Area Source | Plans |
| Total Baths | 4 |
Exterior Features
| Water Source | Well,Other |
|---|---|
| Lot Size Area | 0.88 |
| Foundation Details | Combination |
| Building Area Total | 4500 |
| Lot Size Acres | 0.88 |
Amenities
- Foreclosure
- Views
- Short Sale
- New Construction
- Adult 55+
- Lease To Own
- No HOA Fees
- Furnished
- Primary On Main
- Air Conditioning
- Seller Finance
- Green
- Fixer Upper
- Horse
- Golf
- Fireplace
- Deck
- Garage
- Basement
- Pool
Property vs Single Family Average in 27603
Price
Year Built

 © 2026 Longleaf Pines Association of Realtors MLS. All Rights Reserved. IDX information is provided exclusively for consumers' personal, non-commercial use and may not be used for any purpose other than to identify prospective properties consumers may be interested in purchasing. Information deemed reliable but not guaranteed. Properties marked with the IDX icon are provided courtesy of the Longleaf Pines Association of Realtors MLS, Inc., Internet Data Exchange (IDX).
