
New Construction
Address
364 Wicklow Lane, Raeford, NC
Price
$ 287,990
Property Attributes
- MLS#760154
- TypeSingle Family
- Listing Status Pending
- CountyHoke
- CityRaeford
- NeighborhoodStone Creek
- Zip28376
- StyleSingle Family Residence
- Year Built2026
- Price$ 287,990
- Bedrooms3
- Full Bathrooms2
- Half Bathrooms0
- Sqr Footage1518
- Lot Size0.19 Acres
Data Source:
Triangle MLS (TMLS)
Property Description
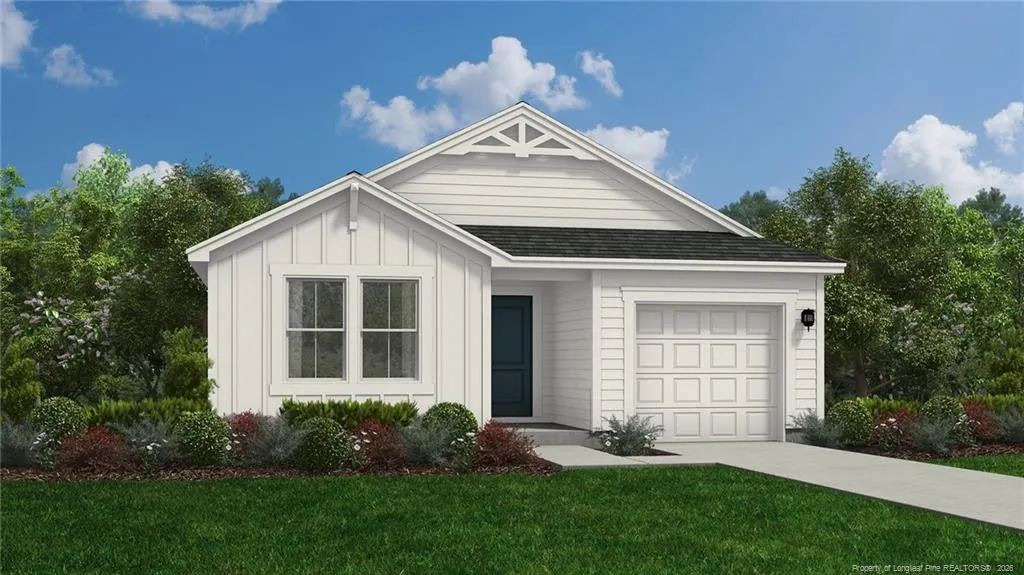
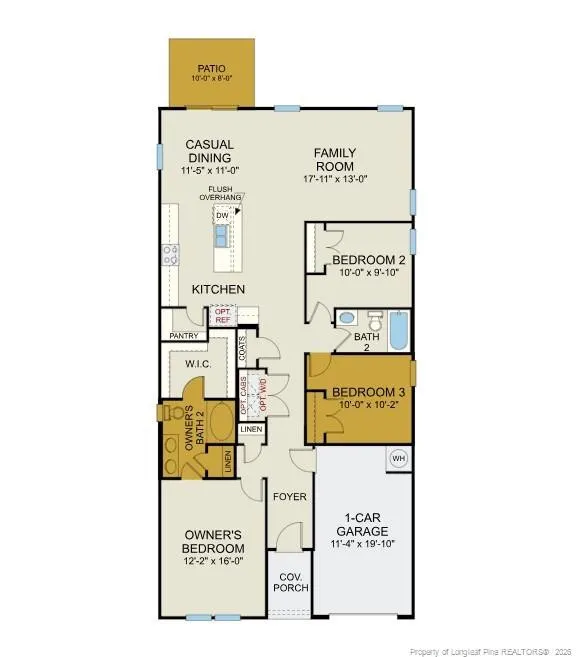
Welcome to Stone Creek and the “Vantage” home plan by Dream Finders Homes. This single-level home features 3 bedrooms and 2 bathrooms. A thoughtful open floor plan layout that seamlessly integrates the kitchen, dining, and living spaces under a 9ft smooth ceiling! Kitchen boasts an Island with sink, Granite countertops throughout, stainless steel appliances, and a walk-in pantry for added storage! Primary suite Bath includes double vanity, garden tub, separate spa-inspired shower and access to large walk-in closet. Hallway linen and Coat closet storage. Convenient parking pad allows extra space for vehicles. This home plan embodies the perfect blend of traditional aesthetics and contemporary functionality, promising a life of beauty and ease.
| Middle School |
|---|
| Hoke County Schools Middle School |
| Price History | |
|---|---|
| 8/19/2026 | Listed $287,990 |
General Features
| Heating | Heat Pump |
|---|---|
| Appliances | Dishwasher,Microwave |
| HOA Fee | 400 |
| Garage Spaces | 1 |
| Patio/Porch Features | Front Porch,Patio |
| Year Built | 2026 |
| Levels | One |
| Property Subtype | Single Family Residence |
| Community Features | Street Lights |
| Assoc Fee Paid Per | Annually |
| County | Hoke |
| New Construction | true |
| Property Type | Residential |
| HOA | true |
| Attached Garage | true |
| Subdivision Name | Stone Creek |
| Garage Y/N | true |
| Total Rooms | 7 |
| Full Baths | 2 |
| Status | Pending |
| Directions | From Fayetteville take Hwy 401S towards Raeford. Take a left on Club Pond Road (intersection for Raeford Walmart). At first intersection, cross over Rockfish Road. Take a left at next intersection onto Philippi Church Road. Pass Don Steed Elementary School on right and our Stone Creek Community will be on your left about a mile down. |
| City | Raeford |
| Lot Size Units | Acres |
| Lot Size Square Feet | 8276.4 |
| Carport Y/N | false |
| Middle/Junior High School | Hoke County Schools |
| Standard Status | Pending |
Interior Features
| Interior Amenities | Ceiling Fan(s),Double Vanity,Entrance Foyer,Granite Counters,Kitchen Island,Living/Dining Room Combination,Open Floorplan,Separate Shower,Walk-In Closet(s),Walk-In Shower |
|---|---|
| Flooring | Hardwood,Laminate,Tile,Vinyl |
| Fireplace Features | None |
| Heating Y/N | true |
| Fireplace Y/N | false |
| Laundry Features | Main Level |
| Total Bedrooms | 3 |
| Total Baths | 2 |
Exterior Features
| Exterior Amenities | Rain Gutters |
|---|---|
| Parking Features | Attached,Garage Door Opener |
| Lot Features | Cleared,Level |
| Lot Size Area | 0.19 |
| Building Area Total | 1518 |
| Lot Size Acres | 0.19 |
| Road Surface Type | Paved |
Amenities
- Foreclosure
- Views
- Short Sale
- New Construction
- Adult 55+
- Lease To Own
- No HOA Fees
- Furnished
- Primary On Main
- Air Conditioning
- Seller Finance
- Green
- Fixer Upper
- Horse
- Golf
- Fireplace
- Deck
- Garage
- Basement
- Pool
Property vs Single Family Average in 28376
Price
Year Built

 © 2026 Longleaf Pines Association of Realtors MLS. All Rights Reserved. IDX information is provided exclusively for consumers' personal, non-commercial use and may not be used for any purpose other than to identify prospective properties consumers may be interested in purchasing. Information deemed reliable but not guaranteed. Properties marked with the IDX icon are provided courtesy of the Longleaf Pines Association of Realtors MLS, Inc., Internet Data Exchange (IDX).
