
Views
Address
4921 Sand Mine Drive, Stedman, NC
Price
$ 1,400

Property Attributes
- MLS#LP764567
- TypeRentals
- Listing Status Active
- CountyCumberland
- CityStedman
- AreaCumberland
- Zip28391
- Style
- Year Built1998
- Price$ 1,400
- Bedrooms3
- Full Bathrooms2
- Half Bathrooms0
- Sqr Footage1188
Data Source:
Triangle MLS (TMLS)
Property Description
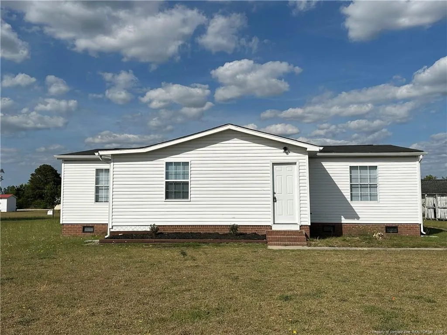
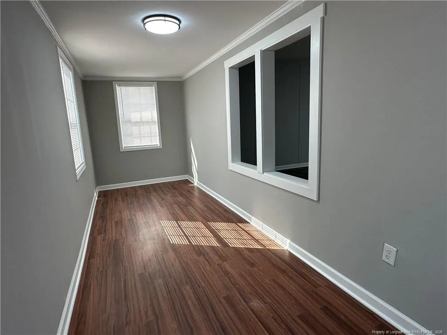
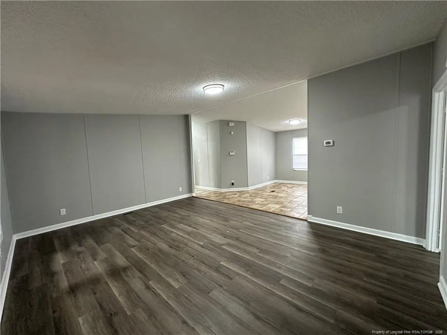
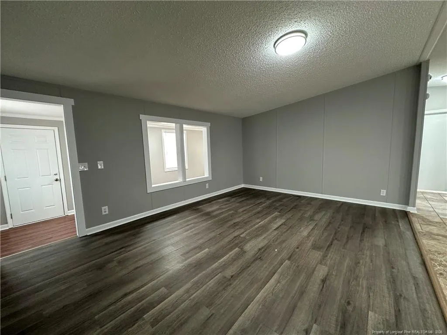
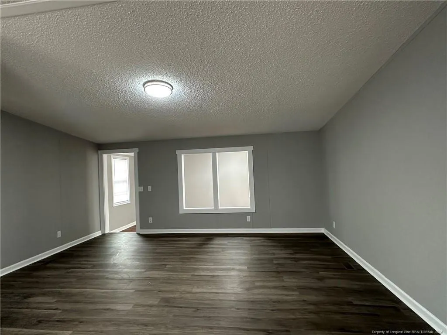
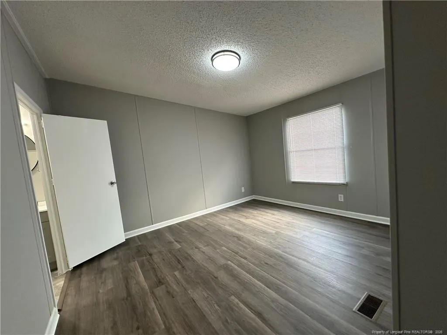
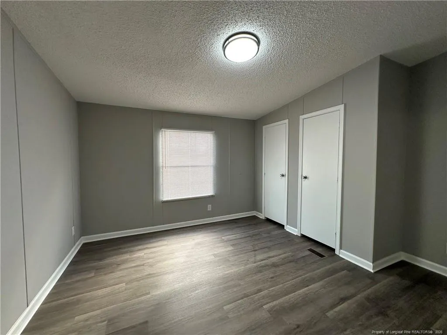
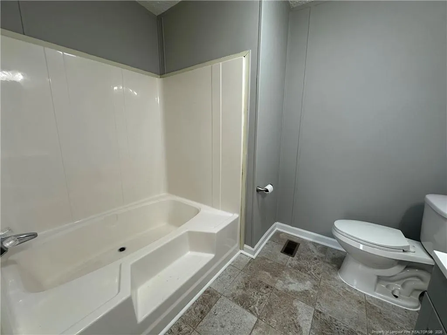
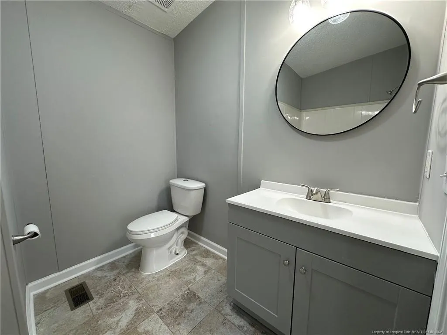
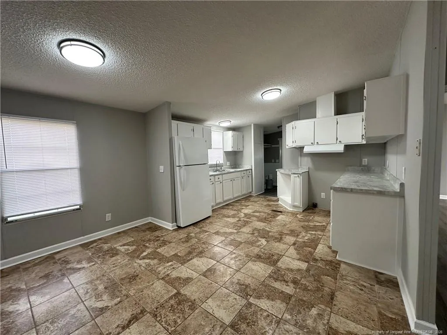
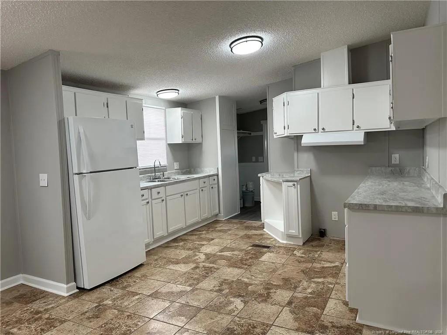
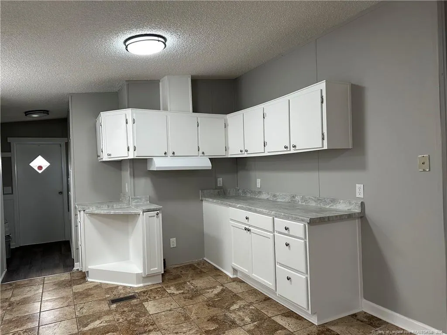
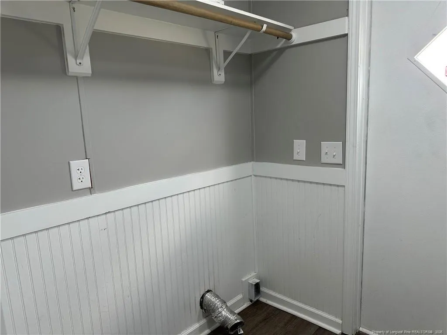
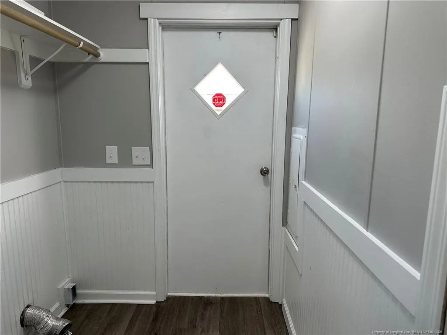
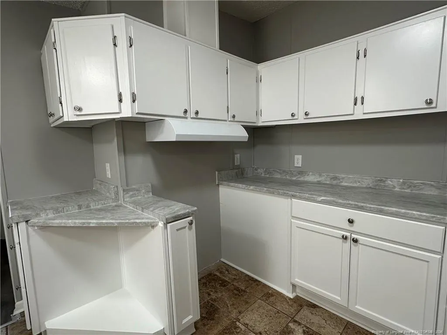
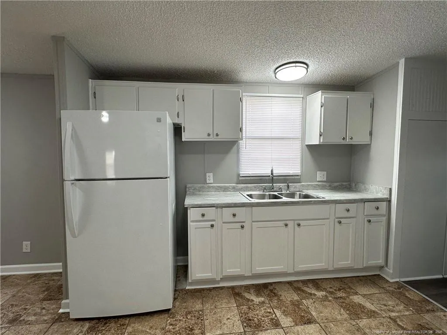
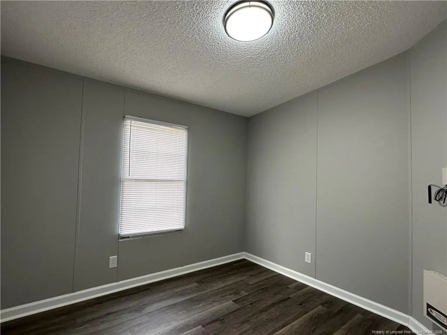
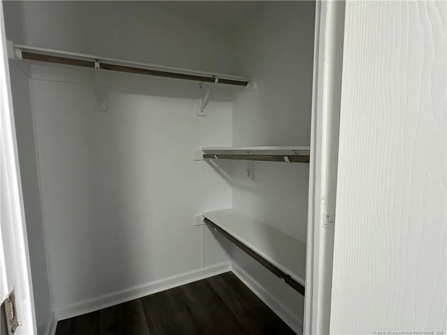
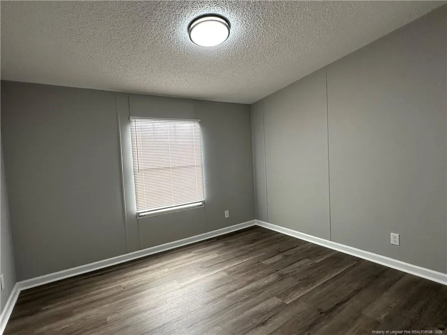
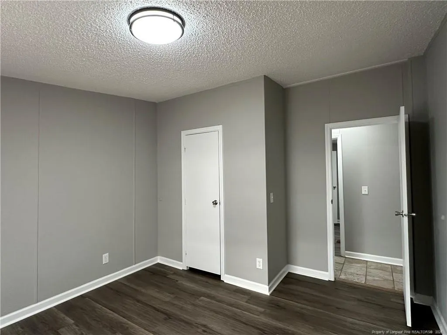
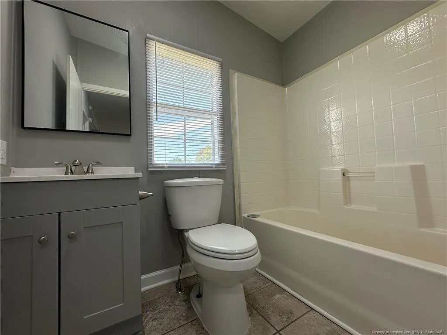
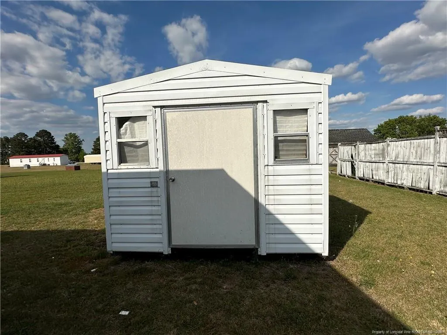
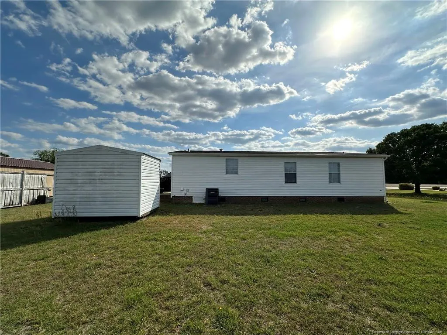
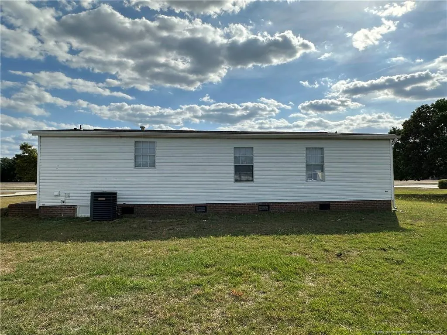
**SEPTEMBER RENT FREE**Country Living 3 Bedroom, 2 Bath Home in Stedman. Split floorplan with the Primary Bedroom on one side of the home & other 2 bedrooms on the other side. Extra room inside front door can be used as Flex space - Office, Sitting area, play space, etc. The Family Room, Kitchen & Dining area are open and flow easily from one to another. The Kitchen has great cabinet space with a Range, Range Hood & Refrigerator. The Laundry is located off the Kitchen. The Primary Bath is located off the Primary bedroom and the other Full Bath is located by the remaining 2 Bedrooms. Large yard for entertaining & playing. Shed for storage in the backyard. **REQUIRED LIMITED LIABILITY PROTECTION POLICY ADDITIONAL $ 15 PER MONTH**
| Price History | |
|---|---|
| 6/18/2026 | Listed $1,400 |
General Features
| Sewer | Septic Tank |
|---|---|
| Heating | Heat Pump |
| Utilities | Natural Gas Not Available |
| Appliances | Range,Range Hood,Refrigerator |
| Patio/Porch Features | Other |
| Construction Materials | Vinyl Siding |
| Pets Allowed | No |
| Year Built | 1998 |
| Levels | One |
| Property Subtype | Manufactured On Land |
| County | Cumberland |
| Property Type | Residential Lease |
| Total Rooms | 6 |
| Full Baths | 2 |
| Status | Active |
| Directions | From Hwy 24 turn onto Maxwell Rd. Turn Right onto Sand Mine Dr & home will be on the Left |
| City | Stedman |
| Carport Y/N | false |
| Availability Date | 2026-06-18 |
| Building Area Units | Square Feet |
| Living Area Units | Square Feet |
| Standard Status | Active |
Interior Features
| Interior Amenities | Eat-in Kitchen |
|---|---|
| Basement | Crawl Space |
| Flooring | Carpet,Hardwood,Laminate,Vinyl |
| Air Conditioning Y/N | true |
| Heating Y/N | true |
| Window Features | Blinds |
| Fireplace Y/N | false |
| Laundry Features | Inside |
| Total Bedrooms | 3 |
| Below Grade Finished Area Unit Type | Square Feet |
| Above Grade Finished Area Unit Type | Square Feet |
| Total Baths | 2 |
Exterior Features
| Water Source | Well |
|---|---|
| Building Area Total | 1188 |
Amenities
- Foreclosure
- Views
- Short Sale
- New Construction
- Adult 55+
- Lease To Own
- No HOA Fees
- Furnished
- Pets
- Primary On Main
- Air Conditioning
- Seller Finance
- Green
- Fixer Upper
- Horse
- Golf
- Fireplace
- Deck
- Garage
- Basement
- Pool
Property vs Rentals Average in 28391
Price
Year Built
 Copyright 2026 Triangle MLS, Inc. of North Carolina. All rights reserved.
The data relating to real estate for sale on this web site comes in part from the Triangle MLS, Inc. of North Carolina. Real estate listings held by brokerage firms other than HomeTowne Realty Clayton East are marked with the Broker Reciprocity logo and detailed information about them includes the name of the listing brokers. Brokers make an effort to deliver accurate information, but buyers should independently verify any information on which they will rely in a transaction. The listing broker shall not be responsible for any typographical errors, misinformation, or misprints, and they shall be held totally harmless from any damages arising from reliance upon this data. This data is provided exclusively for consumer's personal, noncommercial use.
Closed (sold) listings may have been listed and/or sold by a real estate firm other than the firm(s) featured on this website. Closed data is not available until the sale of the property is recorded in the MLS. Home sale data is not an appraisal, CMA, competitive or comparative market analysis, or home valuation of any property.
Listings marked with an icon are provided courtesy of the Triangle MLS, Inc. of North Carolina, Internet Data Exchange Database.
This site is monitored for scraping. Any use of listing data obtained from this web site, other than by a consumer looking to purchase real estate, is prohibited.
This data has been updated as of September 27, 2026 3:08 PM UTC
Copyright 2026 Triangle MLS, Inc. of North Carolina. All rights reserved.
The data relating to real estate for sale on this web site comes in part from the Triangle MLS, Inc. of North Carolina. Real estate listings held by brokerage firms other than HomeTowne Realty Clayton East are marked with the Broker Reciprocity logo and detailed information about them includes the name of the listing brokers. Brokers make an effort to deliver accurate information, but buyers should independently verify any information on which they will rely in a transaction. The listing broker shall not be responsible for any typographical errors, misinformation, or misprints, and they shall be held totally harmless from any damages arising from reliance upon this data. This data is provided exclusively for consumer's personal, noncommercial use.
Closed (sold) listings may have been listed and/or sold by a real estate firm other than the firm(s) featured on this website. Closed data is not available until the sale of the property is recorded in the MLS. Home sale data is not an appraisal, CMA, competitive or comparative market analysis, or home valuation of any property.
Listings marked with an icon are provided courtesy of the Triangle MLS, Inc. of North Carolina, Internet Data Exchange Database.
This site is monitored for scraping. Any use of listing data obtained from this web site, other than by a consumer looking to purchase real estate, is prohibited.
This data has been updated as of September 27, 2026 3:08 PM UTC
 © 2026 Longleaf Pines Association of Realtors MLS. All Rights Reserved. IDX information is provided exclusively for consumers' personal, non-commercial use and may not be used for any purpose other than to identify prospective properties consumers may be interested in purchasing. Information deemed reliable but not guaranteed. Properties marked with the IDX icon are provided courtesy of the Longleaf Pines Association of Realtors MLS, Inc., Internet Data Exchange (IDX).

