
Address
307 E East End Avenue A, Durham, NC
Price
$ 1,700

Property Attributes
- MLS#LP765595
- TypeRentals
- Listing Status Active
- CountyDurham
- CityDurham
- AreaDurham
- NeighborhoodNot in a Subdivision
- Zip27703
- Style
- Year Built2025
- Price$ 1,700
- Bedrooms3
- Full Bathrooms2
- Half Bathrooms1
- Sqr Footage1552
- Lot Size0.17 Acres
Data Source:
Triangle MLS (TMLS)
Property Description
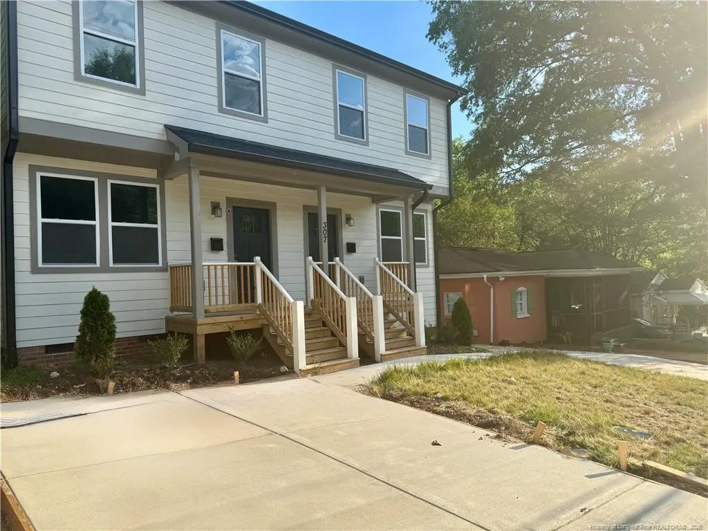
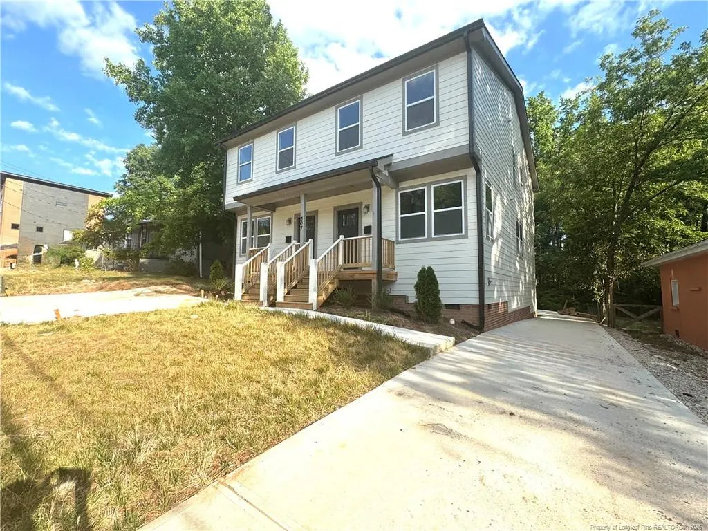
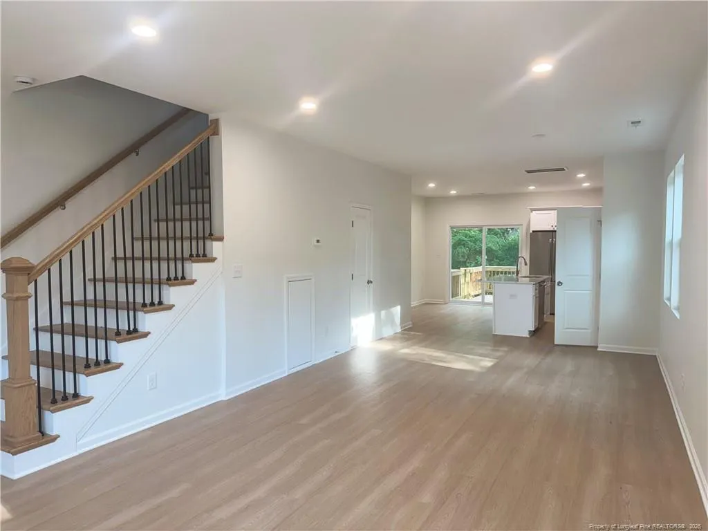
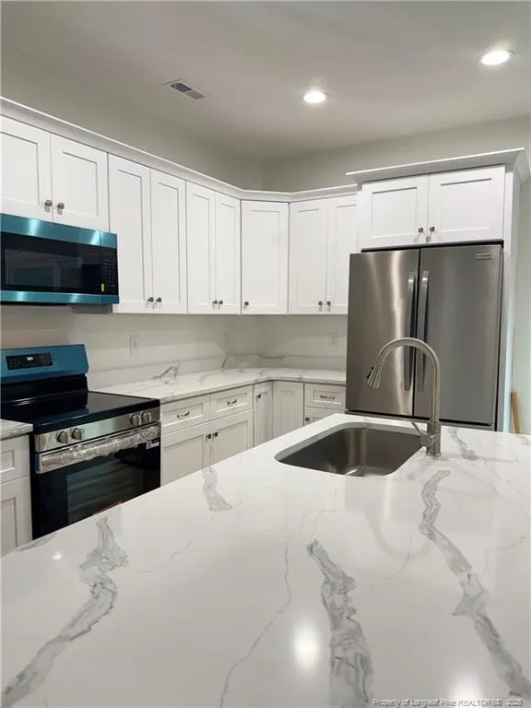
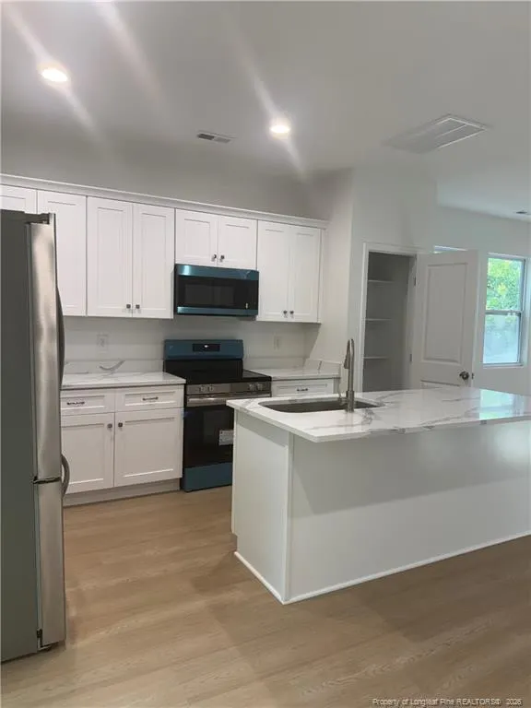
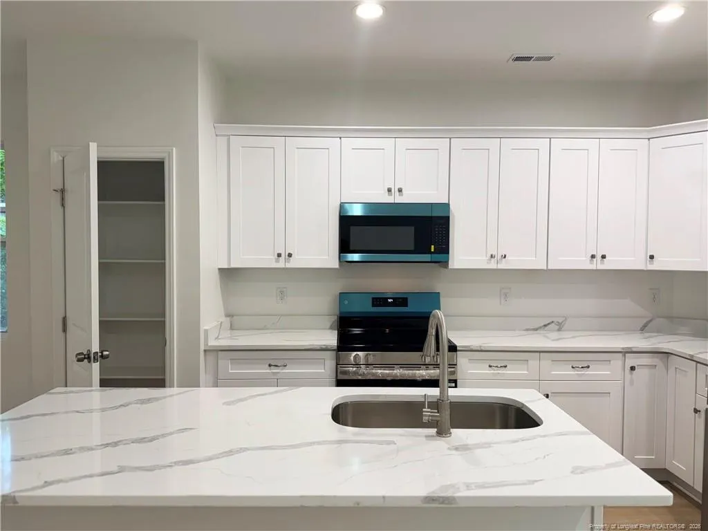
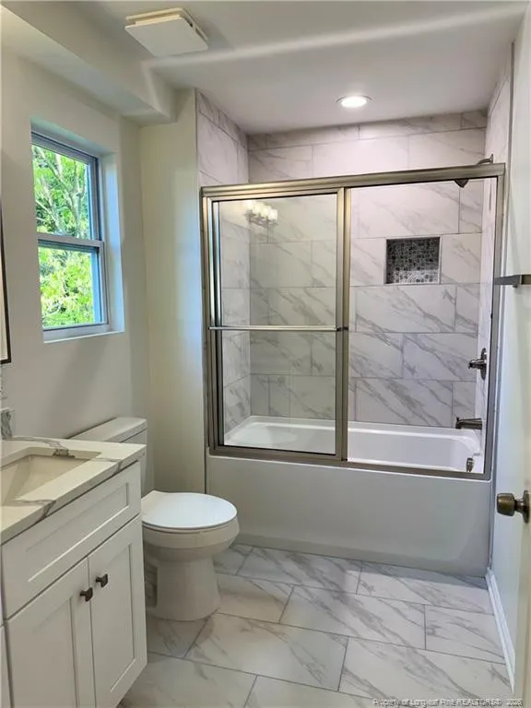
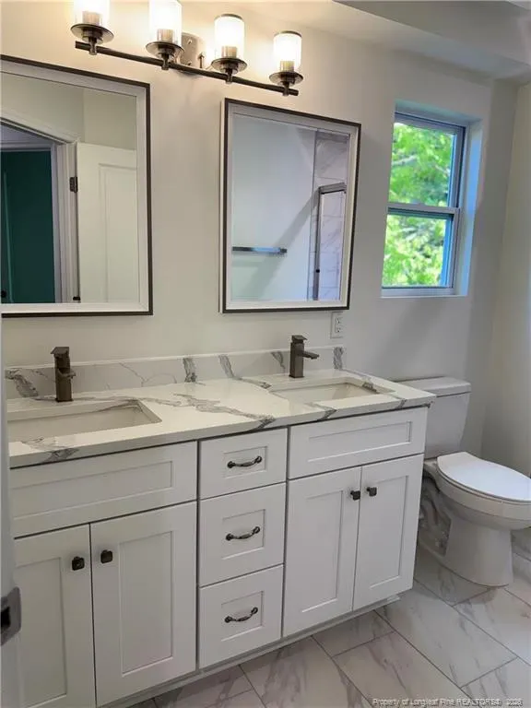
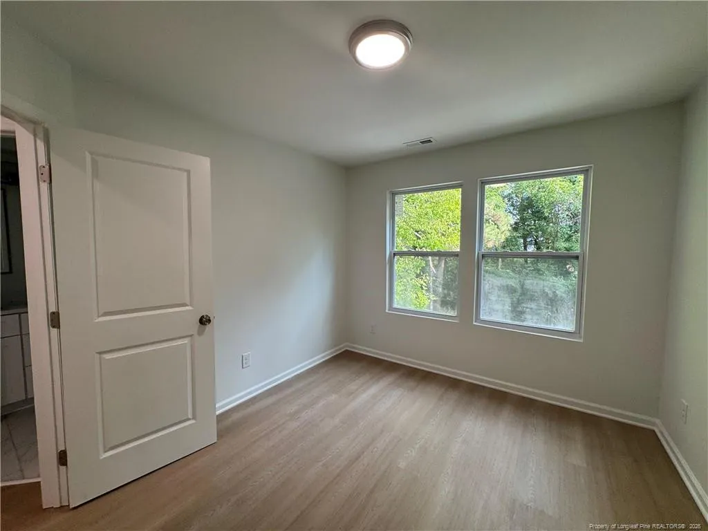
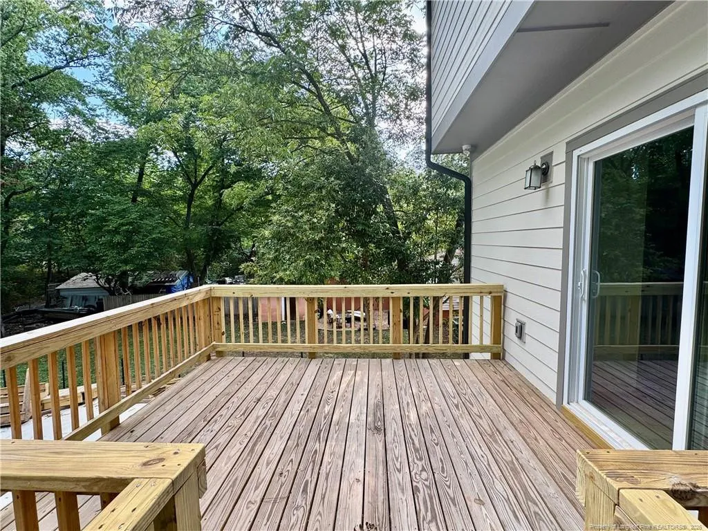
**MOVE-IN SPECIAL** FREE RENT DECEMBER 2026! APPLICATION APPROVED, SIGN A 1-YEAR LEASE, MOVE IN OCT 2026, AND YOU PAY $0.00 RENT IN DECEMBER 2026. Discover modern comfort and convenience in this beautifully designed side-by-side duplex. The unit features 3 spacious bedrooms and 2.5 bathrooms, including a stylish primary suite with a tiled walk-in shower. An upstairs laundry room adds everyday ease, while the open-concept layout showcases solid-surface countertops in the kitchen and bathrooms. No Carpet!!! Enjoy your beautiful deck and convenient rear parking area, offering practical everyday living with room to relax. Ideally located less than 10 minutes from downtown Durham, with quick access to NC-885 and the East End Corridor. Great for a growing family or students seeking a spacious new home with ample parking and a convenient location.
| Middle School | High School |
|---|---|
| Durham - Brogden Middle Middle School | Durham - Riverside High High School |
| Price History | |
|---|---|
| 7/17/2026 | Listed $1,950 |
| 8/12/2026 | 8$1,800 |
| 8/27/2026 | 6$1,700 |
General Features
| Heating | Heat Pump |
|---|---|
| Utilities | Natural Gas Not Available |
| Appliances | Cooktop,Dishwasher,Microwave,Range Hood,Refrigerator |
| Construction Materials | Fiber Cement |
| Year Built | 2025 |
| Unit Number | A |
| Property Subtype | Townhouse |
| County | Durham |
| Property Type | Residential Lease |
| Subdivision Name | Not in a Subdivision |
| Total Rooms | 12 |
| Full Baths | 2 |
| Status | Active |
| Directions | East of Angier Ave North of 885 West of 70 |
| High School | Durham - Riverside High |
| City | Durham |
| Lot Size Units | Square Feet |
| Lot Size Square Feet | 7405.2 |
| Carport Y/N | false |
| Middle/Junior High School | Durham - Brogden Middle |
| Availability Date | 2026-07-16 |
| Building Area Units | Square Feet |
| Living Area Units | Square Feet |
| Standard Status | Active |
Interior Features
| Interior Amenities | Bathtub/Shower Combination,Kitchen Island,Kitchen/Dining Room Combination,Walk-In Shower |
|---|---|
| Flooring | Carpet,Hardwood,Vinyl,Tile |
| Air Conditioning Y/N | true |
| Heating Y/N | true |
| Fireplace Y/N | false |
| Half Baths | 1 |
| Laundry Features | Inside |
| Total Bedrooms | 3 |
| Below Grade Finished Area Unit Type | Square Feet |
| Above Grade Finished Area Unit Type | Square Feet |
| Total Baths | 3 |
Exterior Features
| Lot Size Area | 7405.2 |
|---|---|
| Building Area Total | 1552 |
| Lot Size Acres | 0.17 |
Amenities
- Foreclosure
- Views
- Short Sale
- New Construction
- Adult 55+
- Lease To Own
- No HOA Fees
- Furnished
- Pets
- Primary On Main
- Air Conditioning
- Seller Finance
- Green
- Fixer Upper
- Horse
- Golf
- Fireplace
- Deck
- Garage
- Basement
- Pool
Property vs Rentals Average in 27703
Price
Year Built

 © 2026 Longleaf Pines Association of Realtors MLS. All Rights Reserved. IDX information is provided exclusively for consumers' personal, non-commercial use and may not be used for any purpose other than to identify prospective properties consumers may be interested in purchasing. Information deemed reliable but not guaranteed. Properties marked with the IDX icon are provided courtesy of the Longleaf Pines Association of Realtors MLS, Inc., Internet Data Exchange (IDX).

