
Price Reduction - Views - Golf Course - Primary on Main
Address
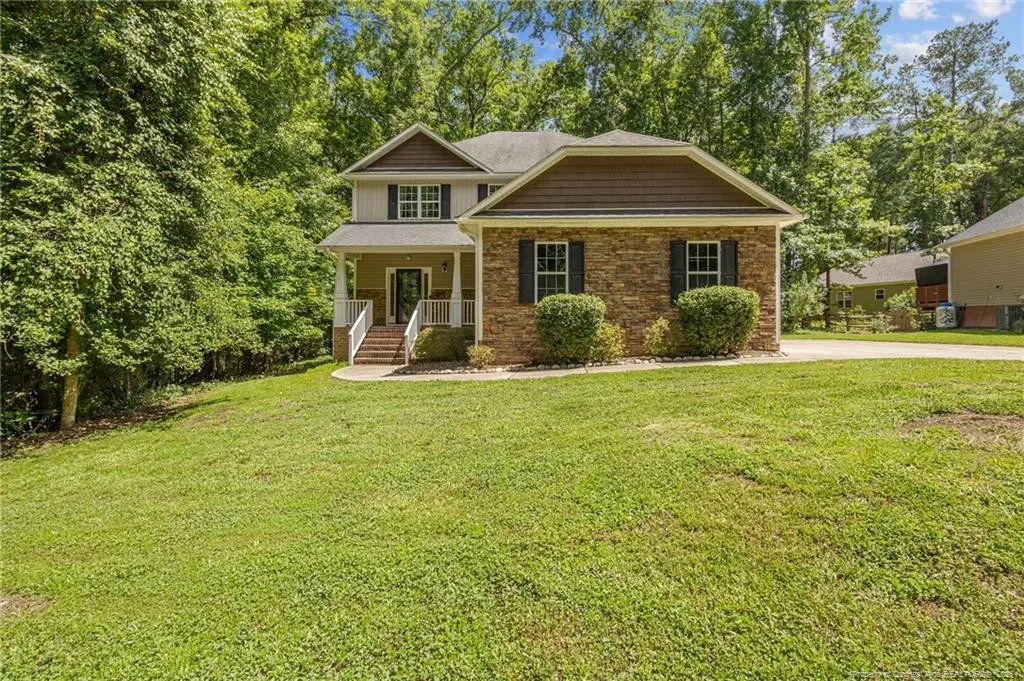
1734 Irish Boulevard, Sanford, NC
Price
$ 415,000
Property Attributes
- MLS#LP766217
- TypeSingle Family
- Listing Status Active
- CountyLee
- CitySanford
- AreaLee
- NeighborhoodCarolina Trace
- Zip27332
- Style
- Year Built2013
- Price$ 415,000
- Bedrooms4
- Full Bathrooms3
- Half Bathrooms1
- Sqr Footage2727
- Lot Size0.23 Acres
Data Source:
Triangle MLS (TMLS)
Property Description
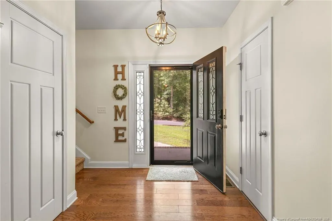
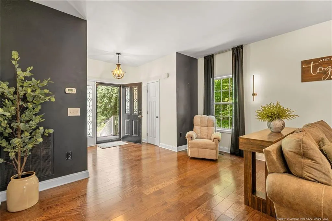
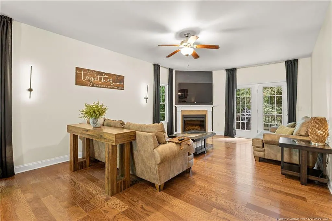
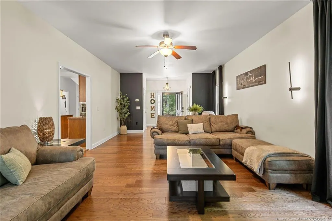
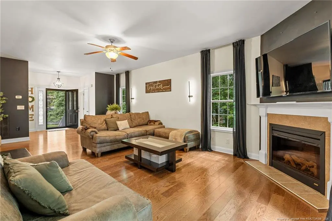
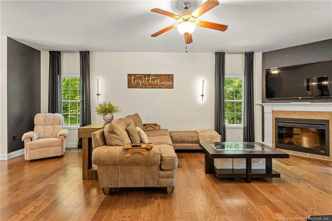
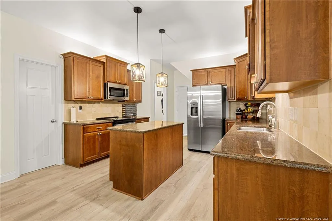
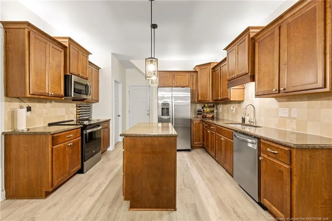
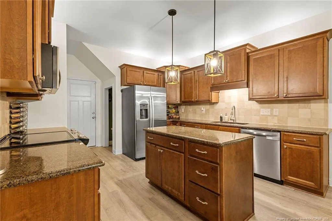
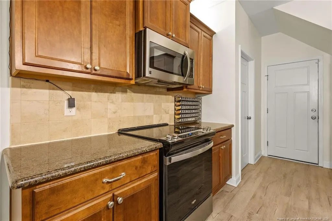
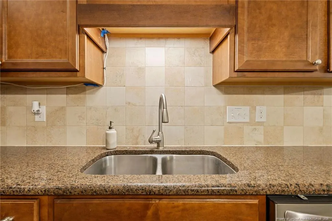
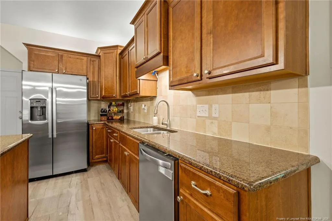
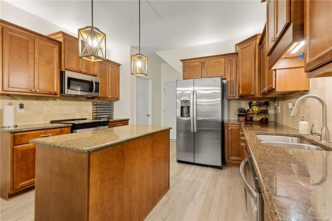
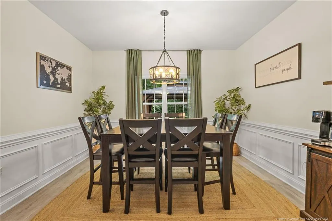
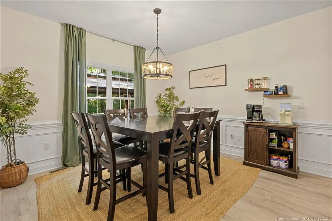
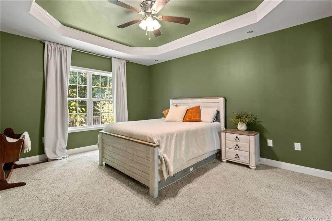
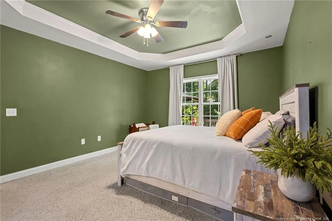
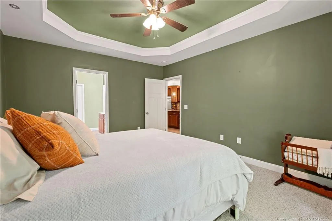
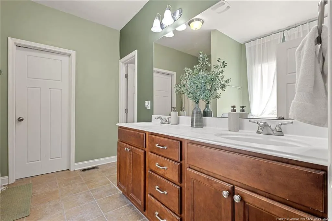
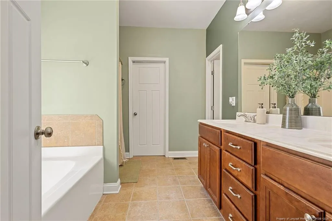
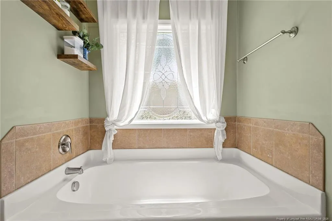
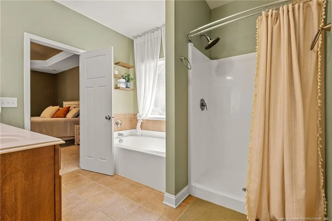
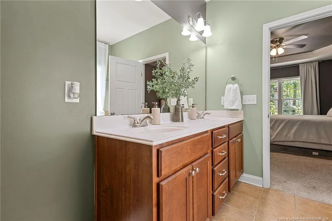
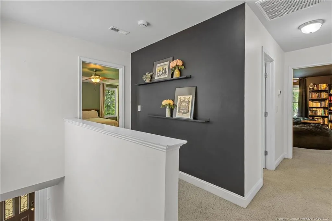
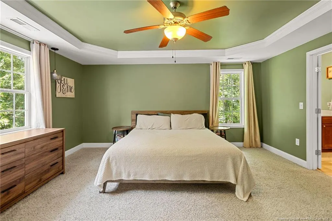
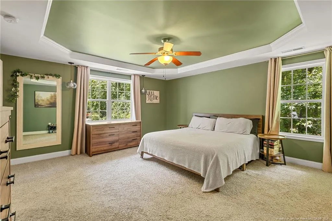
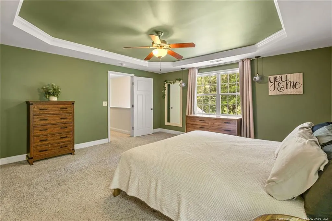
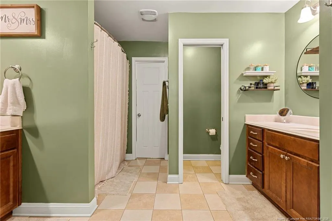
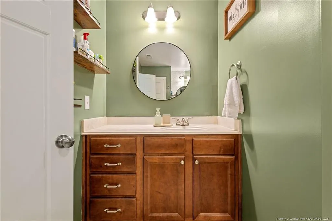
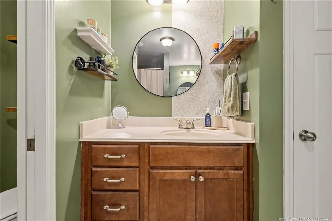
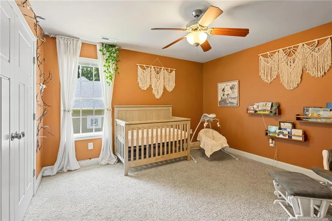
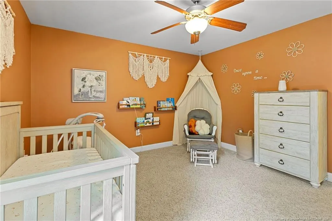
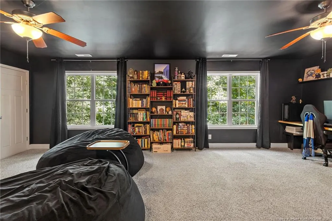
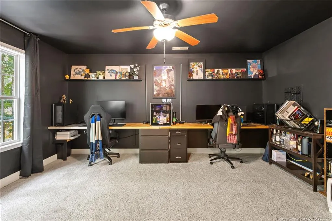
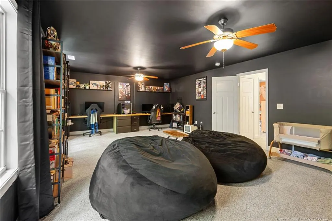
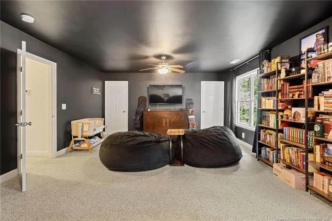
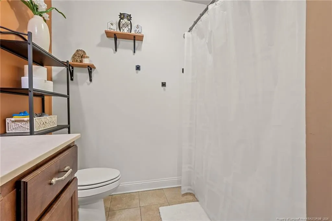
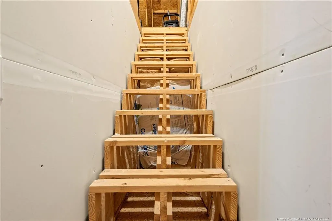
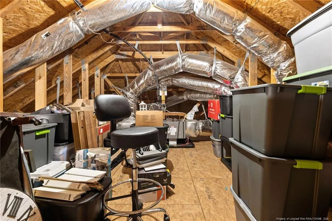
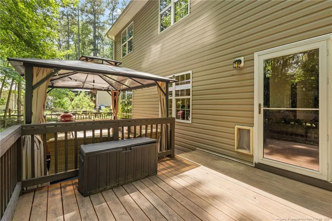
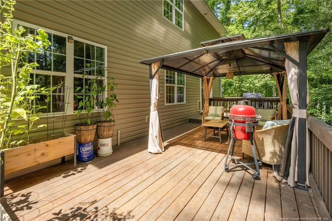
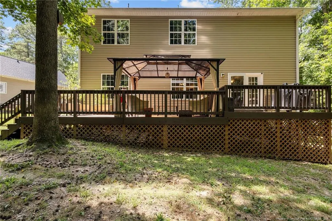
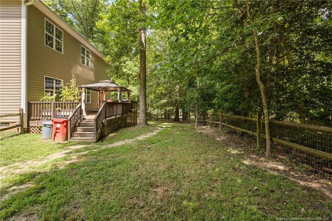
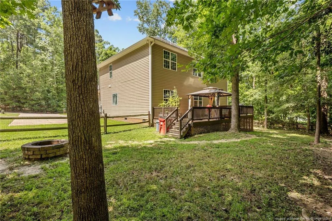
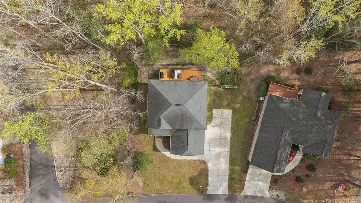
Welcome to the gated community of Carolina Trace! With over 2,700 square feet, this spacious home offers a versatile 4-bedroom layout. The flexible fourth bedroom is perfect for a guest room, home office, playroom, or media room. This floor plan features a welcoming living room with a cozy fireplace that flows seamlessly into the dining area and kitchen, complete with granite countertops, stainless steel appliances, a pantry, and plenty of cabinet space. One of the standout features of this home is the two primary suites, one on the main level and one upstairs, making it an ideal setup for multi-generational living or hosting guests. Need even more space? The unfinished third-floor attic provides excellent storage or endless possibilities for future expansion. Outside, you'll enjoy the updated deck overlooking the fully fenced backyard with a fire pit, plus a two-car garage. Carolina Trace offers more than just a beautiful home; it's a lifestyle. Enjoy gated security and community amenities, including a pool, tennis courts, pickleball courts, and more, making this one of Sanford's most sought-after neighborhoods.
| Price History | |
|---|---|
| 7/18/2026 | Listed $469,900 |
| 7/31/2026 | 2$459,000 |
| 8/17/2026 | 4$439,000 |
| 9/2/2026 | 5$415,000 |
General Features
| Heating | Heat Pump |
|---|---|
| Appliances | Dishwasher,Microwave,Refrigerator |
| HOA Fee | 1047 |
| Garage Spaces | 2 |
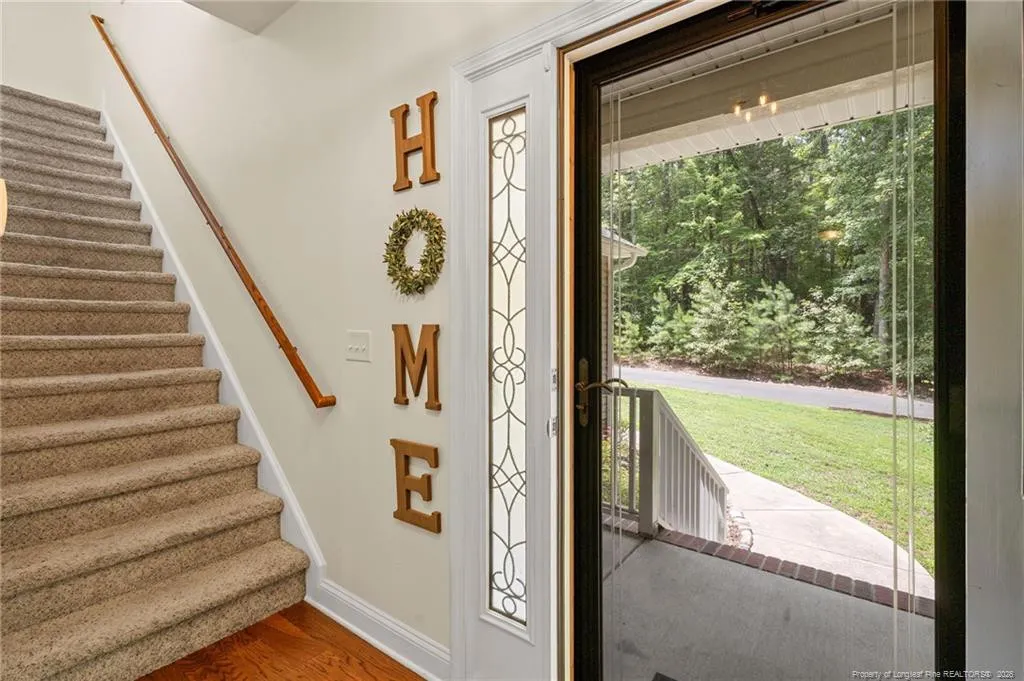
| Patio/Porch Features | Deck,Front Porch |
| Pool Features | Community |
| Construction Materials | Brick Veneer |
| Year Built | 2013 |
| Levels | Two |
| Property Subtype | Single Family Residence |
| Community Features | Clubhouse,Golf,Pool |
| Assoc Fee Paid Per | Annually |
| County | Lee |
| New Construction | false |
| Property Type | Residential |
| HOA | true |
| Attached Garage | true |
| Subdivision Name | Carolina Trace |
| Garage Y/N | true |
| Total Rooms | 6 |
| Full Baths | 3 |
| Status | Active |
| Directions | Head east on NC 87. Turn into Carolina Trace onto Traceway S., Turn left onto Traceway N., Turn left into Laurel Thicket III onto Irish Blvd. House is on the right. |
| City | Sanford |
| Lot Size Units | Square Feet |
| Lot Size Square Feet | 10018.8 |
| Carport Y/N | false |
| Building Area Units | Square Feet |
| Living Area Units | Square Feet |
| Standard Status | Active |
Interior Features
| Interior Amenities | Bathtub/Shower Combination,Ceiling Fan(s),Double Vanity,Eat-in Kitchen,Granite Counters,Kitchen Island,Kitchen/Dining Room Combination,Master Downstairs,Separate Shower,Tray Ceiling(s),Walk-In Closet(s),Walk-In Shower |
|---|---|
| Basement | Crawl Space |
| Flooring | Carpet,Hardwood,Vinyl,Tile |
| Total Fireplaces | 1 |
| Fireplace Features | Electric |
| Air Conditioning Y/N | true |
| Heating Y/N | true |
| Fireplace Y/N | true |
| Half Baths | 1 |
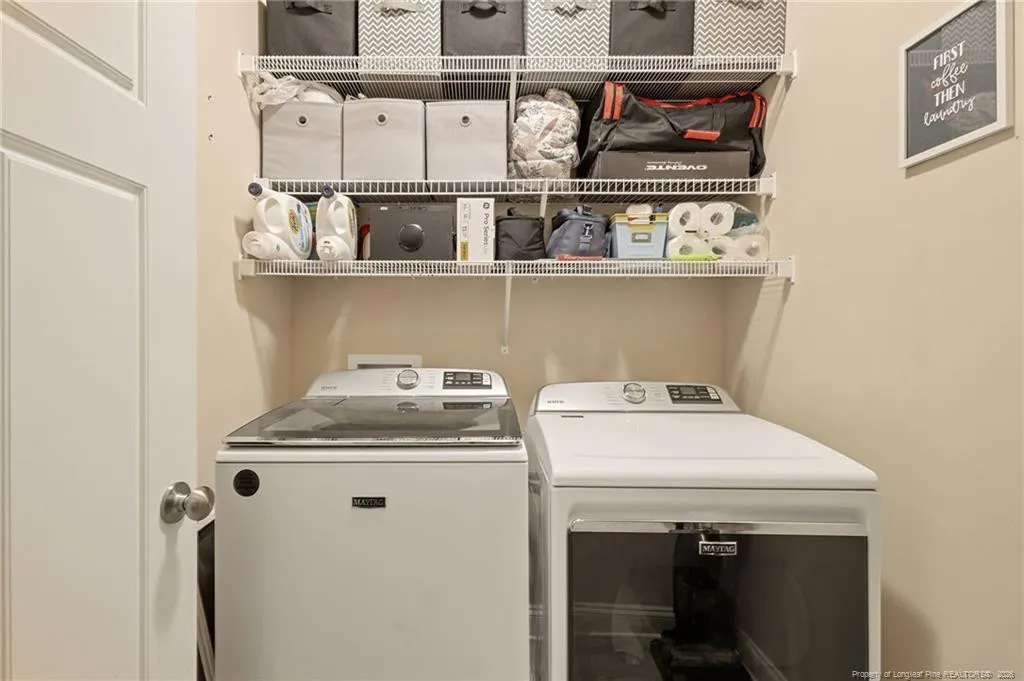
| Laundry Features | Inside,Main Level |
| Total Bedrooms | 4 |
| Below Grade Finished Area Unit Type | Square Feet |
| Above Grade Finished Area Unit Type | Square Feet |
| Total Baths | 4 |
Exterior Features
| Exterior Amenities | Fenced Yard,Tennis Court(s) |
|---|---|
| Fencing | Fenced |
| Parking Features | Attached |
| Lot Size Area | 10018.8 |
| Building Area Total | 2727 |
| Lot Size Acres | 0.23 |
| Road Surface Type | Paved |
Amenities
- Foreclosure
- Views
- Short Sale
- New Construction
- Adult 55+
- Lease To Own
- No HOA Fees
- Furnished
- Primary On Main
- Air Conditioning
- Seller Finance
- Green
- Fixer Upper
- Horse
- Golf
- Fireplace
- Deck
- Garage
- Basement
- Pool
Property vs Single Family Average in 27332
Price
Year Built

 © 2026 Longleaf Pines Association of Realtors MLS. All Rights Reserved. IDX information is provided exclusively for consumers' personal, non-commercial use and may not be used for any purpose other than to identify prospective properties consumers may be interested in purchasing. Information deemed reliable but not guaranteed. Properties marked with the IDX icon are provided courtesy of the Longleaf Pines Association of Realtors MLS, Inc., Internet Data Exchange (IDX).
