
Views - Primary on Main
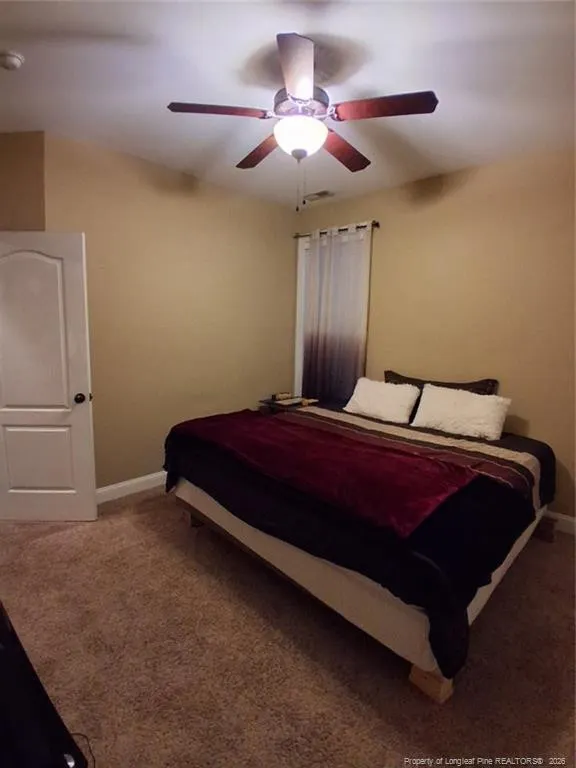
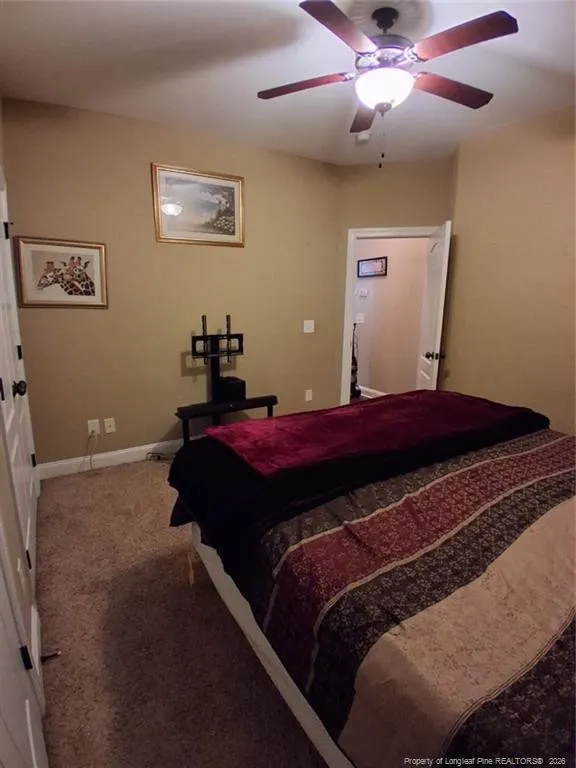
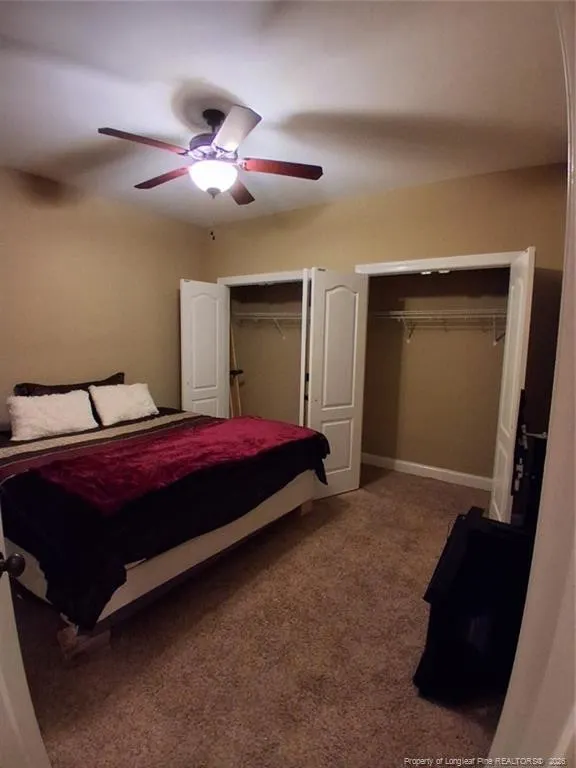
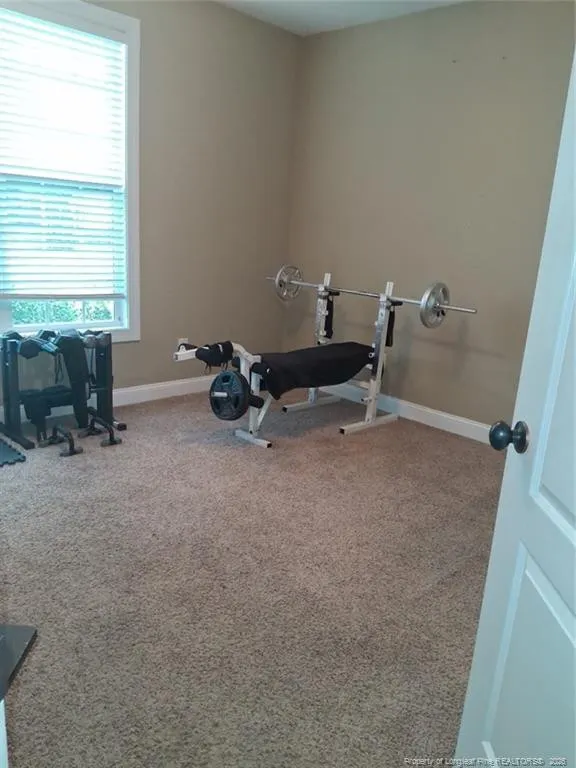
Address
266 Timberline Drive, Sanford, NC
Price
$ 340,000
Property Attributes
- MLS#LP766817
- TypeSingle Family
- Listing Status Active
- CountyHarnett
- CitySanford
- AreaHarnett
- NeighborhoodThe Summit
- Zip27332
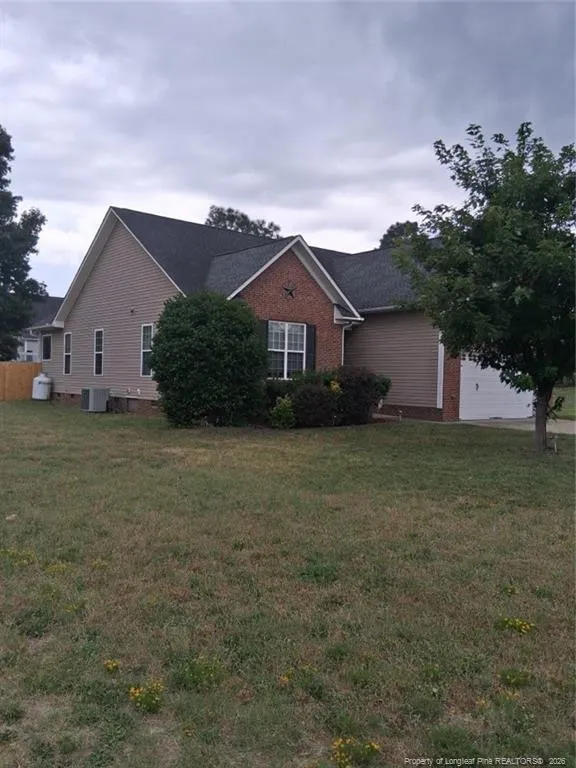
- StyleRanch
- Year Built2011
- Price$ 340,000
- Bedrooms3
- Full Bathrooms2
- Half Bathrooms0
- Sqr Footage2254
- Lot Size0.38 Acres
Data Source:
Triangle MLS (TMLS)
Property Description
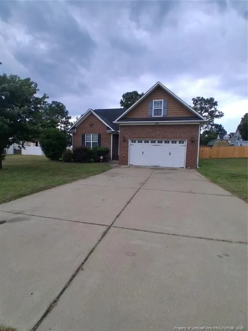
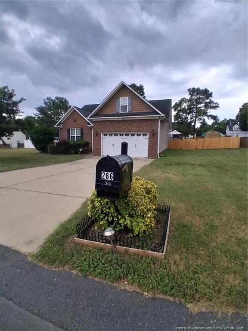
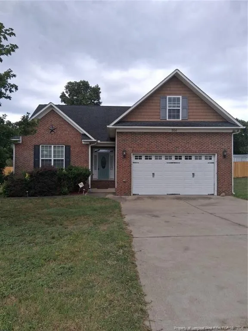
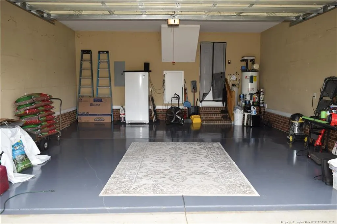
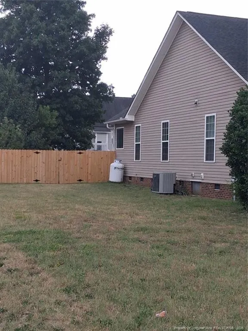
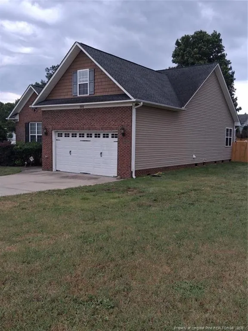
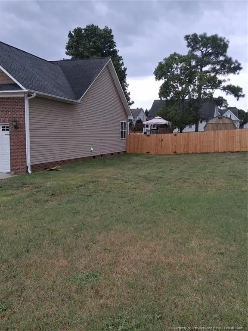
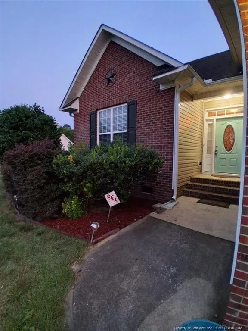
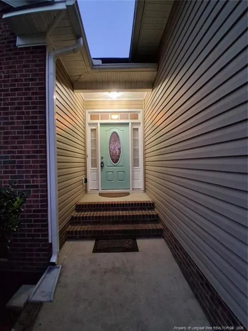
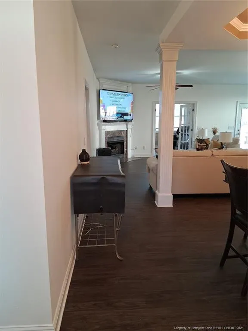
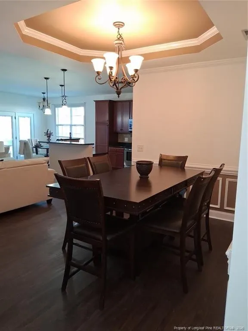
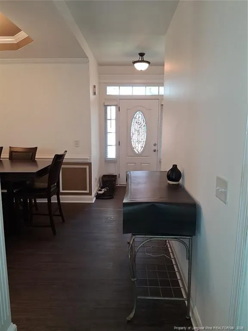
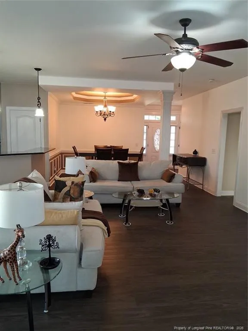
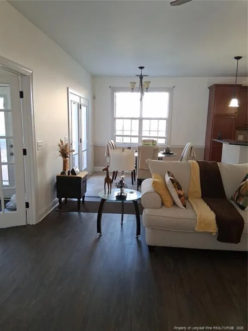
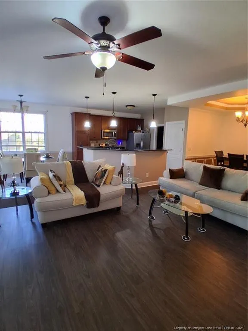
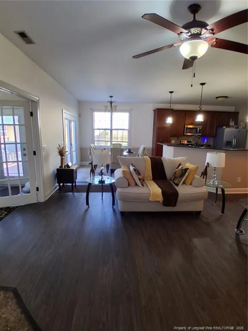
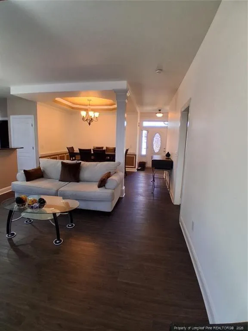
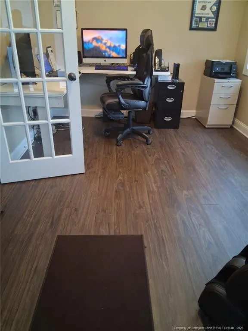
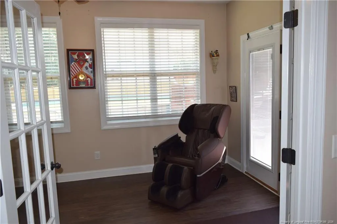
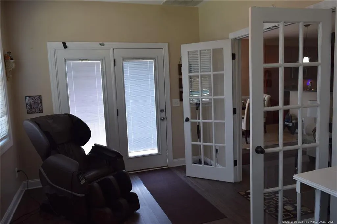
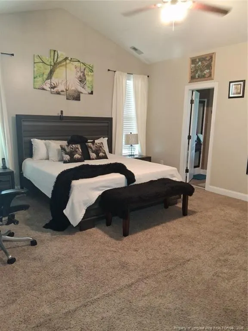
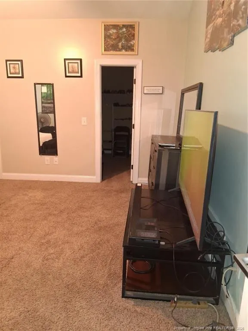
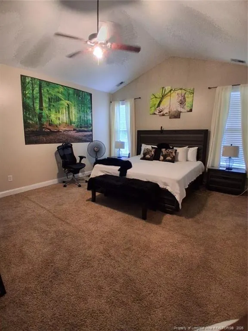
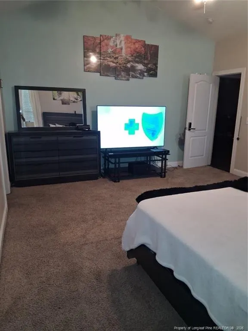
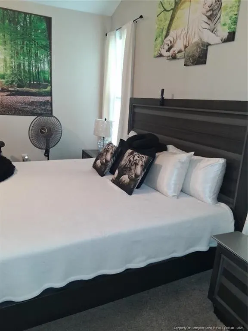
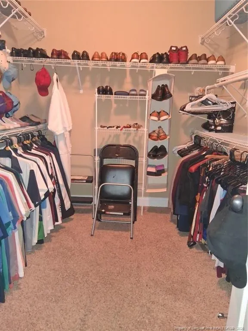
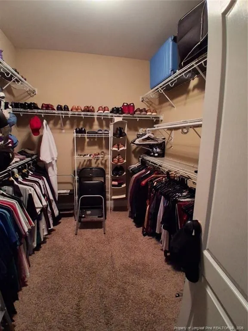
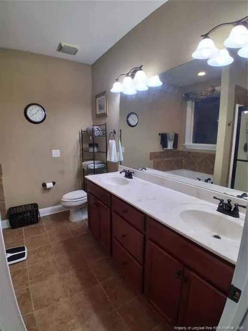
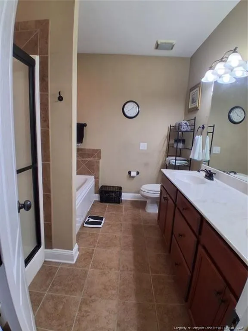
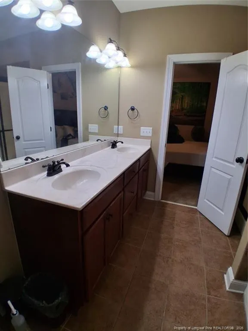
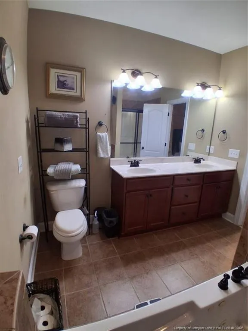
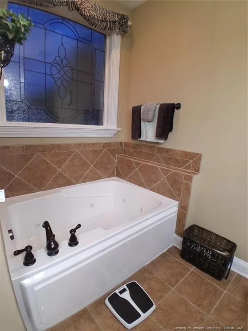
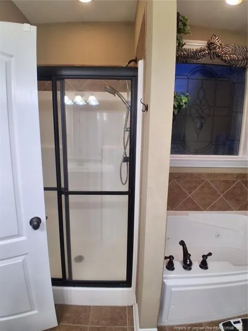
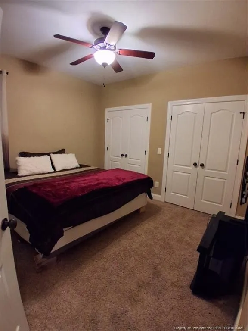
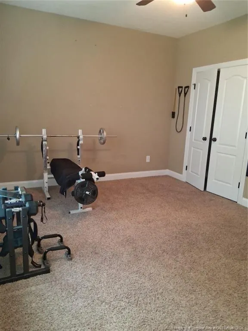
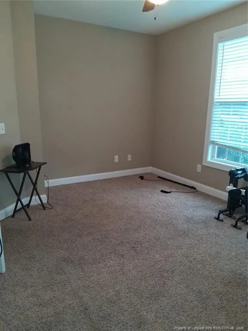
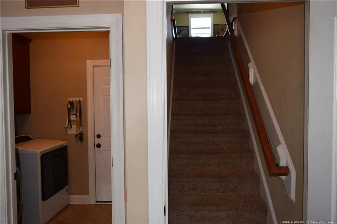
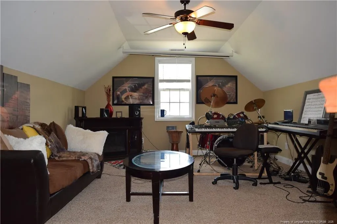
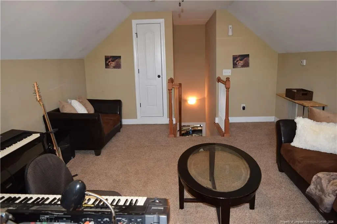
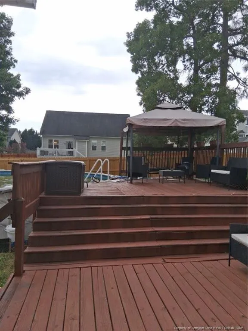
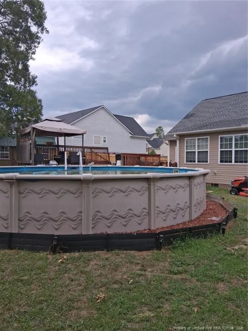
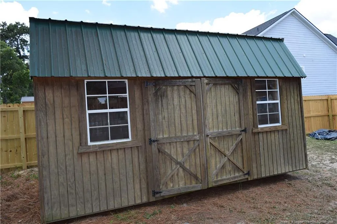
Beautifully maintained 3BR/2BA home on a spacious .38-acre lot in a quiet, established neighborhood. This thoughtfully designed home features all bedrooms on the first floor, plus an office/den, family room, bonus room, and dining area.The kitchen offers a large island, granite countertops, stainless steel appliances, and a whole-house water filtration system.The owner's suite includes a large walk-in closet, dual vanities, a jetted Jacuzzi tub, and a separate walk-in shower. The two-car garage features a recently sealed epoxy floor.Enjoy outdoor living with a rear deck, separate walk-up deck to the above-ground pool, recently replaced privacy fence, and a storage shed for lawn equipment and extra storage. Conveniently located near shopping, dining, schools, and major roadways, this move-in-ready home offers comfort, space, and functionality. Schedule your showing today!
| Price History | |
|---|---|
| 8/4/2026 | Listed $340,000 |
General Features
| Sewer | Septic Tank |
|---|---|
| Heating | Heat Pump |
| Cooling | Central Air,Electric |
| Utilities | Propane |
| Appliances | Dishwasher,Microwave,Refrigerator |
| Zoning | RA-20 - Residential Agric |
| Garage Spaces | 2 |
| Patio/Porch Features | Deck |
| Architectural Style | Ranch |
| Pool Features | Above Ground |
| Construction Materials | Brick Veneer |
| Year Built | 2011 |
| Property Subtype | Single Family Residence |
| County | Harnett |
| New Construction | false |
| Property Type | Residential |
| HOA | false |
| Attached Garage | true |
| Subdivision Name | The Summit |
| Garage Y/N | true |
| Total Rooms | 7 |
| Full Baths | 2 |
| Status | Active |
| Directions | From the intersection of NC-24 E / NC-87 S & Buffalo Lake Rd, head east for 3 miles. Turn Right on Alpine Dr (at the Food Lion). Travel 0.2 miles and turn Left on Timberline Dr. The home will be 0.3 miles on the Right. |
| City | Sanford |
| Lot Size Units | Square Feet |
| Lot Size Square Feet | 16552.8 |
| Carport Y/N | false |
| Building Area Units | Square Feet |
| Living Area Units | Square Feet |
| Standard Status | Active |
Interior Features
| Interior Amenities | Bathtub/Shower Combination,Ceiling Fan(s),Double Vanity,Granite Counters,Kitchen Island,Kitchen/Dining Room Combination,Master Downstairs,Separate Shower,Walk-In Closet(s),Whirlpool Tub |
|---|---|
| Basement | Crawl Space |
| Flooring | Hardwood,Vinyl,Tile |
| Total Fireplaces | 1 |
| Fireplace Features | Gas Log |
| Air Conditioning Y/N | true |
| Heating Y/N | true |
| Fireplace Y/N | true |
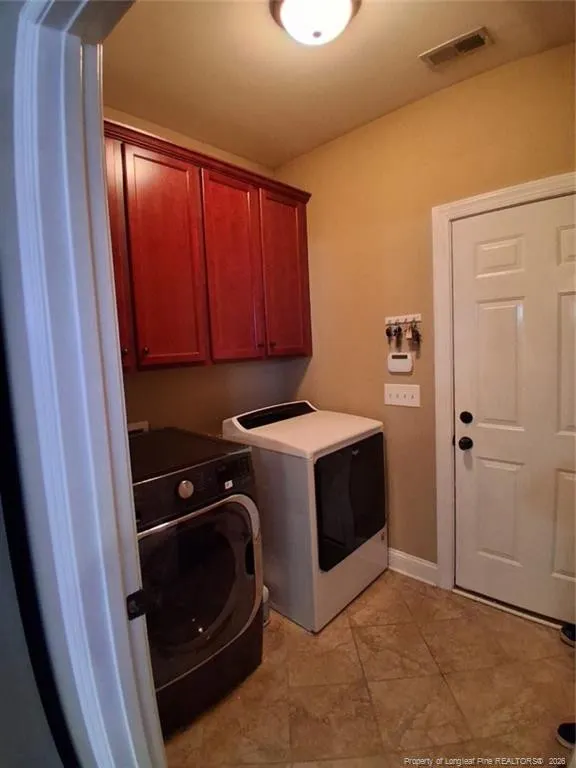
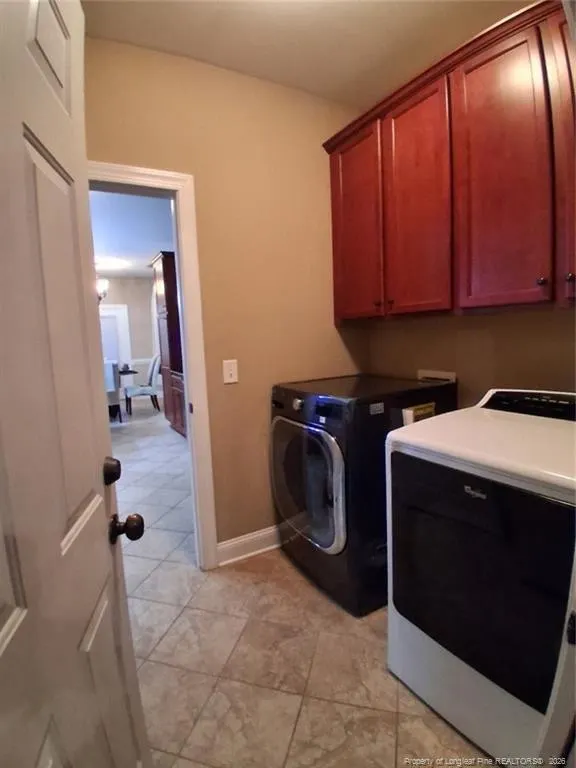
| Laundry Features | Inside,Main Level |
| Total Bedrooms | 3 |
| Below Grade Finished Area Unit Type | Square Feet |
| Above Grade Finished Area Unit Type | Square Feet |
| Total Baths | 2 |
Exterior Features
| Exterior Amenities | Fenced Yard,Rain Gutters,Storage |
|---|---|
| Fencing | Fenced,Privacy |
| Parking Features | Attached |
| Lot Features | Cleared,Level |
| Lot Size Area | 16552.8 |
| Building Area Total | 2254 |
| Lot Size Acres | 0.38 |
| Road Surface Type | Paved |
Amenities
- Foreclosure
- Views
- Short Sale
- New Construction
- Adult 55+
- Lease To Own
- No HOA Fees
- Furnished
- Primary On Main
- Air Conditioning
- Seller Finance
- Green
- Fixer Upper
- Horse
- Golf
- Fireplace
- Deck
- Garage
- Basement
- Pool
Property vs Single Family Average in 27332
Price
Year Built

 © 2026 Longleaf Pines Association of Realtors MLS. All Rights Reserved. IDX information is provided exclusively for consumers' personal, non-commercial use and may not be used for any purpose other than to identify prospective properties consumers may be interested in purchasing. Information deemed reliable but not guaranteed. Properties marked with the IDX icon are provided courtesy of the Longleaf Pines Association of Realtors MLS, Inc., Internet Data Exchange (IDX).
