
Pets Allowed
Address
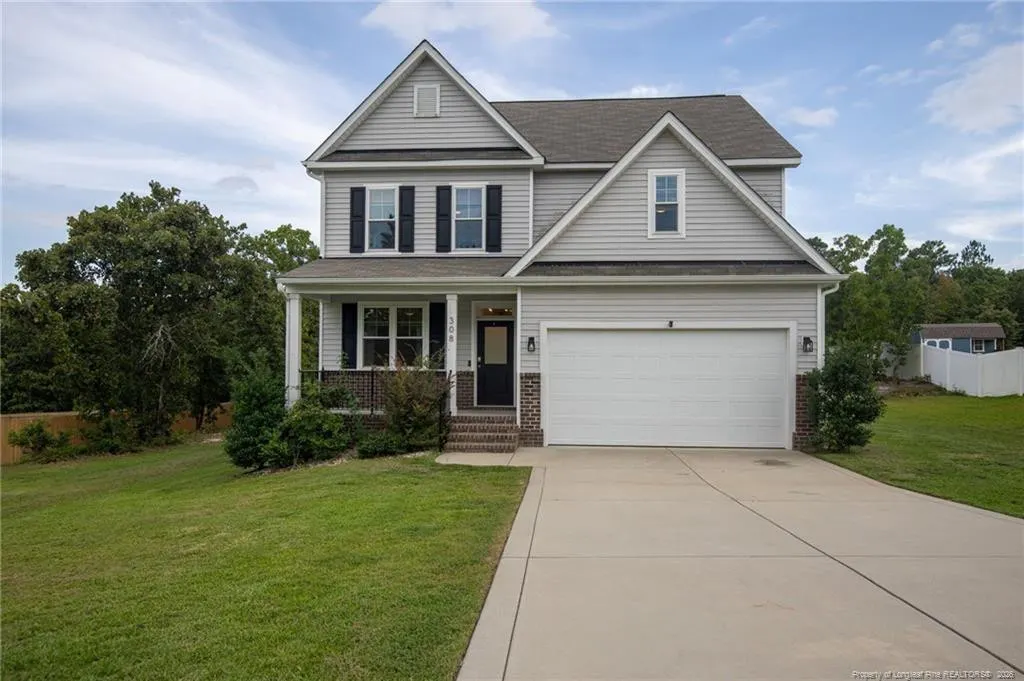
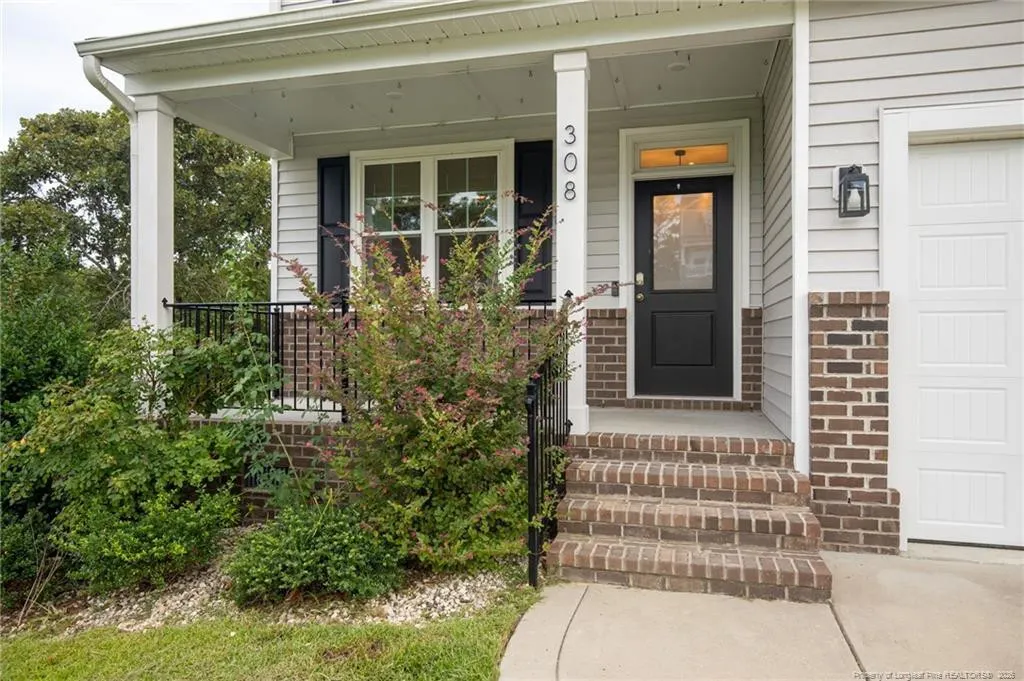
308 Countryside Drive, Lillington, NC
Price
$ 2,400
Property Attributes
- MLS#LP768049
- TypeRentals
- Listing Status Active
- CountyHarnett
- CityLillington
- AreaHarnett
- NeighborhoodOakmont
- Zip27546
- Style
- Year Built2022
- Price$ 2,400
- Bedrooms4
- Full Bathrooms2
- Half Bathrooms1
- Sqr Footage2363
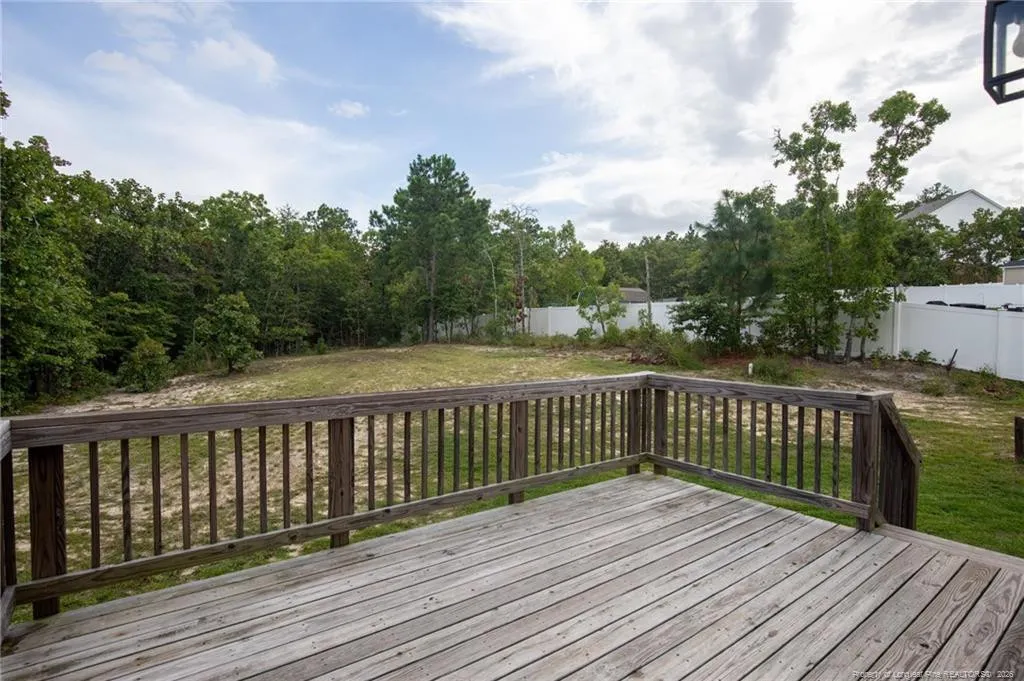
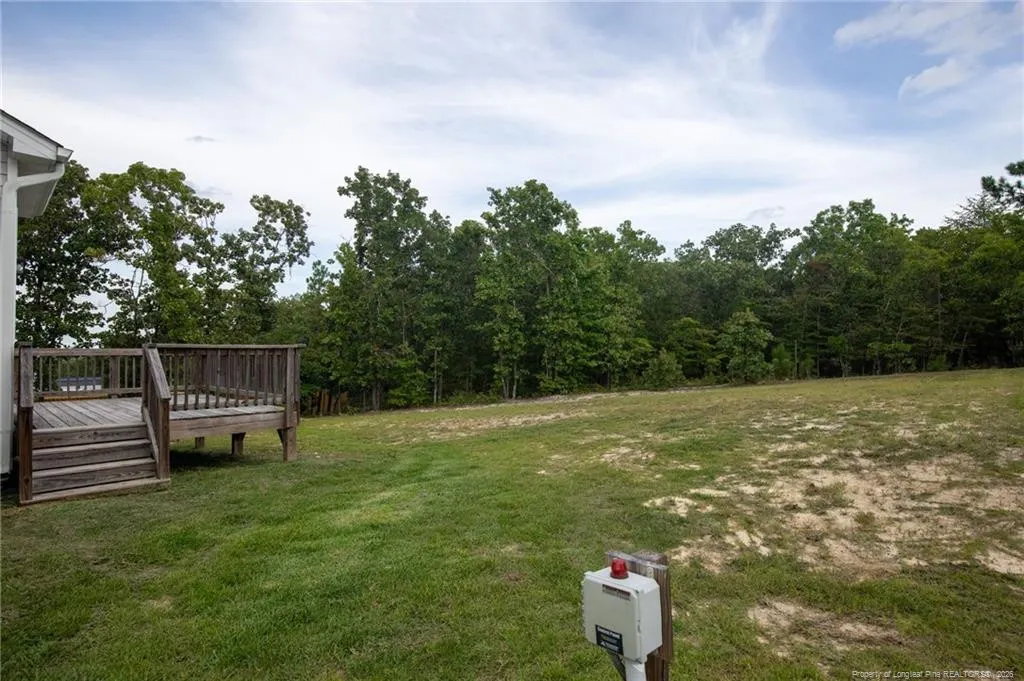
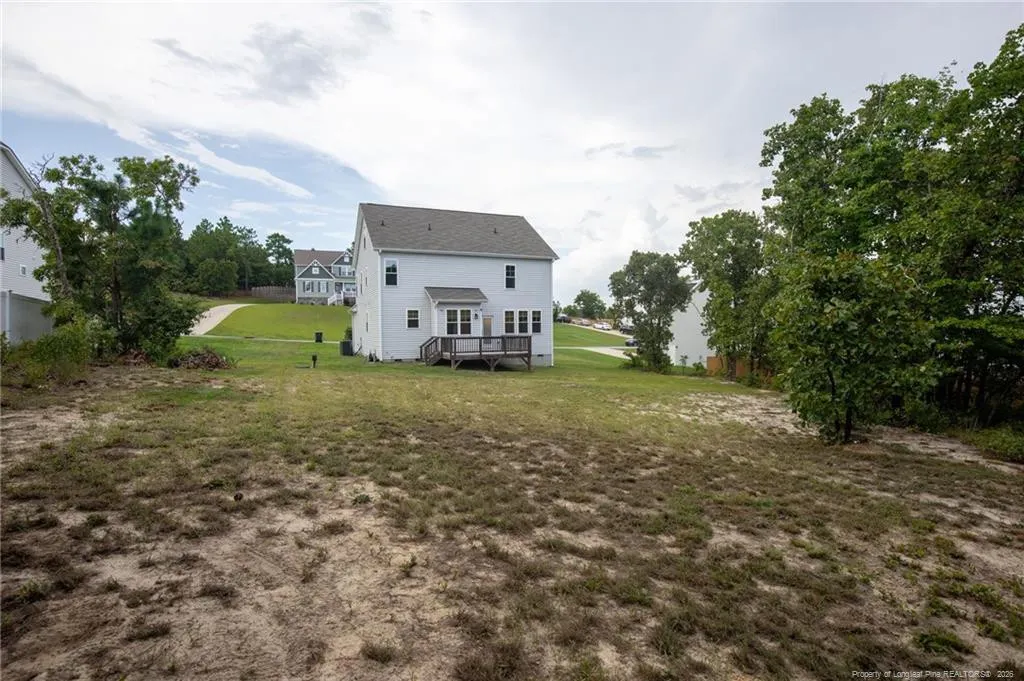
- Lot Size0.56 Acres
Data Source:
Triangle MLS (TMLS)
Property Description
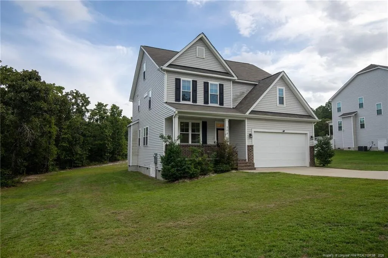
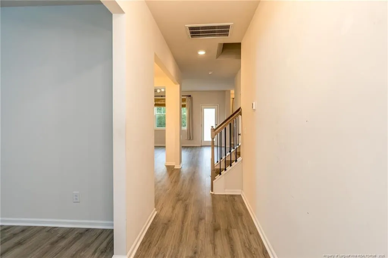
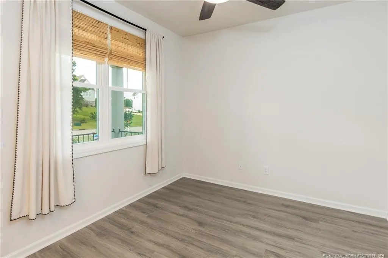
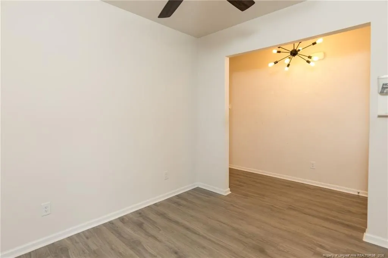
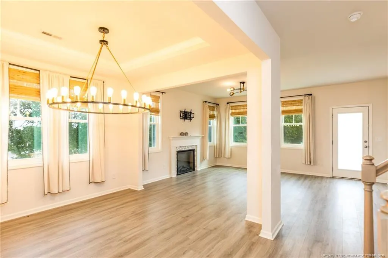
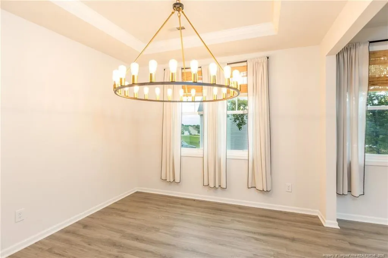
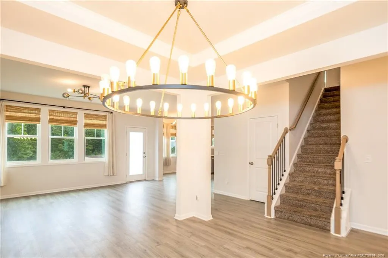
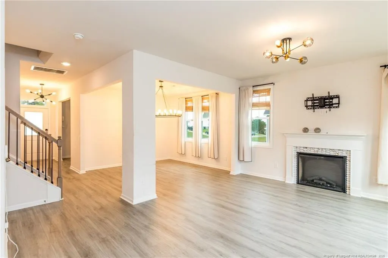
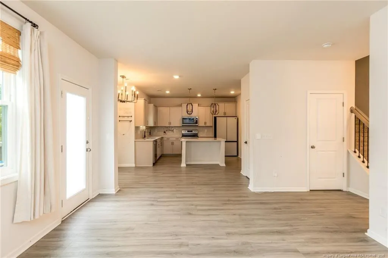
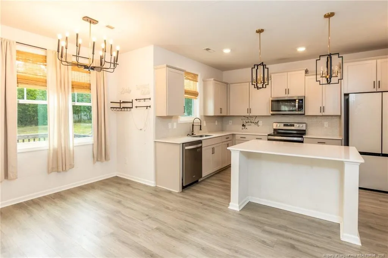
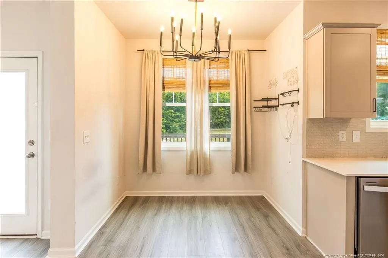
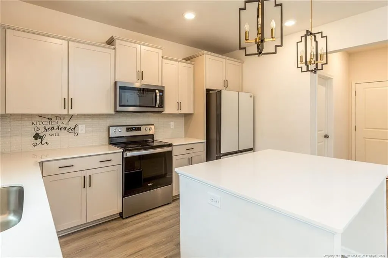
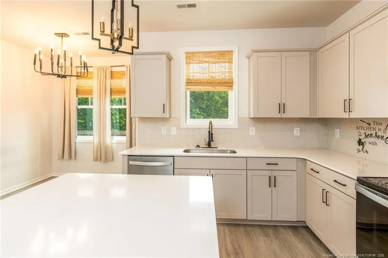
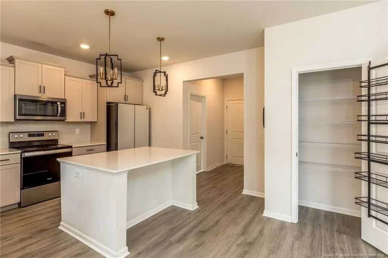
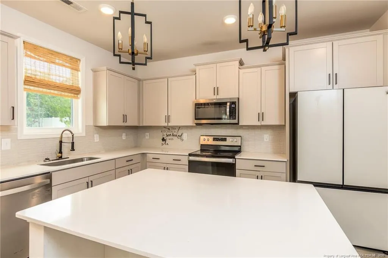
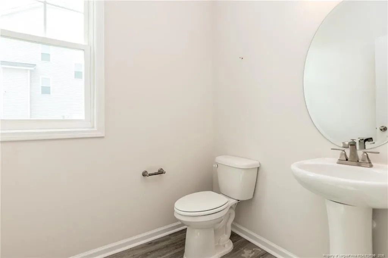
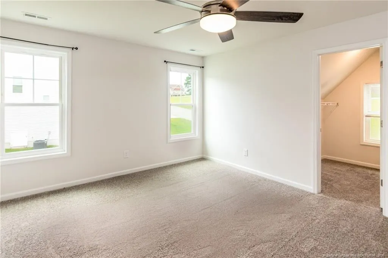
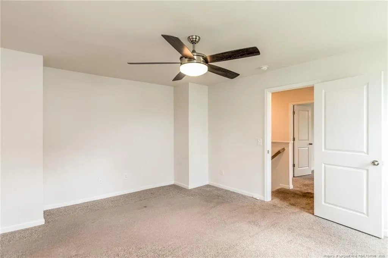
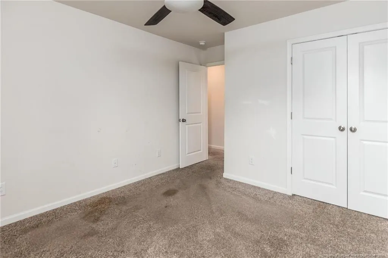
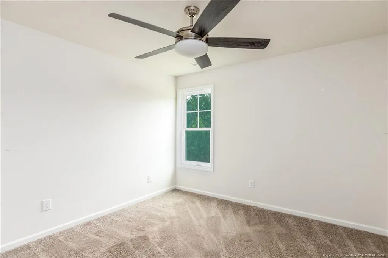
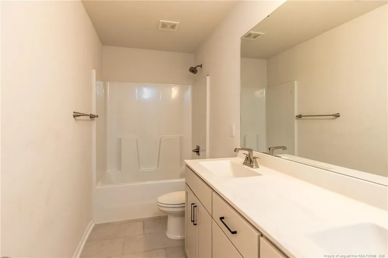
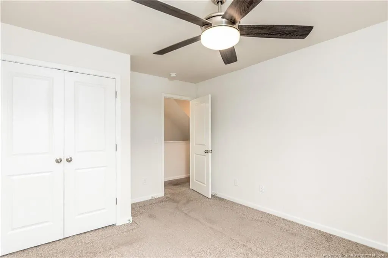
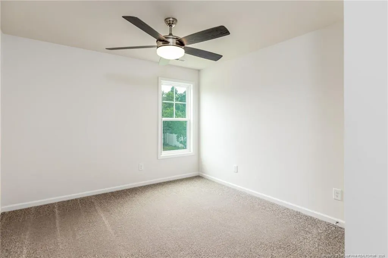
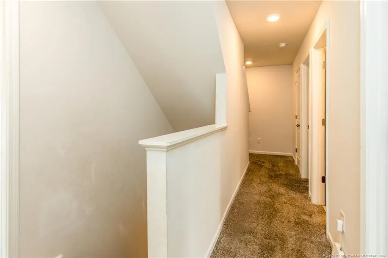
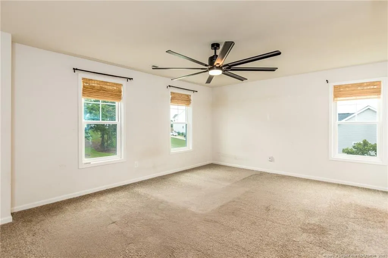
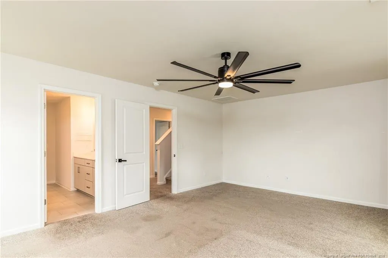
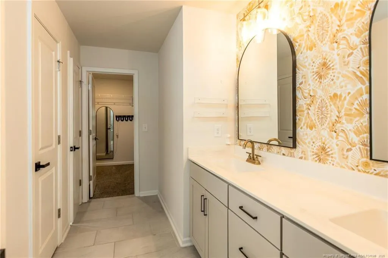
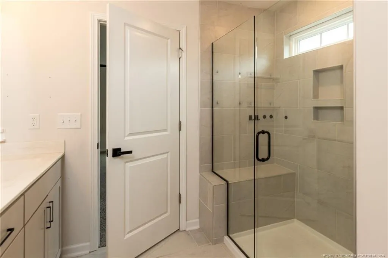
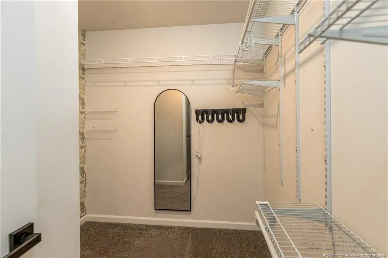
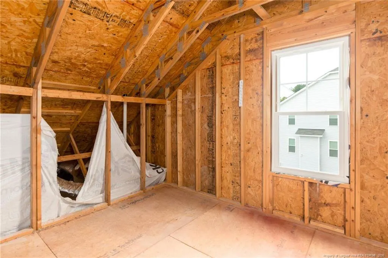
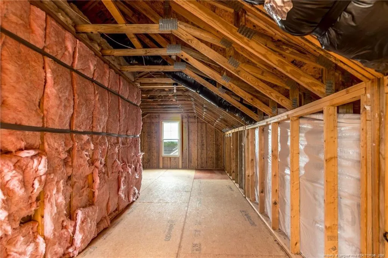
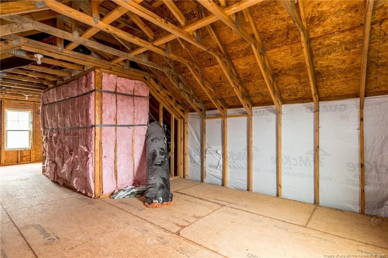
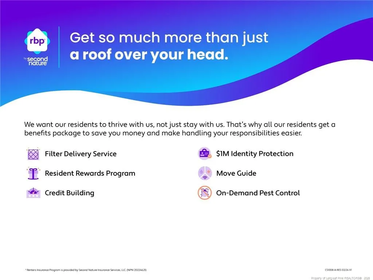
Welcome to this spacious and inviting 4-bedroom, 2.5-bath home featuring an open-concept layout perfect for modern living. The main floor offers a seamless flow between the kitchen, dining, and living areas — ideal for entertaining or gatherings.Upstairs, you’ll find four generously sized bedrooms, including a primary suite with a private bath. Need extra space? The third-floor attic provides ample storage. Perfectly placed between Fayetteville and Sanford, commuting is a breeze no matter which direction you are traveling.At ANE Property Management Inc, we strive to provide an experience that is cost-effective and convenient. That’s why we provide a Resident Benefits Package (RBP) to address common headaches for our residents and provide must-have services for our renters. The Total Monthly Price includes rent, plus pest control, air filter delivery, utility setup assistance, credit building and more at a rate of $40.00/month, required with the rental.
| Price History | |
|---|---|
| 8/20/2026 | Listed $2,400 |
General Features
| Heating | Heat Pump |
|---|---|
| Cooling | Central Air |
| Utilities | Natural Gas Not Available |
| Appliances | Convection Oven,Dishwasher,Disposal,Microwave |
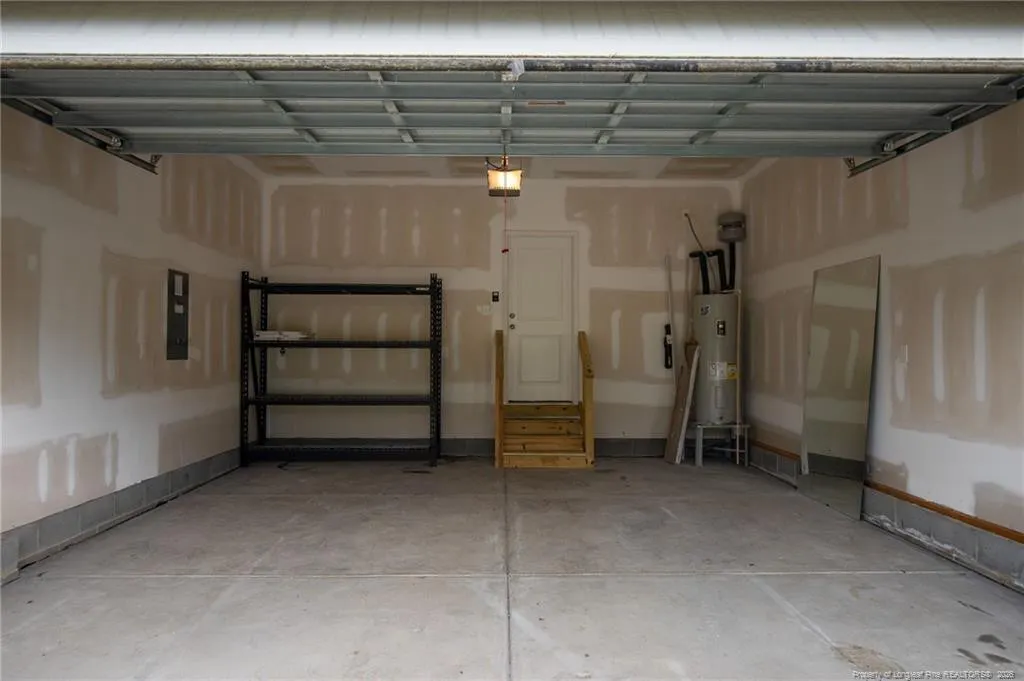
| Garage Spaces | 2 |
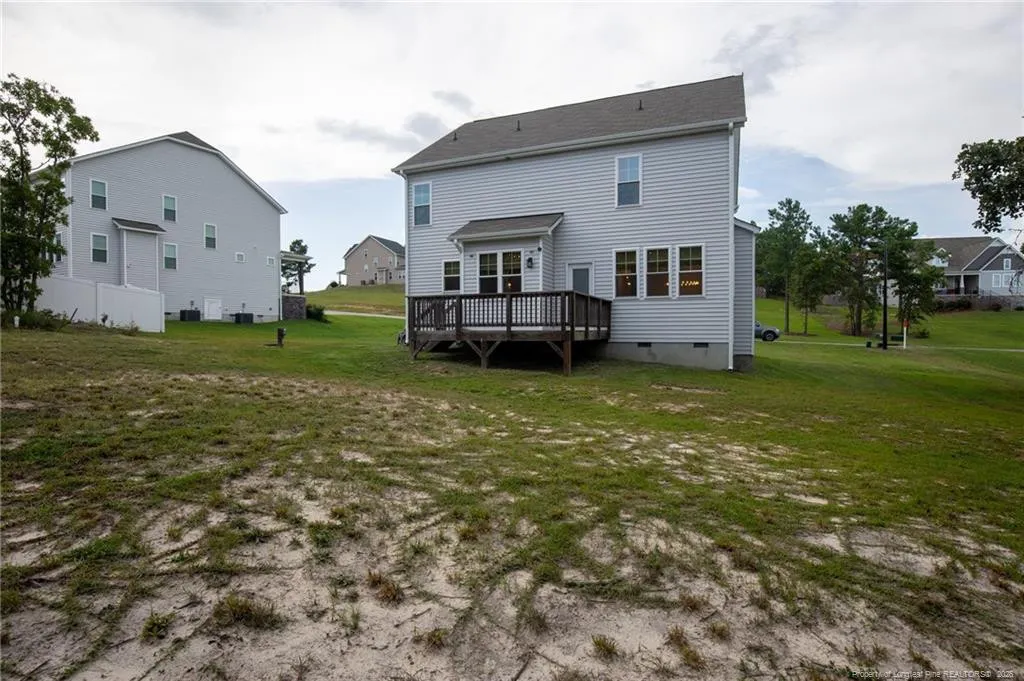
| Patio/Porch Features | Deck,Front Porch |
| Construction Materials | Vinyl Siding |
| Pets Allowed | Yes |
| Year Built | 2022 |
| Levels | Tri-Level |
| Property Subtype | Single Family Residence |
| County | Harnett |
| Property Type | Residential Lease |
| Attached Garage | true |
| Subdivision Name | Oakmont |
| Total Rooms | 8 |
| Full Baths | 2 |
| Status | Active |
| City | Lillington |
| Lot Size Units | Square Feet |
| Lot Size Square Feet | 24393.6 |
| Carport Y/N | false |
| Availability Date | 2026-08-20 |
| Building Area Units | Square Feet |
| Living Area Units | Square Feet |
| Standard Status | Active |
Interior Features
| Interior Amenities | Breakfast Bar,Ceiling Fan(s),Entrance Foyer,Kitchen Island,Tray Ceiling(s),Walk-In Closet(s) |
|---|---|
| Flooring | Carpet,Hardwood,Laminate,Tile,Vinyl |
| Total Fireplaces | 1 |
| Fireplace Features | Electric |
| Air Conditioning Y/N | true |
| Heating Y/N | true |
| Fireplace Y/N | true |
| Half Baths | 1 |
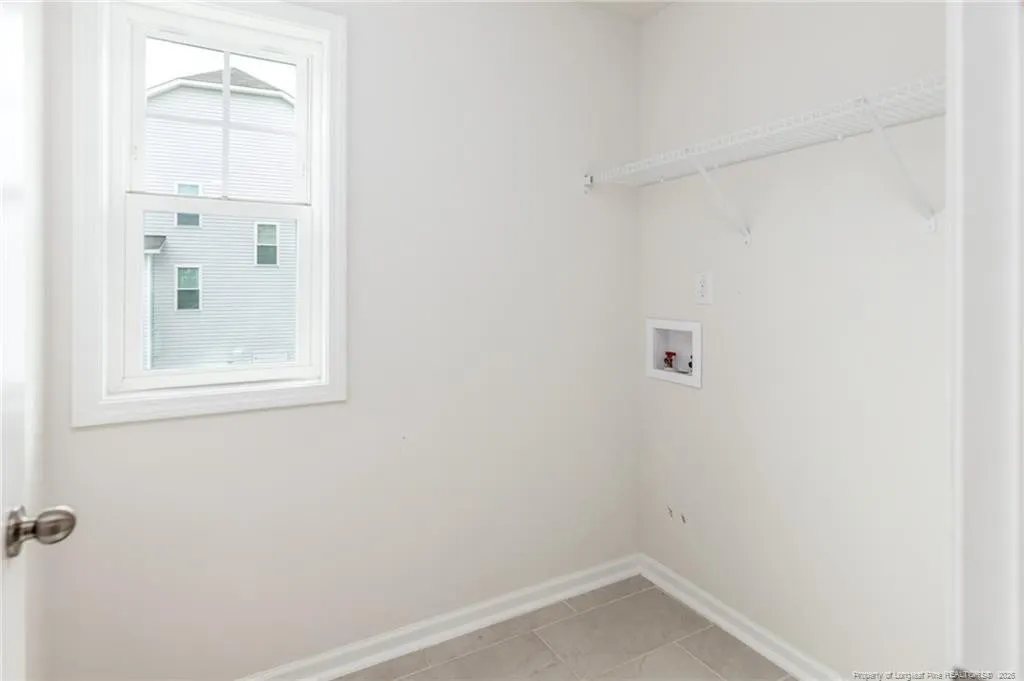
| Laundry Features | Upper Level |
| Total Bedrooms | 4 |
| Below Grade Finished Area Unit Type | Square Feet |
| Above Grade Finished Area Unit Type | Square Feet |
| Total Baths | 3 |
Exterior Features
| Parking Features | Attached |
|---|---|
| Lot Size Area | 24393.6 |
| Building Area Total | 2363 |
| Lot Size Acres | 0.56 |
Amenities
- Foreclosure
- Views
- Short Sale
- New Construction
- Adult 55+
- Lease To Own
- No HOA Fees
- Furnished
- Pets
- Primary On Main
- Air Conditioning
- Seller Finance
- Green
- Fixer Upper
- Horse
- Golf
- Fireplace
- Deck
- Garage
- Basement
- Pool
Property vs Rentals Average in 27546
Price
Year Built

 © 2026 Longleaf Pines Association of Realtors MLS. All Rights Reserved. IDX information is provided exclusively for consumers' personal, non-commercial use and may not be used for any purpose other than to identify prospective properties consumers may be interested in purchasing. Information deemed reliable but not guaranteed. Properties marked with the IDX icon are provided courtesy of the Longleaf Pines Association of Realtors MLS, Inc., Internet Data Exchange (IDX).

