
Address
5 Bellmore Court, Durham, NC
Price
$ 2,250
Property Attributes
- MLS#LP768355
- TypeRentals
- Listing Status Active
- CountyDurham
- CityDurham
- AreaDurham
- NeighborhoodBradbury
- Zip27703
- Style
- Year Built2006
- Price$ 2,250
- Bedrooms4
- Full Bathrooms2
- Half Bathrooms1
- Sqr Footage2542
- Lot Size0.12 Acres
Data Source:
Triangle MLS (TMLS)
Property Description
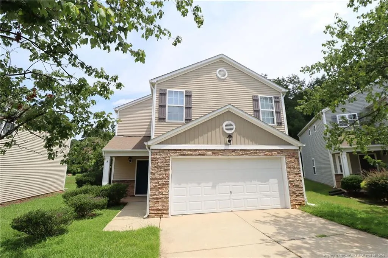
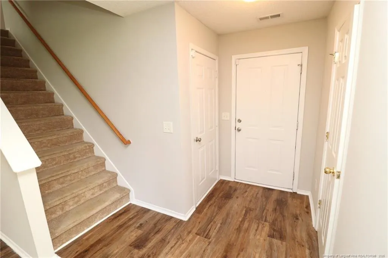
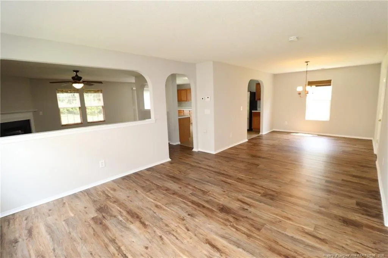
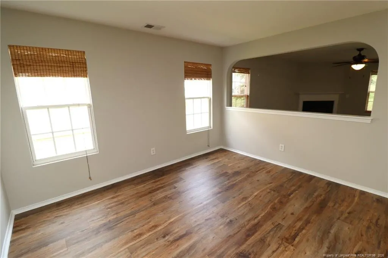
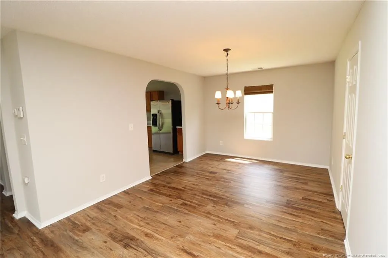
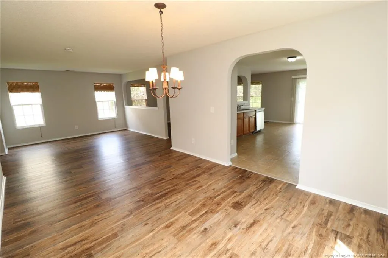
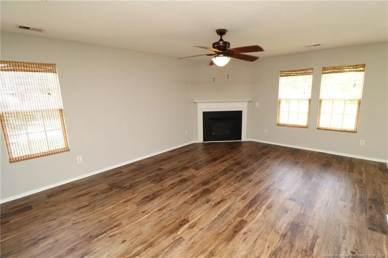
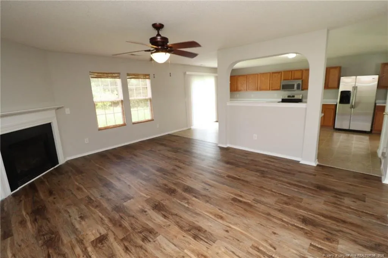
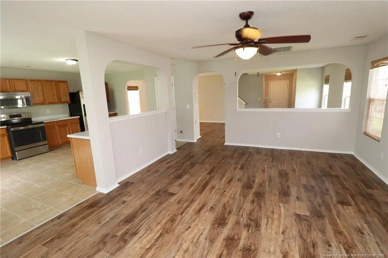
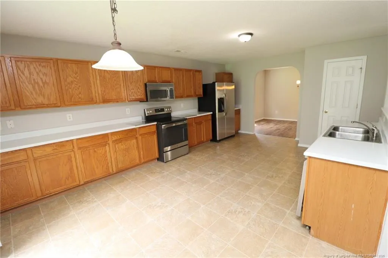
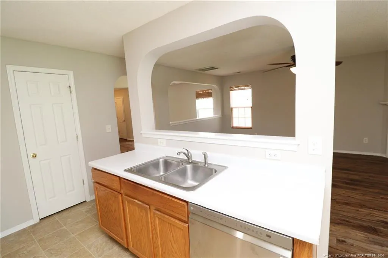
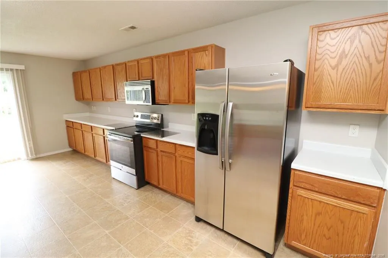
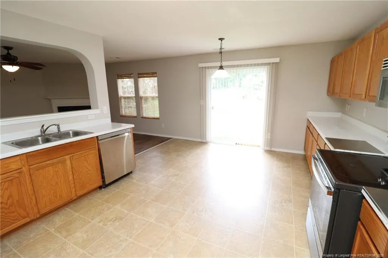
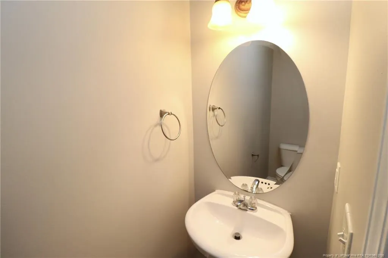
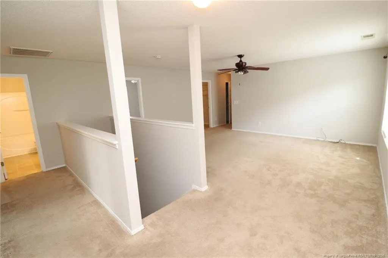
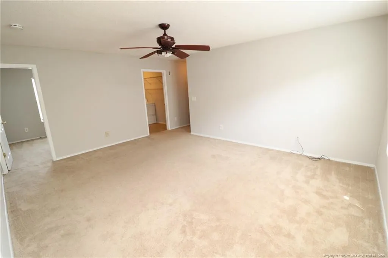
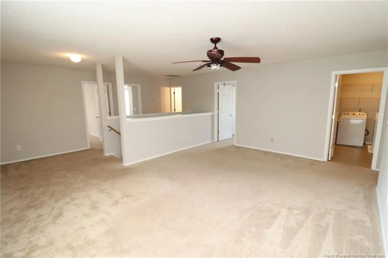
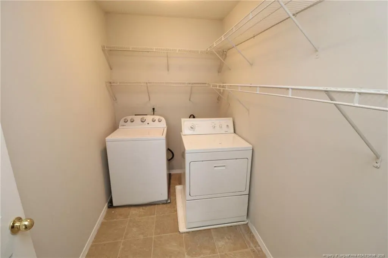
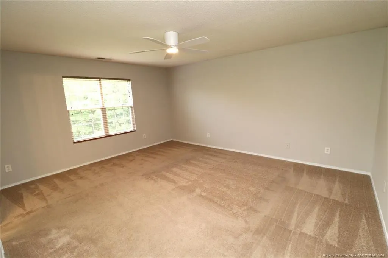
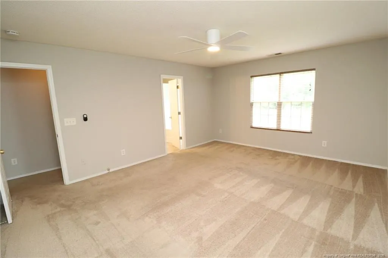
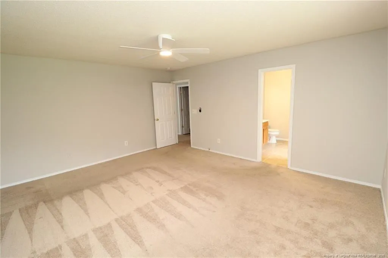
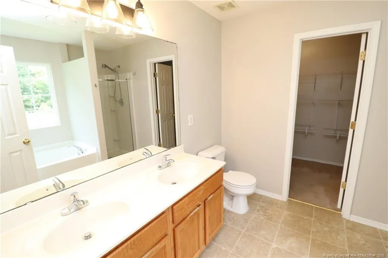
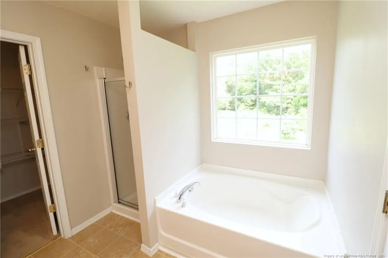
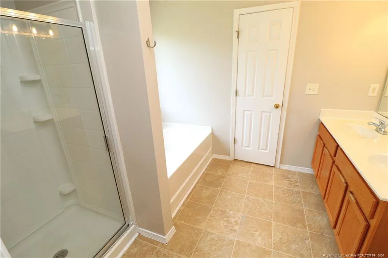
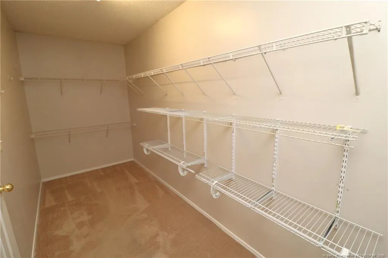
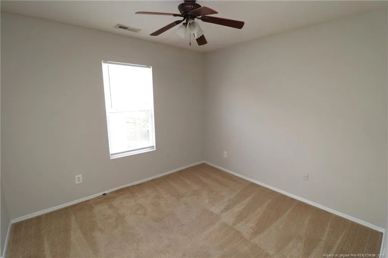
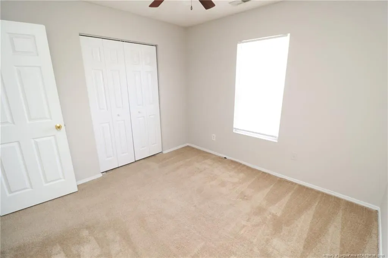
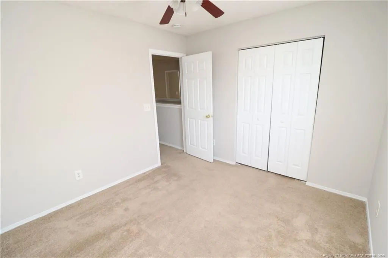
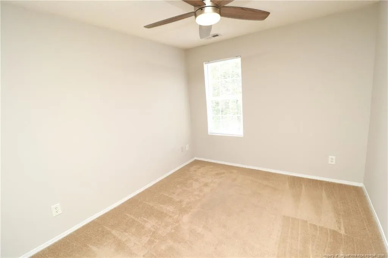
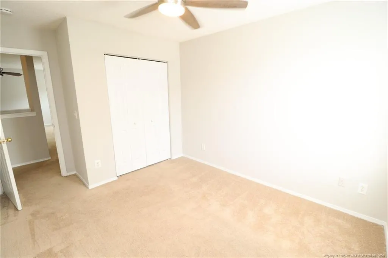
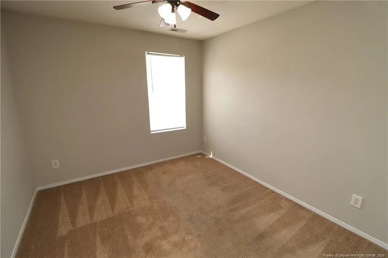
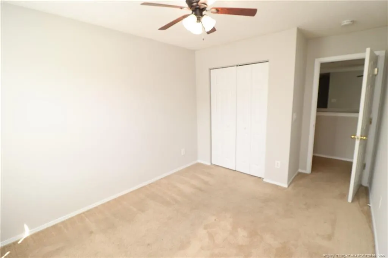
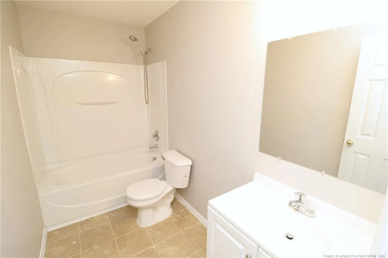
Set on a quiet cul-de-sac in Durham, 5 Bellmore Court offers 4 bedrooms, 2.5 baths, and a convenient location near RTP and Brier Creek, with easy access to I-40, I-540, and NC-147. From the moment you arrive, you’ll appreciate the private driveway, attached 2-car garage, and covered front porch. Inside, you’ll find tall ceilings, neutral paint, and luxury plank flooring throughout the living area; not a stitch of carpet on the first floor. The foyer leads into an open-concept floor plan where the living room, dining area, family room, and kitchen flow naturally together. The living room features 2 picture windows and a pass-through into the family room, while the dining area sits directly across with a custom chandelier and picture window. The spacious family room offers easy furniture placement, 3 picture windows, a ceiling fan, and a cozy corner gas log fireplace with a wooden mantel. The kitchen showcases wood cabinetry, stone-look countertops, a pantry, stainless steel appliances, a smooth-top oven, and direct backyard access. The main level also includes a tucked-away powder room and interior garage access. Upstairs, you’ll find a spacious loft, all 4 bedrooms, and a laundry center with a washer and dryer included for resident use. The loft creates separation between the bedrooms for added privacy and can be used as an office, media room, playroom, or flex space. The primary suite features a ceiling fan, dual picture windows, a walk-in closet, and an en-suite bath with dual sinks, marble vanity, garden tub, and separate walk-in shower with 3 shampoo niches, removable shower wand, and glass door. The secondary bedrooms are generously sized with ceiling fans, picture windows, and ample closet space, with easy access to the hall bath featuring a marble-topped furniture-style vanity and shower/tub with removable shower wand.
| Price History | |
|---|---|
| 8/27/2026 | Listed $2,250 |
General Features
| Cooling | Central Air |
|---|---|
| Appliances | Dishwasher,Dryer,Microwave,Range Hood,Refrigerator,Washer |
| Garage Spaces | 2 |
| Patio/Porch Features | Covered,Front Porch,Porch |
| Construction Materials | Vinyl Siding |
| Year Built | 2006 |
| Property Subtype | Single Family Residence |
| County | Durham |
| Property Type | Residential Lease |
| Attached Garage | true |
| Subdivision Name | Bradbury |
| Total Rooms | 9 |
| Full Baths | 2 |
| Status | Active |
| Directions | Durham Freeway to TW Alexander, left S. Miami Blvd., rt. Lumley, rt. on Skybrook Ln. into Bradbury, left on Bellmore. |
| City | Durham |
| Lot Size Units | Square Feet |
| Lot Size Square Feet | 5227.2 |
| Carport Y/N | false |
| Availability Date | 2026-08-27 |
| Building Area Units | Square Feet |
| Living Area Units | Square Feet |
| Standard Status | Active |
Interior Features
| Interior Amenities | Bathtub/Shower Combination,Ceiling Fan(s),Entrance Foyer,Living/Dining Room Combination,Open Floorplan,Separate Shower,Walk-In Closet(s),Walk-In Shower |
|---|---|
| Flooring | Carpet,Hardwood,Tile,Vinyl |
| Total Fireplaces | 1 |
| Fireplace Features | Gas Log |
| Air Conditioning Y/N | true |
| Heating Y/N | true |
| Fireplace Y/N | true |
| Half Baths | 1 |
| Laundry Features | Inside,Upper Level |
| Total Bedrooms | 4 |
| Below Grade Finished Area Unit Type | Square Feet |
| Above Grade Finished Area Unit Type | Square Feet |
| Total Baths | 3 |
Exterior Features
| Parking Features | Attached |
|---|---|
| Lot Features | Cul-De-Sac |
| Lot Size Area | 5227.2 |
| Building Area Total | 2542 |
| Lot Size Acres | 0.12 |
Amenities
- Foreclosure
- Views
- Short Sale
- New Construction
- Adult 55+
- Lease To Own
- No HOA Fees
- Furnished
- Pets
- Primary On Main
- Air Conditioning
- Seller Finance
- Green
- Fixer Upper
- Horse
- Golf
- Fireplace
- Deck
- Garage
- Basement
- Pool
Property vs Rentals Average in 27703
Price
Year Built

 © 2026 Longleaf Pines Association of Realtors MLS. All Rights Reserved. IDX information is provided exclusively for consumers' personal, non-commercial use and may not be used for any purpose other than to identify prospective properties consumers may be interested in purchasing. Information deemed reliable but not guaranteed. Properties marked with the IDX icon are provided courtesy of the Longleaf Pines Association of Realtors MLS, Inc., Internet Data Exchange (IDX).

