
Views
Address
5146 Matt Hair Road, Fayetteville, NC
Price
$ 180,000
Property Attributes
- MLS#LP768472
- TypeSingle Family
- Listing Status Coming Soon
- CountyCumberland
- CityFayetteville
- AreaCumberland
- NeighborhoodCedar Creek
- Zip28312
- StyleRanch
- Year Built1950
- Price$ 180,000
- Bedrooms3
- Full Bathrooms1
- Half Bathrooms0
- Sqr Footage1191
- Lot Size2.21 Acres
Data Source:
Triangle MLS (TMLS)
Property Description
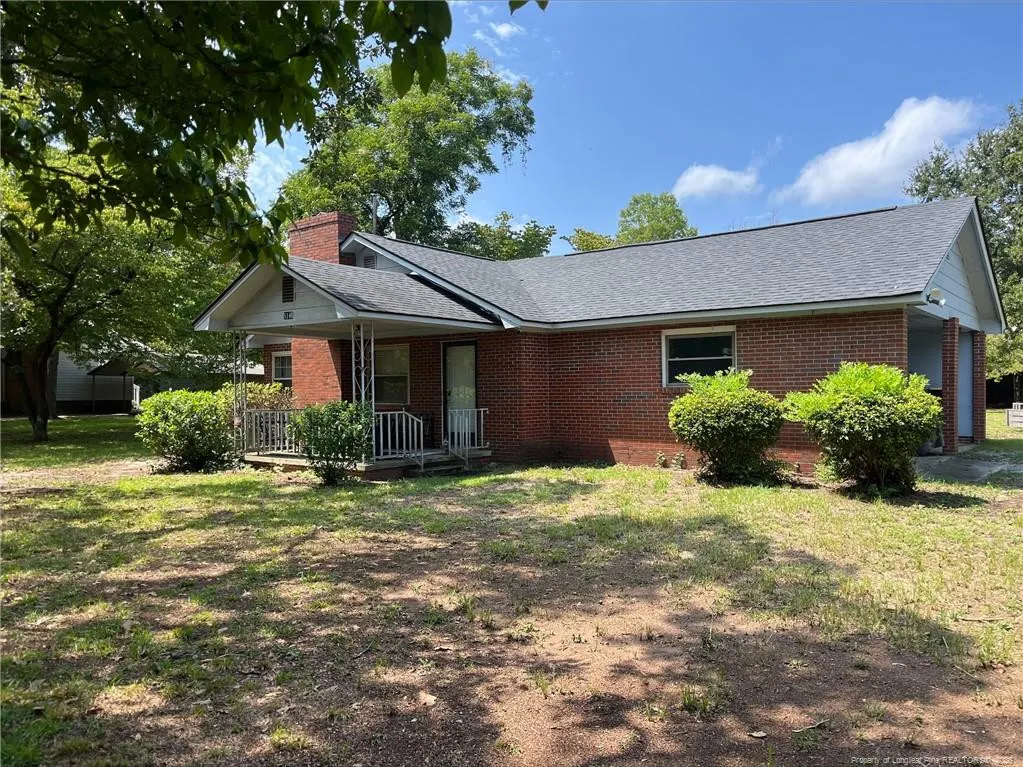
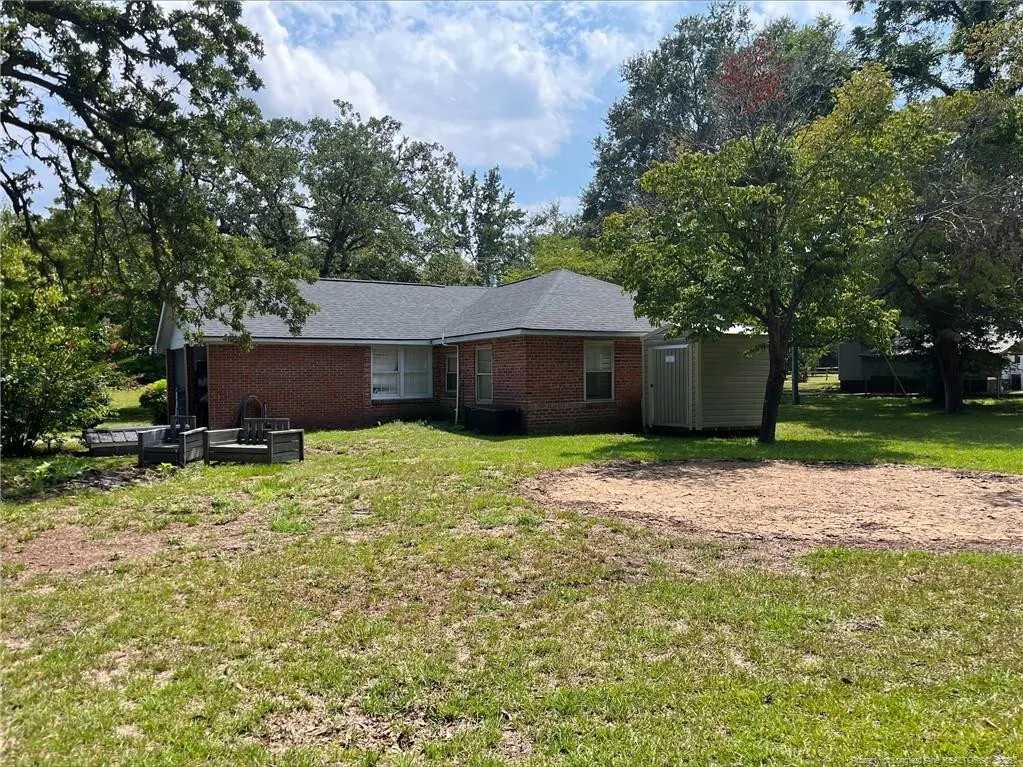
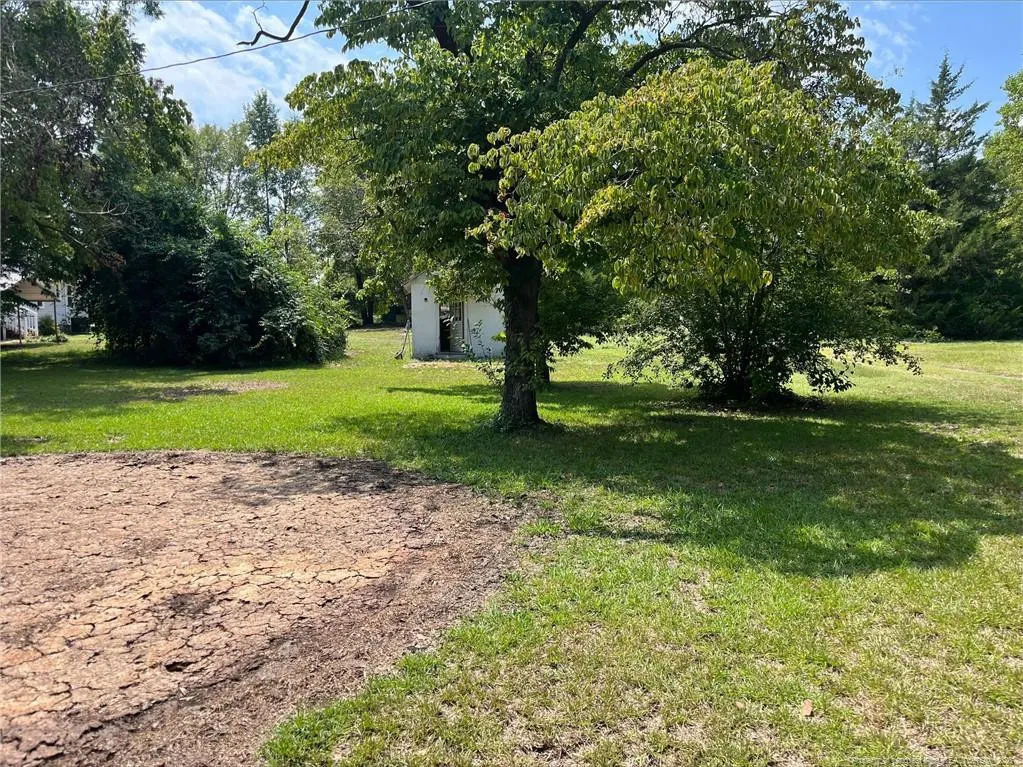
Welcome to this beautifully updated 1950s-era home nestled on just over 2 acres in the CedarCreek area and Cape Fear School District. This 3-bedroom, 1-bath home blends classic charmwith modern updates, featuring LVP flooring throughout and a kitchen equipped with stainlesssteel appliances. Enjoy the peaceful setting from the covered front porch, surrounded bymature, beautiful trees and plenty of outdoor space to enjoy! A rear storage shed providesadditional storage, while the carport offers convenient covered parking, storage orentertaining space.With its spacious lot and updated interior, it offers a great opportunityfor anyone looking for a move-in-ready home with land and a great location. This one is wortha look!
| Price History | |
|---|---|
| 8/31/2026 | Listed $180,000 |
General Features
| Sewer | Septic Tank |
|---|---|
| Heating | Forced Air |
| Cooling | Central Air,Electric |
| Appliances | Dishwasher,Microwave,Range,Refrigerator |
| Patio/Porch Features | Covered,Front Porch |
| Architectural Style | Ranch |
| Construction Materials | Brick Veneer |
| Year Built | 1950 |
| Property Subtype | Single Family Residence |
| County | Cumberland |
| New Construction | false |
| Property Type | Residential |
| HOA | false |
| Attached Garage | false |
| Subdivision Name | Cedar Creek |
| Garage Y/N | false |
| Total Rooms | 5 |
| Full Baths | 1 |
| Status | Coming Soon |
| Directions | From Cedar Creek Rd, turn Right on Tabor Church Rd, Turn Right on Matt Hair Rd |
| City | Fayetteville |
| Lot Size Units | Acres |
| Lot Size Square Feet | 96267.6 |
| Carport Spaces | 1.5 |
| Carport Y/N | true |
| Building Area Units | Square Feet |
| Living Area Units | Square Feet |
| Standard Status | Coming Soon |
Interior Features
| Interior Amenities | Ceiling Fan(s),Eat-in Kitchen,Kitchen/Dining Room Combination,Living/Dining Room Combination |
|---|---|
| Flooring | Vinyl |
| Total Fireplaces | 1 |
| Fireplace Features | Gas Log,Masonry |
| Air Conditioning Y/N | true |
| Heating Y/N | true |
| Fireplace Y/N | true |
| Total Bedrooms | 3 |
| Below Grade Finished Area Unit Type | Square Feet |
| Above Grade Finished Area Unit Type | Square Feet |
| Total Baths | 1 |
Exterior Features
| Exterior Amenities | Storage |
|---|---|
| Parking Features | Attached Carport |
| Lot Features | Level |
| Water Source | Well |
| Lot Size Area | 2.21 |
| Building Area Total | 1191 |
| Lot Size Acres | 2.21 |
| Road Surface Type | Paved |
| Door Features | Storm Door(s) |
Amenities
- Foreclosure
- Views
- Short Sale
- New Construction
- Adult 55+
- Lease To Own
- No HOA Fees
- Furnished
- Primary On Main
- Air Conditioning
- Seller Finance
- Green
- Fixer Upper
- Horse
- Golf
- Fireplace
- Deck
- Garage
- Basement
- Pool
Property vs Single Family Average in 28312
Price
Year Built

 © 2026 Longleaf Pines Association of Realtors MLS. All Rights Reserved. IDX information is provided exclusively for consumers' personal, non-commercial use and may not be used for any purpose other than to identify prospective properties consumers may be interested in purchasing. Information deemed reliable but not guaranteed. Properties marked with the IDX icon are provided courtesy of the Longleaf Pines Association of Realtors MLS, Inc., Internet Data Exchange (IDX).
