
Address
1961 Yellowbrick Road, Fayetteville, NC
Price
$ 254,900
Property Attributes
- MLS#10156027
- TypeSingle Family
- Listing Status Pending
- CountyCumberland
- CityFayetteville
- NeighborhoodScotts Mill
- Zip28314
- StyleRanch
- Year Built2005
- Price$ 254,900
- Bedrooms3
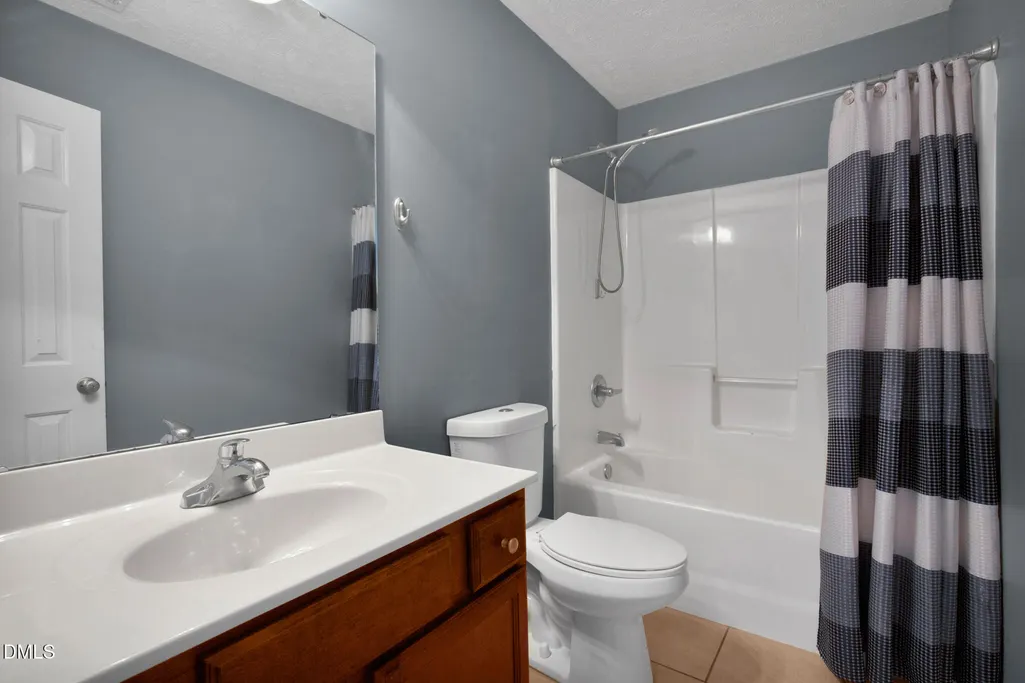
- Full Bathrooms2
- Half Bathrooms0
- Sqr Footage1672
- Lot Size0.23 Acres
Data Source:
Triangle MLS (TMLS)
Property Description
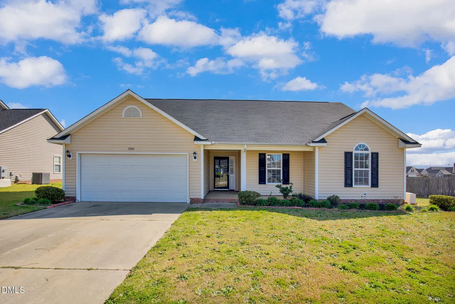
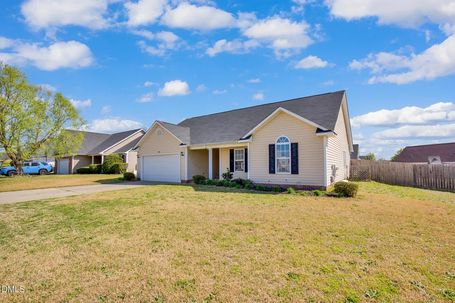
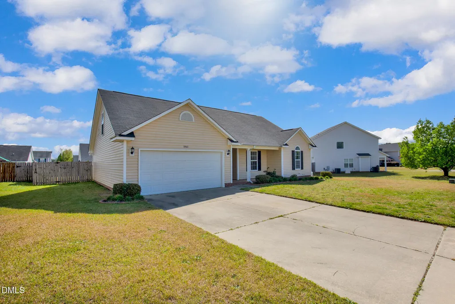
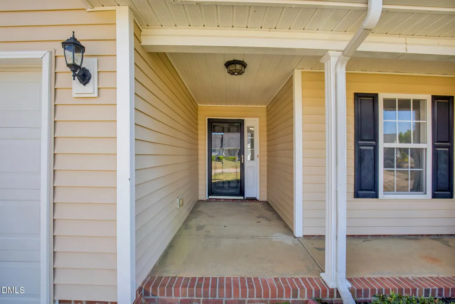
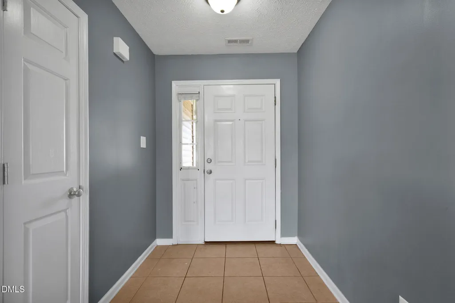
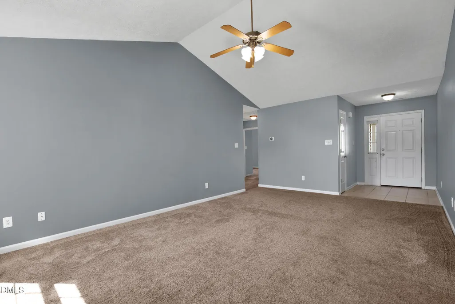
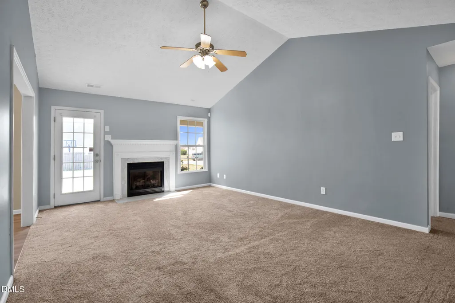
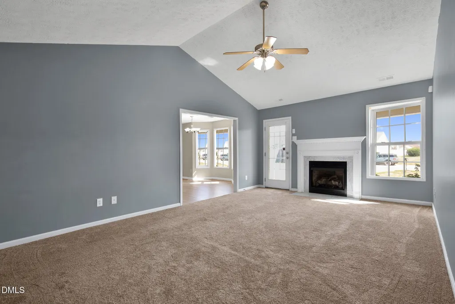
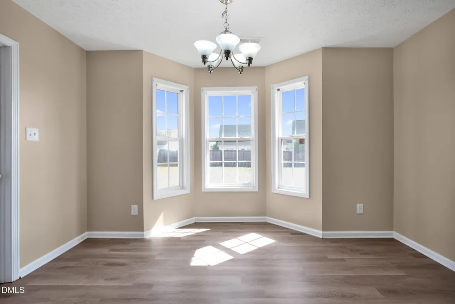
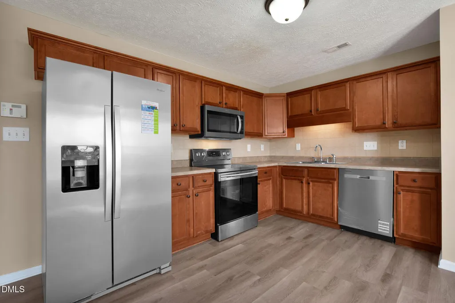
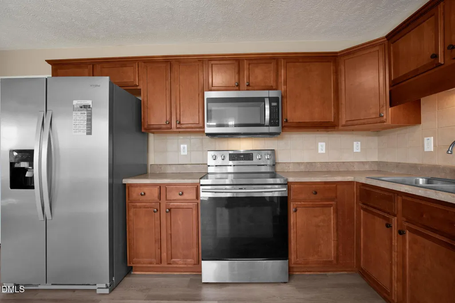
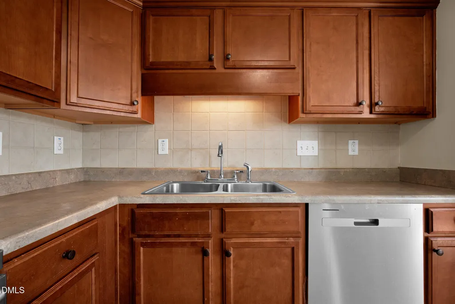
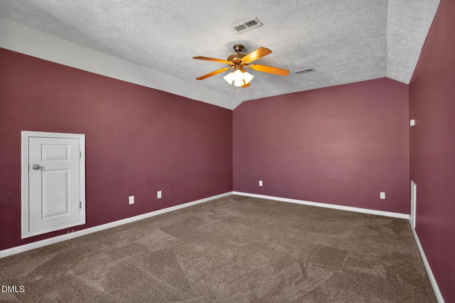
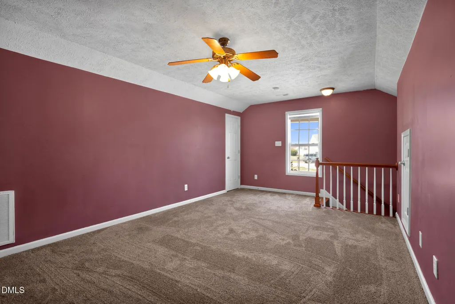
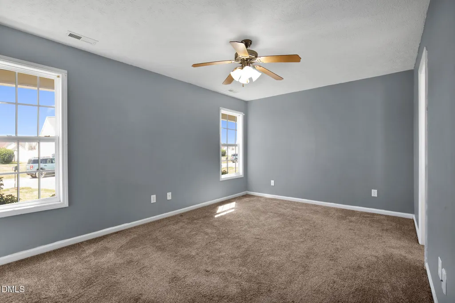
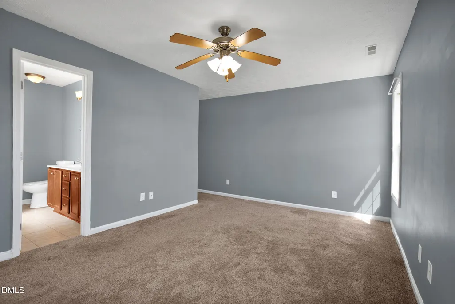
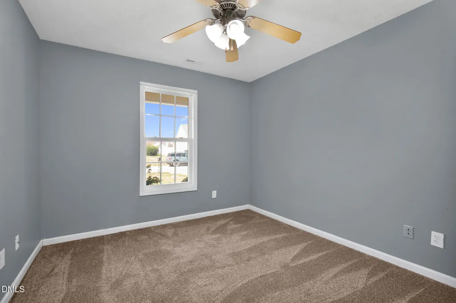
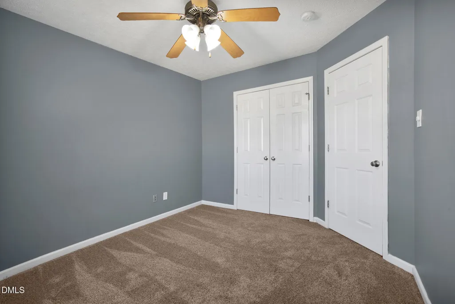
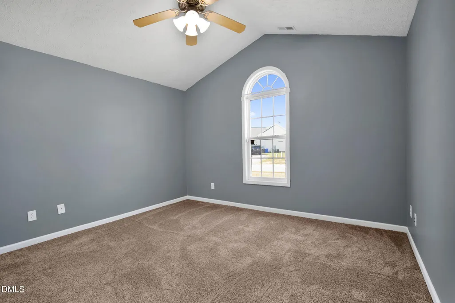
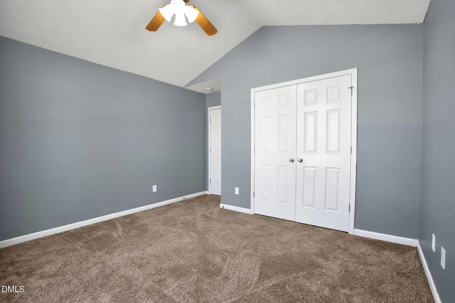
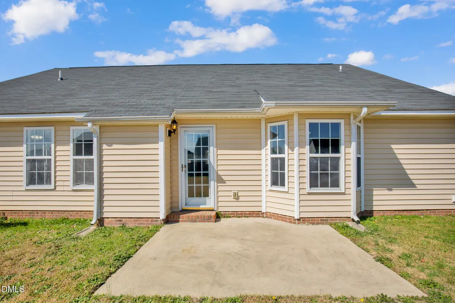
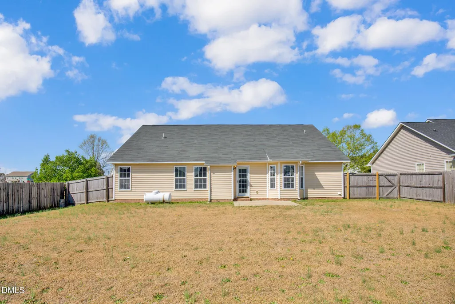
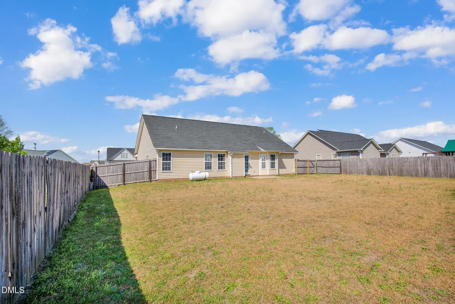
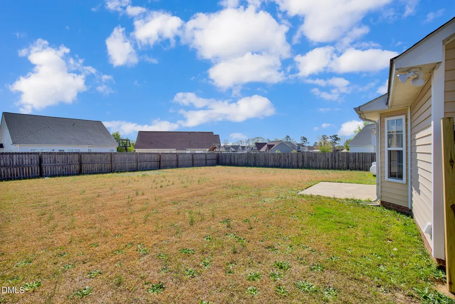
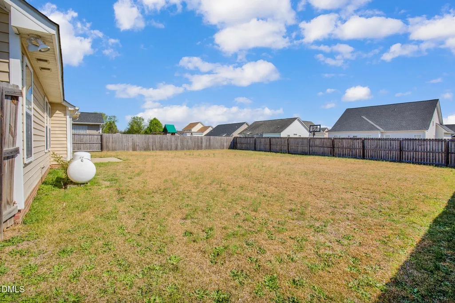
Charming 1.5-story home situated on a flat 0.23-acre lot! Relax on the cozy front porch before stepping into a welcoming foyer that opens to a spacious living room centered around a gas log fireplace. The bright, eat-in kitchen features stainless steel appliances and abundant cabinetry, offering both style and functionality. The main level includes three generously sized bedrooms and a convenient laundry room. Upstairs, enjoy an expansive bonus room--perfect for a home office, media or game room. Step outside to a great back patio overlooking a fully fenced, level backyard--ideal for entertaining or everyday enjoyment! Home is being sold as is.
| Elementary School | Middle School | High School |
|---|---|---|
| Cumberland - Lake Rim Elementary Elementary School | Cumberland - Anne Chesnutt Middle Middle School | Cumberland - Seventy First High High School |
| Price History | |
|---|---|
| 8/19/2026 | Listed $254,900 |
General Features
| Sewer | Public Sewer |
|---|---|
| Heating | Electric,Fireplace(s),Heat Pump,Natural Gas,Propane |
| Cooling | Ceiling Fan(s),Central Air,Electric |
| Utilities | Cable Connected,Electricity Connected,Sewer Connected,Water Connected,Propane,Underground Utilities |
| Roof | Asphalt,Shingle |
| Appliances | Dishwasher,Electric Range,Electric Water Heater,Free-Standing Electric Oven,Free-Standing Electric Range,Free-Standing Range,Free-Standing Refrigerator,Ice Maker,Microwave,Range,Refrigerator,Stainless Steel Appliance(s),Water Heater |
| Zoning | SF10 |
| HOA Fee | 20 |
| Garage Spaces | 2 |
| Association Fee Includes | Maintenance Grounds |
| Patio/Porch Features | Covered,Front Porch,Patio,Porch |
| Architectural Style | Ranch |
| Construction Materials | Vinyl Siding |
| Year Built | 2005 |
| View | Neighborhood |
| Levels | One,One and One Half |
| Property Subtype | Single Family Residence |
| Community Features | Cluster Housing,Suburban |
| Assoc Fee Paid Per | Monthly |
| County | Cumberland |
| New Construction | false |
| Property Type | Residential |
| Association Amenities | Maintenance Grounds |
| HOA | true |
| Attached Garage | true |
| Subdivision Name | Scotts Mill |
| Garage Y/N | true |
| Total Rooms | 6 |
| Full Baths | 2 |
| Status | Pending |
| Directions | I-440 West/I-40 West toward Sanford and merge onto US-1 South/US-64 West. Continue following US-1 South toward Sanford, then transition onto US-421 South/NC-87 South heading toward Fayetteville. Stay on NC-87 South into Fayetteville, then turn right onto Johnson Mill Road, left onto Rockfish Road, right onto Lake Rim Road, and finally left onto Yellowbrick Road. Continue until you reach 1961 Yellowbrick Rd, which will be on your right. |
| High School | Cumberland - Seventy First High |
| City | Fayetteville |
| Senior Community Y/N | false |
| Lot Size Units | Acres |
| Lot Size Square Feet | 10019 |
| Elementary School | Cumberland - Lake Rim Elementary |
| Tax Annual Amount | 3043.31 |
| Middle/Junior High School | Cumberland - Anne Chesnutt Middle |
| Structure Type | Site Built |
| Standard Status | Pending |
Interior Features
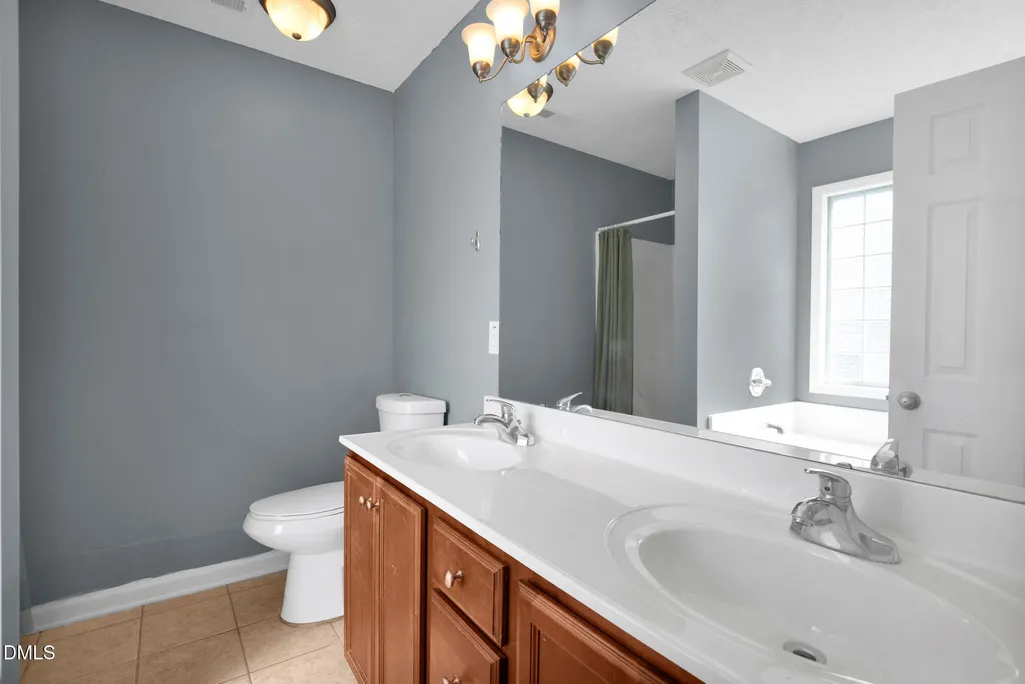
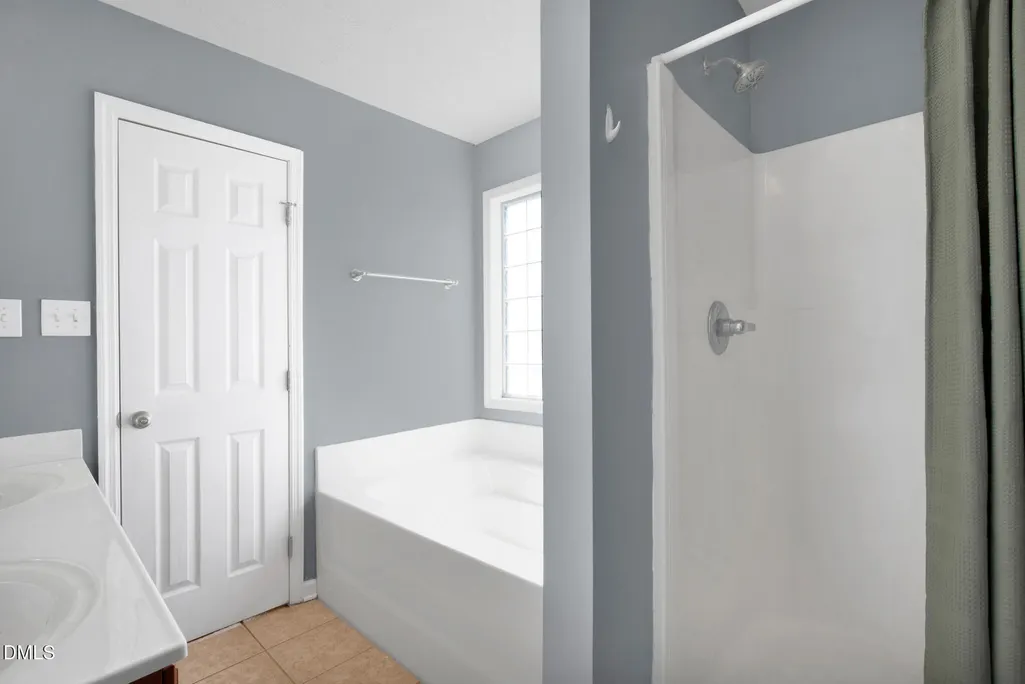
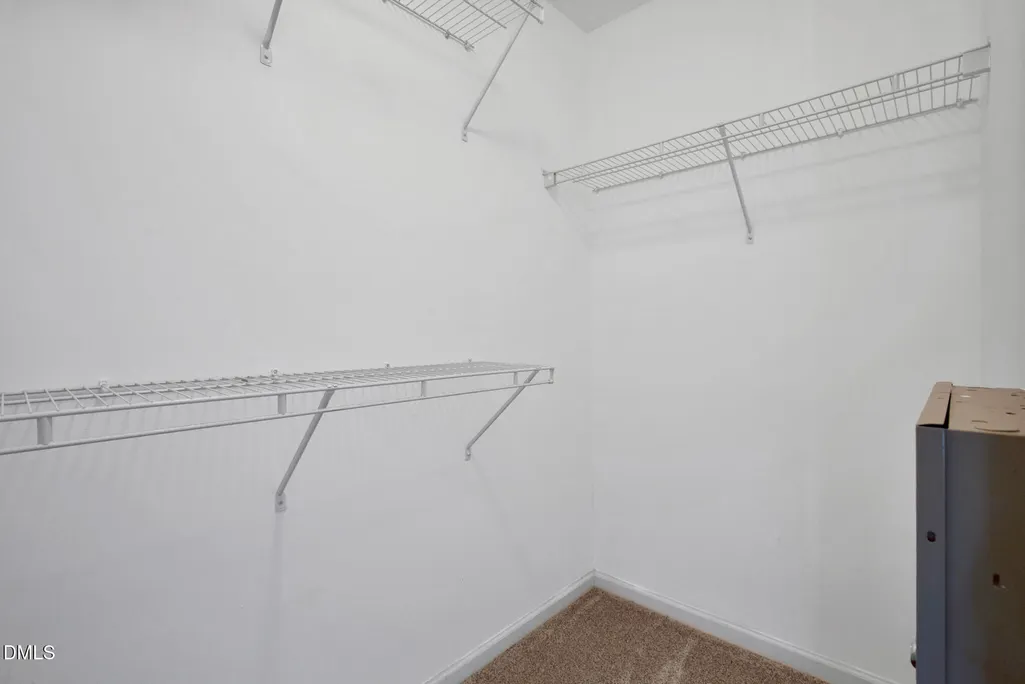
| Interior Amenities | Cathedral Ceiling(s),Ceiling Fan(s),Chandelier,Double Vanity,Eat-in Kitchen,Entrance Foyer,High Ceilings,Laminate Counters,Open Floorplan,Pantry,Primary Downstairs,Room Over Garage,Smart Thermostat,Vaulted Ceiling(s),Walk-In Closet(s) |
|---|---|
| Flooring | Carpet,Ceramic Tile,Luxury Vinyl,Tile,Wood |
| Total Fireplaces | 1 |
| Fireplace Features | Decorative,Gas,Gas Log,Living Room,Propane |
| Common Walls | No Common Walls |
| Air Conditioning Y/N | true |
| Heating Y/N | true |
| Window Features | Double Pane Windows,Insulated Windows,Screens |
| Fireplace Y/N | true |
| Above Grade Finished Area | 1672 |
| Laundry Features | Inside,Laundry Room,Main Level |
| Total Bedrooms | 3 |
| Total Baths | 2 |
Exterior Features
| Exterior Amenities | Fenced Yard,Private Yard,Rain Gutters |
|---|---|
| Fencing | Back Yard,Fenced,Gate,Wood |
| Parking Features | Attached,Concrete,Driveway,Garage,Garage Door Opener,Garage Faces Front,Kitchen Level,Parking Pad |
| Lot Features | Back Yard,Front Yard,Landscaped |
| Water Source | Public |
| Lot Size Area | 0.23 |
| Foundation Details | Concrete Perimeter,Slab |
| Spa | false |
| Building Area Total | 1672 |
| Lot Dimensions | 77x133x74x135 |
| Lot Size Acres | 0.23 |
| Road Surface Type | Asphalt |
| Waterfront Y/N | false |
| Road Frontage Type | State Road |
| Horse Y/N | false |
Amenities
- Foreclosure
- Views
- Short Sale
- New Construction
- Adult 55+
- Lease To Own
- No HOA Fees
- Furnished
- Primary On Main
- Air Conditioning
- Seller Finance
- Green
- Fixer Upper
- Horse
- Golf
- Fireplace
- Deck
- Garage
- Basement
- Pool
Property vs Single Family Average in 28314
Price
Year Built

 © 2026 Longleaf Pines Association of Realtors MLS. All Rights Reserved. IDX information is provided exclusively for consumers' personal, non-commercial use and may not be used for any purpose other than to identify prospective properties consumers may be interested in purchasing. Information deemed reliable but not guaranteed. Properties marked with the IDX icon are provided courtesy of the Longleaf Pines Association of Realtors MLS, Inc., Internet Data Exchange (IDX).
