
Open House Sun, Sep 13th 02:00 PM - 04:00 PM

Address
319 Pine Nut Lane, Apex, NC
Price
$ 512,000
Property Attributes
- MLS#10190725
- TypeSingle Family
- Listing Status Active
- CountyWake
- CityApex
- NeighborhoodScotts Mill
- Zip27502
- StyleTraditional
- Year Built2001
- Price$ 512,000
- Bedrooms3
- Full Bathrooms2
- Half Bathrooms1
- Sqr Footage1616
- Lot Size0.16 Acres
Data Source:
Triangle MLS (TMLS)
Property Description
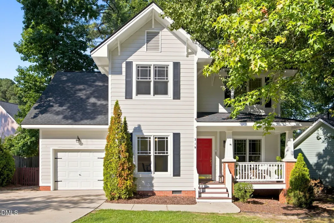
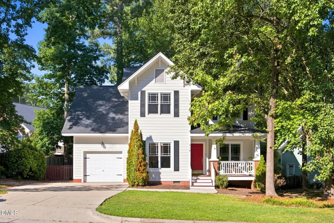
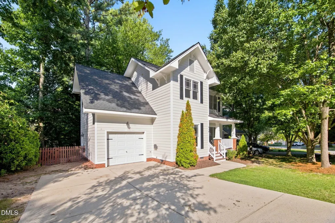
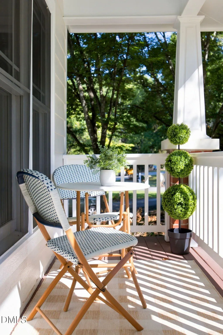
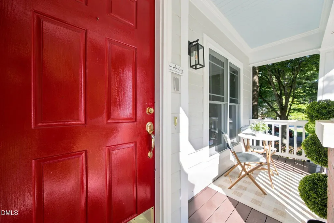
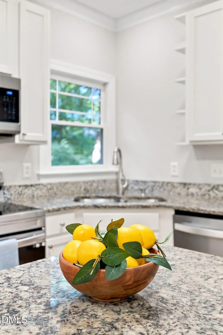
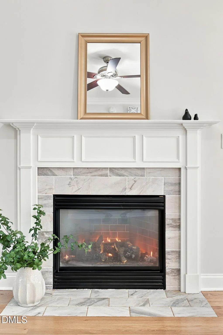
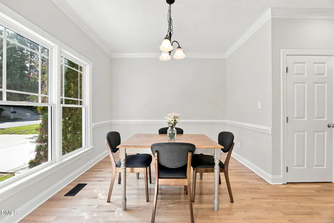
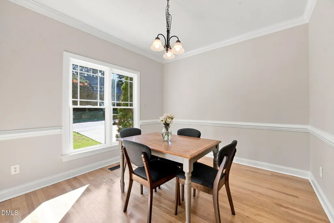
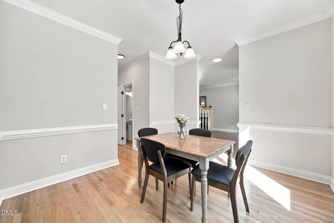
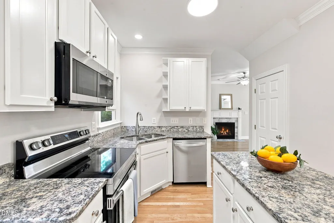
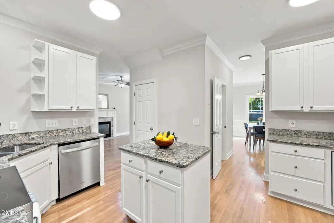
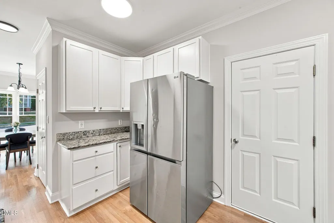
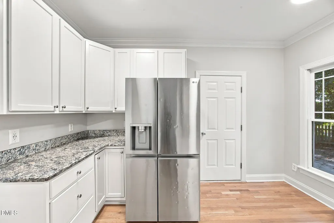
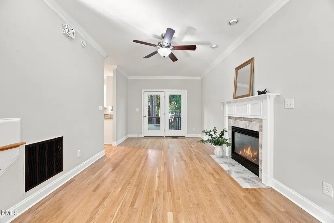
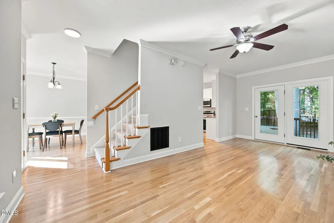
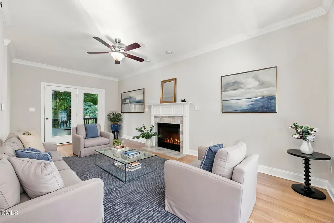
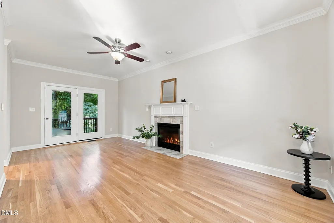
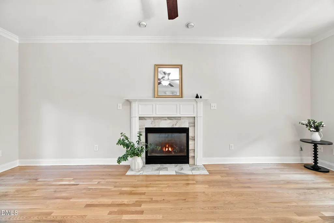
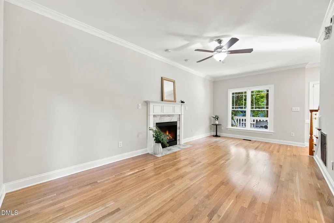
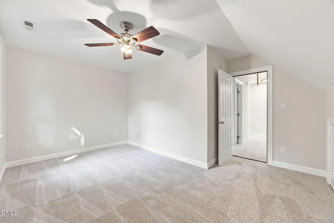
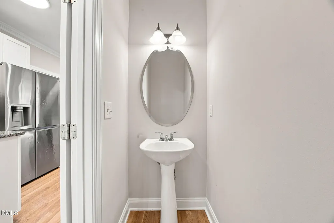
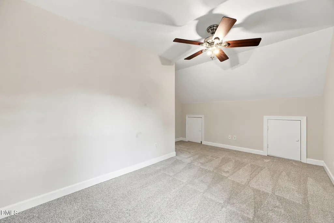
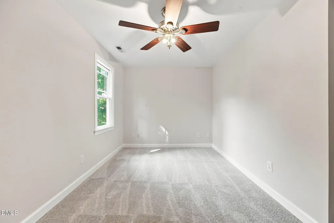
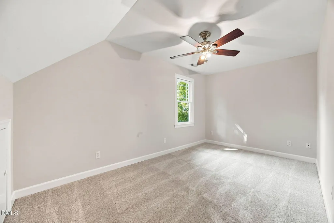
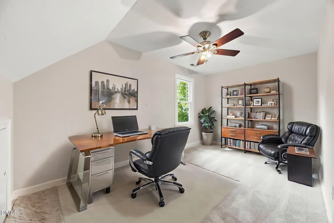
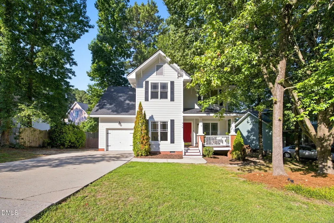
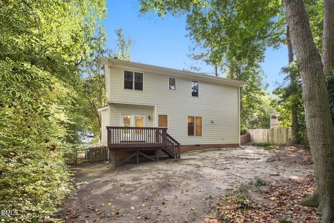
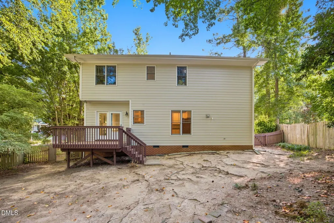
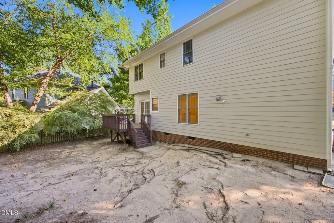
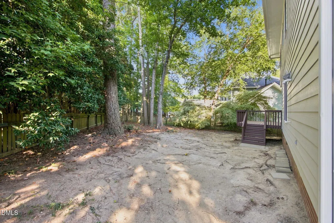
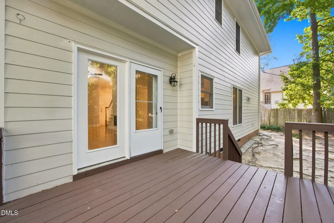
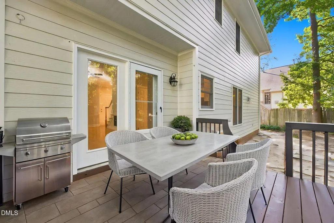
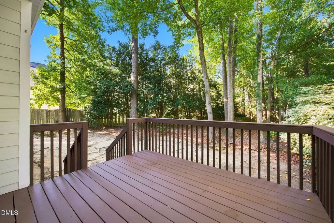
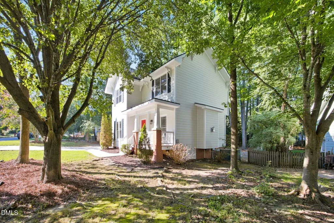
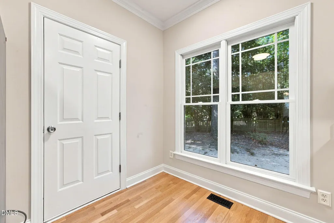
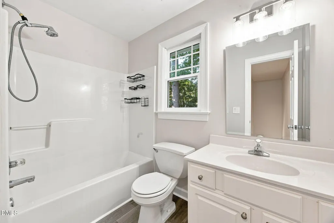
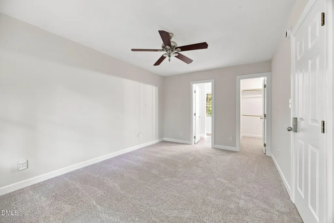
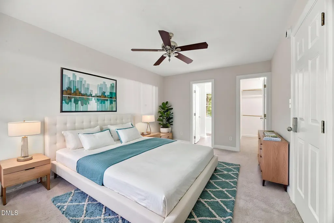
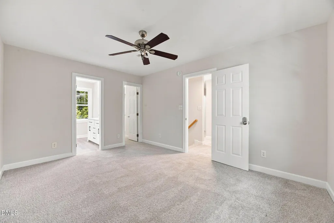
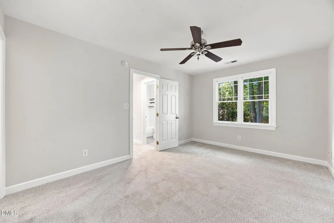
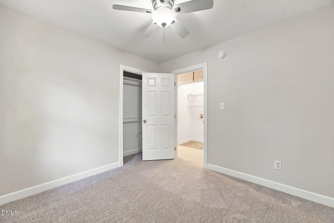
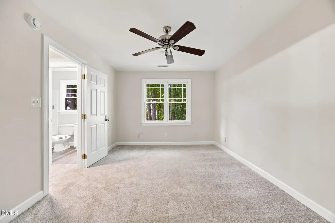
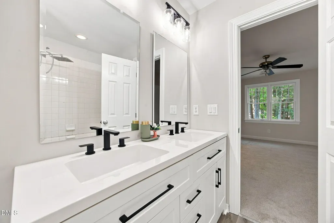
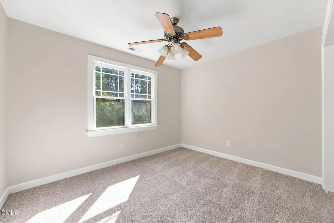
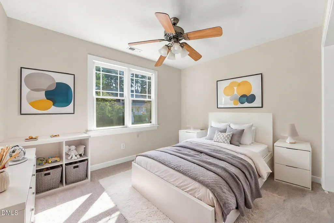
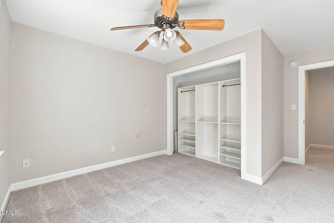
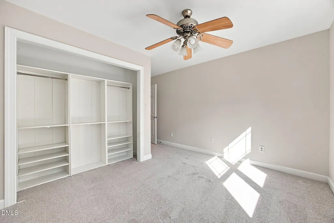
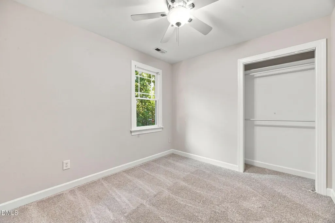
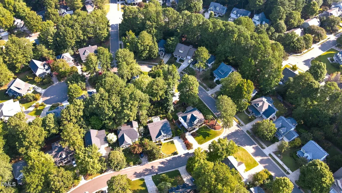
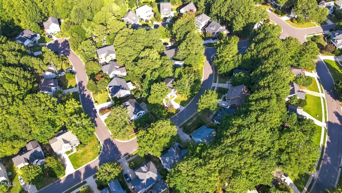
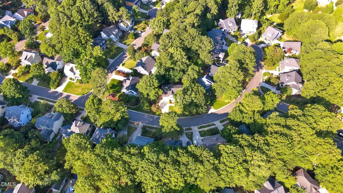
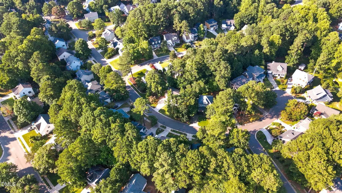
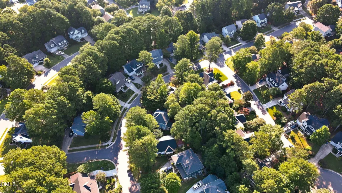
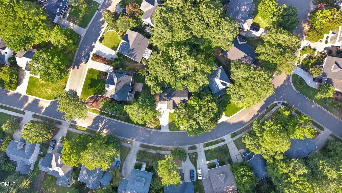
Welcome to this beautifully updated home perfectly situated in the highly sought-after Scotts Mill neighborhood of Apex. The curb appeal immediately draws you in with a welcoming front yard and a classic front porch perfect for relaxing. Inside, the home feels incredibly fresh thanks to an updated roof, crisp new interior paint, and plush new carpet. Stunning refinished hardwood floors flow through the main spaces, leading into a comfortable family room anchored by a gorgeous fireplace. A major highlight for everyday convenience is the tankless water heater—providing endless hot water so you can effortlessly run the dishwasher, do a load of laundry, and take a shower all at the exact same time.Step out back to enjoy the newly painted deck, an ideal spot for weekend cookouts or quiet morning coffee. Living in Scotts Mill means access to an incredible suite of subdivision amenities, including a pool, clubhouse, community garden, and a park with a playground, alongside tennis, volleyball, and basketball courts. Beyond the neighborhood, you are just moments away from scenic walking trails, the extensive greenway system, and the charming boutiques and restaurants of historic downtown Apex.
| Elementary School | Middle School | High School |
|---|---|---|
| Wake - Scotts Ridge Elementary Elementary School | Wake - Apex Middle Middle School | Wake - Apex High High School |
| Price History | |
|---|---|
| 9/4/2026 | Listed $512,000 |
General Features
| Sewer | Public Sewer |
|---|---|
| Heating | Natural Gas,None |
| Cooling | Ceiling Fan(s),Central Air |
| Roof | Architectural Shingle |
| Appliances | Cooktop,Electric Oven,Electric Range,Ice Maker,Microwave,Refrigerator,Tankless Water Heater |
| Zoning | HD SF |
| HOA Fee | 50 |
| Garage Spaces | 1 |
| Association Fee Includes | Unknown |
| Patio/Porch Features | Deck,Front Porch,Porch |
| Architectural Style | Traditional |
| Construction Materials | Fiber Cement |
| Year Built | 2001 |
| Stories Count | 2 |
| Levels | Two |
| Property Subtype | Single Family Residence |
| Community Features | Clubhouse,Park,Playground,Pool,Sidewalks,Street Lights,Suburban,Tennis Court(s) |
| Assoc Fee Paid Per | Monthly |
| County | Wake |
| New Construction | false |
| Property Type | Residential |
| Association Amenities | Basketball Court,Clubhouse,Picnic Area,Playground,Pool,Tennis Court(s) |
| HOA | true |
| Attached Garage | true |
| Subdivision Name | Scotts Mill |
| Garage Y/N | true |
| Total Rooms | 7 |
| Full Baths | 2 |
| Status | Active |
| Directions | From Highway 55 turn on S. Salem Street away from downtown Apex. Travel to Apex BBQ Road and turn right. Follow to the first entrance of Scotts Mill and turn right. Travel past the pool to the first left. Follow to the first right and the house is on the left. |
| High School | Wake - Apex High |
| City | Apex |
| Senior Community Y/N | false |
| Open Parking Spaces | 2 |
| Lot Size Units | Acres |
| Lot Size Square Feet | 6970 |
| Carport Y/N | false |
| Elementary School | Wake - Scotts Ridge Elementary |
| Tax Annual Amount | 4363.7 |
| Middle/Junior High School | Wake - Apex Middle |
| Structure Type | Site Built |
| Standard Status | Active |
Interior Features
| Interior Amenities | Ceiling Fan(s),Granite Counters,Kitchen Island,Pantry,Separate Shower |
|---|---|
| Flooring | Carpet,Hardwood,Luxury Vinyl |
| Total Fireplaces | 1 |
| Fireplace Features | Family Room |
| Air Conditioning Y/N | true |
| Heating Y/N | false |
| Fireplace Y/N | true |
| Above Grade Finished Area | 1616 |
| Half Baths | 1 |
| Laundry Features | In Hall |
| Total Bedrooms | 3 |
| Total Baths | 3 |
Exterior Features
| Exterior Amenities | Fenced Yard |
|---|---|
| Parking Features | Concrete |
| Lot Features | Back Yard,Front Yard |
| Water Source | Public |
| Lot Size Area | 0.16 |
| Foundation Details | Crawlspace |
| Spa | false |
| Building Area Total | 1616 |
| Lot Size Acres | 0.16 |
| Road Surface Type | Asphalt |
Amenities
- Foreclosure
- Views
- Short Sale
- New Construction
- Adult 55+
- Lease To Own
- No HOA Fees
- Furnished
- Primary On Main
- Air Conditioning
- Seller Finance
- Green
- Fixer Upper
- Horse
- Golf
- Fireplace
- Deck
- Garage
- Basement
- Pool
Property vs Single Family Average in 27502
Price
Year Built

 © 2026 Longleaf Pines Association of Realtors MLS. All Rights Reserved. IDX information is provided exclusively for consumers' personal, non-commercial use and may not be used for any purpose other than to identify prospective properties consumers may be interested in purchasing. Information deemed reliable but not guaranteed. Properties marked with the IDX icon are provided courtesy of the Longleaf Pines Association of Realtors MLS, Inc., Internet Data Exchange (IDX).
