
Open House Sat, Sep 26th 12:00 PM - 02:00 PM - New Construction
Address
207 Ambrosia Way Lot 13, Bunnlevel, NC
Price
$ 294,706
Property Attributes
- MLS#10156478
- TypeSingle Family
- Listing Status Active
- CountyHarnett
- CityBunnlevel
- NeighborhoodAmbrosia Farm
- Zip28323
- StyleRanch
- Year Built2026
- Price$ 294,706
- Bedrooms3
- Full Bathrooms2
- Half Bathrooms0
- Sqr Footage1804
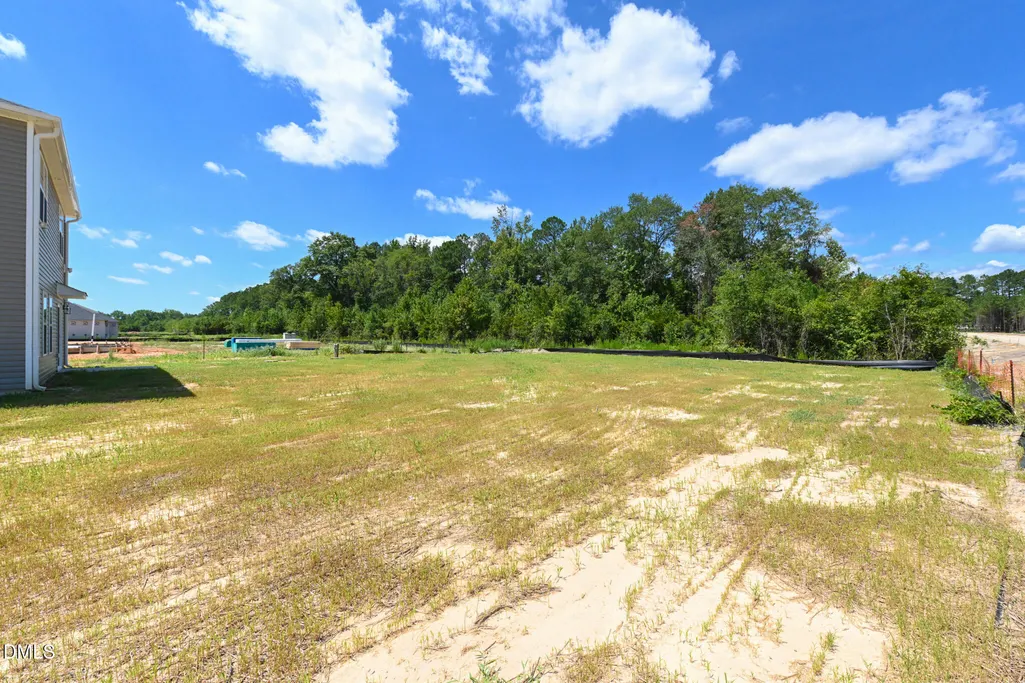
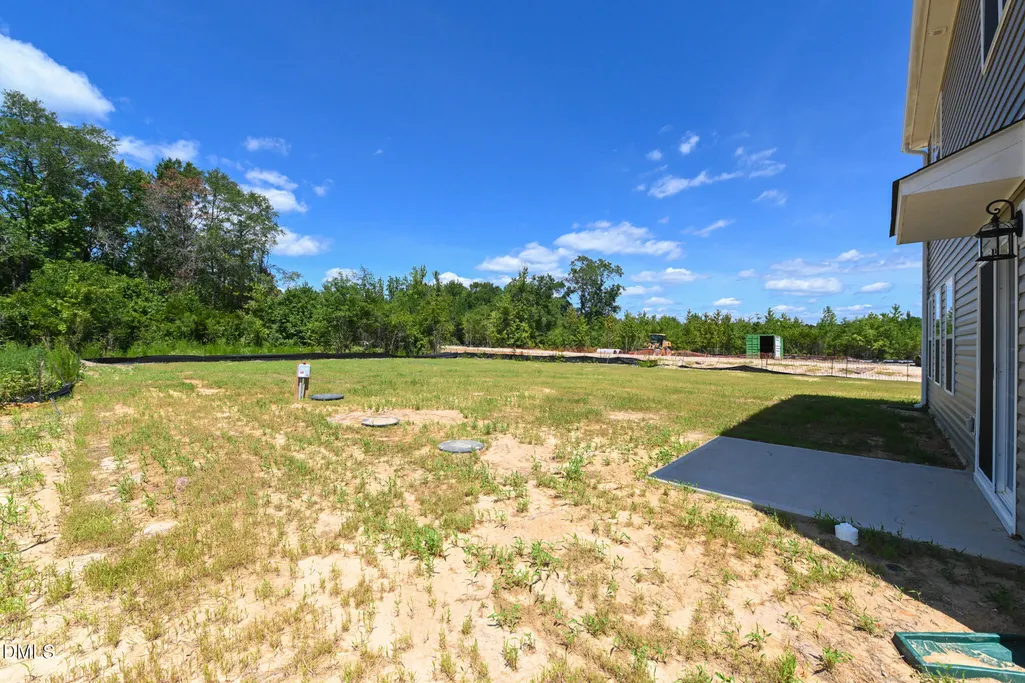
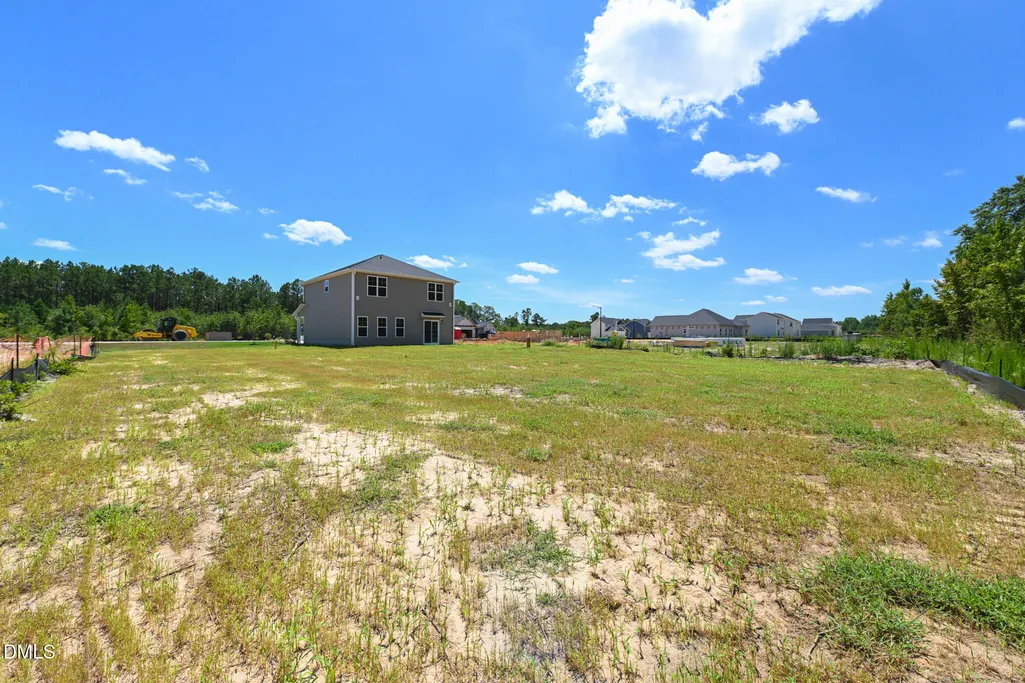
- Lot Size0.47 Acres
Data Source:
Triangle MLS (TMLS)
Property Description
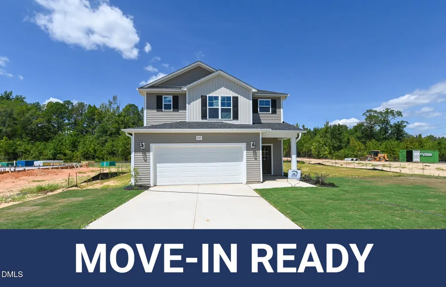
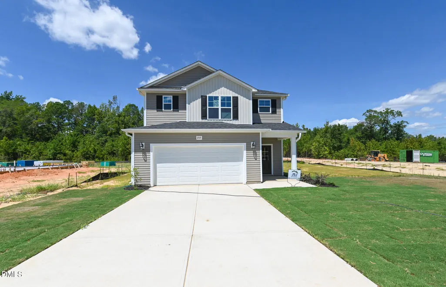
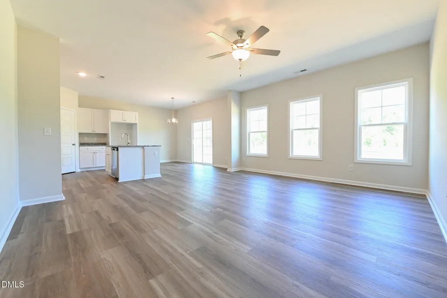
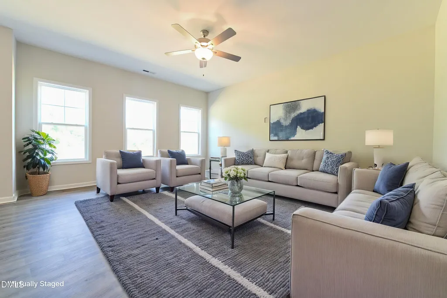
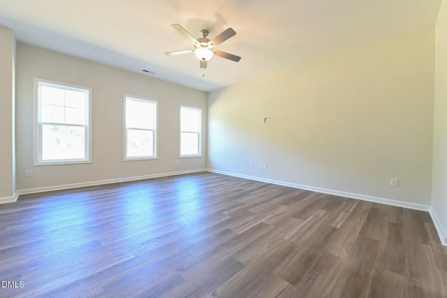
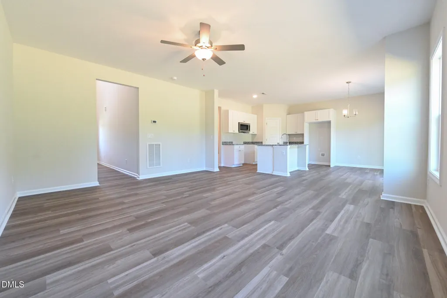
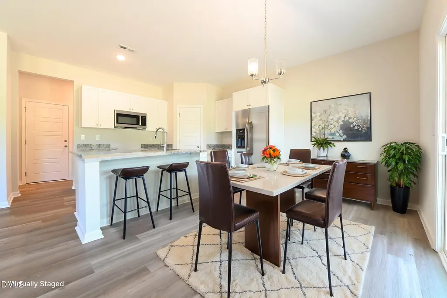
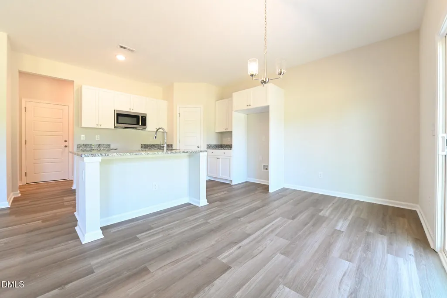
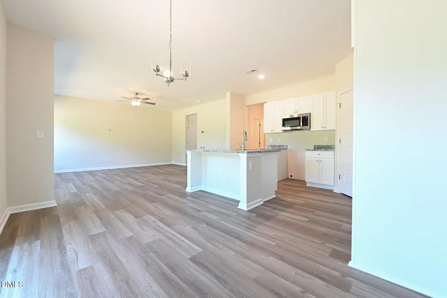
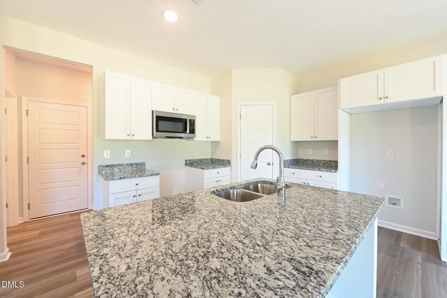
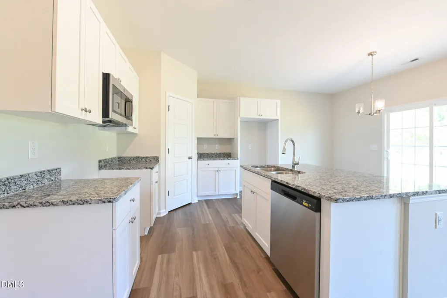
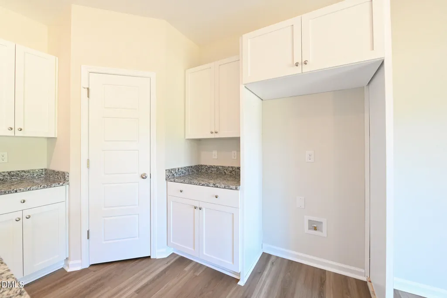
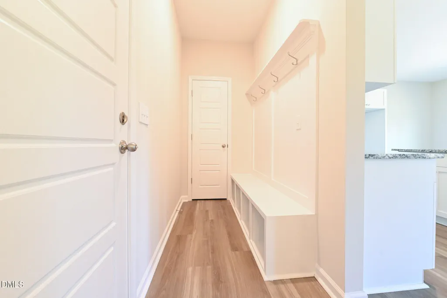
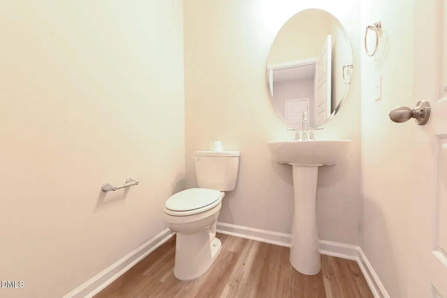
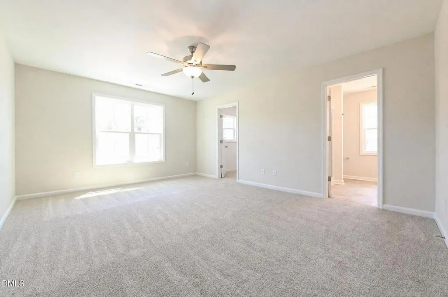
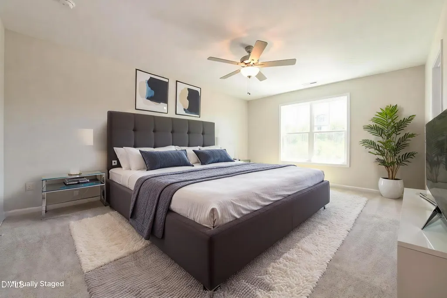
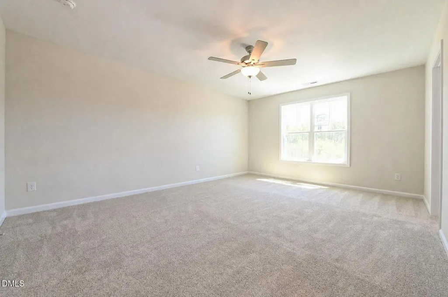
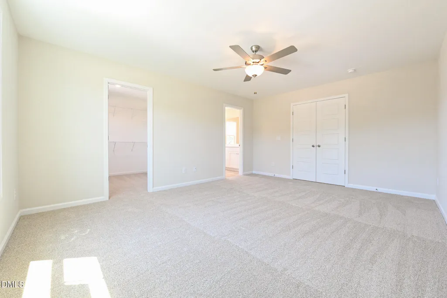
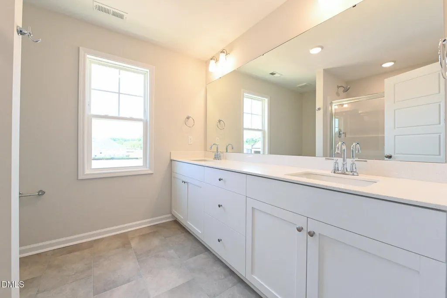
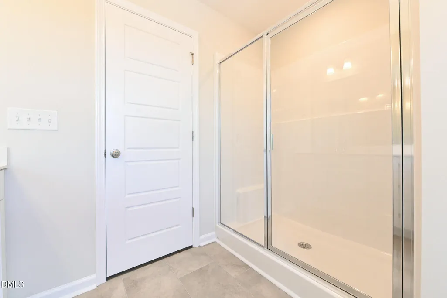
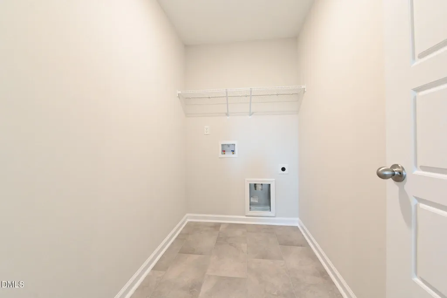
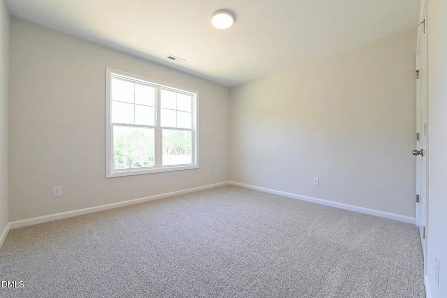
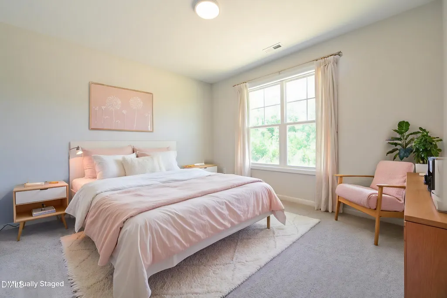
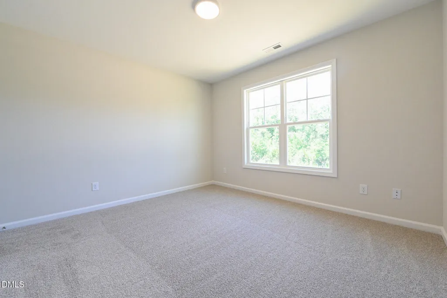
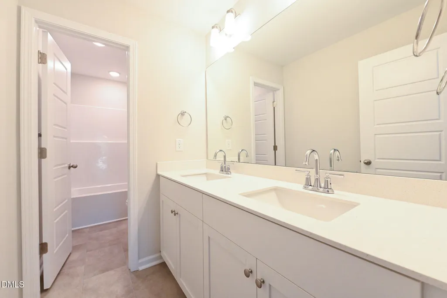
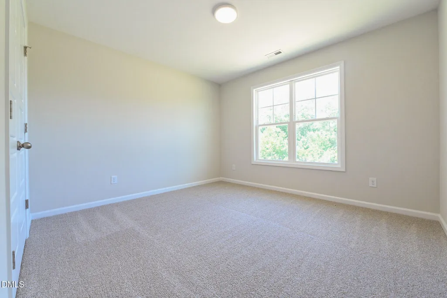
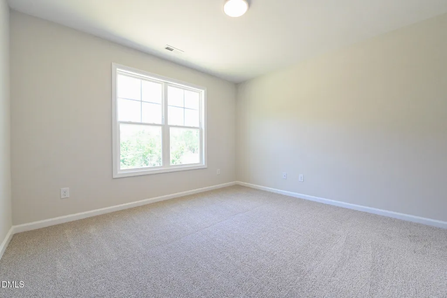
Ask about incentives! Welcome to the Prestwick! This stunning 2-story home with 3 bedroom, 2.5 bath, 2 car garage offers a welcoming foyer that leads into a bright and open concept family room. The adjacent kitchen includes a large island, ample counter space with granite countertops, stainless appliances and flows seamlessly into the dining area, which overlooks the patio. A convenient mudroom connects the garage to the main living area and includes a drop zone. Upstairs, you'll find all three bedrooms, including a generous primary suite with a walk-in closet and private bath featuring dual vanities and a large shower. The 2 secondary bedrooms share a full bath and are located near the laundry room for added convenience. This home offers a modern layout that makes everyday living and entertaining a breeze.
| Elementary School | Middle School | High School |
|---|---|---|
| Harnett - South Harnett Elementary Elementary School | Harnett - Overhills Middle Middle School | Harnett - Overhills High High School |
| Price History | |
|---|---|
| 8/27/2026 | Listed $294,706 |
General Features
| Sewer | Septic Tank |
|---|---|
| Heating | Heat Pump |
| Cooling | Heat Pump |
| Roof | Architectural Shingle |
| Appliances | Dishwasher,Electric Range,Microwave,Stainless Steel Appliance(s) |
| HOA Fee | 235 |
| Garage Spaces | 2 |
| Association Fee Includes | Maintenance Grounds |
| Architectural Style | Ranch |
| Construction Materials | Board & Batten Siding,Lap Siding,Shake Siding |
| Year Built | 2026 |
| Levels | One |
| Unit Number | Lot 13 |
| Property Subtype | Single Family Residence |
| Assoc Fee Paid Per | Annually |
| County | Harnett |
| New Construction | true |
| Property Type | Residential |
| Association Amenities | Barbecue,Dog Park,Picnic Area,Playground |
| HOA | true |
| Attached Garage | true |
| Subdivision Name | Ambrosia Farm |
| Garage Y/N | true |
| Total Rooms | 6 |
| Full Baths | 2 |
| Status | Active |
| Directions | Use address: 1756 MCLEAN CHAPEL CHURCH ROAD BUNNLEVEL, NC 28323 From Downtown Fayetteville: Take Bow St and Green St to Ramsey St. Exit the parking lot toward Otis F. Jones Pkwy. Turn left onto Otis F. Jones Pkwy. Use the left 2 lanes to turn slightly left onto Bow St. Turn right onto Green St. Continue onto Ramsey St. Take Wire Rd to McLean Chapel Church Rd in Bunnlevel. Turn left onto W Reeves Bridge Rd. Continue onto Wire Rd. Turn left onto McLean Chapel Church Rd. Destination will be on the right. |
| High School | Harnett - Overhills High |
| City | Bunnlevel |
| Senior Community Y/N | false |
| Lot Size Units | Acres |
| Lot Size Square Feet | 20473.2 |
| Carport Y/N | false |
| Elementary School | Harnett - South Harnett Elementary |
| Middle/Junior High School | Harnett - Overhills Middle |
| Structure Type | Site Built |
| Builder Name | JSJ Builders |
| Standard Status | Active |
Interior Features
| Interior Amenities | Bathtub/Shower Combination,Ceiling Fan(s),Double Vanity,Granite Counters,Quartz Counters |
|---|---|
| Flooring | Carpet,Luxury Vinyl,Vinyl |
| Air Conditioning Y/N | true |
| Heating Y/N | true |
| Fireplace Y/N | false |
| Above Grade Finished Area | 1804 |
| Laundry Features | Electric Dryer Hookup,In Hall,Laundry Room,Main Level |
| Total Bedrooms | 3 |
| Above Grade Finished Area Source | Builder |
| Total Baths | 2 |
Exterior Features
| Exterior Amenities | Rain Gutters |
|---|---|
| Parking Features | Attached,Garage,Garage Faces Front |
| Water Source | Public |
| Lot Size Area | 0.47 |
| Foundation Details | Slab |
| Building Area Total | 1804 |
| Lot Size Acres | 0.47 |
Amenities
- Foreclosure
- Views
- Short Sale
- New Construction
- Adult 55+
- Lease To Own
- No HOA Fees
- Furnished
- Primary On Main
- Air Conditioning
- Seller Finance
- Green
- Fixer Upper
- Horse
- Golf
- Fireplace
- Deck
- Garage
- Basement
- Pool
Property vs Single Family Average in 28323
Price
Year Built

 © 2026 Longleaf Pines Association of Realtors MLS. All Rights Reserved. IDX information is provided exclusively for consumers' personal, non-commercial use and may not be used for any purpose other than to identify prospective properties consumers may be interested in purchasing. Information deemed reliable but not guaranteed. Properties marked with the IDX icon are provided courtesy of the Longleaf Pines Association of Realtors MLS, Inc., Internet Data Exchange (IDX).
