
New Construction
Address
127 Ambrosia Way, Bunnlevel, NC
Price
$ 299,995
Property Attributes
- MLS#10171467
- TypeSingle Family
- Listing Status Active
- CountyHarnett
- CityBunnlevel
- NeighborhoodAmbrosia Farm
- Zip28323
- StyleTraditional, Transitional
- Year Built2026
- Price$ 299,995
- Bedrooms4
- Full Bathrooms2
- Half Bathrooms1
- Sqr Footage1836
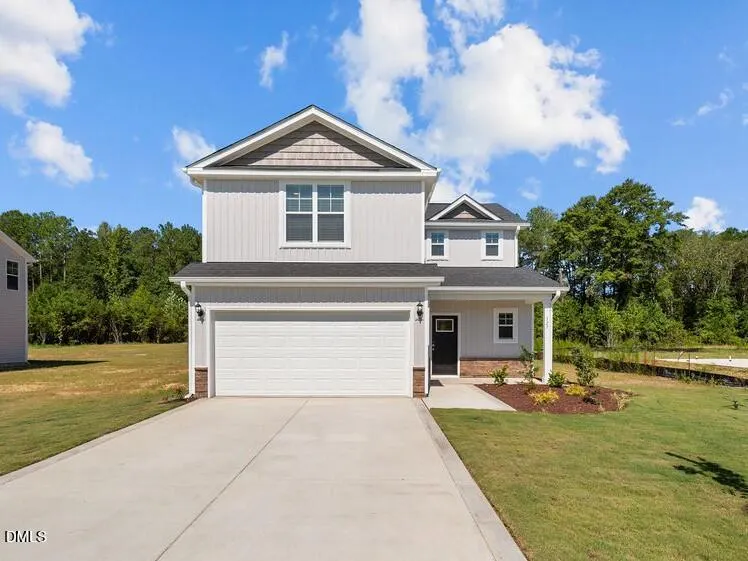
- Lot Size0.48 Acres
Data Source:
Triangle MLS (TMLS)
Property Description
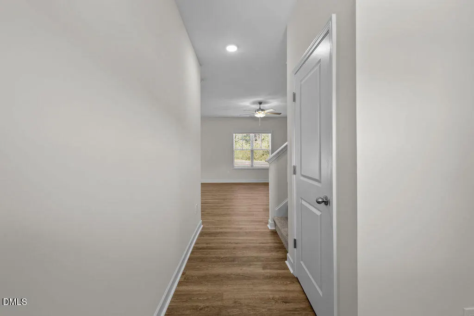
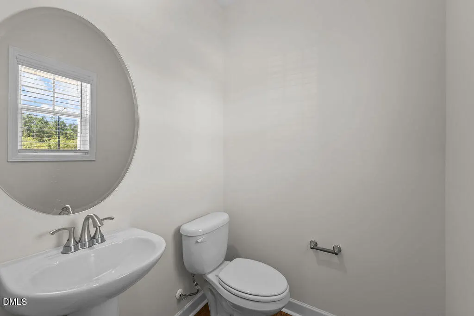
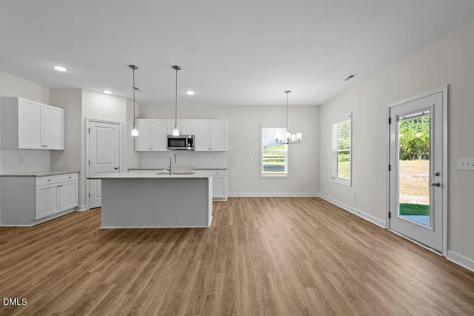
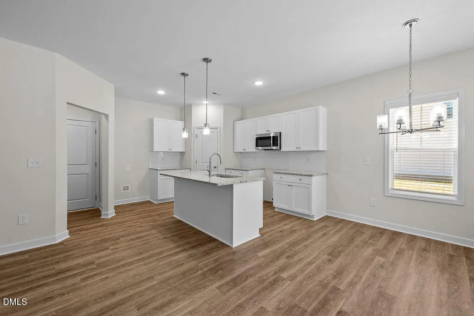
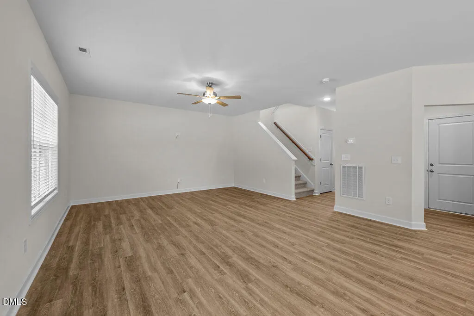
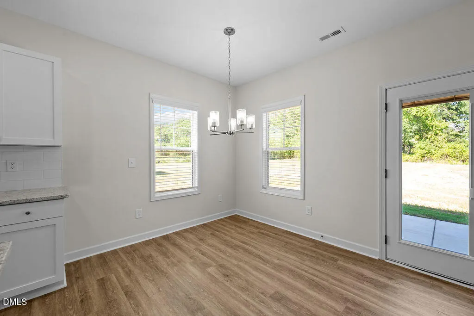
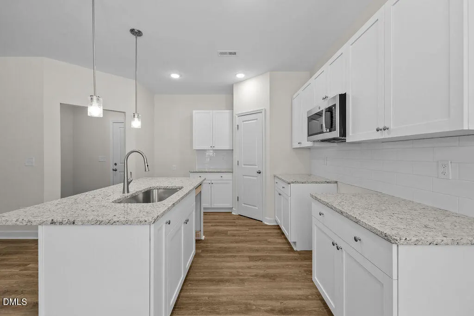
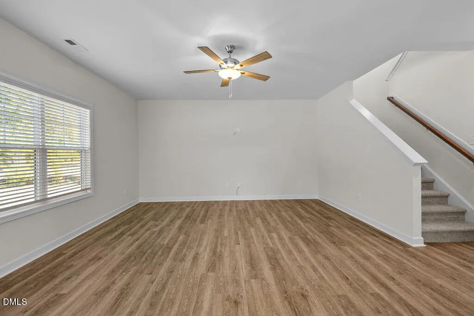
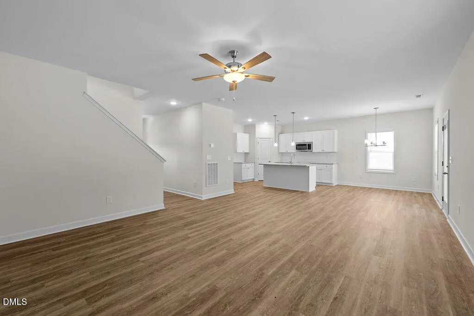
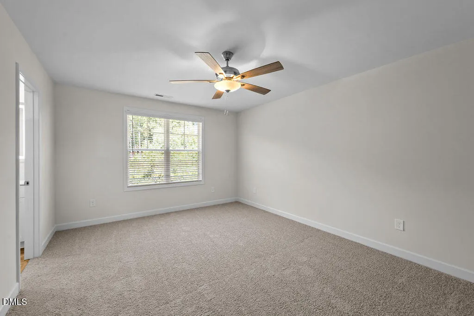
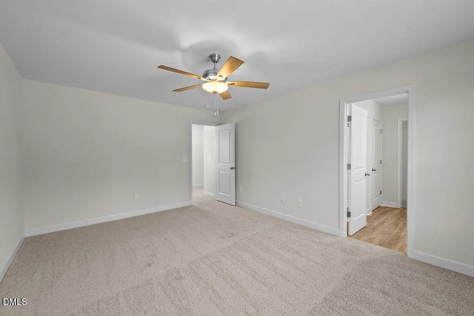
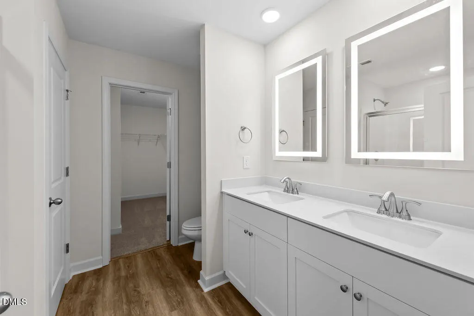
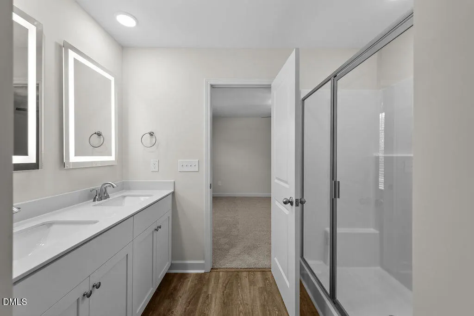
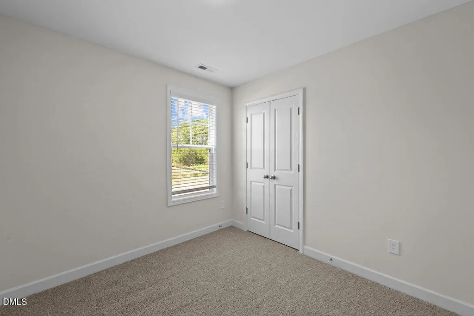
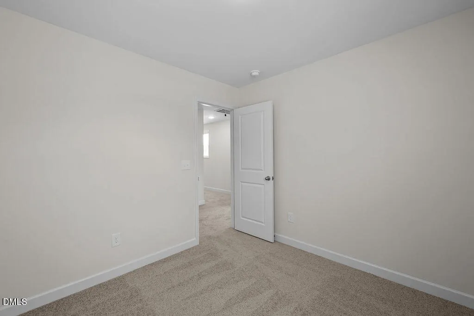
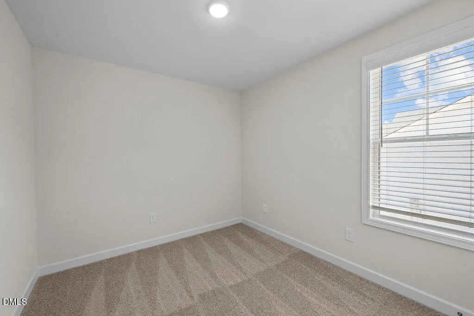
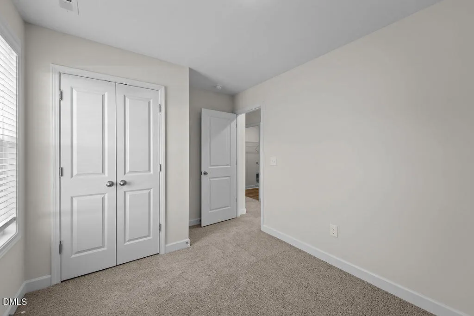
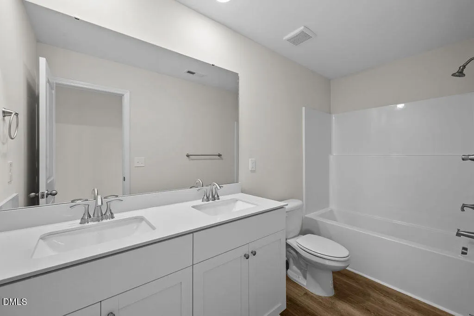
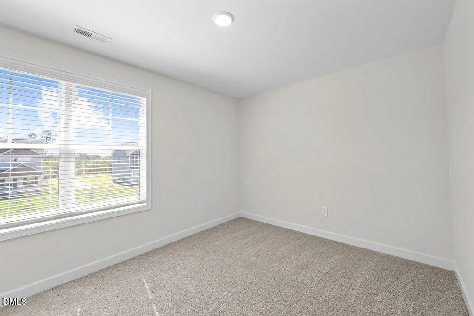
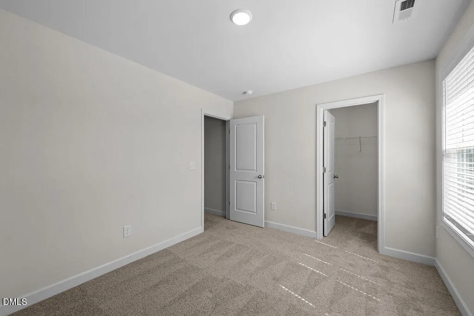
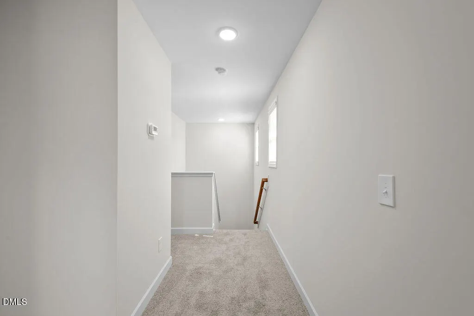
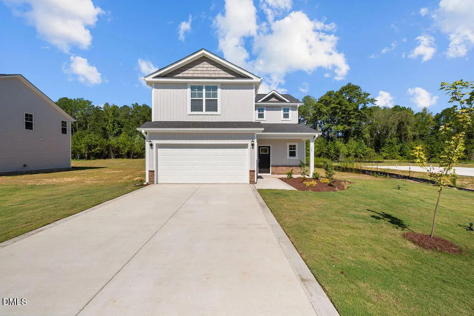
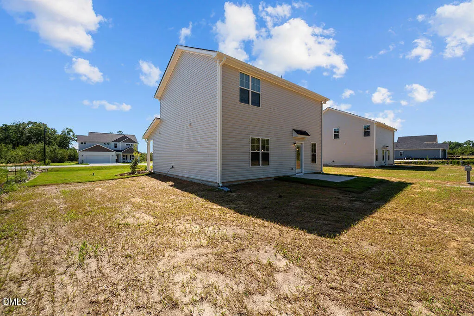
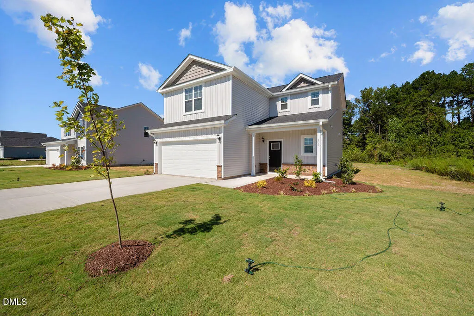
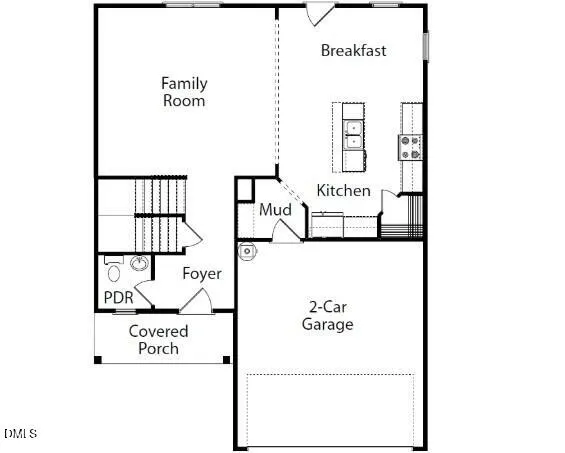
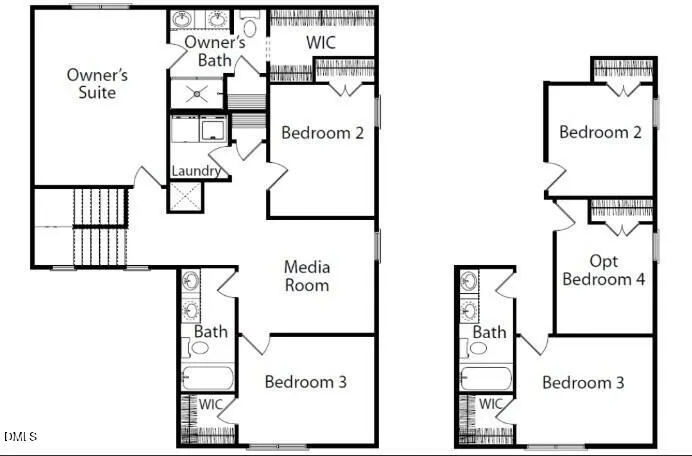
Presenting the Bonnet plan by Ben Stout Construction. The open-concept first floor boasts a large family room, perfect for gathering with friends and family. The designer kitchen offers a center island and a large pantry. Access your backyard patio via the eat-in kitchen. A convenient powder room is located off the foyer. Upstairs, the primary bedroom oasis with an ensuite and a large walk-in closet awaits. The private primary bathroom has a large walk-in shower and dual sinks, while the three additional bedrooms share a bathroom with a shower/tub combo. Enjoy country living at Ambrosia Farms in Bunnlevel. Your almost half-acre lot awaits. Located near shopping, dining, hospitals, golf, and Fort Bragg (approximately 30 minutes). Expected completion in August 2026
| Elementary School | Middle School | High School |
|---|---|---|
| Harnett - South Harnett Elementary Elementary School | Harnett - Overhills Middle Middle School | Harnett - Overhills High High School |
| Price History | |
|---|---|
| 8/19/2026 | Listed $299,995 |
General Features
| Sewer | Septic Tank |
|---|---|
| Heating | Heat Pump |
| Cooling | Central Air |
| Roof | Architectural Shingle |
| Appliances | Dishwasher,Electric Range,Microwave |
| HOA Fee | 300 |
| Garage Spaces | 2 |
| Association Fee Includes | Road Maintenance |
| Architectural Style | Traditional,Transitional |
| Construction Materials | Vinyl Siding |
| Year Built | 2026 |
| Levels | Two |
| Property Subtype | Single Family Residence |
| Assoc Fee Paid Per | Annually |
| County | Harnett |
| New Construction | true |
| Property Type | Residential |
| HOA | true |
| Attached Garage | true |
| Subdivision Name | Ambrosia Farm |
| Garage Y/N | true |
| Total Rooms | 6 |
| Full Baths | 2 |
| Status | Active |
| Directions | US-401 N (Ramsey St) to Left onto W Reeves Bridge Rd (Wire Rd) approximately 4 miles to McLean Chapel Church Rd approximately .8 mile to Right on Ambrosia Way. |
| High School | Harnett - Overhills High |
| City | Bunnlevel |
| Senior Community Y/N | false |
| Lot Size Units | Acres |
| Lot Size Square Feet | 20908.8 |
| Elementary School | Harnett - South Harnett Elementary |
| Middle/Junior High School | Harnett - Overhills Middle |
| Structure Type | House,Site Built |
| Builder Name | Ben Stout Construction |
| Standard Status | Active |
Interior Features
| Interior Amenities | Bathtub/Shower Combination,Eat-in Kitchen,Granite Counters,Kitchen Island,Pantry,Separate Shower,Walk-In Closet(s),Walk-In Shower |
|---|---|
| Flooring | Carpet,Luxury Vinyl |
| Air Conditioning Y/N | true |
| Heating Y/N | true |
| Fireplace Y/N | false |
| Above Grade Finished Area | 1836 |
| Half Baths | 1 |
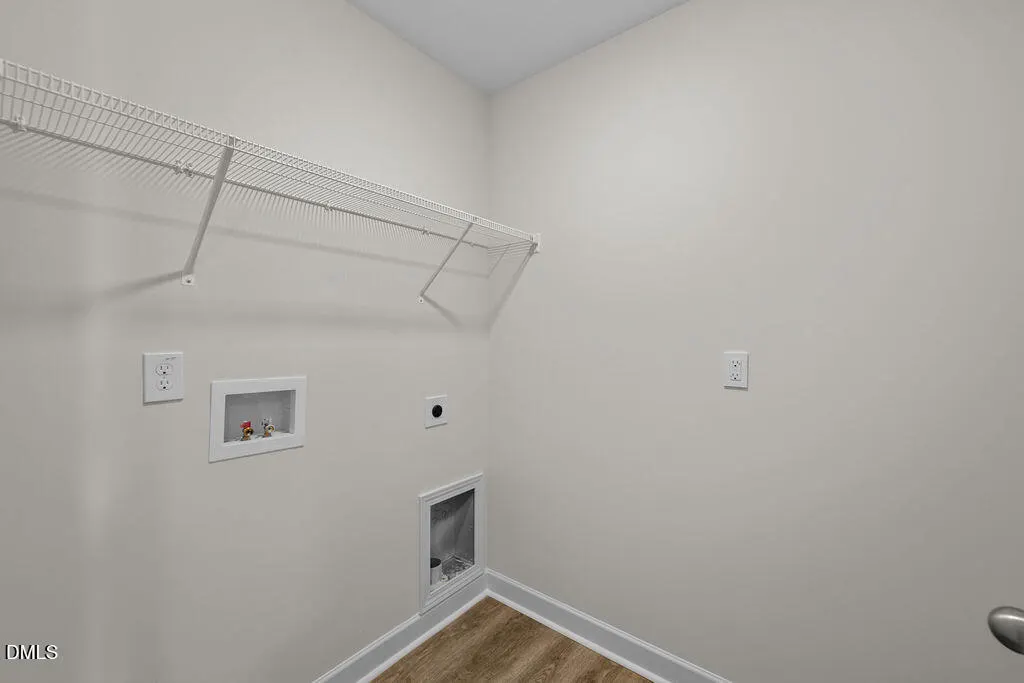
| Laundry Features | Laundry Room,Upper Level |
| Total Bedrooms | 4 |
| Total Baths | 3 |
Exterior Features
| Water Source | Public |
|---|---|
| Lot Size Area | 0.48 |
| Foundation Details | Slab |
| Building Area Total | 1836 |
| Lot Size Acres | 0.48 |
Amenities
- Foreclosure
- Views
- Short Sale
- New Construction
- Adult 55+
- Lease To Own
- No HOA Fees
- Furnished
- Primary On Main
- Air Conditioning
- Seller Finance
- Green
- Fixer Upper
- Horse
- Golf
- Fireplace
- Deck
- Garage
- Basement
- Pool
Property vs Single Family Average in 28323
Price
Year Built

 © 2026 Longleaf Pines Association of Realtors MLS. All Rights Reserved. IDX information is provided exclusively for consumers' personal, non-commercial use and may not be used for any purpose other than to identify prospective properties consumers may be interested in purchasing. Information deemed reliable but not guaranteed. Properties marked with the IDX icon are provided courtesy of the Longleaf Pines Association of Realtors MLS, Inc., Internet Data Exchange (IDX).
