
Address
612 E Ellerbee Street, Durham, NC
Price
$ 465,000
Property Attributes
- MLS#10167450
- TypeSingle Family
- Listing Status Active
- CountyDurham
- CityDurham
- NeighborhoodColonial Village
- Zip27704
- StyleCraftsman
- Year Built2022
- Price$ 465,000
- Bedrooms3
- Full Bathrooms2
- Half Bathrooms1
- Sqr Footage1228
- Lot Size0.07 Acres
Data Source:
Triangle MLS (TMLS)
Property Description
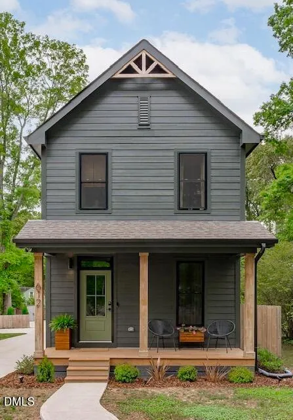
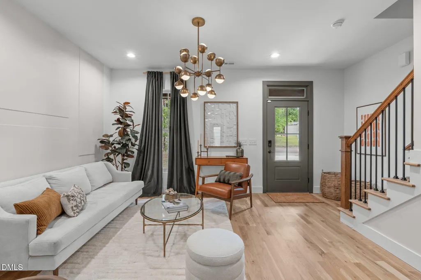
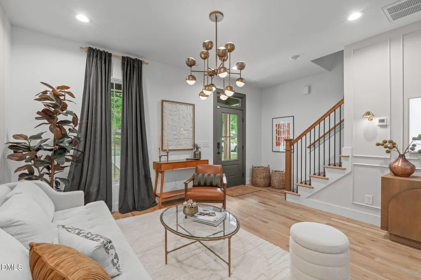
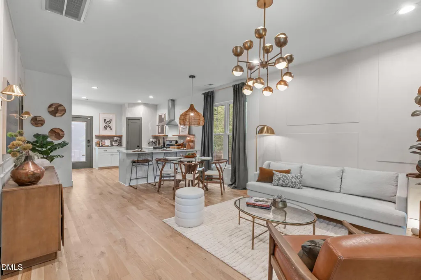
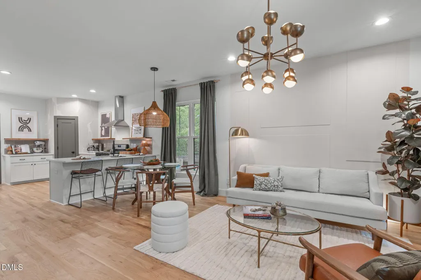
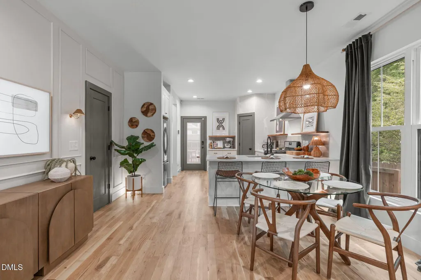
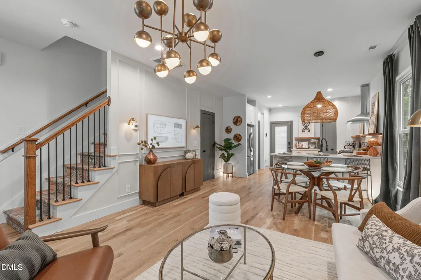
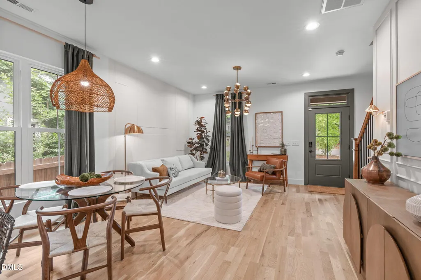
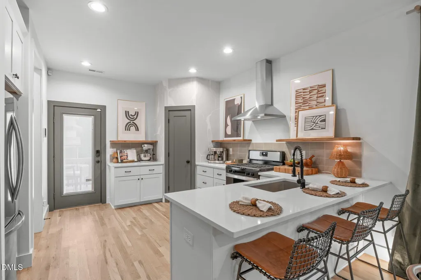
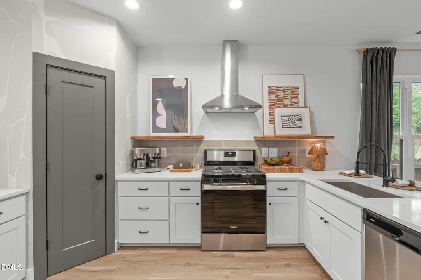
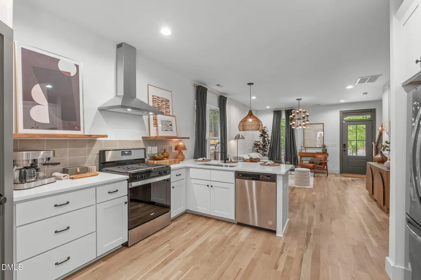
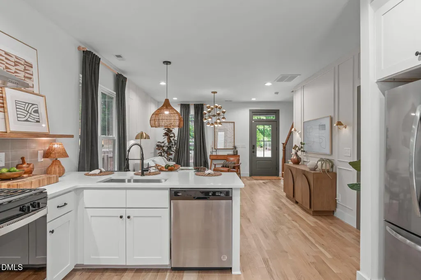
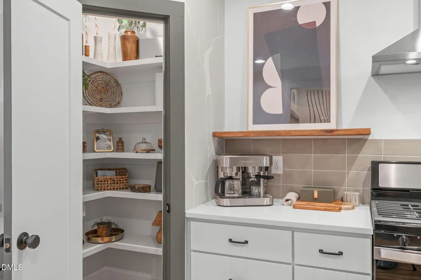
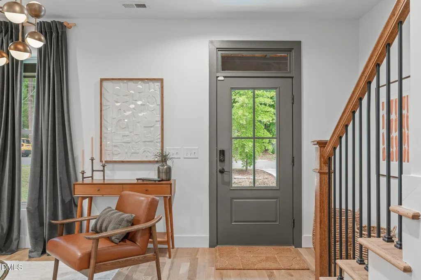
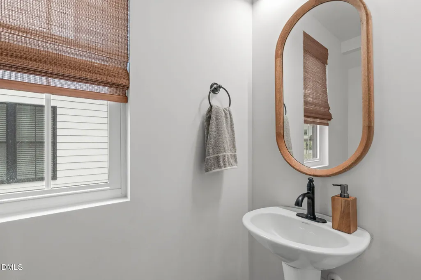
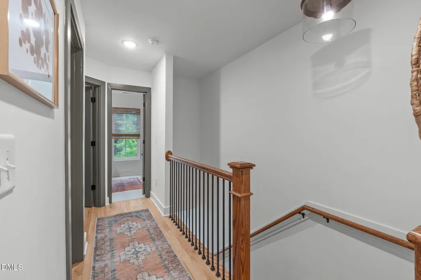
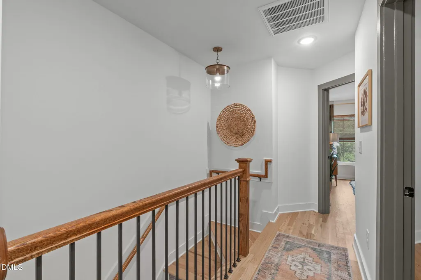
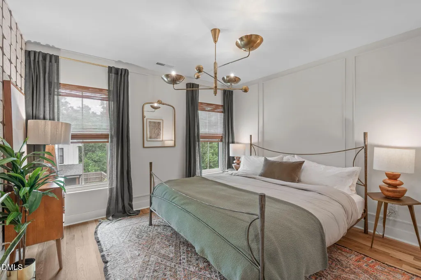
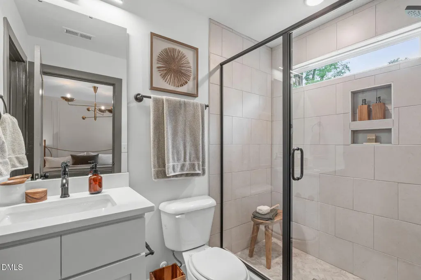
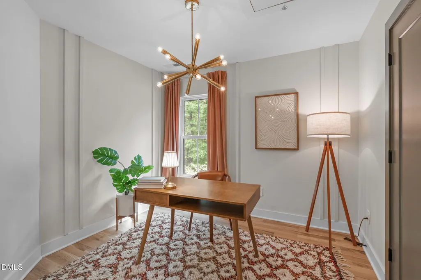
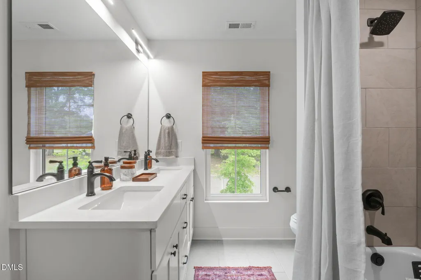
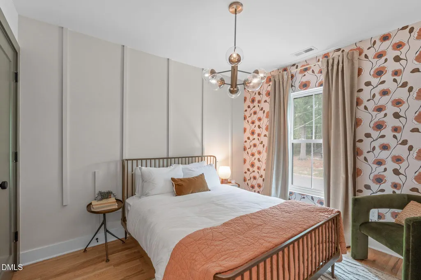
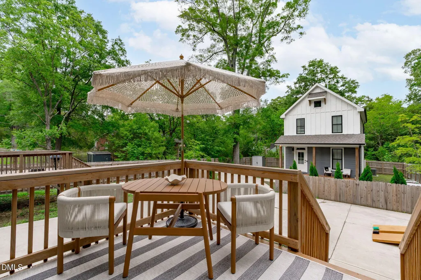
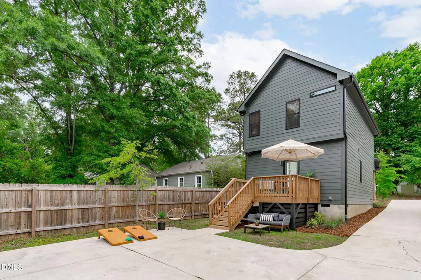
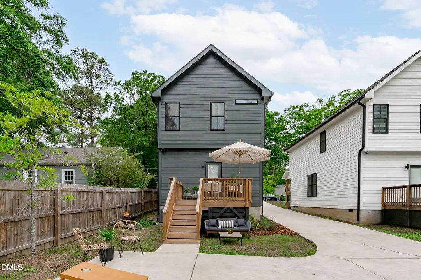
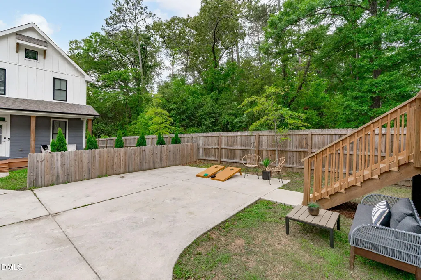
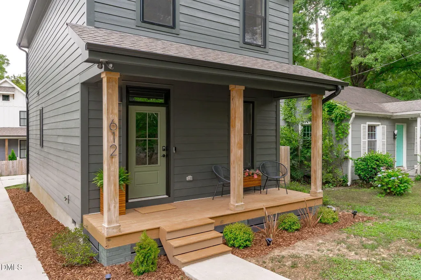
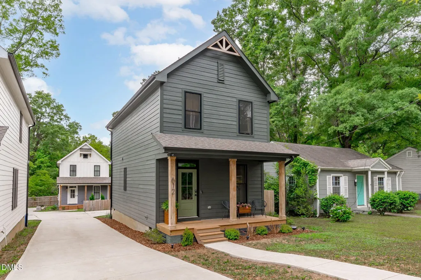
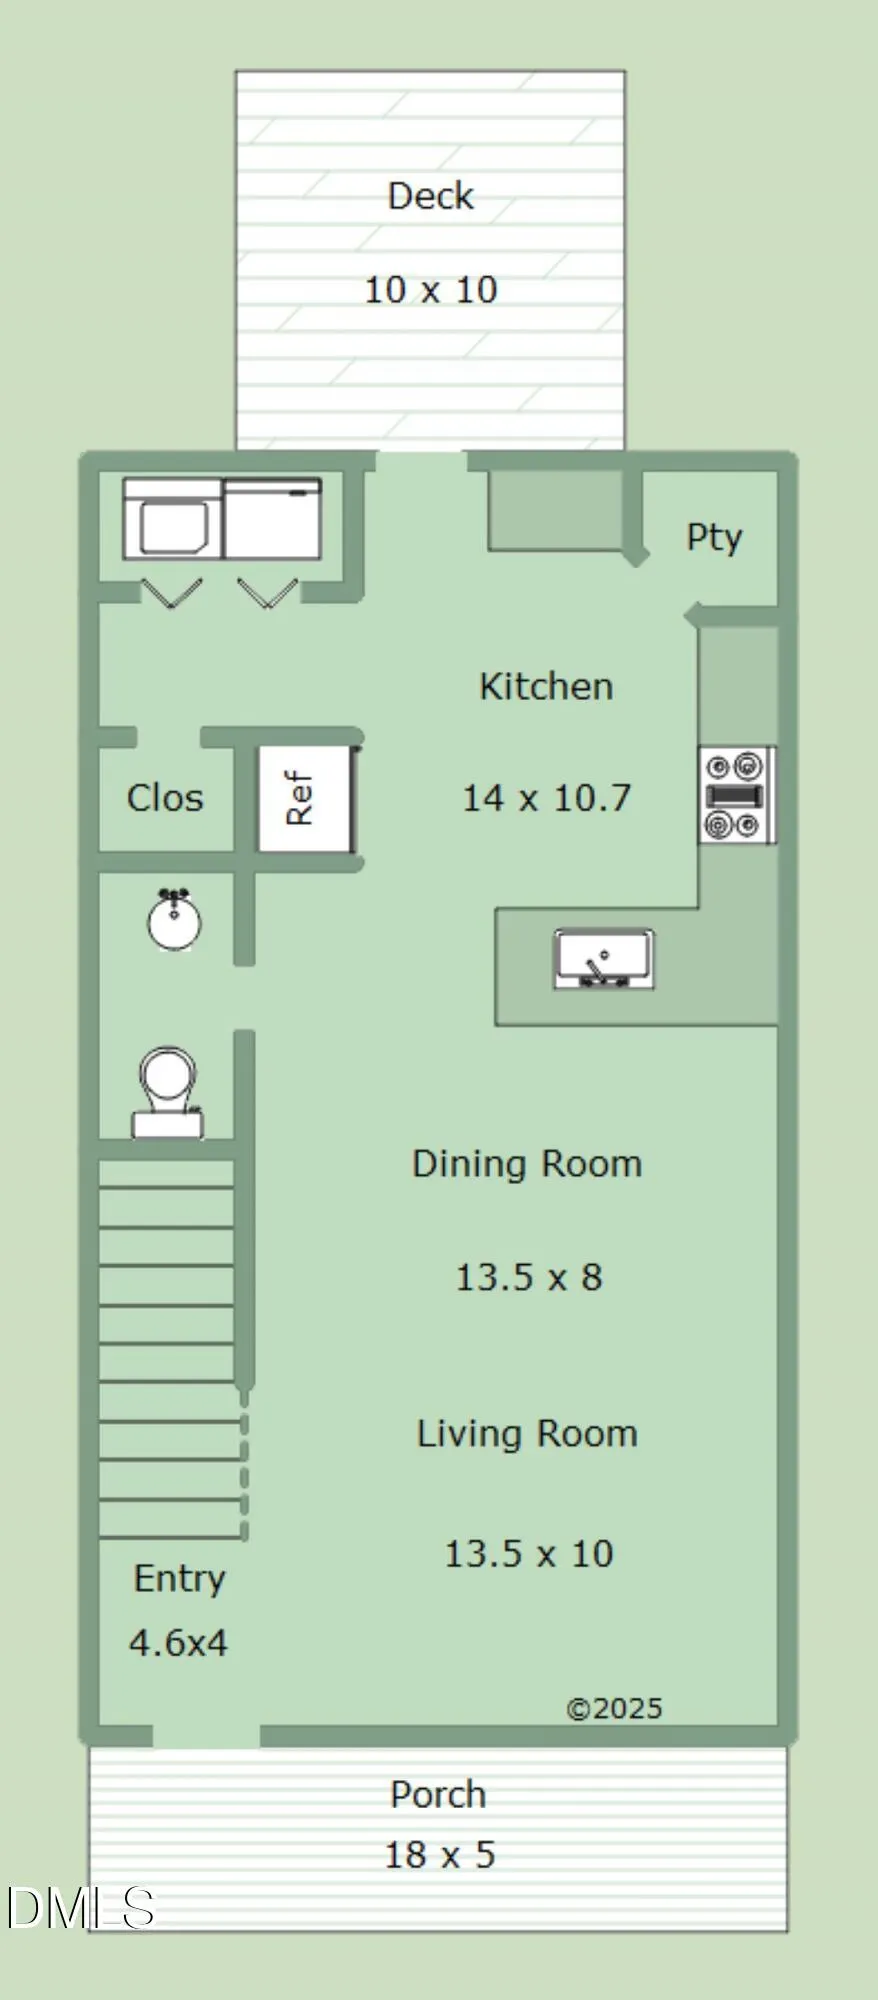
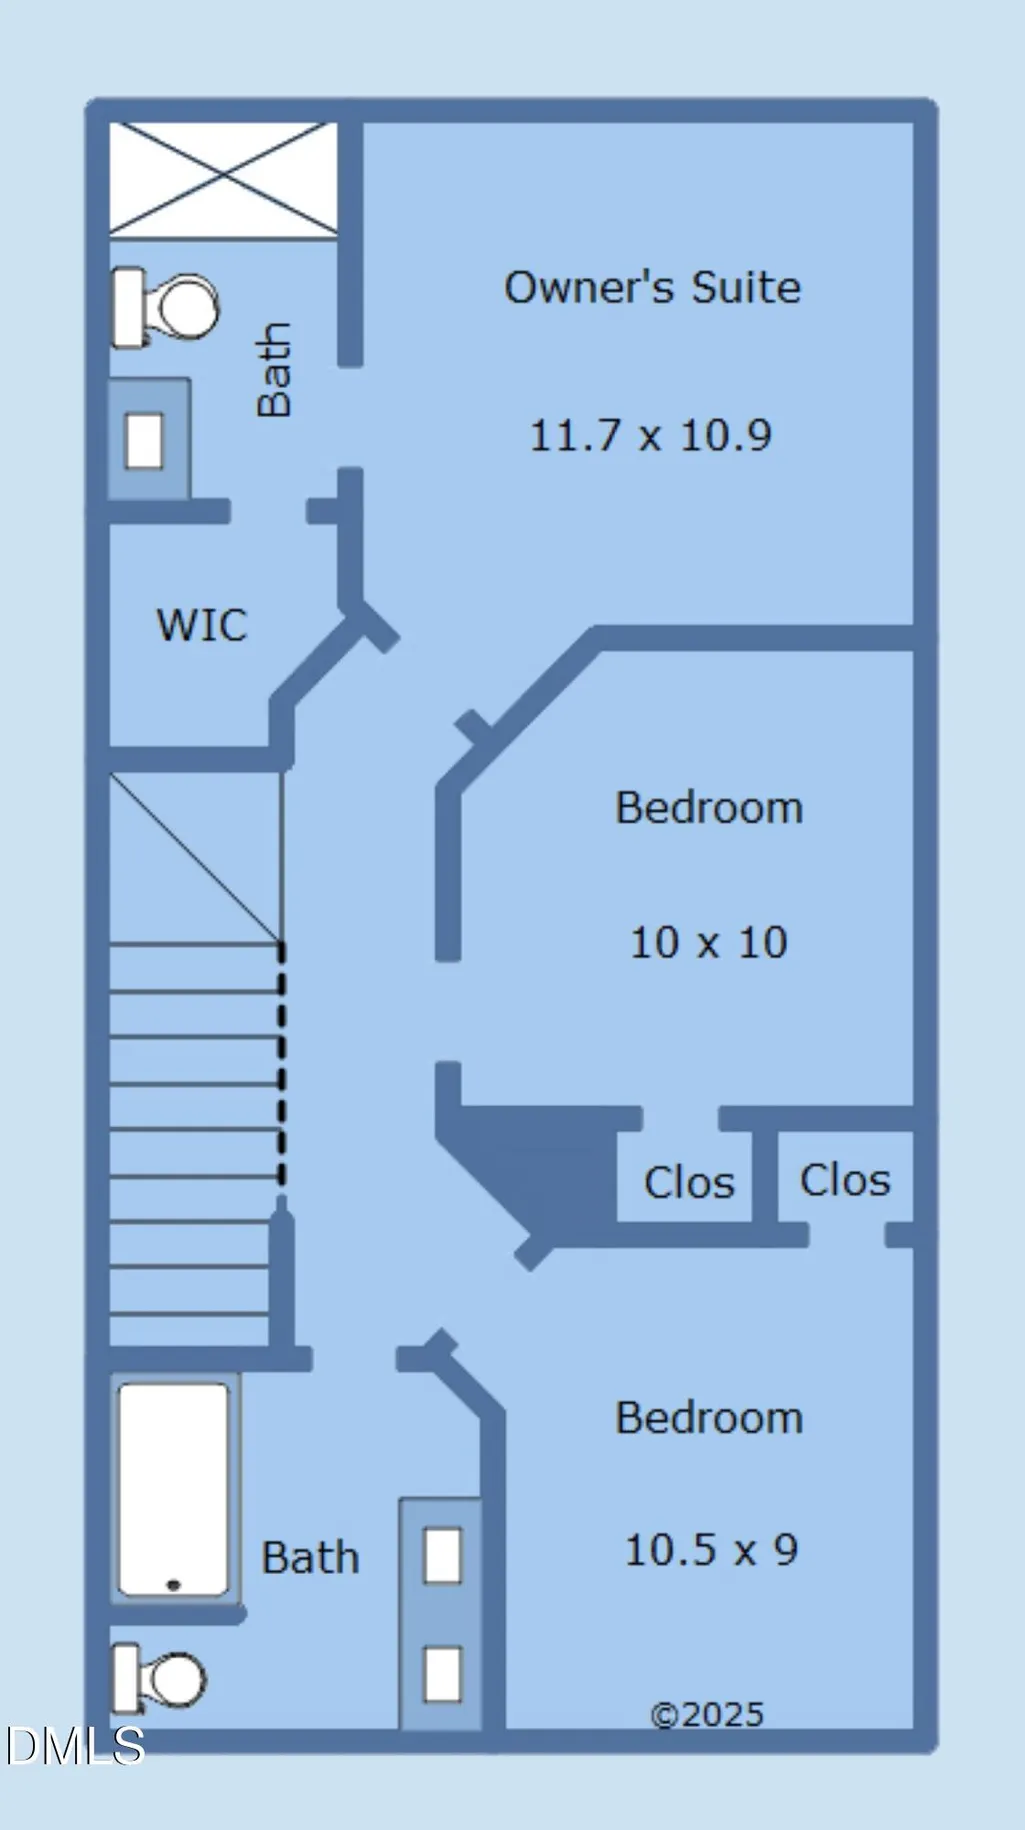
This magnificent property feels just like a new construction model home. Located in the heart of Durham's desirable Colonial Village neighborhood, this 2022/built home offers the peace of a quiet street in an established community surrounded by mature trees. Thoughtfully designed with modern finishes, high-end custom lighting & luxurious new site-finished white oak hardwood flooring throughout, this home blends timeless comfort with sophisticated style. The open-concept gourmet kitchen features sleek quartz countertops, stylish cabinetry, stainless steel appliances & seamless flow to the rear deck, perfect for entertaining. The home offers 3 bedrooms & 2.5 bathrooms, including a serene primary suite with a walk-in closet & spa-like ensuite bath. Enjoy morning coffee or an evening glass of wine from the welcoming front porch or relax outdoors surrounded by fresh new landscaping. Just minutes from Duke Regional Hospital, downtown Durham, Whole Foods, the Museum of Life and Science, parks, trails & other local amenities, this move-in-ready home offers comfort, convenience & charm in one of Durham's most inviting locations. Featured in professional advertisements for its character & charm, this is a truly special opportunity in the Triangle. Schedule your personal tour today. Welcome home!
| Elementary School | Middle School | High School |
|---|---|---|
| Durham - Glenn Elementary Elementary School | Durham - George L Carrington Middle Middle School | Durham - Northern High High School |
| Price History | |
|---|---|
| 8/19/2026 | Listed $465,000 |
General Features
| Sewer | Public Sewer |
|---|---|
| Heating | Forced Air,Natural Gas |
| Cooling | Central Air |
| Utilities | Cable Available |
| Roof | Shingle |
| Appliances | Dishwasher,Range,Self Cleaning Oven,Stainless Steel Appliance(s),Tankless Water Heater |
| Zoning | R-5 |
| Patio/Porch Features | Deck,Front Porch |
| Architectural Style | Craftsman |
| Construction Materials | Fiber Cement |
| Year Built | 2022 |
| Stories Count | 2 |
| Levels | Two |
| Property Subtype | Single Family Residence |
| County | Durham |
| New Construction | false |
| Property Type | Residential |
| HOA | false |
| Attached Garage | false |
| Subdivision Name | Colonial Village |
| Garage Y/N | false |
| Total Rooms | 6 |
| Full Baths | 2 |
| Status | Active |
| Directions | Southeast on I-85 N. Take exit 177 for US-15 BUS toward NC/Roxboro St/Downtown/Avondale Dr. Turn left onto US 15 BUS N/NRoxboro St. Turn Right on E. Club Blvd. Turn Left on Cascadilla St. Right on Ellerbee. House on Right |
| High School | Durham - Northern High |
| City | Durham |
| Senior Community Y/N | false |
| Open Parking Spaces | 2 |
| Lot Size Units | Acres |
| Lot Size Square Feet | 3049 |
| Carport Y/N | false |
| Elementary School | Durham - Glenn Elementary |
| Tax Annual Amount | 4002.35 |
| Middle/Junior High School | Durham - George L Carrington Middle |
| Virtual Tour | https://listings.mammothhammer.com/videos/019e1bf6-f2d7-71f1-b25b-4792f7adf756 |
| Structure Type | House |
| Standard Status | Active |
Interior Features
| Interior Amenities | Bathtub Only,Bathtub/Shower Combination,Double Vanity,High Ceilings,Living/Dining Room Combination,Open Floorplan,Pantry,Shower Only,Smooth Ceilings,Walk-In Closet(s),Walk-In Shower |
|---|---|
| Flooring | Hardwood,Tile |
| Air Conditioning Y/N | true |
| Heating Y/N | true |
| Fireplace Y/N | false |
| Above Grade Finished Area | 1228 |
| Half Baths | 1 |
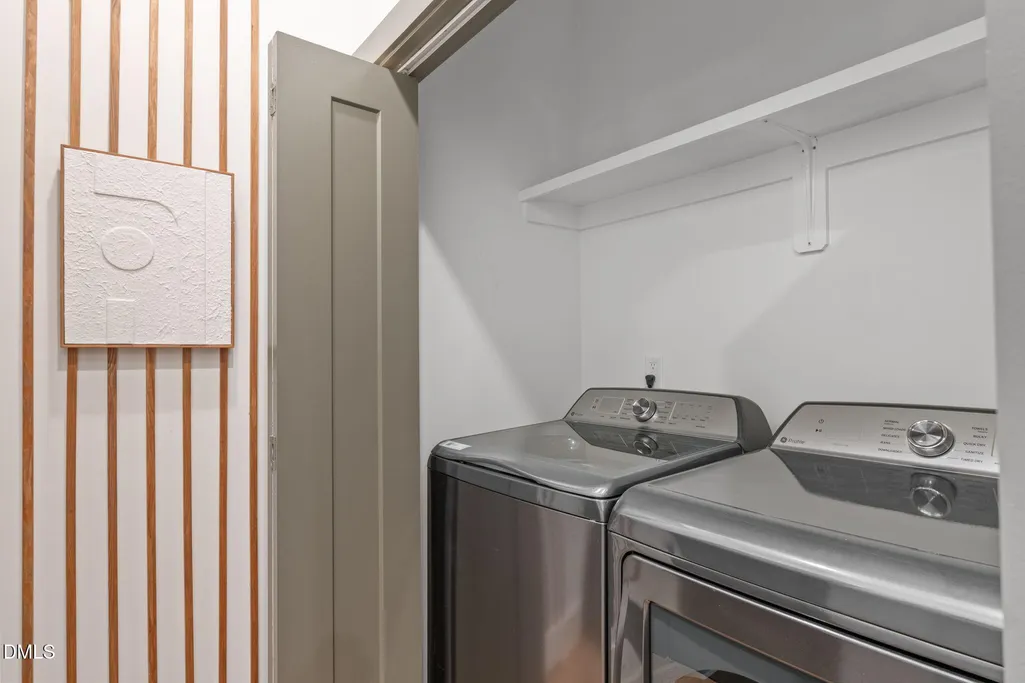
| Laundry Features | Laundry Closet,Main Level |
| Total Bedrooms | 3 |
| Total Baths | 3 |
Exterior Features
| Parking Features | Concrete,Shared Driveway |
|---|---|
| Lot Features | Front Yard,Landscaped |
| Water Source | Public |
| Lot Size Area | 0.07 |
| Foundation Details | Block |
| Spa | false |
| Building Area Total | 1228 |
| Lot Size Acres | 0.07 |
| Waterfront Y/N | false |
| Horse Y/N | false |
Amenities
- Foreclosure
- Views
- Short Sale
- New Construction
- Adult 55+
- Lease To Own
- No HOA Fees
- Furnished
- Primary On Main
- Air Conditioning
- Seller Finance
- Green
- Fixer Upper
- Horse
- Golf
- Fireplace
- Deck
- Garage
- Basement
- Pool
Property vs Single Family Average in 27704
Price
Year Built

 © 2026 Longleaf Pines Association of Realtors MLS. All Rights Reserved. IDX information is provided exclusively for consumers' personal, non-commercial use and may not be used for any purpose other than to identify prospective properties consumers may be interested in purchasing. Information deemed reliable but not guaranteed. Properties marked with the IDX icon are provided courtesy of the Longleaf Pines Association of Realtors MLS, Inc., Internet Data Exchange (IDX).
