
Price Reduction - Views
Address
2724 N Roxboro Street, Durham, NC
Price
$ 329,900
Property Attributes
- MLS#10189502
- TypeSingle Family
- Listing Status Active
- CountyDurham
- CityDurham
- NeighborhoodColonial Village
- Zip27704
- StyleTransitional
- Year Built1940
- Price$ 329,900
- Bedrooms2
- Full Bathrooms1
- Half Bathrooms0
- Sqr Footage1076
- Lot Size0.32 Acres
Data Source:
Triangle MLS (TMLS)
Property Description
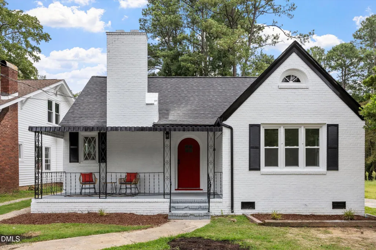
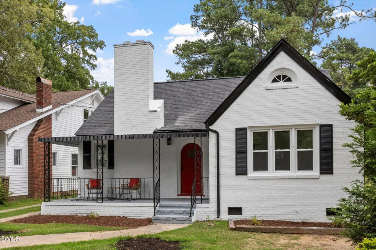
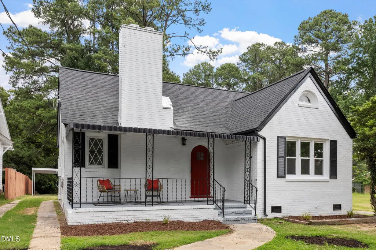
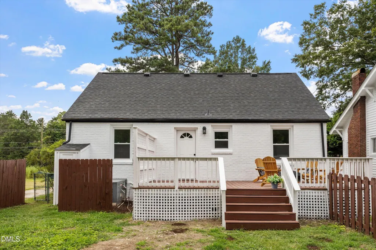
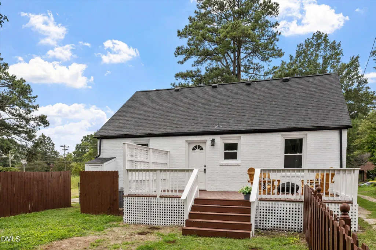
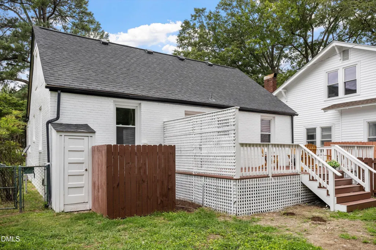
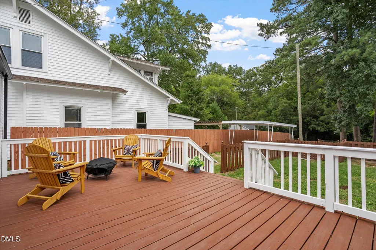
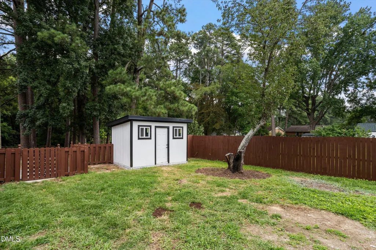
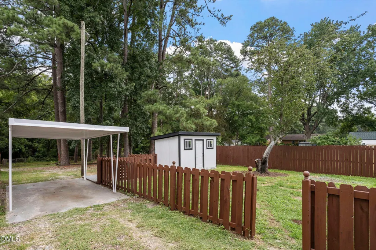
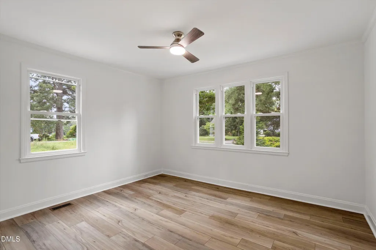
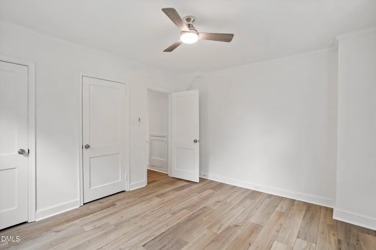
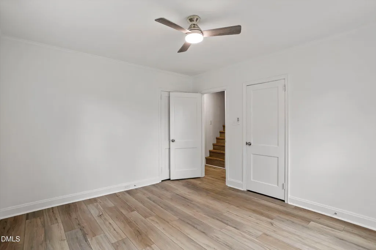
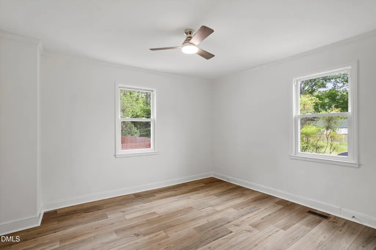
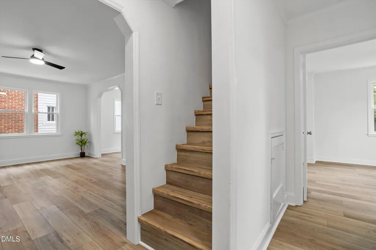
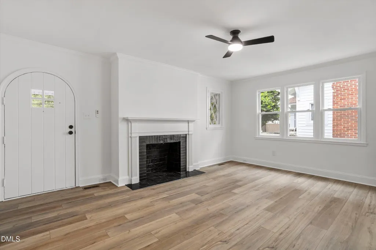
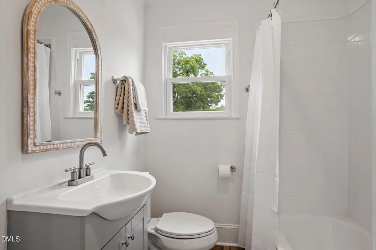
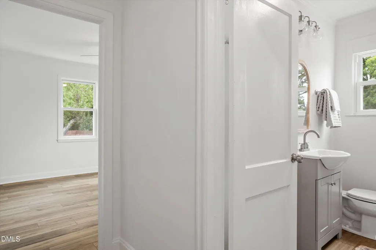
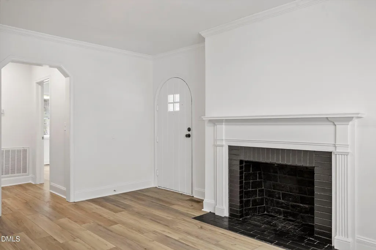
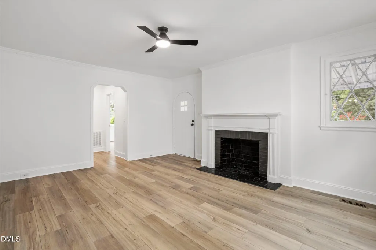
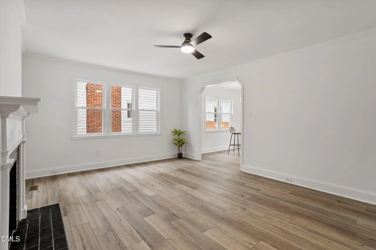
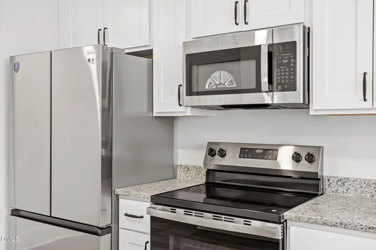
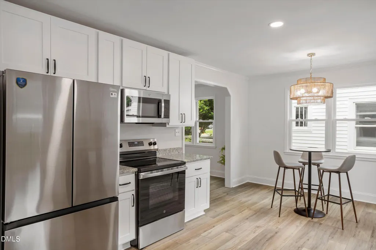
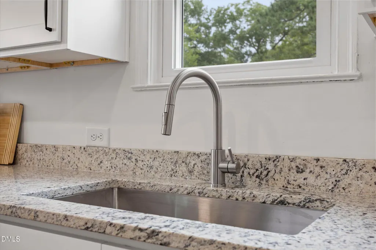
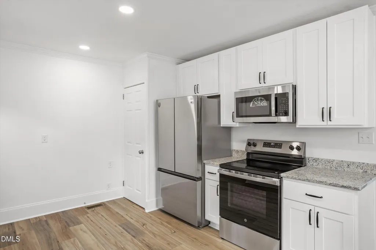
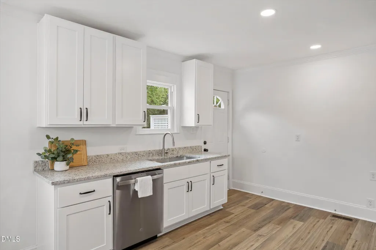
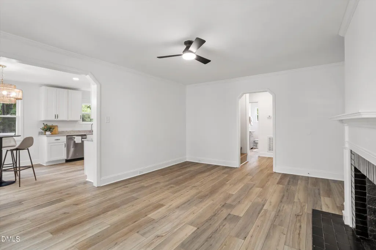
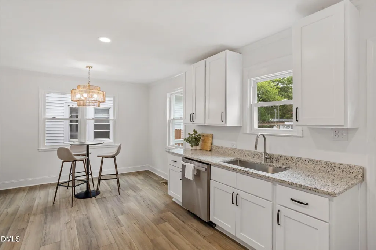
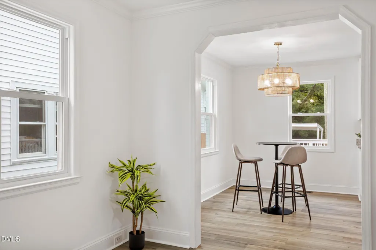
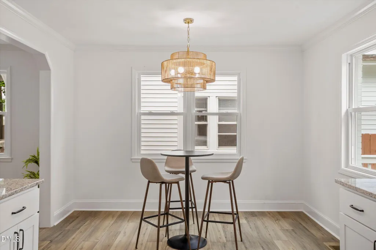
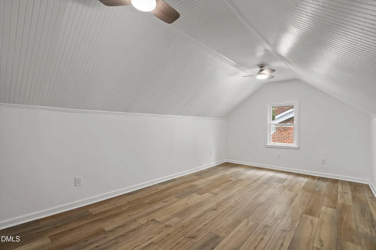
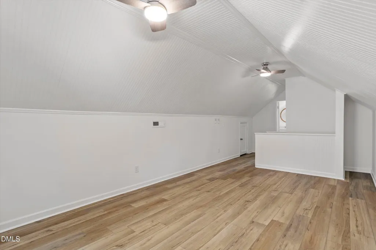
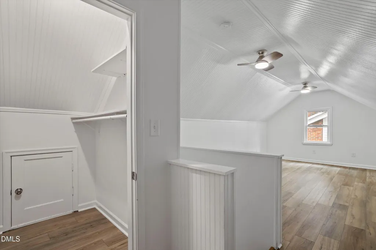
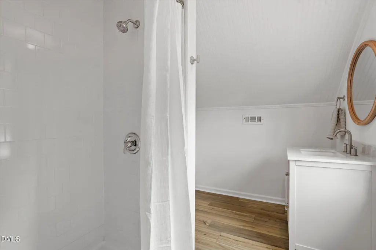
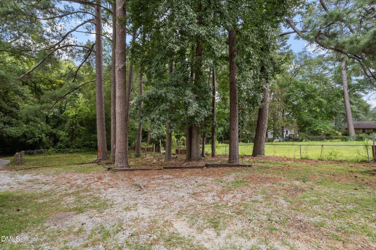
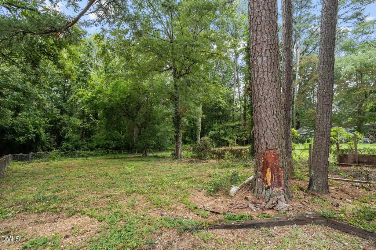
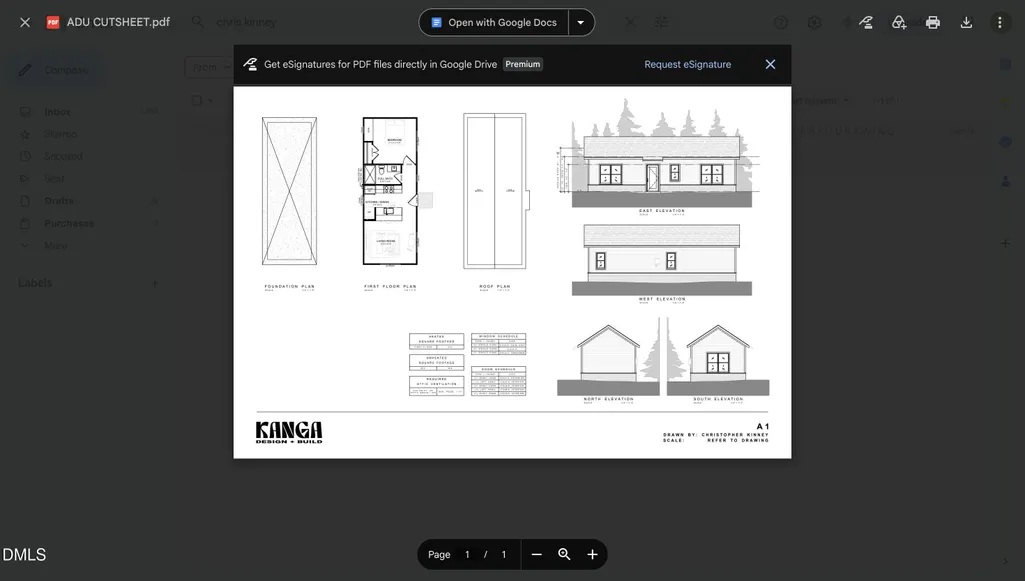
Move-In Ready — With Room to Grow Welcome to 2724 N Roxboro Street, offered at $329,900 — a beautifully refreshed Durham home with the big updates already done. Enjoy new flooring, fresh paint, a new roof, new windows, and a fully renovated kitchen with new cabinets, granite countertops, and new light fixtures throughout. Appliances convey. Upstairs offers 415 sq ft of finished flex space with a bathroom (below standard ceiling height, but fully functional), and the fenced backyard includes a utility/storage shed. The real standout: the back half of this generous lot is vacant and ready for an ADU. A builder has already been consulted, plans are in hand for a nearly 600 sq ft Accessory Dwelling Unit, and a rendering is available — offering rental income potential, a guest suite, or multi-generational living space most buyers only dream of. Move-in ready today, with room to grow tomorrow. Schedule your showing now.
| Elementary School | Middle School | High School |
|---|---|---|
| Durham - Glenn Elementary Elementary School | Durham - George L Carrington Middle Middle School | Durham - Northern High High School |
| Price History | |
|---|---|
| 8/29/2026 | Listed $365,000 |
| 8/29/2026 | 10$329,900 |
General Features
| Sewer | Public Sewer |
|---|---|
| Heating | Forced Air |
| Cooling | Ceiling Fan(s),Central Air |
| Utilities | Electricity Available,Electricity Connected,Phone Available,Water Available,Water Connected |
| Roof | Shingle |
| Appliances | Dishwasher,Electric Cooktop,Electric Oven,Electric Water Heater,Refrigerator,Washer/Dryer Stacked |
| Zoning | R-5 |
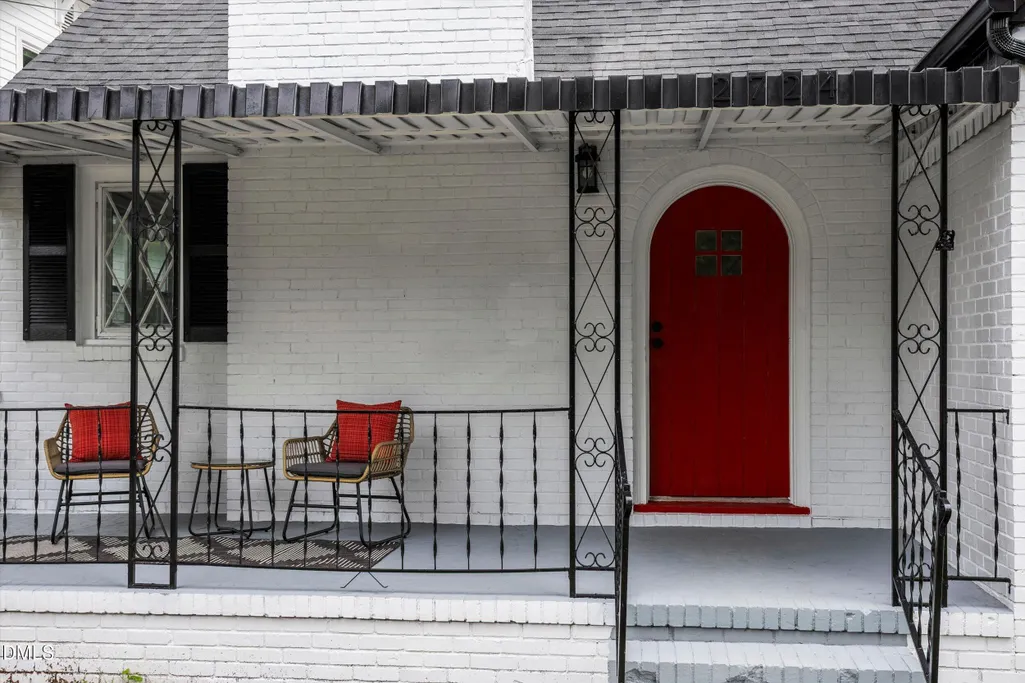
| Patio/Porch Features | Awning(s),Covered,Deck,Front Porch,Porch |
| Architectural Style | Transitional |
| Construction Materials | Brick |
| Year Built | 1940 |
| View | City,Trees/Woods |
| Stories Count | 1 |
| Levels | One and One Half |
| Property Subtype | Single Family Residence |
| Community Features | Sidewalks,Suburban |
| County | Durham |
| New Construction | false |
| Property Type | Residential |
| HOA | false |
| Attached Garage | false |
| Subdivision Name | Colonial Village |
| Garage Y/N | false |
| Other Structures | Outbuilding,Shed(s),Storage |
| Total Rooms | 8 |
| Full Baths | 1 |
| Status | Active |
| Directions | Directions from I-85. Take I-85 North toward Durham.Take Exit 177 for US-501 North / N Roxboro Street.Turn North/left onto N Roxboro Street (following signs for US-501 N / Roxboro St).Continue straight down N Roxboro Street, crossing over intersections like Club Boulevard.Pass Hugo Street; 2724 N Roxboro St will be the 4th property on your right. |
| High School | Durham - Northern High |
| City | Durham |
| Senior Community Y/N | false |
| Open Parking Spaces | 2 |
| Lot Size Units | Acres |
| Lot Size Square Feet | 13939 |
| Carport Spaces | 1 |
| Carport Y/N | true |
| Elementary School | Durham - Glenn Elementary |
| Tax Annual Amount | 3537.25 |
| Middle/Junior High School | Durham - George L Carrington Middle |
| Structure Type | House |
| Standard Status | Active |
Interior Features
| Interior Amenities | Bathtub/Shower Combination,Ceiling Fan(s),Crown Molding,Primary Downstairs,Quartz Counters,Recessed Lighting,Separate Shower,Smooth Ceilings,Storage,See Remarks |
|---|---|
| Flooring | Luxury Vinyl,Wood,See Remarks |
| Total Fireplaces | 1 |
| Fireplace Features | Living Room,Wood Burning |
| Common Walls | No Common Walls |
| Air Conditioning Y/N | true |
| Heating Y/N | true |
| Fireplace Y/N | true |
| Above Grade Finished Area | 1076 |
| Laundry Features | In Kitchen,Laundry Closet |
| Total Bedrooms | 2 |
| Above Grade Finished Area Source | Public Records |
| Total Baths | 1 |
Exterior Features
| Exterior Amenities | Awning(s),Fenced Yard,Private Yard,Rain Gutters,Storage |
|---|---|
| Fencing | Back Yard,Chain Link,Fenced,Wood |
| Parking Features | Additional Parking,Carport,Detached,Detached Carport,Driveway,Off Street |
| Lot Features | Back Yard,Interior Lot,Rectangular Lot,See Remarks,None |
| Water Source | Public |
| Lot Size Area | 0.32 |
| Foundation Details | Brick/Mortar,Crawlspace |
| Spa | false |
| Building Area Total | 1076 |
| Lot Size Acres | 0.32 |
| Road Surface Type | Asphalt,See Remarks |
| Waterfront Y/N | false |
| Road Frontage Type | City Street,Other |
| Horse Y/N | false |
Amenities
- Foreclosure
- Views
- Short Sale
- New Construction
- Adult 55+
- Lease To Own
- No HOA Fees
- Furnished
- Primary On Main
- Air Conditioning
- Seller Finance
- Green
- Fixer Upper
- Horse
- Golf
- Fireplace
- Deck
- Garage
- Basement
- Pool
Property vs Single Family Average in 27704
Price
Year Built

 © 2026 Longleaf Pines Association of Realtors MLS. All Rights Reserved. IDX information is provided exclusively for consumers' personal, non-commercial use and may not be used for any purpose other than to identify prospective properties consumers may be interested in purchasing. Information deemed reliable but not guaranteed. Properties marked with the IDX icon are provided courtesy of the Longleaf Pines Association of Realtors MLS, Inc., Internet Data Exchange (IDX).
