
Golf Course - Eco Friendly
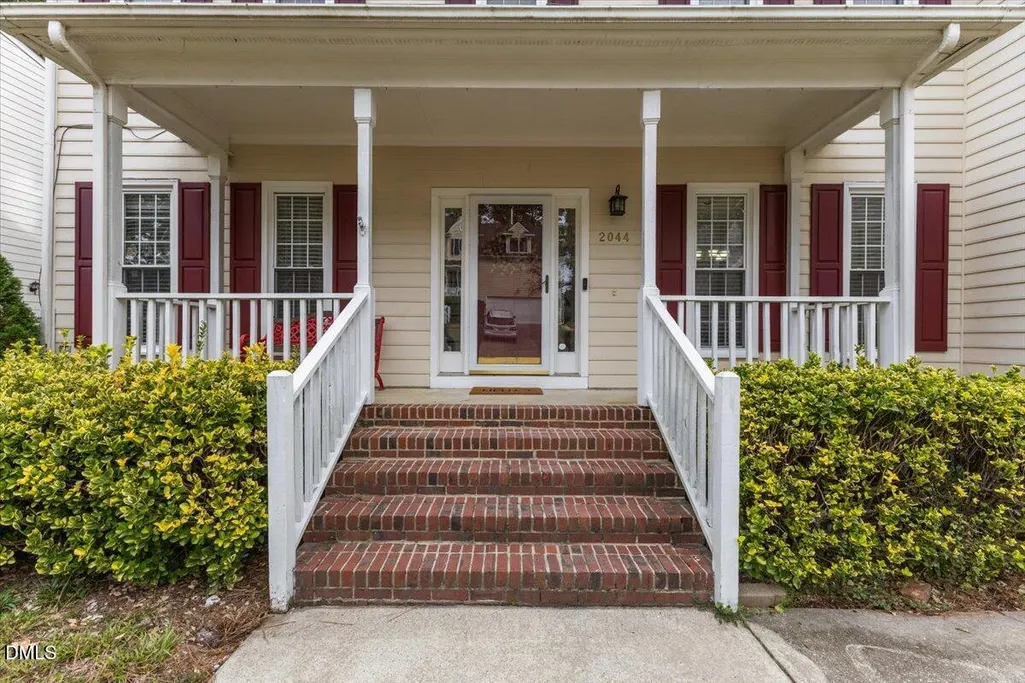
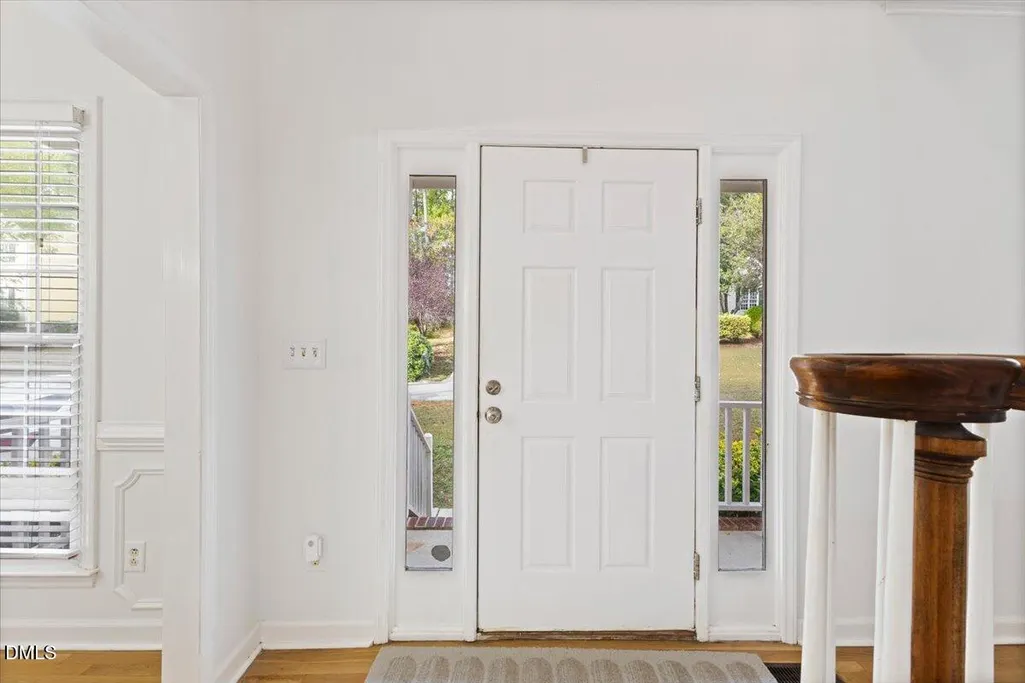
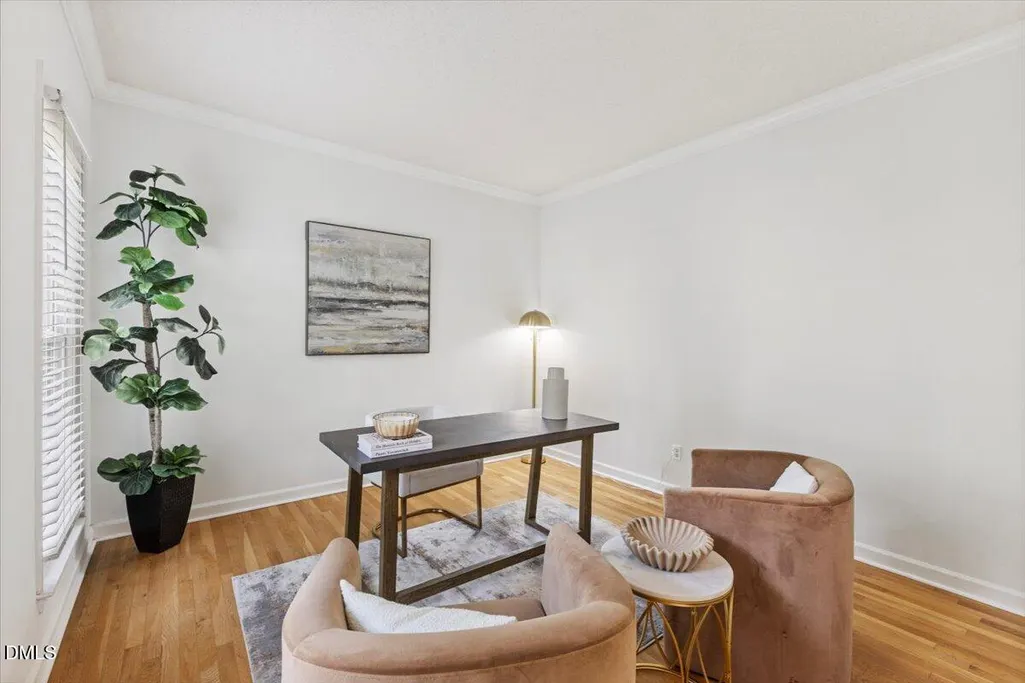
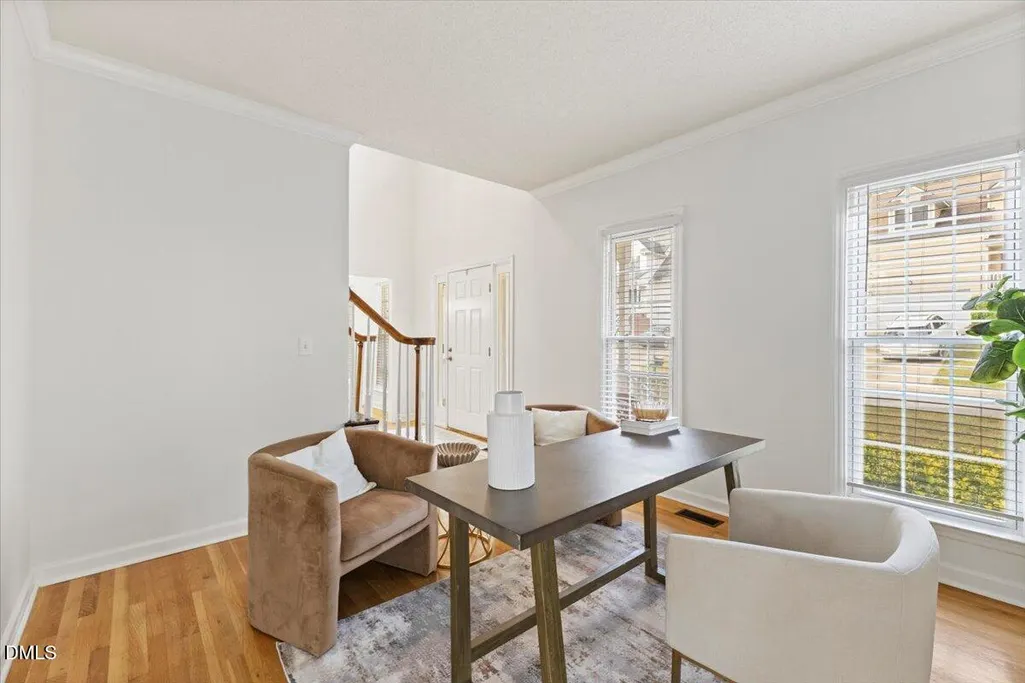
Address
2044 Muirfield Village Way, Raleigh, NC
Price
$ 495,990
Property Attributes
- MLS#10170340
- TypeSingle Family
- Listing Status Active
- CountyWake
- CityRaleigh
- NeighborhoodHedingham
- Zip27604
- StyleTraditional
- Year Built1994
- Price$ 495,990
- Bedrooms5
- Full Bathrooms3
- Half Bathrooms0
- Sqr Footage3451
- Lot Size0.17 Acres
Data Source:
Triangle MLS (TMLS)
Property Description
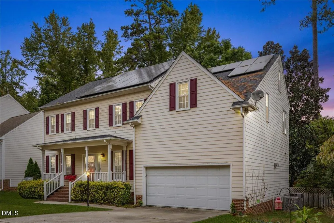
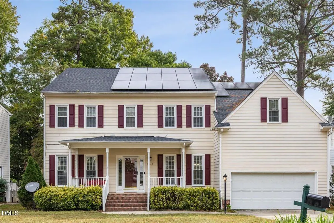
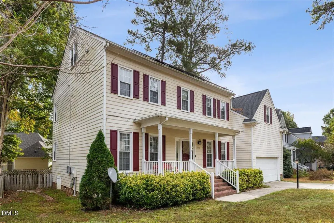
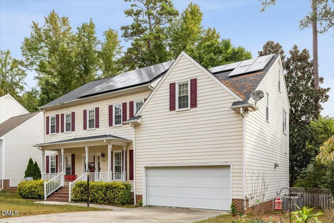
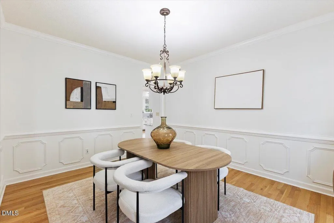
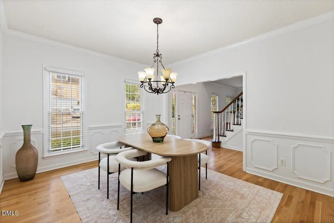
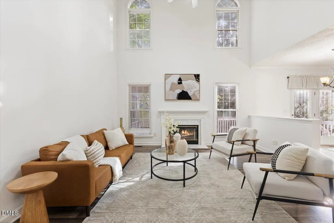
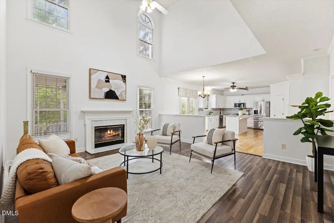
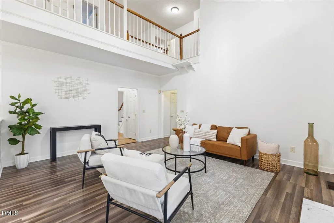
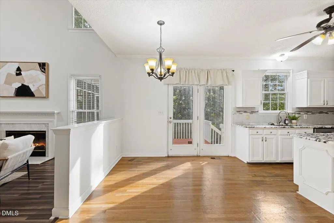
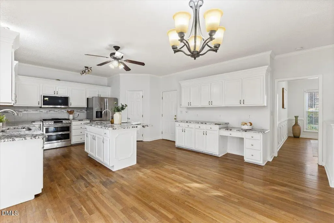
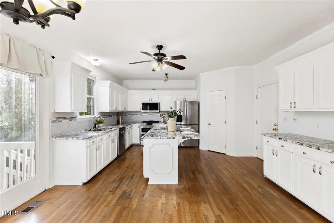
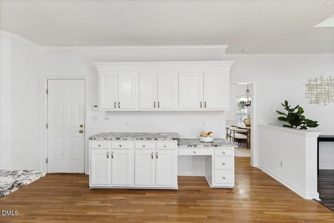
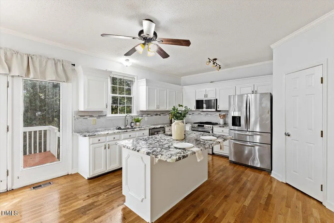
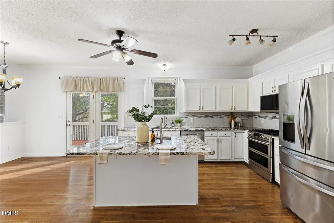
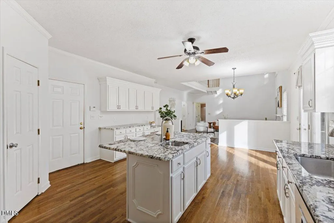
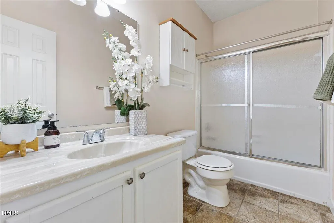
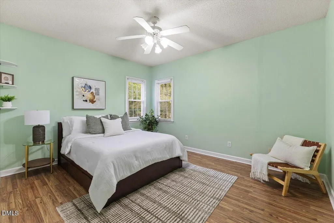
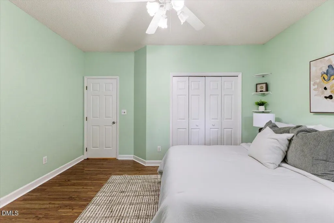
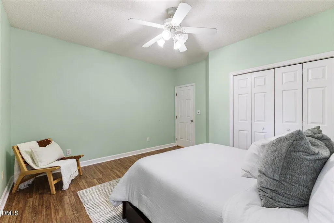
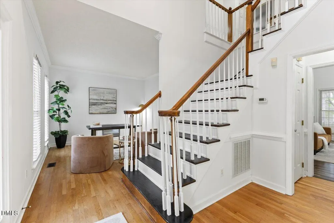
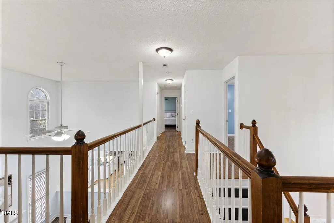
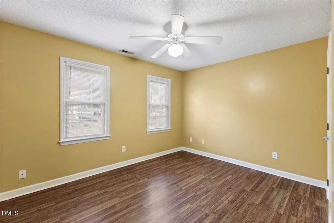
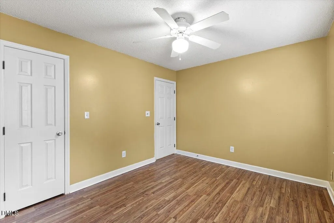
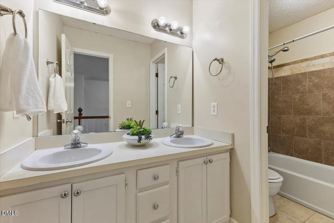
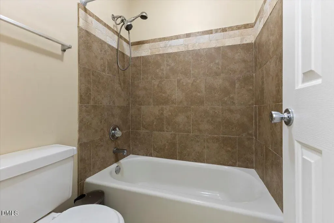
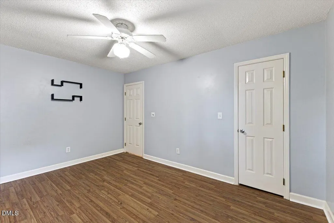
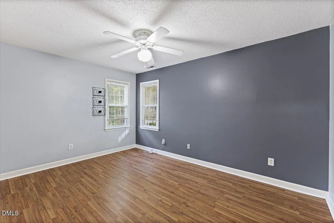
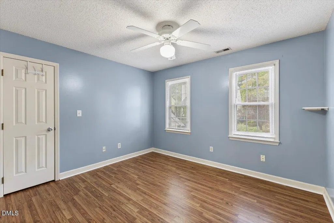
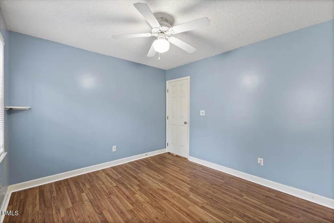
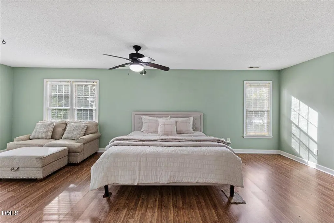
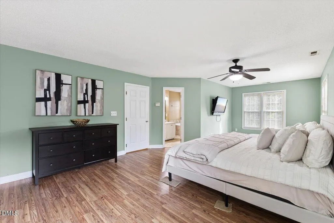
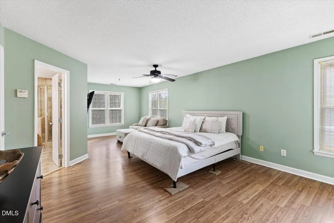
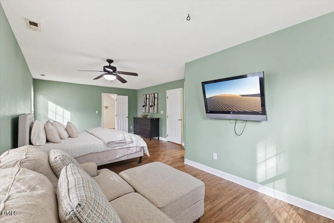
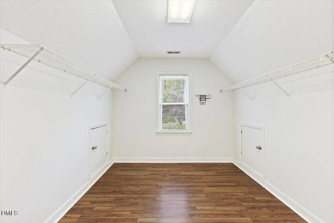
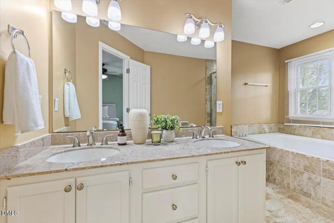
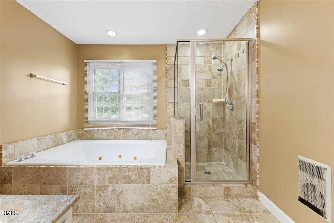
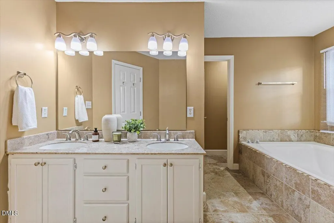
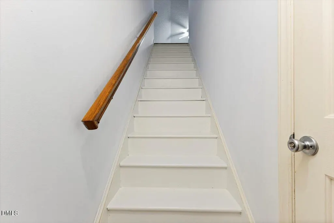
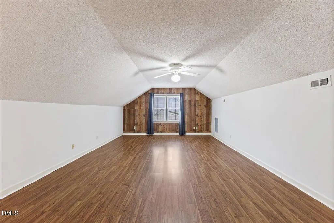
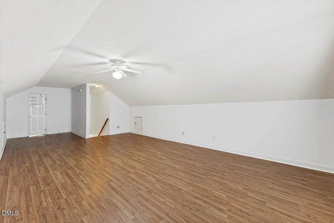
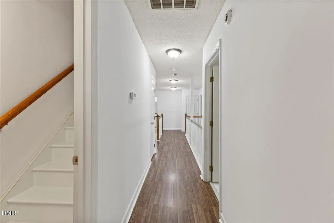
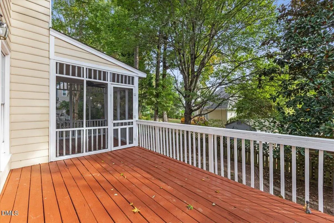
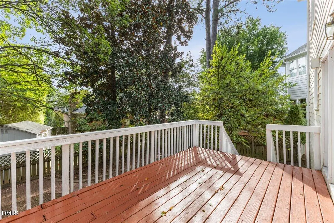
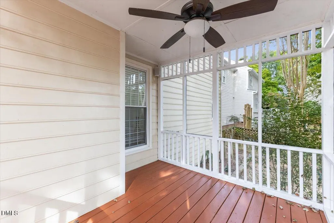
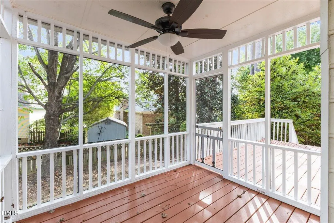
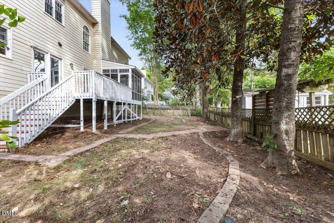
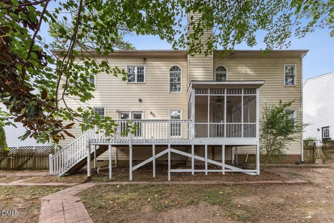
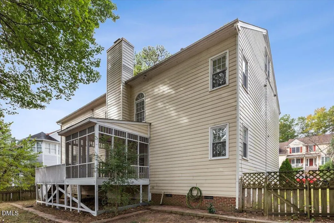
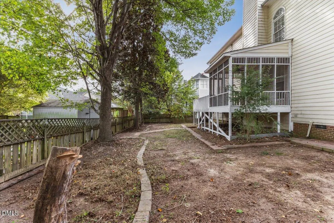
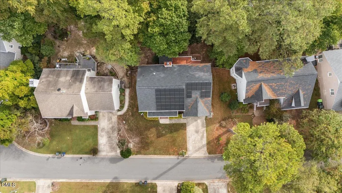
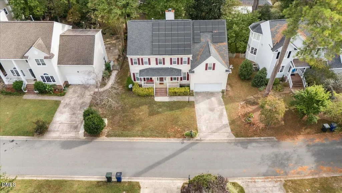
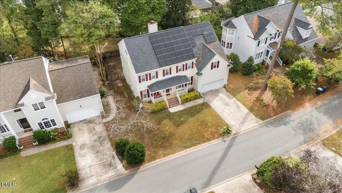
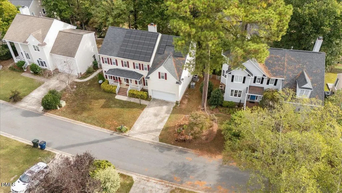
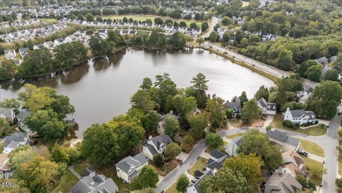
Located on a quiet cul-de-sac in the Hedingham Golf Community, this 5-bedroom, 3-bath home offers over 3,400 sq ft of updated living space and will convey with fully paid-off ENPHASE SOLAR PANELS installed in 2023. The home features NEW flooring on the second and third levels, FRESH interior paint in main living areas, a GUEST bedroom with FULL bath on the main level, a formal dining room, and a family room with a FIREPLACE. The kitchen includes GRANITE countertops, an ISLAND with a SECOND SINK, STAINLESS STEEL appliances, and a GAS stove. Upstairs offers four bedrooms, including a large PRIMARY SUITE with generous closet space and a private bath with DUAL vanities, closeted toilet, and a soak bath. The THIRD level features a HUGE BONUS ROOM with walk-in attic access, perfect for EXTRA STORAGE SPACE. Enjoy the SCREENED-IN porch overlooking a FULLY FENCED backyard ideal for gatherings or quiet evenings. Additional features include a 2-car garage, roof replaced in 2019, HVAC (2018) with new AC in 2022, and a low $65/month HOA fee. Hedingham residents enjoy access to TWO pools, tennis courts, playgrounds, an athletic club, and the Hedingham Golf Club, plus three entrances to the Neuse River Greenway. Convenient to shopping, dining, I-440, and downtown Raleigh. Schedule your private showing today!
| Elementary School | Middle School | High School |
|---|---|---|
| Wake - Beaverdam Elementary School Elementary School | Wake - River Bend Middle School Middle School | Wake - Knightdale High High School |
| Price History | |
|---|---|
| 8/19/2026 | Listed $495,990 |
General Features
| Sewer | Public Sewer |
|---|---|
| Heating | Heat Pump |
| Cooling | Central Air |
| Utilities | Electricity Connected,Natural Gas Connected,Sewer Connected,Water Connected |
| Roof | Shingle |
| Appliances | Dishwasher,Gas Range,Microwave,Refrigerator |
| HOA Fee | 65 |
| Garage Spaces | 2 |
| Association Fee Includes | Maintenance Grounds |
| Patio/Porch Features | Covered,Deck,Front Porch,Porch,Rear Porch,Screened |
| Architectural Style | Traditional |
| Pool Features | Community,Lap |
| Construction Materials | Lap Siding,Masonite,Other |
| Year Built | 1994 |
| Stories Count | 2 |
| Levels | Three Or More |
| Property Subtype | Single Family Residence |
| Community Features | Clubhouse,Golf,Pool,Sidewalks,Street Lights,Tennis Court(s) |
| Assoc Fee Paid Per | Monthly |
| County | Wake |
| New Construction | false |
| Property Type | Residential |
| Association Amenities | Clubhouse,Golf Course,Playground,Pool,Tennis Court(s),Trail(s) |
| HOA | true |
| Attached Garage | true |
| Energy Efficient | Water Heater |
| Subdivision Name | Hedingham |
| Garage Y/N | true |
| Green Energy Generation | Solar |
| Total Rooms | 5 |
| Full Baths | 3 |
| Status | Active |
| Directions | Via I-440 W, take exit 13B to merge onto US 64 BUS E. Continue and turn left onto Hedingham Blvd. At the traffic circle, take the 3rd exit onto Wild Dunes Dr. Turn right onto Eagle Trace Dr. Turn left onto Muirfield Village Way. Destination is on the right. |
| High School | Wake - Knightdale High |
| City | Raleigh |
| Senior Community Y/N | false |
| Lot Size Units | Acres |
| Lot Size Square Feet | 7405 |
| Elementary School | Wake - Beaverdam Elementary School |
| Tax Annual Amount | 3897 |
| Middle/Junior High School | Wake - River Bend Middle School |
| Structure Type | Site Built |
| Standard Status | Active |
Interior Features
| Interior Amenities | Ceiling Fan(s),Double Vanity,High Ceilings,Kitchen Island,Kitchen/Dining Room Combination,Living/Dining Room Combination,Pantry,Soaking Tub,Walk-In Closet(s),Walk-In Shower |
|---|---|
| Flooring | Laminate |
| Air Conditioning Y/N | true |
| Heating Y/N | true |
| Above Grade Finished Area | 3451 |
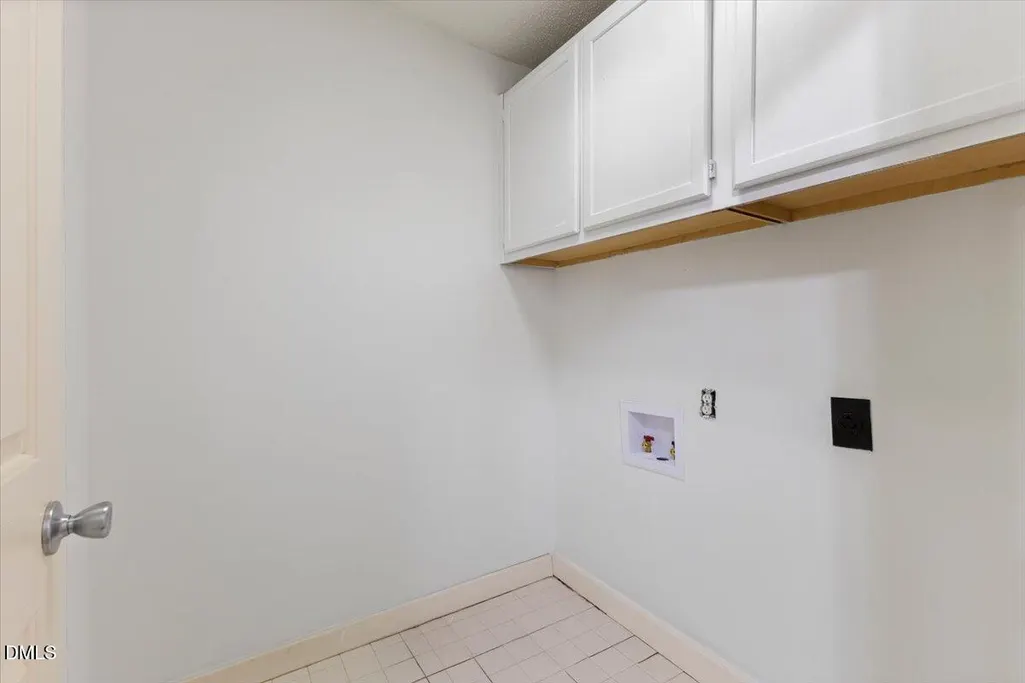
| Laundry Features | Inside,Upper Level |
| Total Bedrooms | 5 |
| Above Grade Finished Area Source | Appraiser |
| Total Baths | 3 |
Exterior Features
| Exterior Amenities | Fenced Yard,Rain Gutters |
|---|---|
| Fencing | Back Yard,Wood |
| Parking Features | Driveway,Garage,Garage Faces Front,On Street |
| Lot Features | Back Yard,Front Yard |
| Water Source | Public |
| Lot Size Area | 0.17 |
| Foundation Details | Brick/Mortar,Crawlspace |
| Building Area Total | 3451 |
| Lot Size Acres | 0.17 |
Amenities
- Foreclosure
- Views
- Short Sale
- New Construction
- Adult 55+
- Lease To Own
- No HOA Fees
- Furnished
- Primary On Main
- Air Conditioning
- Seller Finance
- Green
- Fixer Upper
- Horse
- Golf
- Fireplace
- Deck
- Garage
- Basement
- Pool
Property vs Single Family Average in 27604
Price
Year Built

 © 2026 Longleaf Pines Association of Realtors MLS. All Rights Reserved. IDX information is provided exclusively for consumers' personal, non-commercial use and may not be used for any purpose other than to identify prospective properties consumers may be interested in purchasing. Information deemed reliable but not guaranteed. Properties marked with the IDX icon are provided courtesy of the Longleaf Pines Association of Realtors MLS, Inc., Internet Data Exchange (IDX).
