
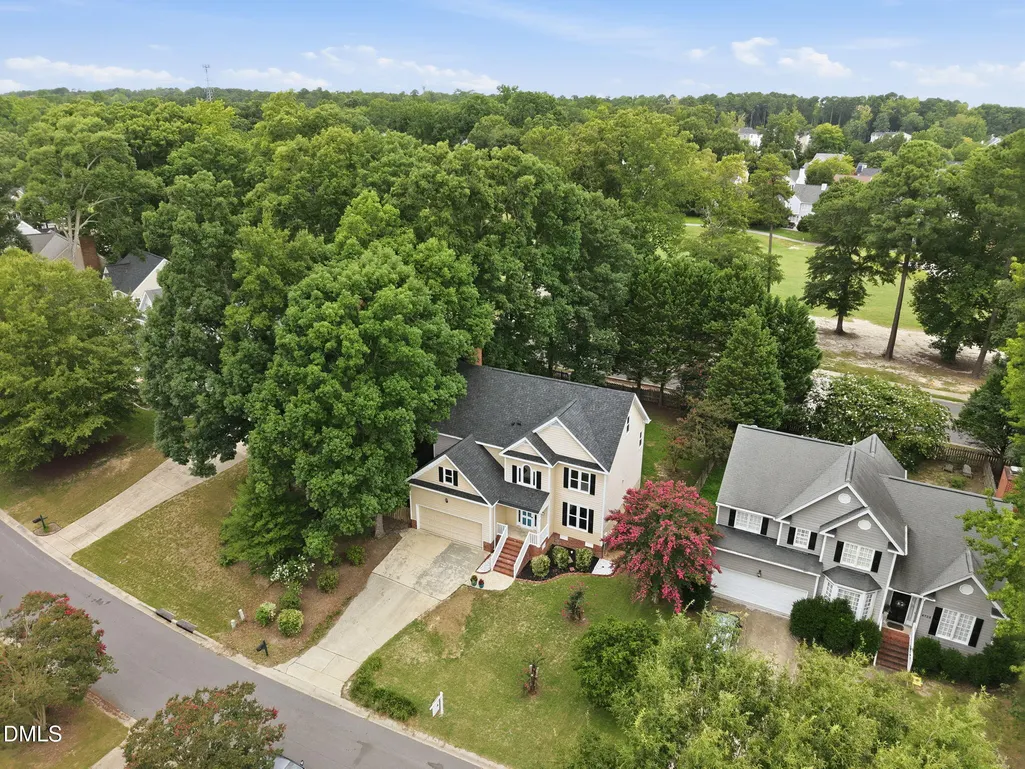
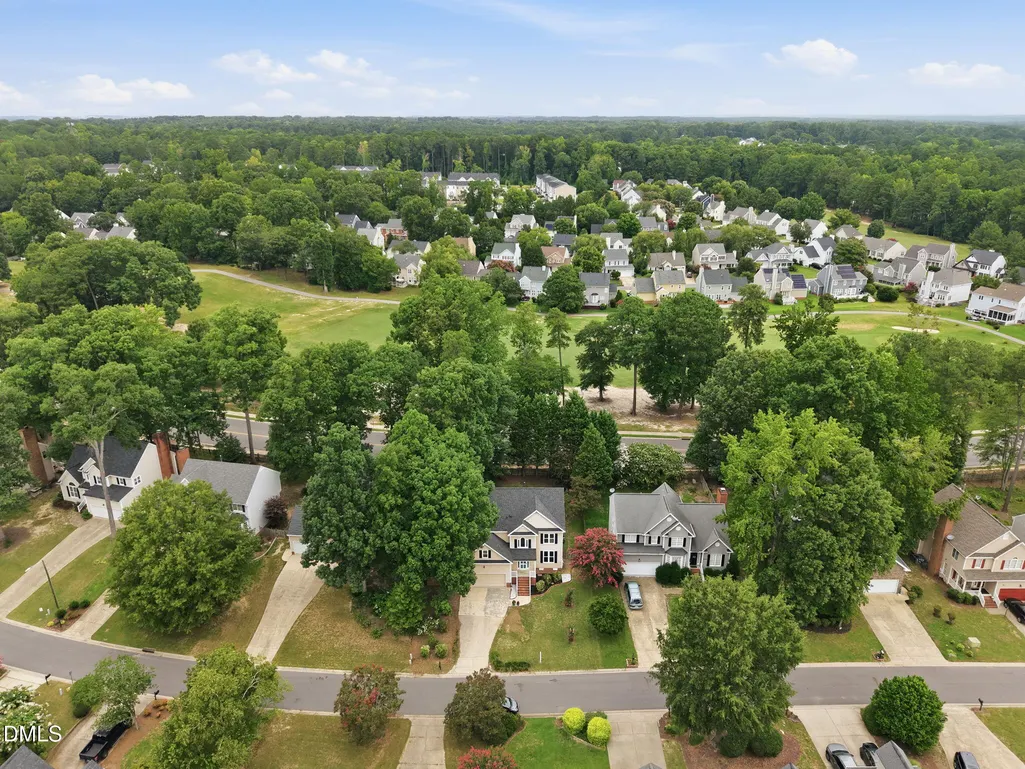
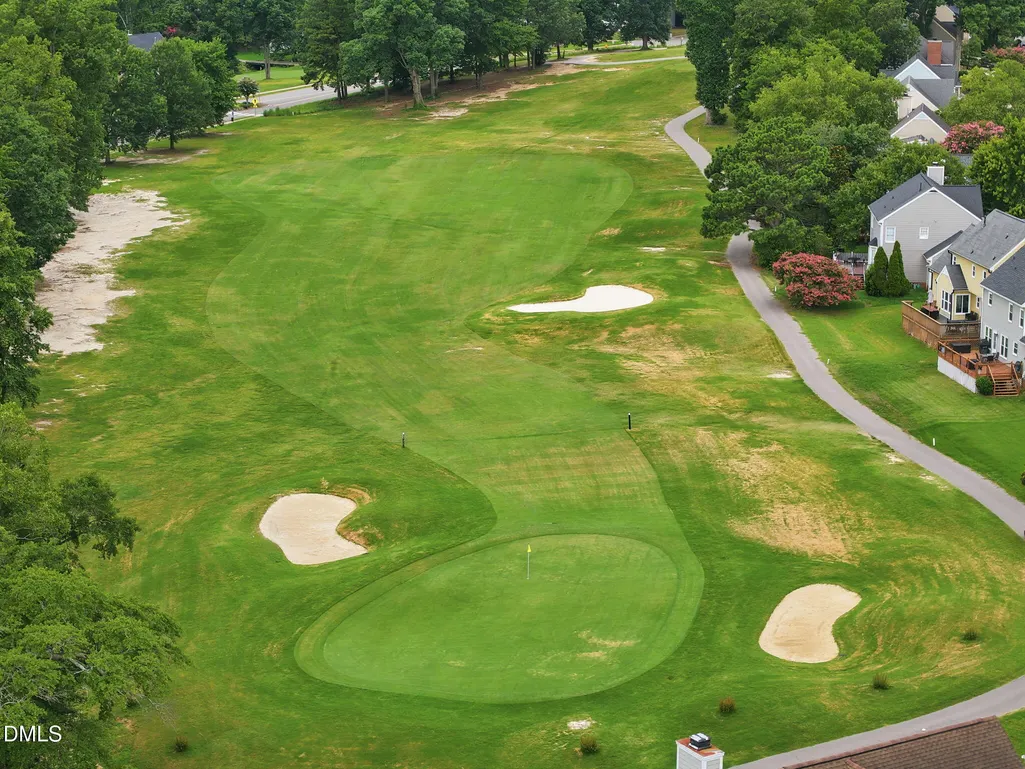
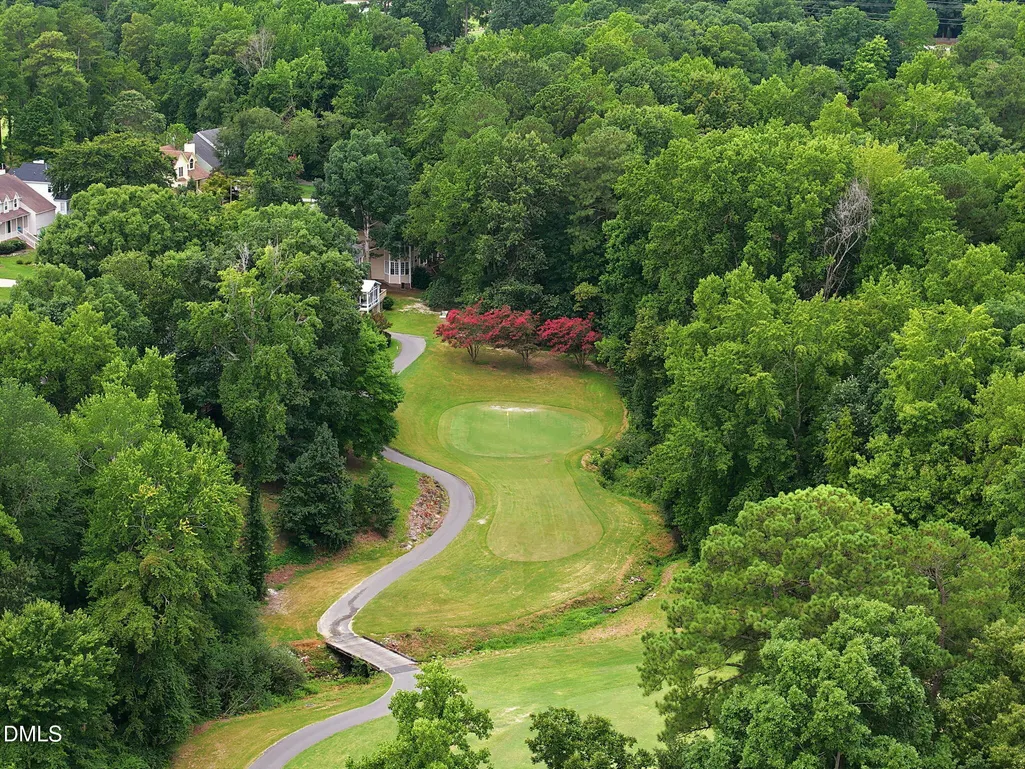
Golf Course
Address
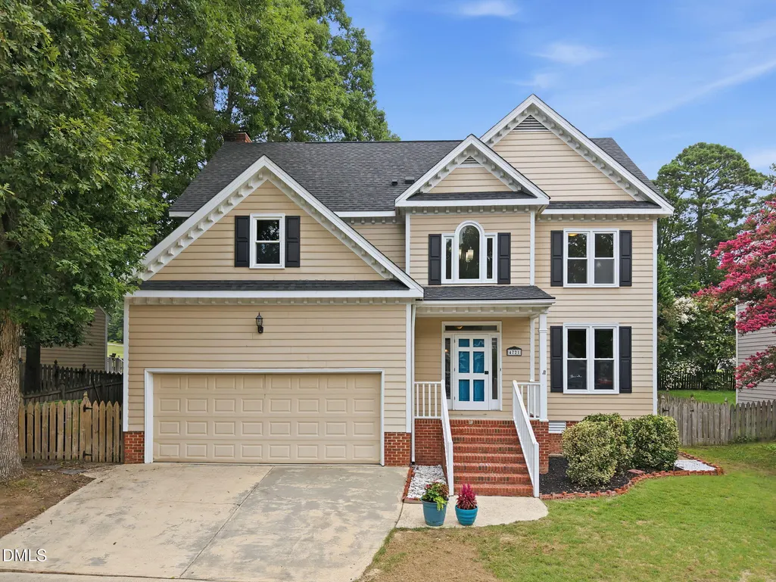
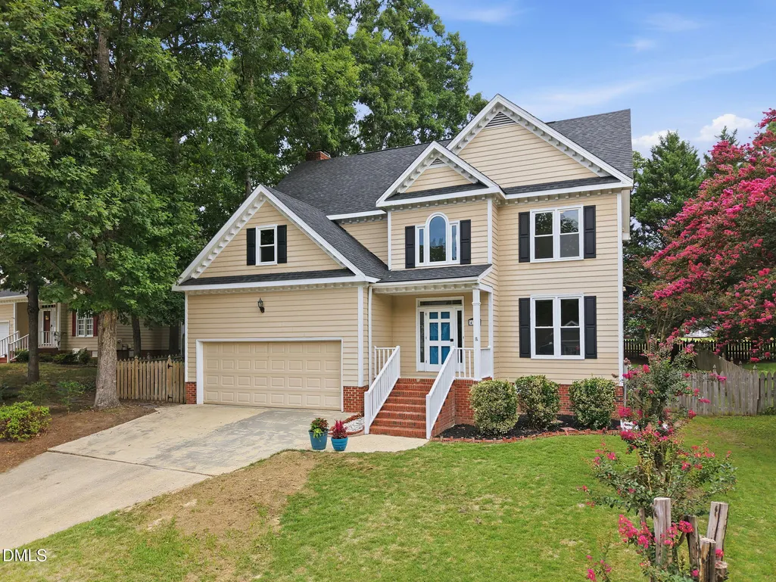
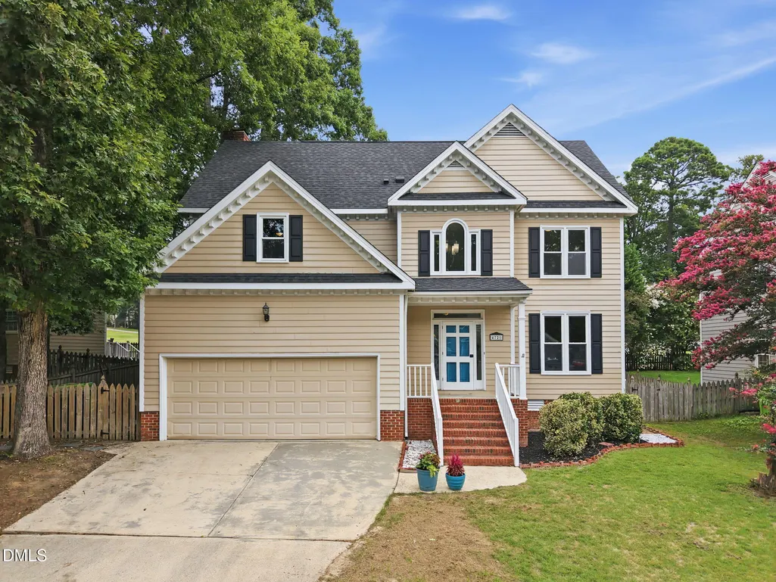
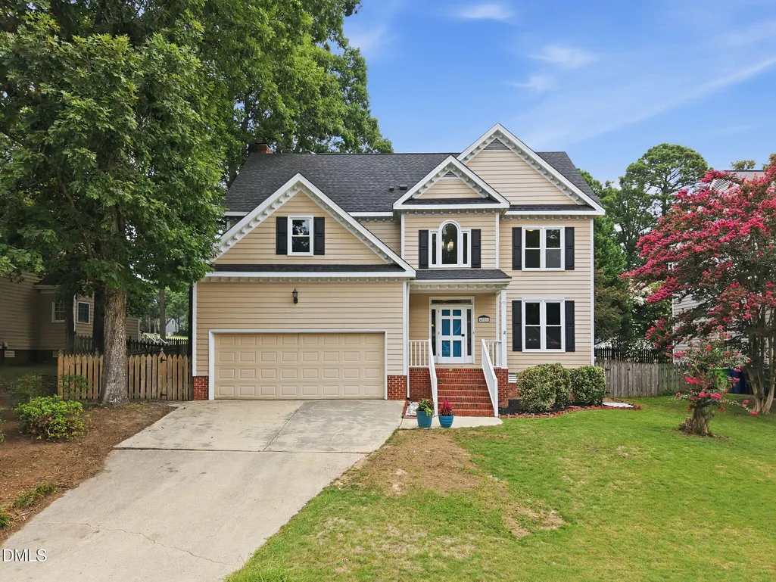
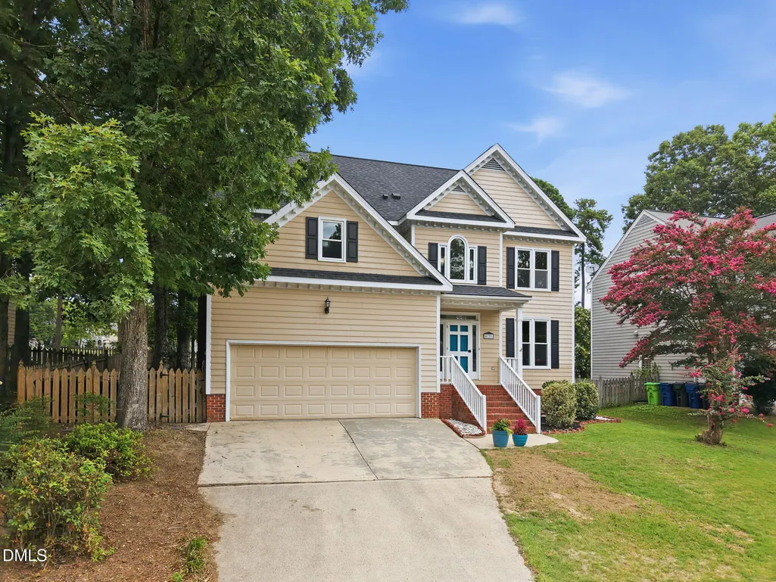
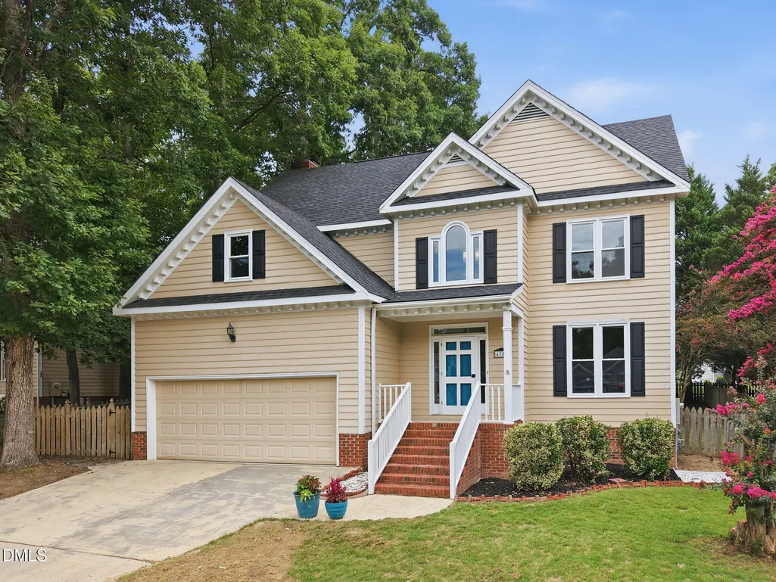
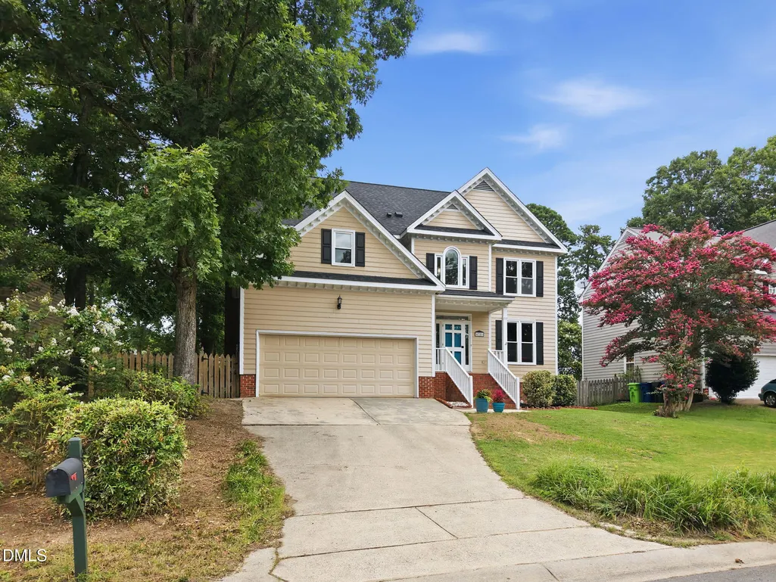
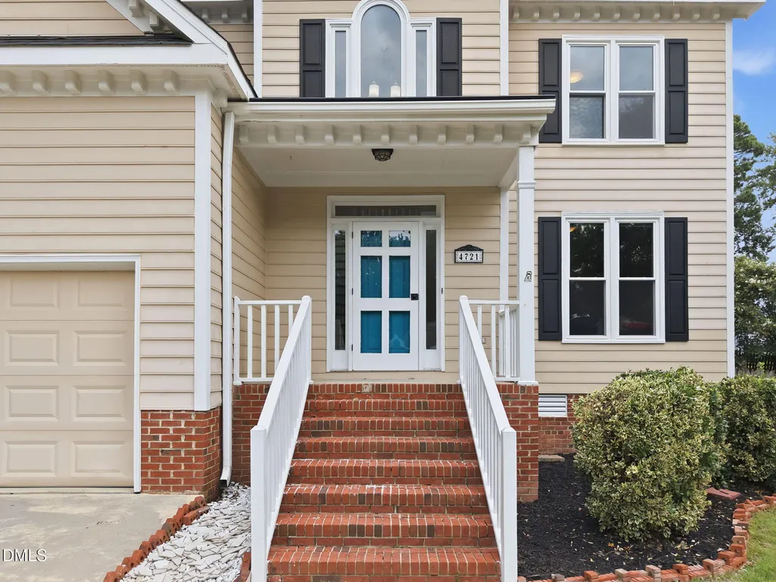
4721 Grand Cypress Court, Raleigh, NC
Price
$ 419,000
Property Attributes
- MLS#10183847
- TypeSingle Family
- Listing Status Pending
- CountyWake
- CityRaleigh
- NeighborhoodHedingham
- Zip27604
- StyleTransitional
- Year Built1992
- Price$ 419,000
- Bedrooms4
- Full Bathrooms2
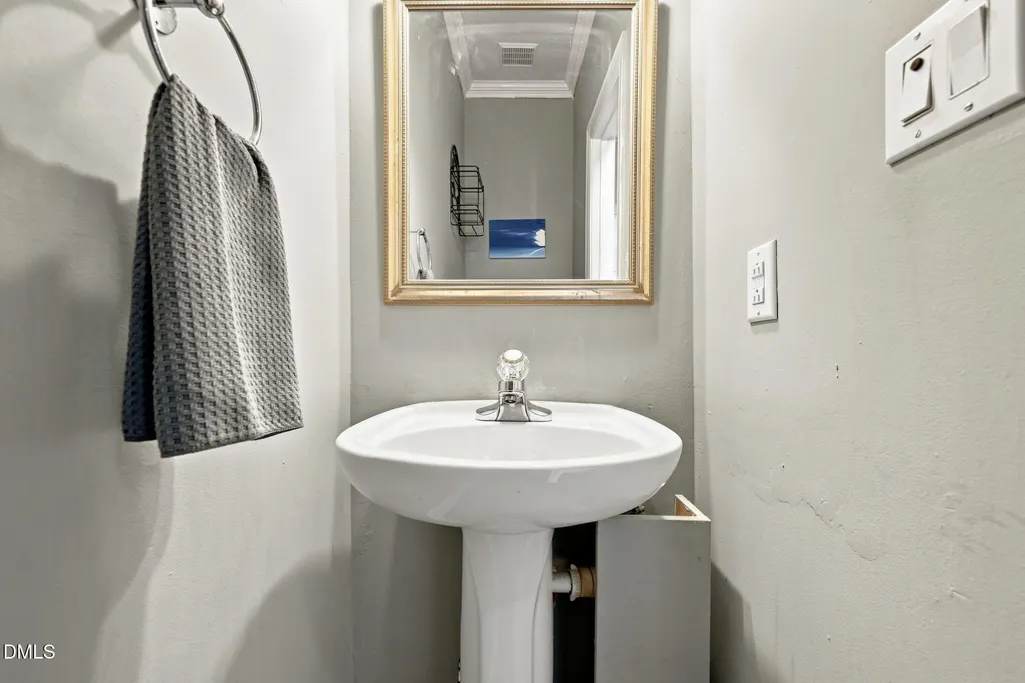
- Half Bathrooms1
- Sqr Footage2492
- Lot Size0.22 Acres
Data Source:
Triangle MLS (TMLS)
Property Description
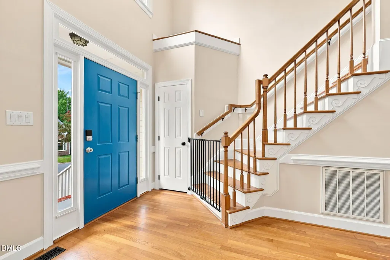
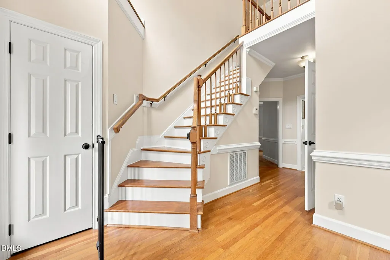
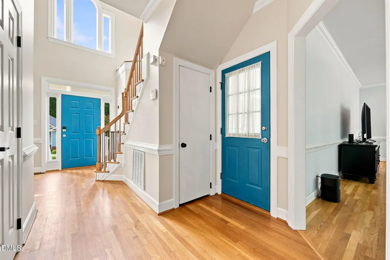
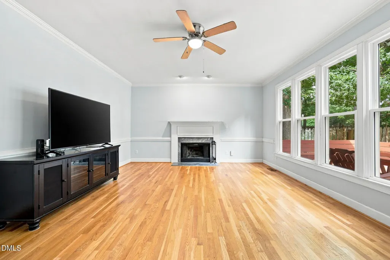
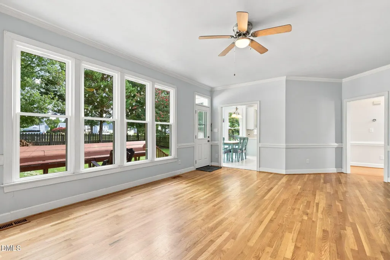
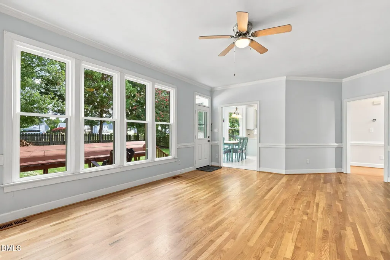
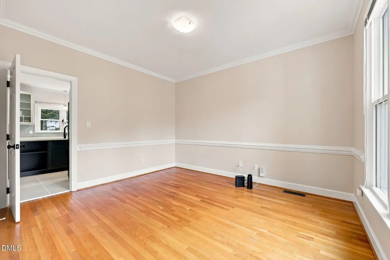
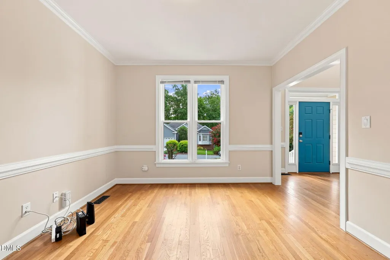
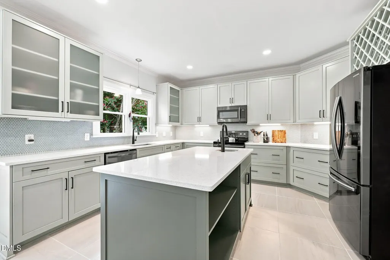
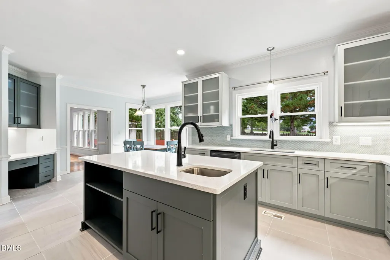
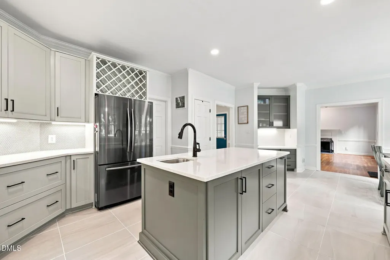
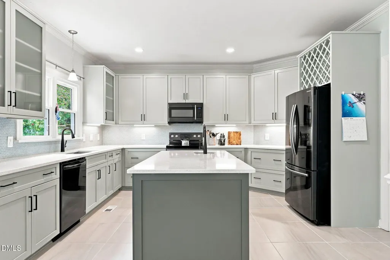
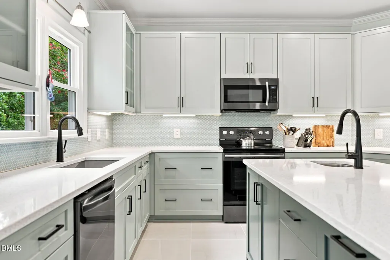
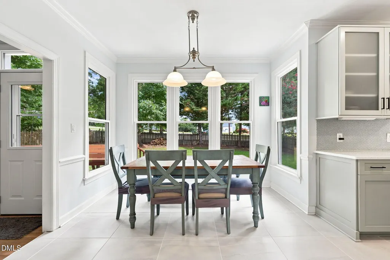
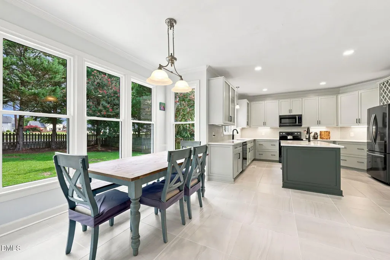
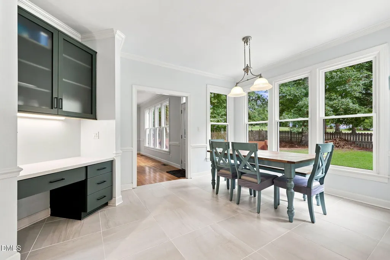
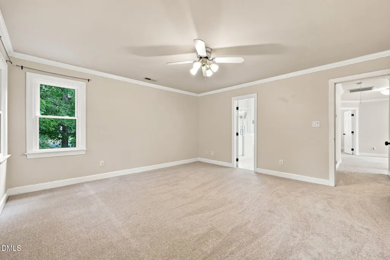
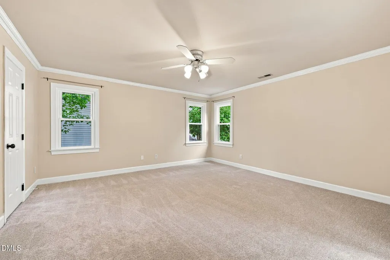
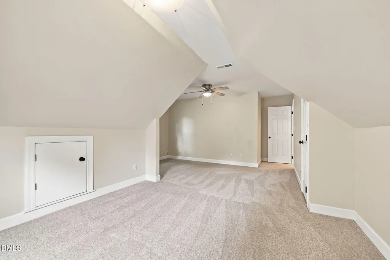
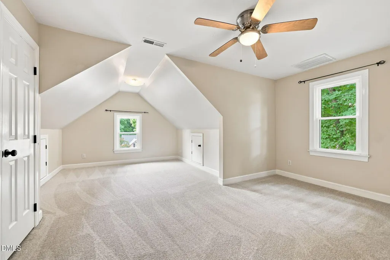
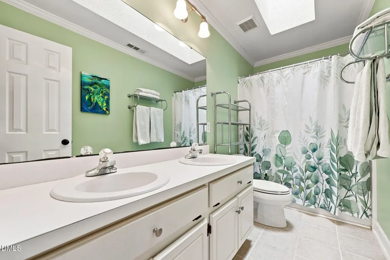
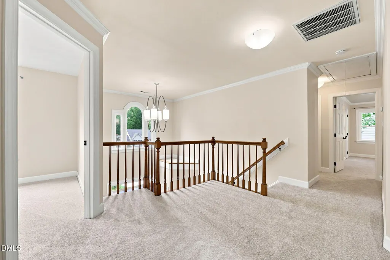
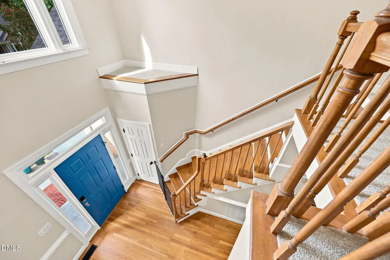
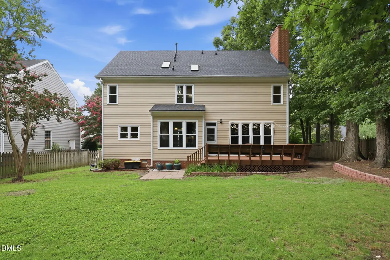
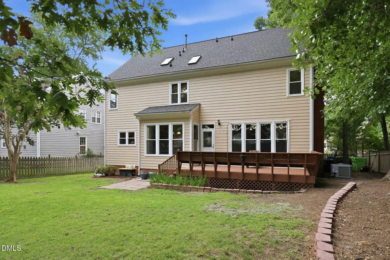
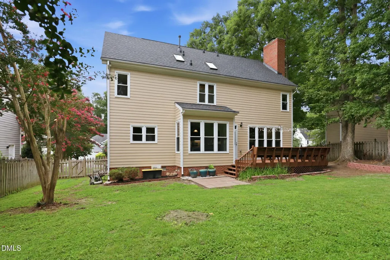
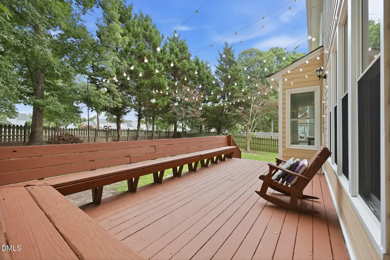
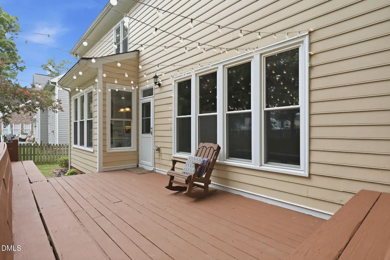
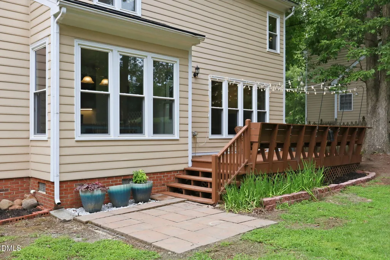
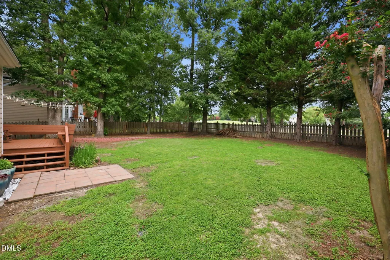
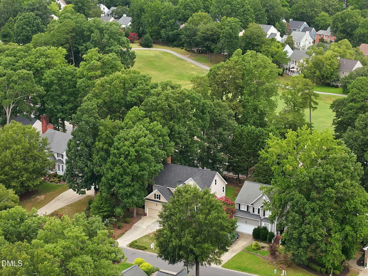
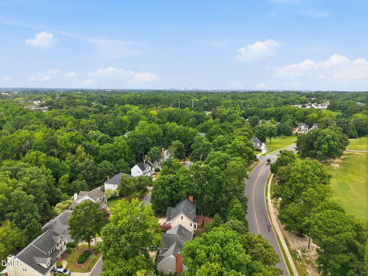
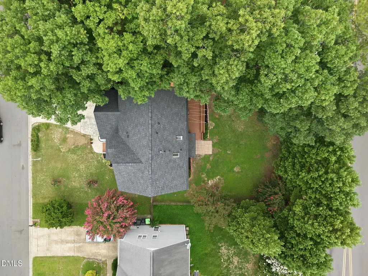
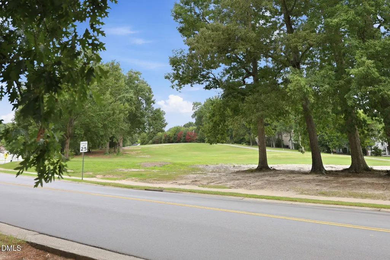
Welcome to 4721 Grand Cypress Court, where timeless style meets modern updates in the heart of Raleigh's sought-after Hedingham golf course community. This beautifully maintained home features a stunning, fully remodeled kitchen with designer finishes, updated cabinetry, premium countertops, and fingerprint-resistant black stainless steel appliances-perfect for both everyday living and entertaining. It also includes a beautiful large, fenced yard with deck, patio and a view of the golf course. Residents of Hedingham enjoy access to golf, swimming pools, tennis courts, fitness facilities, greenway trails, playgrounds, and more-all just minutes from downtown Raleigh, shopping, dining, and major commuter routes. If you've been searching for an updated home in a vibrant golf course community, this one is not to be missed. Some of the additional amazing features include: *New carpet upstairs, 2026 * Fresh paint throughout * New windows, 2020 with a 10 year transferable warranty * Complete kitchen renovation, 2019 including floors, cupboards, walls and backsplash, added prep sink, new appliances * New HVAC, 2024 (upstairs unit) 2021 (downstairs unit) * New roof 2023 with a 15 year transferable warranty * Replace polybutylene pipes with PEX, 2022 * Replace water heater, 2023 * Hardwood floors, 2016 -* Gutter helmets, 2017 with life transferable warranty, * Wood-burning fireplace.
| Elementary School | Middle School | High School |
|---|---|---|
| Wake - Beaverdam Elementary School Elementary School | Wake - River Bend Middle School Middle School | Wake - Knightdale High High School |
| Price History | |
|---|---|
| 8/19/2026 | Listed $419,000 |
General Features
| Sewer | Public Sewer |
|---|---|
| Heating | Forced Air,None |
| Cooling | Central Air,Dual |
| Roof | Shingle |
| Appliances | Dishwasher,Disposal,Dryer,Electric Cooktop,Gas Water Heater,Microwave,Plumbed For Ice Maker,Range Hood,Refrigerator,Self Cleaning Oven,Washer |
| Zoning | R-10 |
| HOA Fee | 72 |
| Garage Spaces | 2 |
| Association Fee Includes | Maintenance Grounds |
| Patio/Porch Features | Deck,Patio |
| Architectural Style | Transitional |
| Construction Materials | Fiber Cement |
| Year Built | 1992 |
| Stories Count | 2 |
| Levels | Two |
| Property Subtype | Single Family Residence |
| Assoc Fee Paid Per | Monthly |
| County | Wake |
| New Construction | false |
| Property Type | Residential |
| Association Amenities | Basketball Court,Clubhouse,Fitness Center,Golf Course,Maintenance,Pool,Tennis Court(s),Trail(s),Other |
| HOA | true |
| Attached Garage | true |
| Subdivision Name | Hedingham |
| Garage Y/N | true |
| Total Rooms | 15 |
| Full Baths | 2 |
| Status | Pending |
| Directions | Hwy 64E, Left onto Hedingham Blvd, Left onto Southall Rd, Right onto Eagle Trace Dr, Right onto Wild Dunes Dr, Left onto Grand Cypress Court. |
| High School | Wake - Knightdale High |
| City | Raleigh |
| Senior Community Y/N | false |
| Lot Size Units | Acres |
| Lot Size Square Feet | 9583 |
| Elementary School | Wake - Beaverdam Elementary School |
| Middle/Junior High School | Wake - River Bend Middle School |
| Virtual Tour | https://my.matterport.com/show/?m=Zx2BtGRT9yS&play=1&brand=0&mls=1& |
| Structure Type | Site Built |
| Standard Status | Pending |
Interior Features
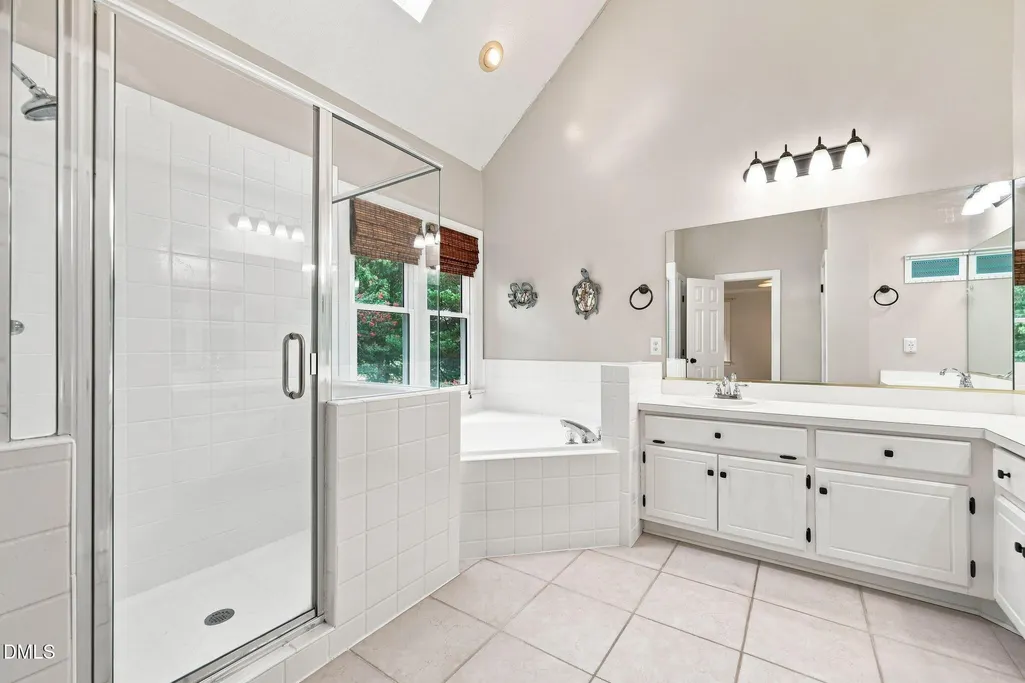
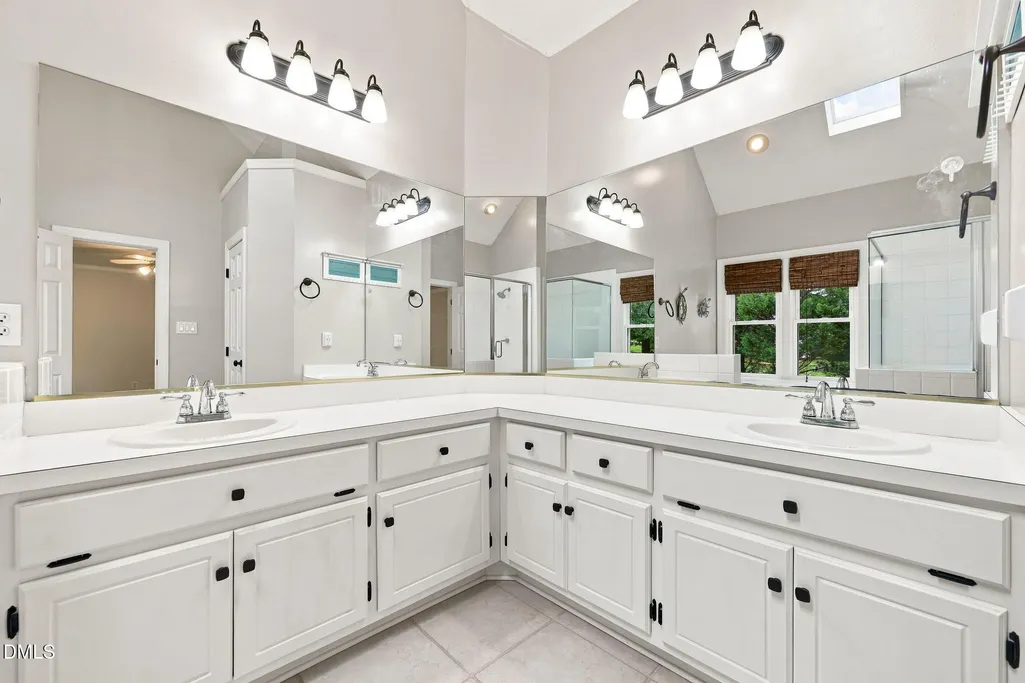
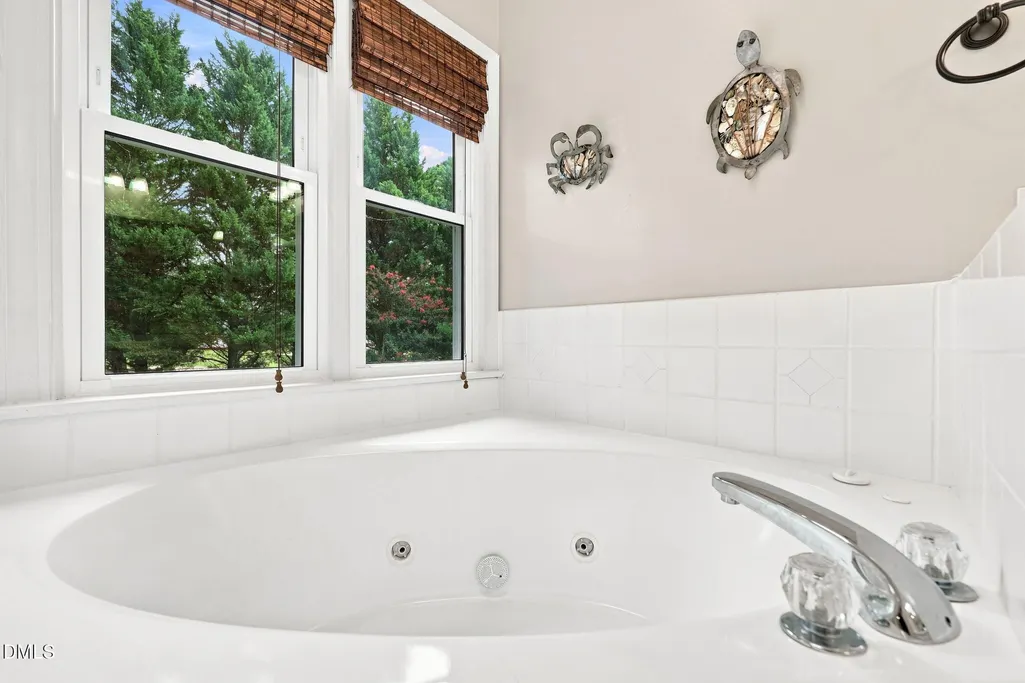
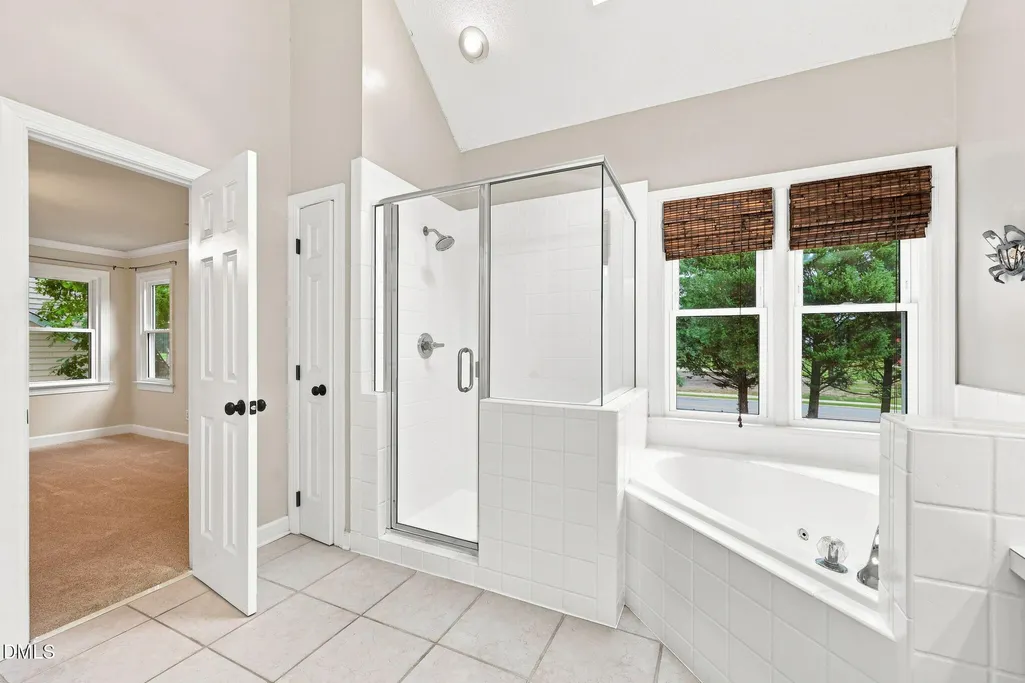
| Interior Amenities | Bathtub Only,Bathtub/Shower Combination,Ceiling Fan(s),Eat-in Kitchen,Entrance Foyer,Granite Counters,Pantry,Room Over Garage,Separate Shower,Walk-In Closet(s),Whirlpool Tub,Other |
|---|---|
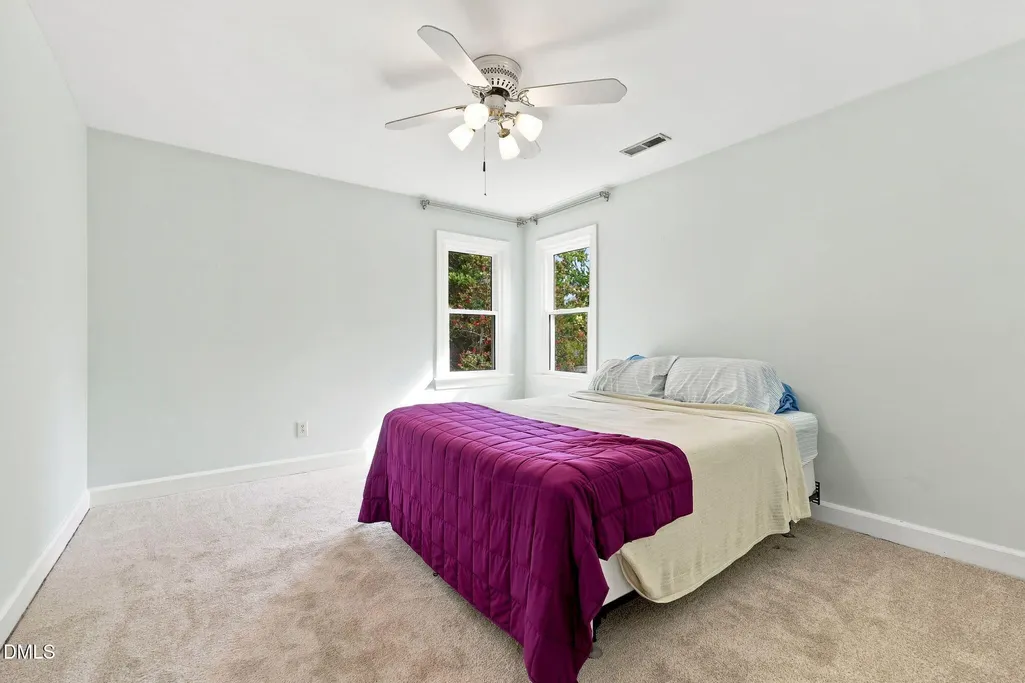
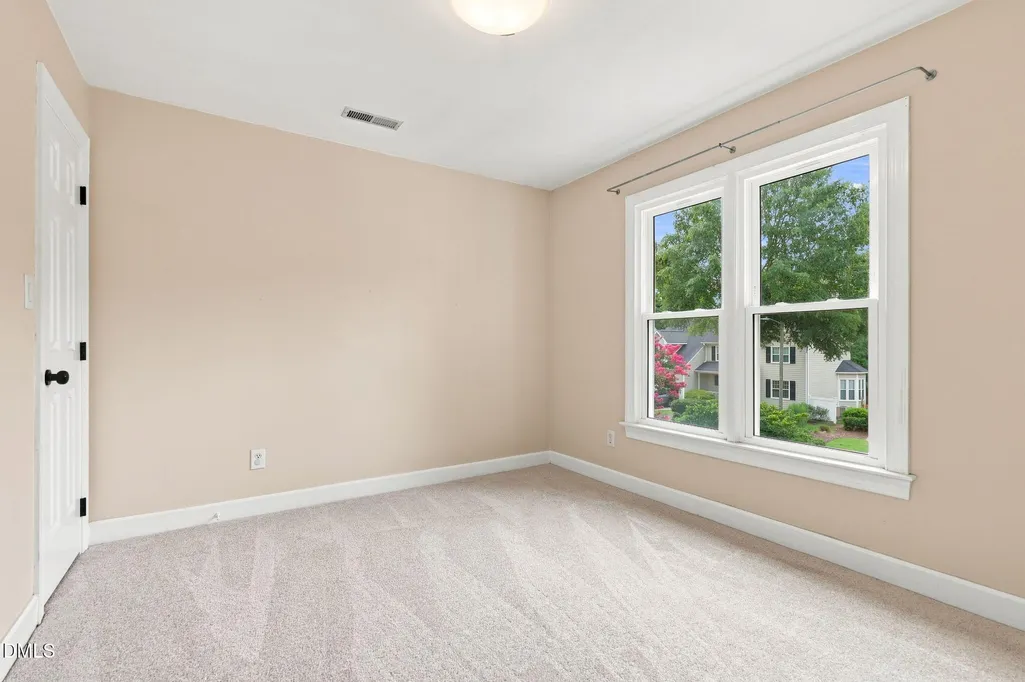
| Flooring | Carpet,Ceramic Tile,Hardwood,Slate,Wood |
| Total Fireplaces | 1 |
| Fireplace Features | Living Room |
| Air Conditioning Y/N | true |
| Heating Y/N | false |
| Fireplace Y/N | true |
| Above Grade Finished Area | 2492 |
| Half Baths | 1 |
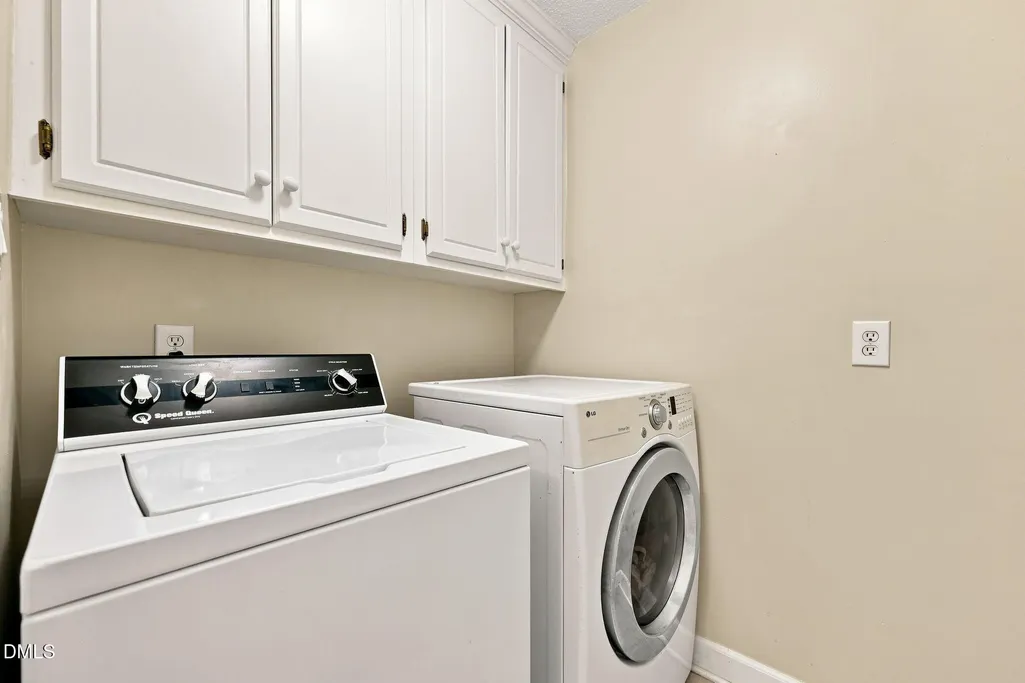
| Laundry Features | Upper Level |
| Total Bedrooms | 4 |
| Total Baths | 3 |
Exterior Features
| Exterior Amenities | Fenced Yard,Rain Gutters |
|---|---|
| Parking Features | Concrete,Driveway,Garage,Garage Door Opener,Other |
| Water Source | Public |
| Lot Size Area | 0.22 |
| Foundation Details | Crawlspace |
| Building Area Total | 2492 |
| Lot Size Acres | 0.22 |
Amenities
- Foreclosure
- Views
- Short Sale
- New Construction
- Adult 55+
- Lease To Own
- No HOA Fees
- Furnished
- Primary On Main
- Air Conditioning
- Seller Finance
- Green
- Fixer Upper
- Horse
- Golf
- Fireplace
- Deck
- Garage
- Basement
- Pool
Property vs Single Family Average in 27604
Price
Year Built

 © 2026 Longleaf Pines Association of Realtors MLS. All Rights Reserved. IDX information is provided exclusively for consumers' personal, non-commercial use and may not be used for any purpose other than to identify prospective properties consumers may be interested in purchasing. Information deemed reliable but not guaranteed. Properties marked with the IDX icon are provided courtesy of the Longleaf Pines Association of Realtors MLS, Inc., Internet Data Exchange (IDX).
