
Views - New Construction

Address
74 Mendenhall Drive, Angier, NC
Price
$ 428,473
Property Attributes
- MLS#10170862
- TypeSingle Family
- Listing Status Active
- CountyHarnett
- CityAngier
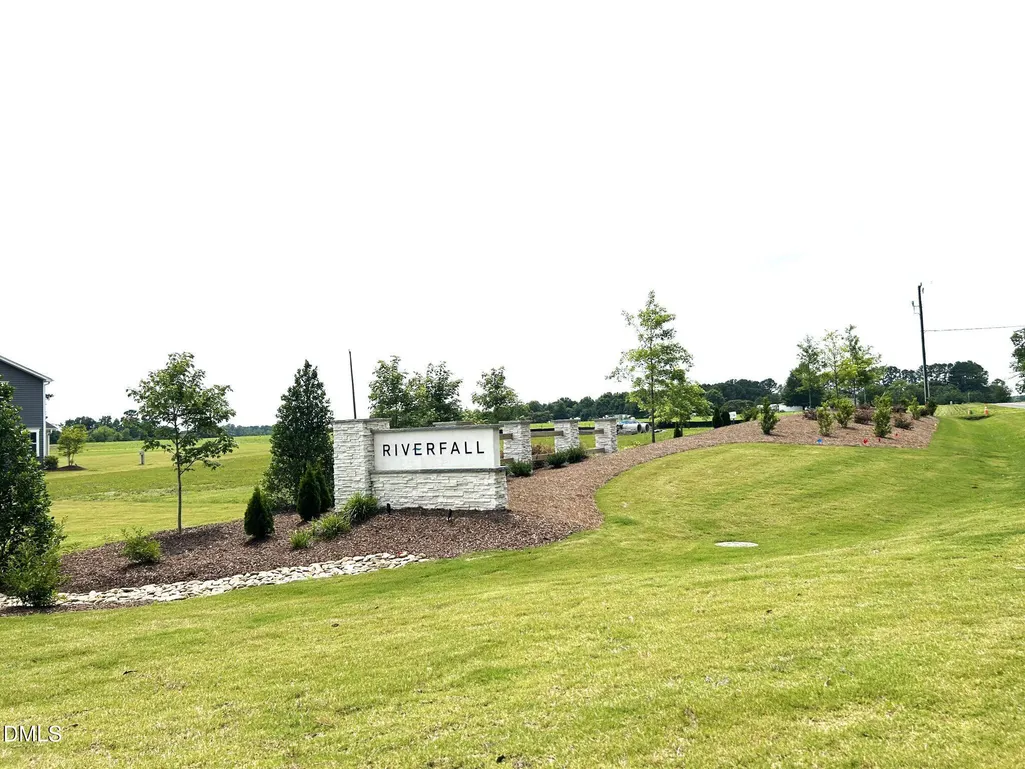
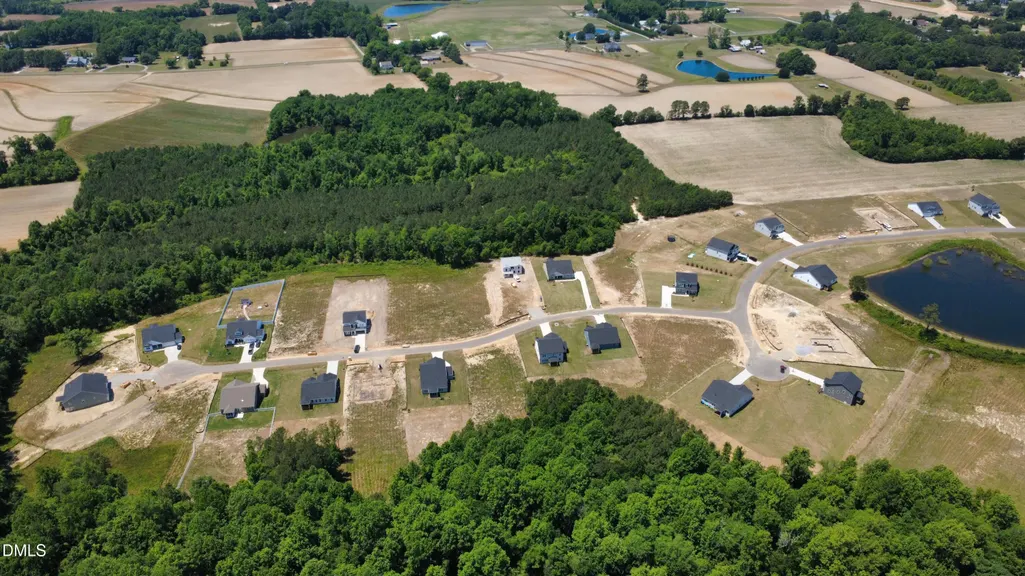
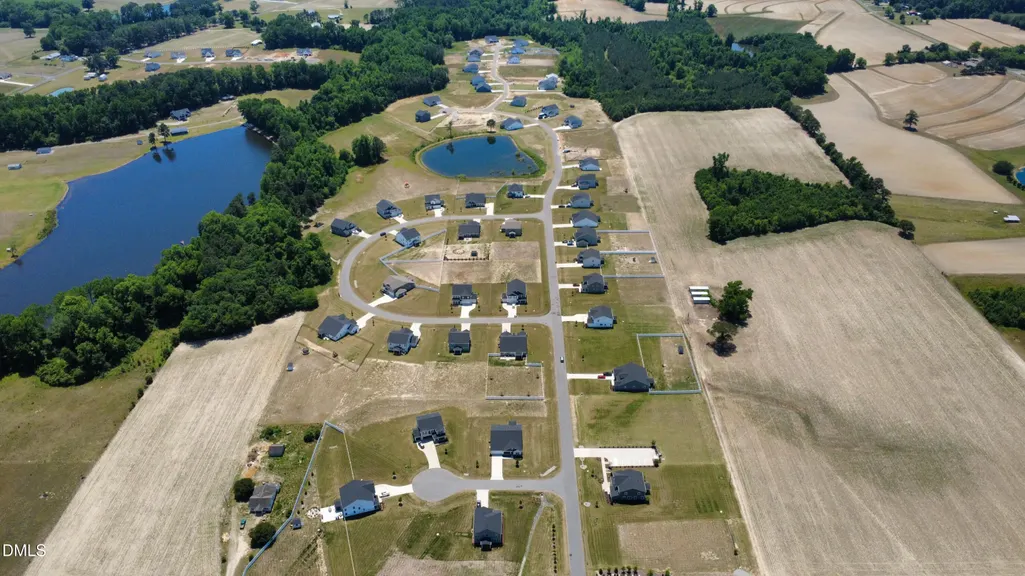
- NeighborhoodRiverfall
- Zip27501
- StyleCraftsman
- Year Built2026
- Price$ 428,473
- Bedrooms4
- Full Bathrooms3
- Half Bathrooms0
- Sqr Footage2567
- Lot Size0.81 Acres
Data Source:
Triangle MLS (TMLS)
Property Description
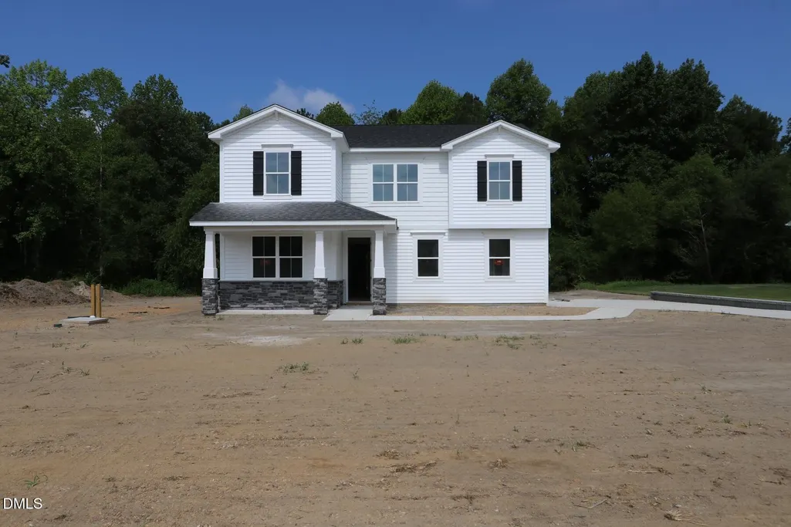
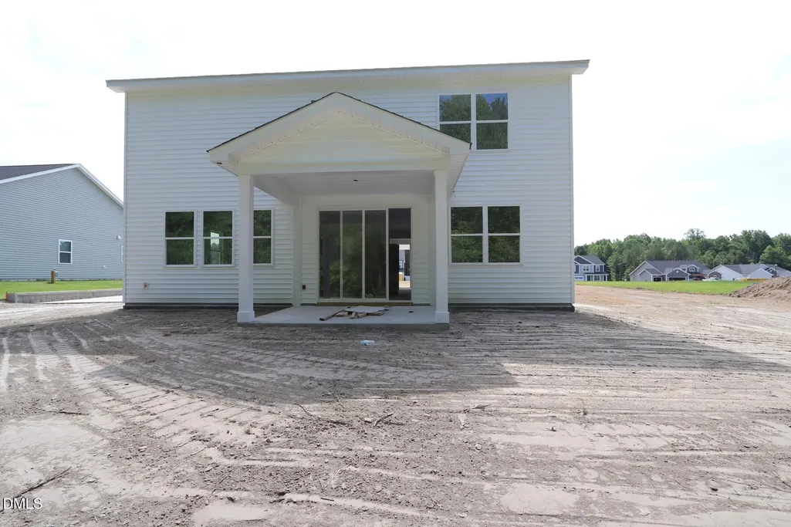
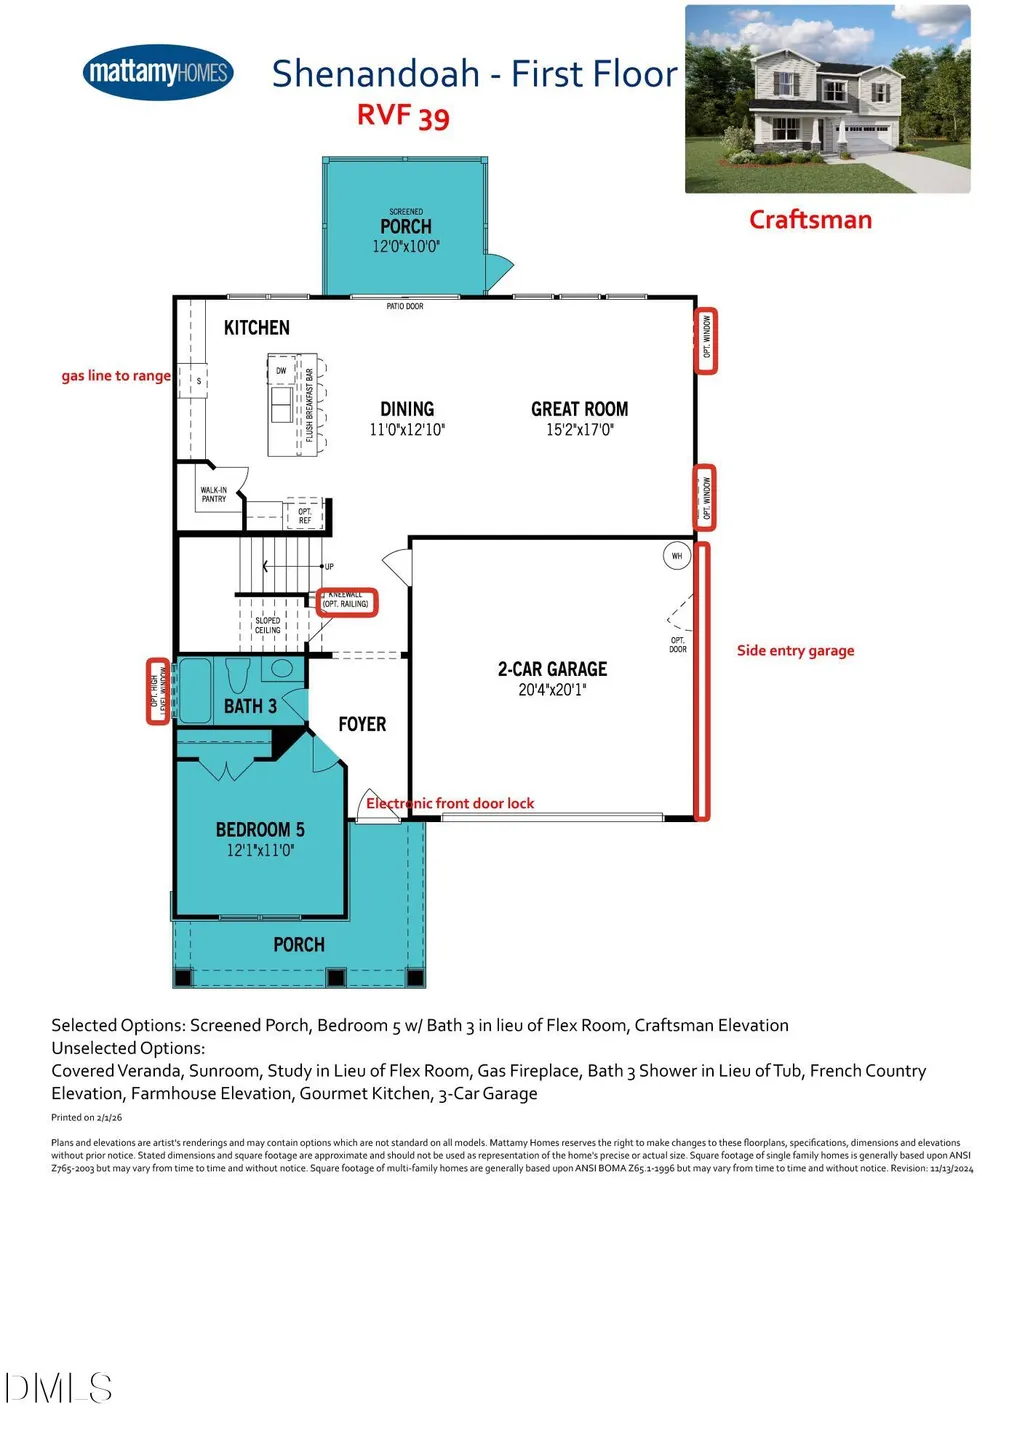
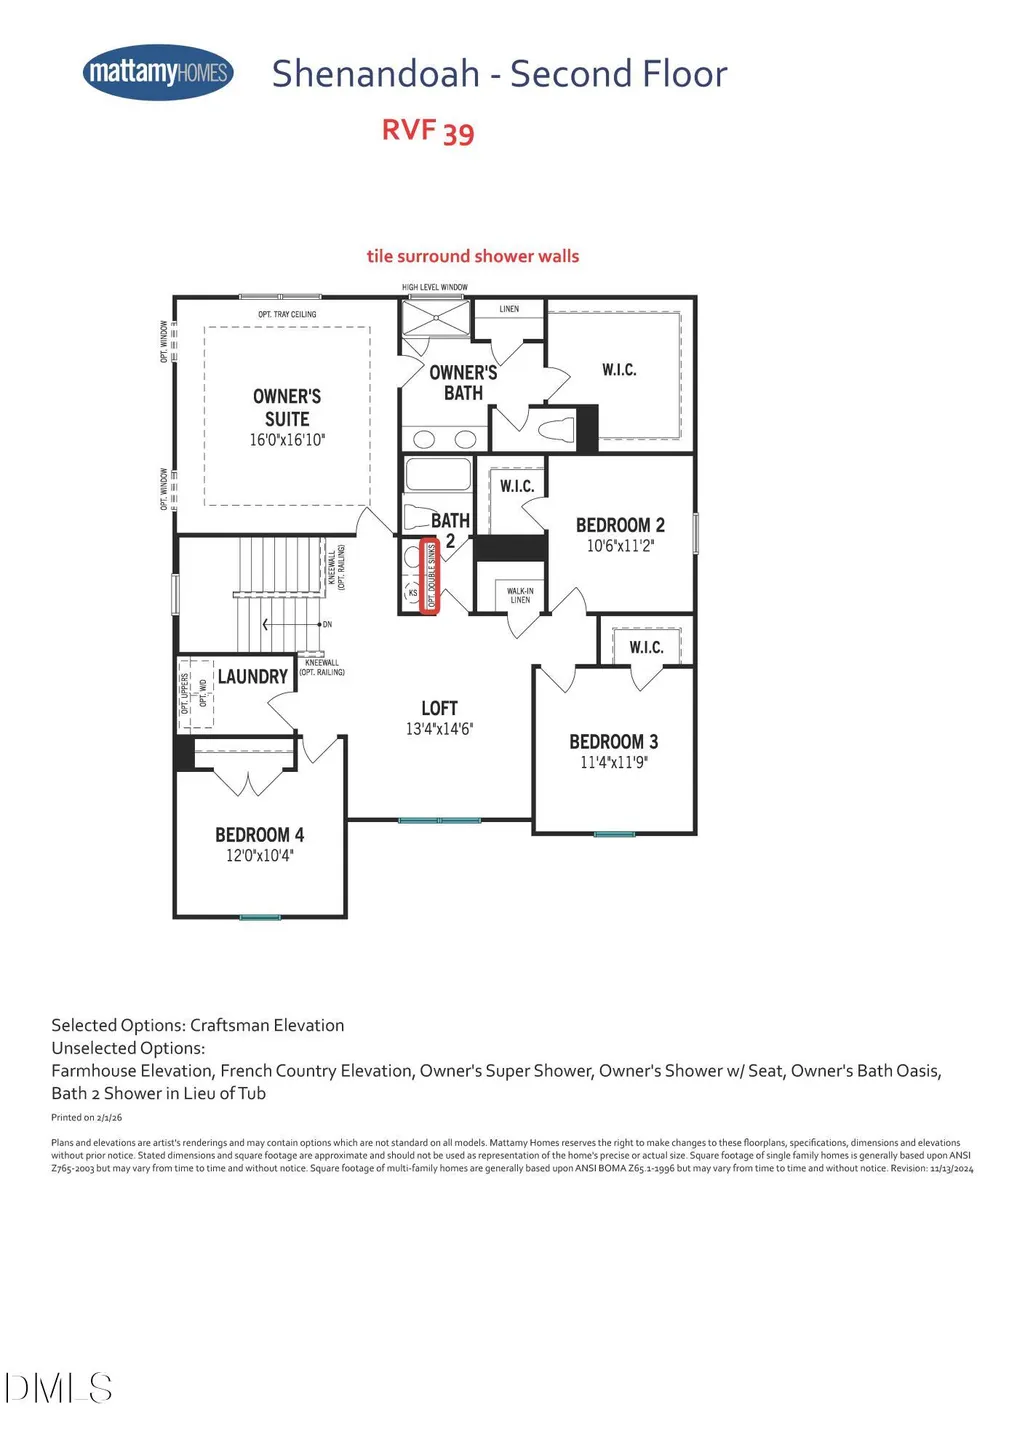
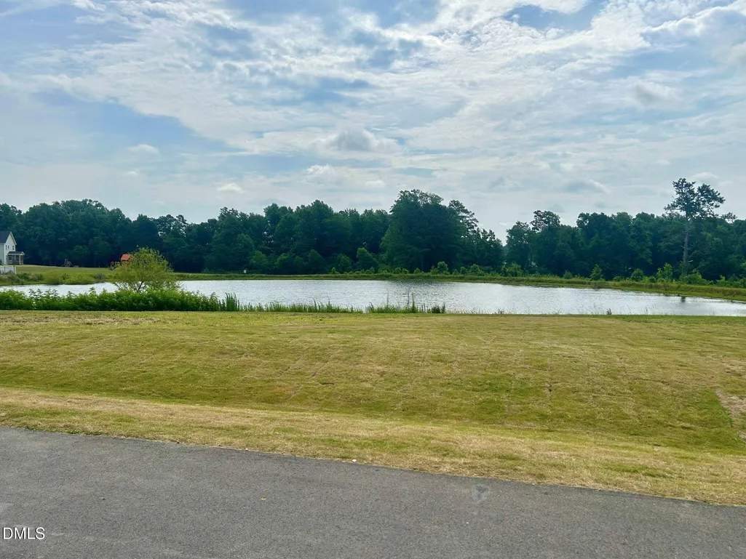
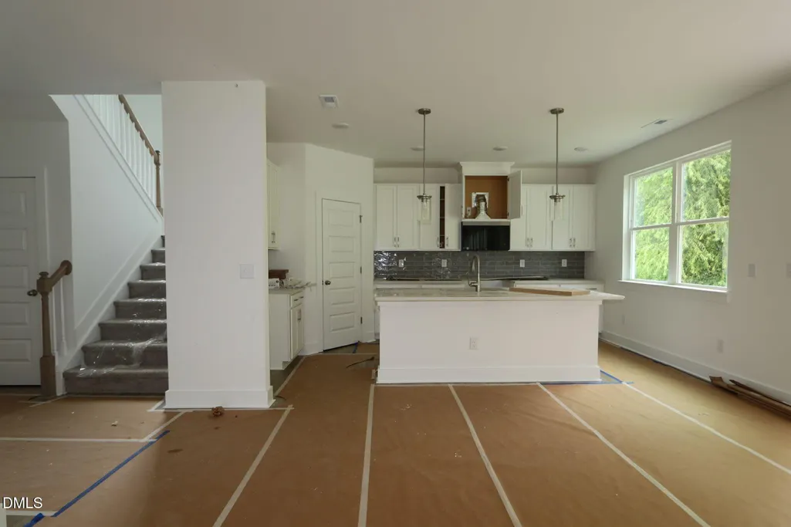
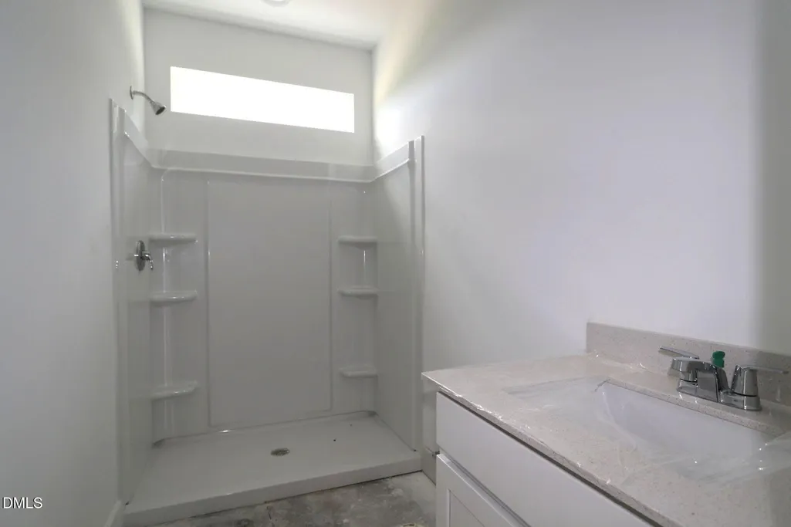
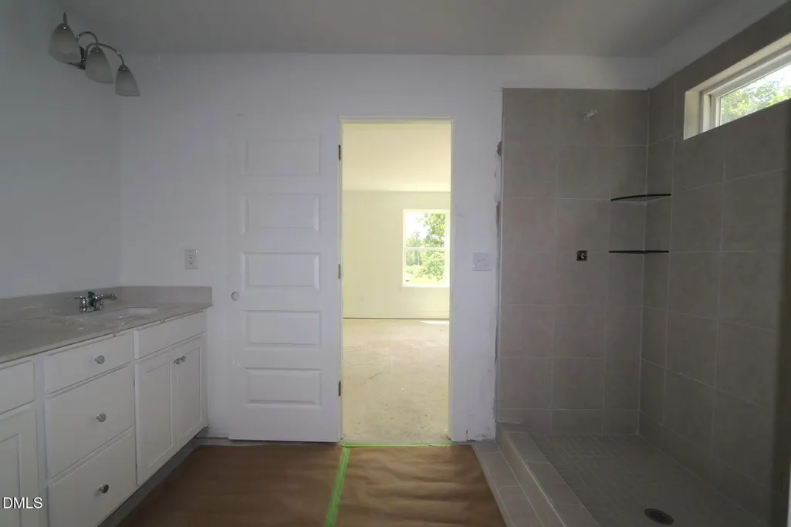
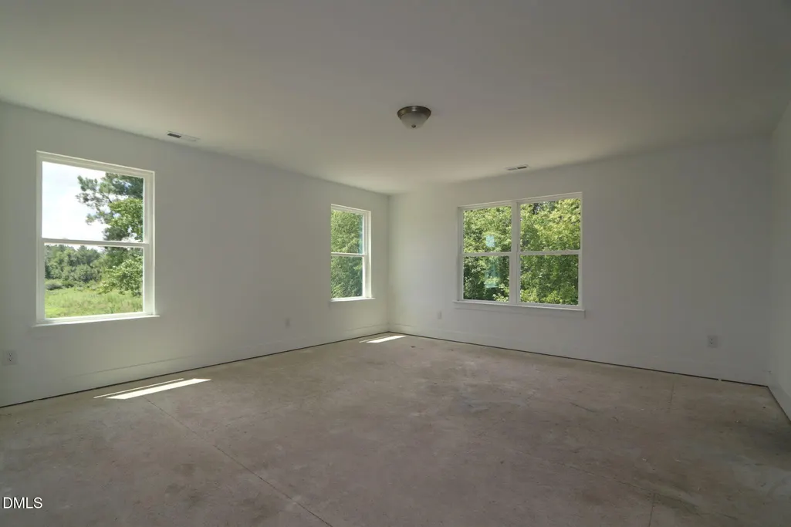
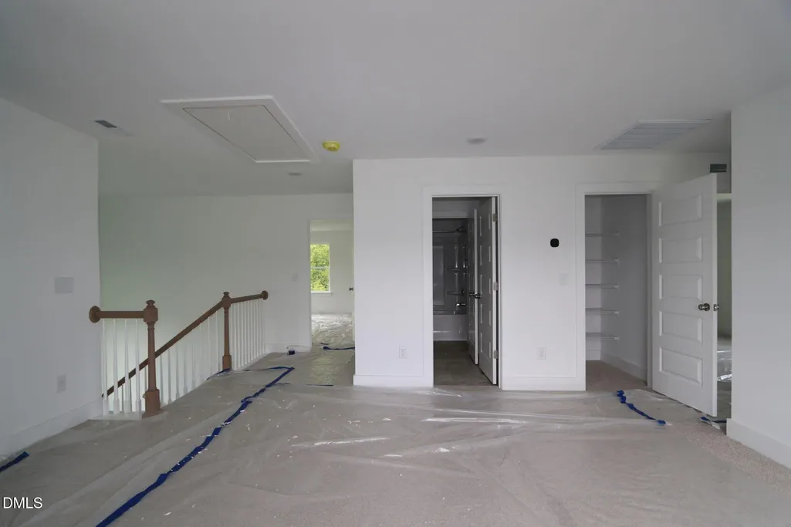
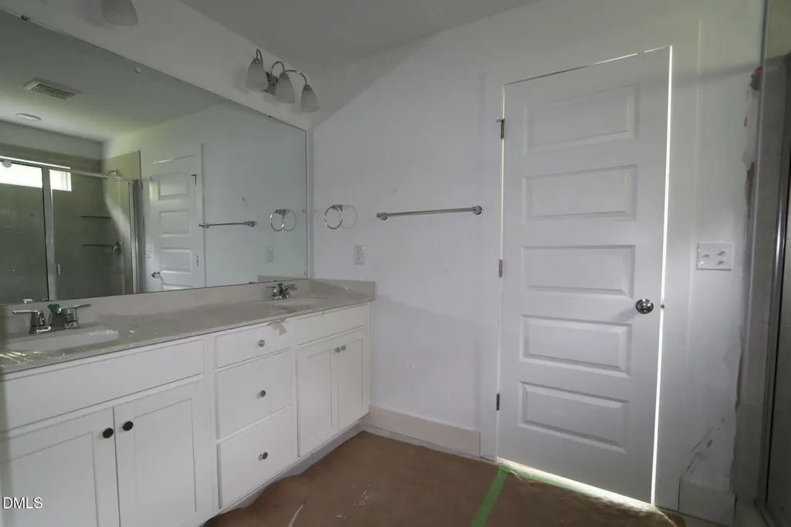
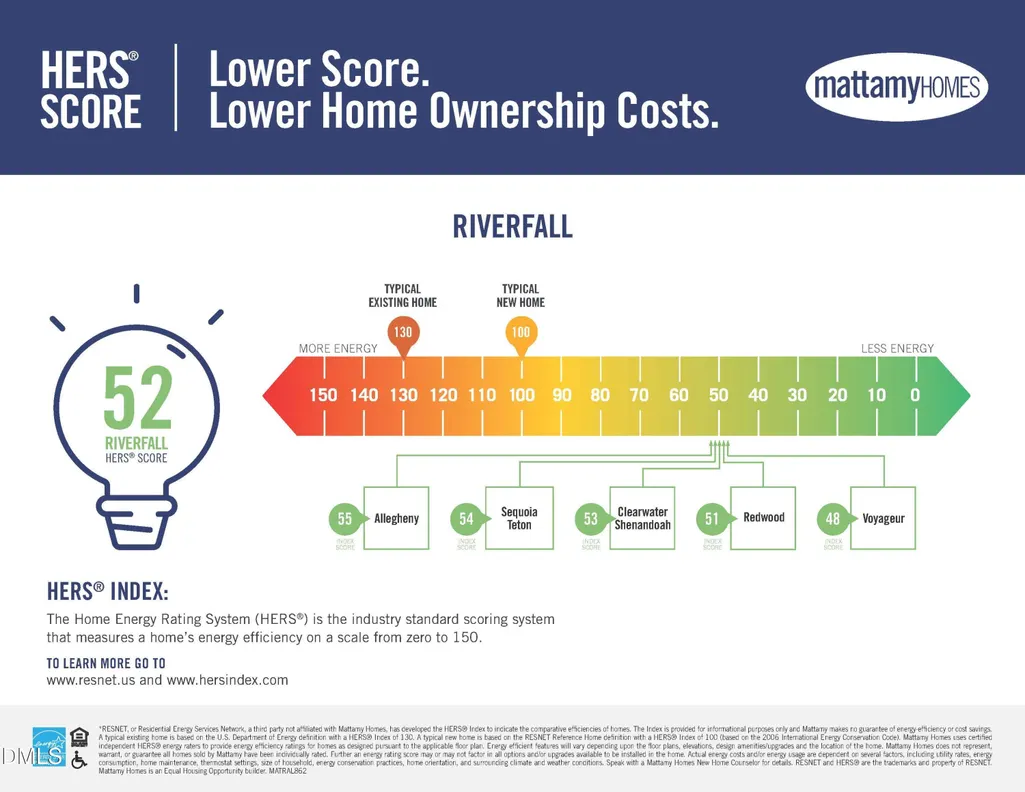
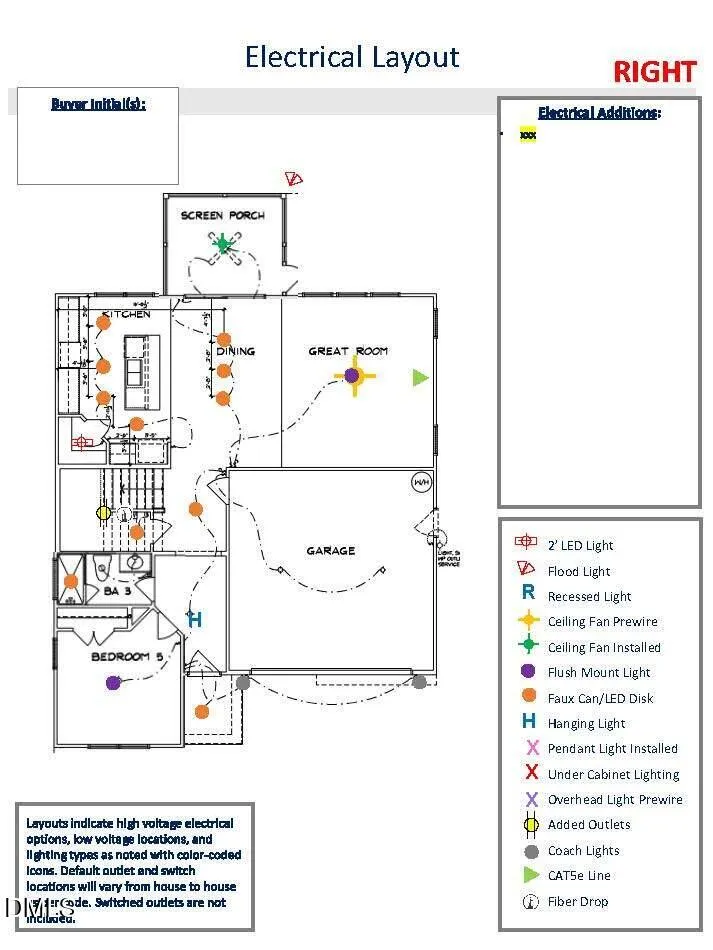
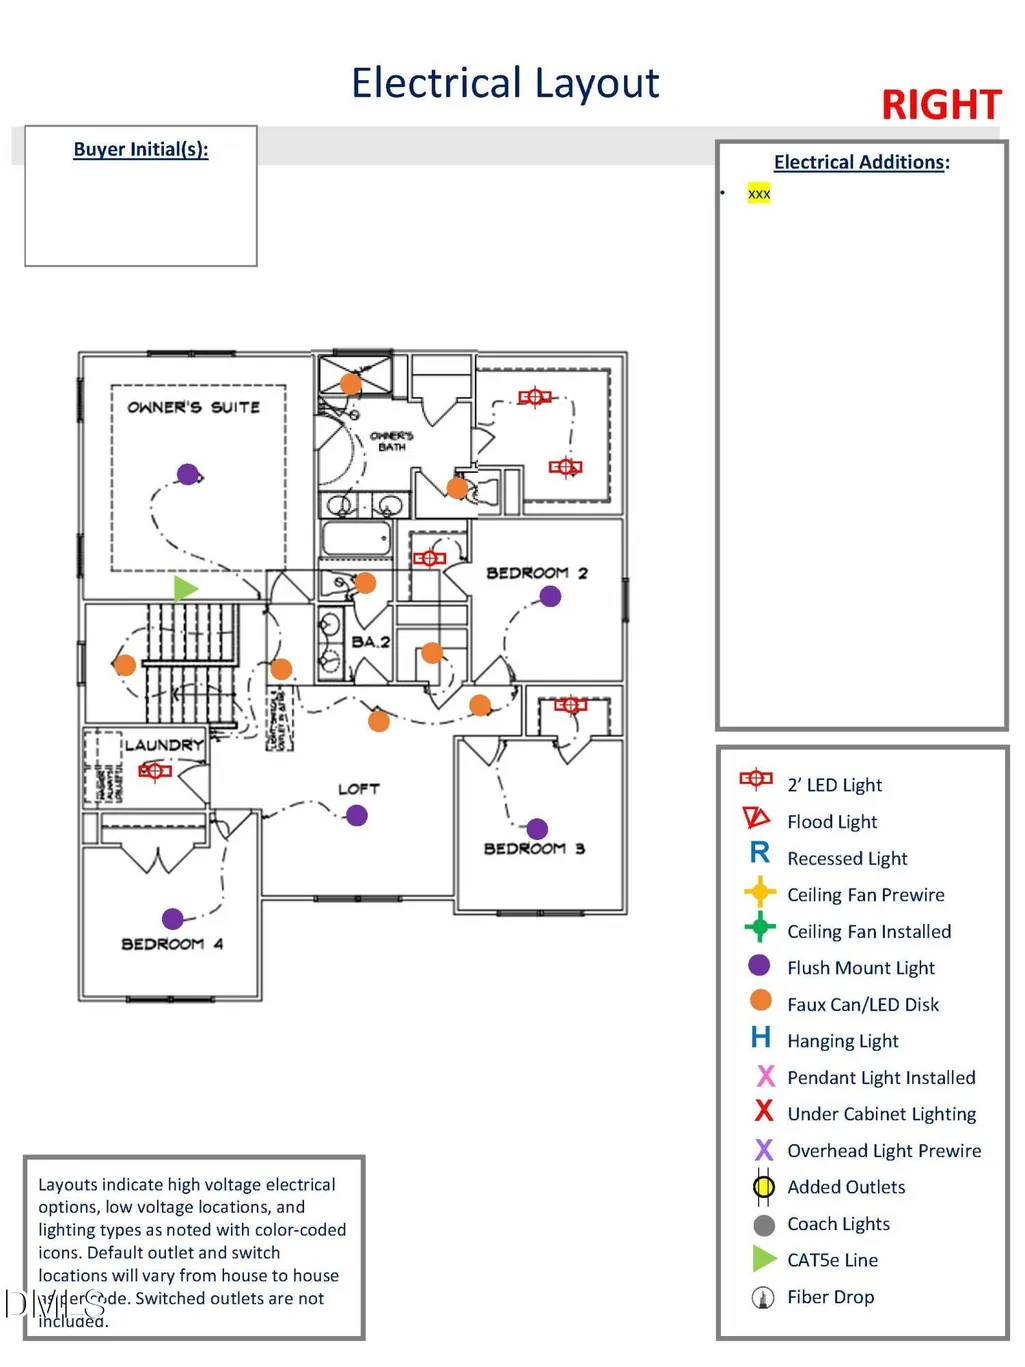
PRICE REDUCTION: Tucked far back on a private .81-acre homesite, the popular Shenandoah Craftsman offers 2,567 square feet of beautifully designed living space with 5 bedrooms and 3 full baths. A massive front yard and extended driveway create an impressive arrival, while the home's setback from the road provides an added sense of privacy from the moment you arrive. The side-entry garage and stone-accented Craftsman elevation maximize curb appeal, while the welcoming front porch creates the perfect place to relax. Inside, the open-concept design connects the Great Room, kitchen, and dining area for easy everyday living and entertaining. Several optional windows have been added throughout the home to bring in abundant natural light and create a bright, airy feel. A screened porch overlooks a peaceful tree-lined setting, backing up to the woods and the smaller backyard provides privacy with less maintenance. Additional highlights include a first-floor guest suite with full bath, spacious upstairs loft, and a luxurious owner's suite featuring a tiled shower and oversized walk-in closet. Special financing + Up to $21,400 towards closing costs, with Mattamy Home funding and seller's preferred attorney. Plus up to a $5,000 value towards appliances and/or blinds. Est. COMPLETION OCT. Don't miss out on these exceptional savings schedule your tour today!
| Elementary School | Middle School | High School |
|---|---|---|
| Harnett - Angier Elementary Elementary School | Harnett - Harnett Central Middle Middle School | Harnett - Harnett Central High High School |
| Price History | |
|---|---|
| 8/28/2026 | Listed $428,473 |
General Features
| Sewer | Septic Tank |
|---|---|
| Heating | Electric,Forced Air,Heat Pump,Zoned |
| Cooling | Electric,Heat Pump,Zoned |
| Utilities | Electricity Connected,Septic Connected,Water Connected |
| Roof | Architectural Shingle |
| Appliances | Dishwasher,Electric Range,Microwave,Plumbed For Ice Maker,Self Cleaning Oven,Stainless Steel Appliance(s) |
| HOA Fee | 51.66 |
| Garage Spaces | 2 |
| Association Fee Includes | Maintenance Grounds,None |
| Patio/Porch Features | Covered,Porch,Screened |
| Architectural Style | Craftsman |
| Construction Materials | Radiant Barrier,Shake Siding,Stone Veneer,Vinyl Siding |
| Year Built | 2026 |
| View | Trees/Woods |
| Stories Count | 2 |
| Levels | Two |
| Property Subtype | Single Family Residence |
| Community Features | Street Lights |
| Building Name | Mattamy Homes LLC |
| Assoc Fee Paid Per | Monthly |
| County | Harnett |
| New Construction | true |
| Property Type | Residential |
| Association Amenities | Pond Seasonal |
| HOA | true |
| Attached Garage | true |
| Subdivision Name | Riverfall |
| Garage Y/N | true |
| Other Structures | None |
| Total Rooms | 9 |
| Full Baths | 3 |
| Status | Active |
| Directions | Take 40E - exit 319 (210 Smithfield/Angier), make right on 210W, Left on Old Stage Rd.N, Right on Landon Rd., Left on Guy Rd.,Right on 55, Left on Ennis Rd., Left on Denali Dr. Right on Mendenhall Dr. |
| High School | Harnett - Harnett Central High |
| City | Angier |
| Senior Community Y/N | false |
| Lot Size Units | Acres |
| Lot Size Square Feet | 35416.02 |
| Carport Y/N | false |
| Elementary School | Harnett - Angier Elementary |
| Tax Annual Amount | 2870 |
| Middle/Junior High School | Harnett - Harnett Central Middle |
| Structure Type | House,Site Built |
| Builder Name | Mattamy Homes |
| Standard Status | Active |
Interior Features
| Interior Amenities | Bathtub/Shower Combination,Breakfast Bar,Ceiling Fan(s),Double Vanity,Entrance Foyer,Granite Counters,Kitchen Island,Kitchen/Dining Room Combination,Open Floorplan,Pantry,Quartz Counters,Recessed Lighting,Smooth Ceilings,Walk-In Closet(s),Water Closet |
|---|---|
| Flooring | Carpet,Luxury Vinyl,Vinyl |
| Common Walls | No Common Walls |
| Air Conditioning Y/N | true |
| Heating Y/N | true |
| Window Features | Double Pane Windows,Insulated Windows,Low-Emissivity Windows,Screens,Shutters |
| Fireplace Y/N | false |
| Above Grade Finished Area | 2567 |
| Laundry Features | Electric Dryer Hookup,Laundry Room,Washer Hookup |
| Total Bedrooms | 4 |
| Total Baths | 3 |
Exterior Features
| Exterior Amenities | Rain Gutters |
|---|---|
| Fencing | None |
| Parking Features | Attached,Concrete,Driveway,Garage,Garage Door Opener,Garage Faces Side |
| Lot Features | Back Yard,Front Yard,Hardwood Trees,Landscaped |
| Water Source | Public |
| Lot Size Area | 0.81 |
| Foundation Details | Slab |
| Spa | false |
| Building Area Total | 2567 |
| Lot Size Acres | 0.81 |
| Road Surface Type | Asphalt,Paved |
| Waterfront Y/N | false |
| Door Features | Sliding Doors |
| Road Frontage Type | State Road |
| Horse Y/N | false |
Amenities
- Foreclosure
- Views
- Short Sale
- New Construction
- Adult 55+
- Lease To Own
- No HOA Fees
- Furnished
- Primary On Main
- Air Conditioning
- Seller Finance
- Green
- Fixer Upper
- Horse
- Golf
- Fireplace
- Deck
- Garage
- Basement
- Pool
Property vs Single Family Average in 27501
Price
Year Built

 © 2026 Longleaf Pines Association of Realtors MLS. All Rights Reserved. IDX information is provided exclusively for consumers' personal, non-commercial use and may not be used for any purpose other than to identify prospective properties consumers may be interested in purchasing. Information deemed reliable but not guaranteed. Properties marked with the IDX icon are provided courtesy of the Longleaf Pines Association of Realtors MLS, Inc., Internet Data Exchange (IDX).
