
Address
217 Old Dock Trail, Cary, NC
Price
$ 585,000
Property Attributes
- MLS#10178697
- TypeSingle Family
- Listing Status Active Under Contract
- CountyWake
- CityCary
- NeighborhoodPark Village
- Zip27519
- StyleTraditional
- Year Built1996
- Price$ 585,000
- Bedrooms4
- Full Bathrooms2
- Half Bathrooms1
- Sqr Footage1945
- Lot Size0.12 Acres
Data Source:
Triangle MLS (TMLS)
Property Description
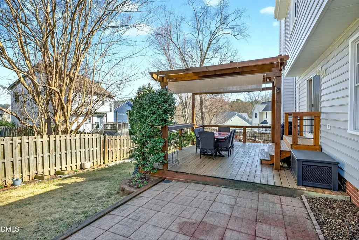
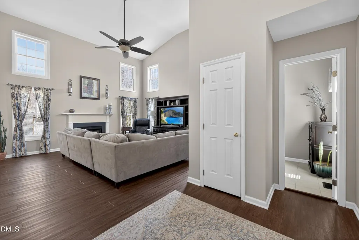
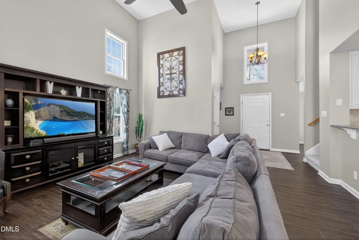
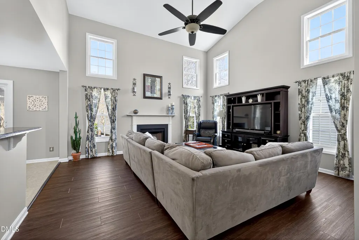
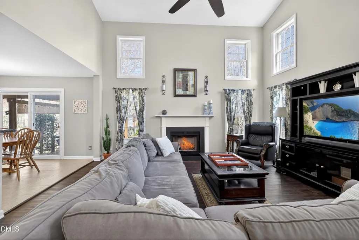
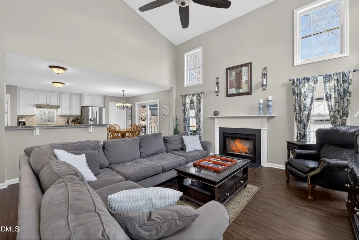
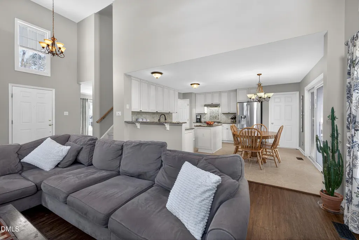
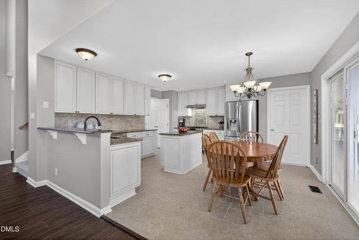
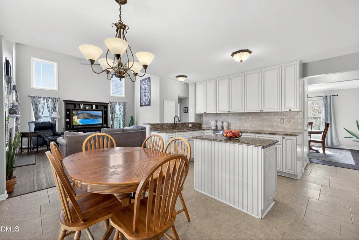
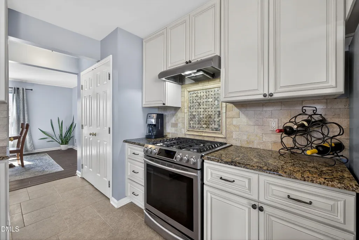
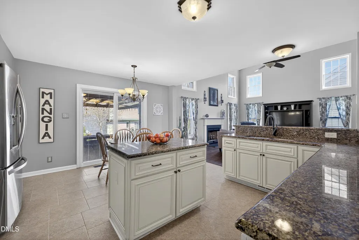
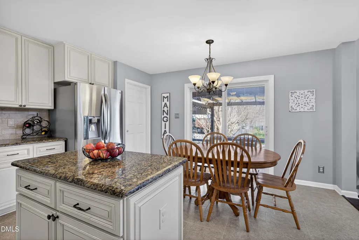
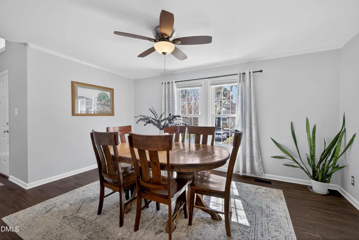
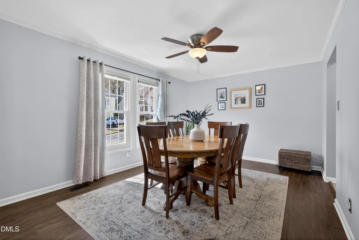
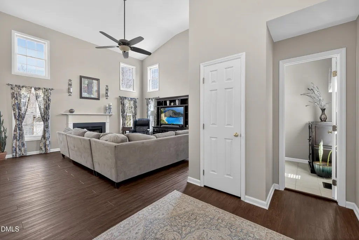
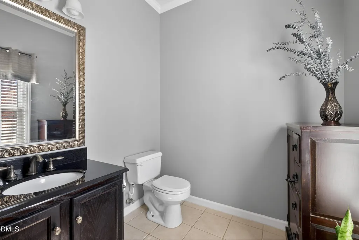
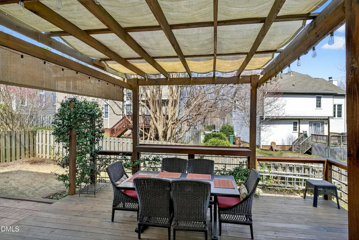
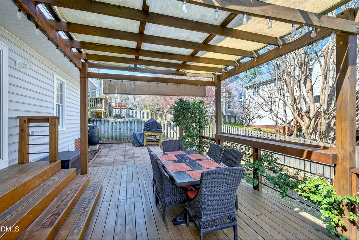
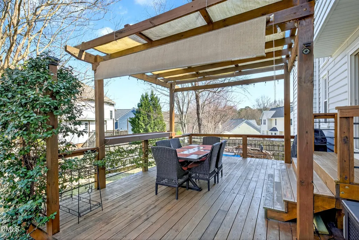
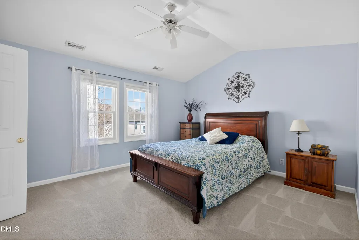
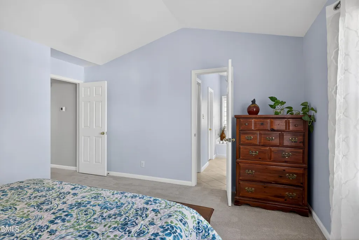
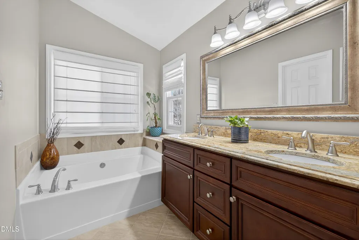
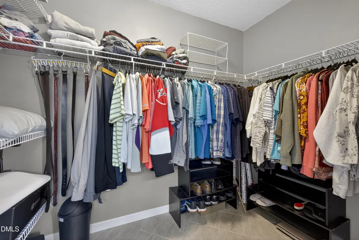
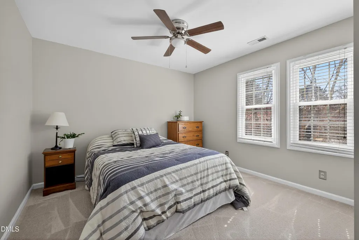
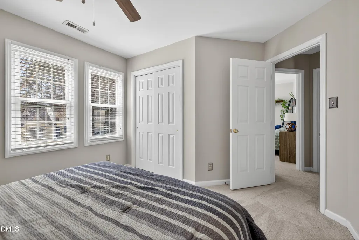
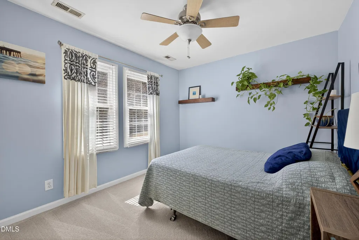
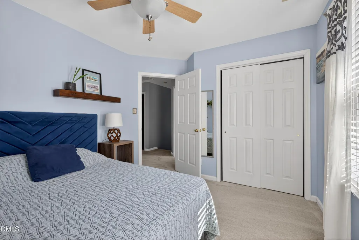
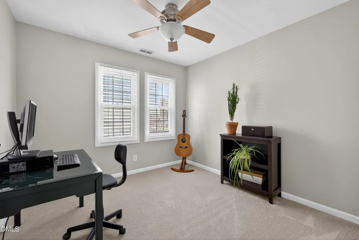
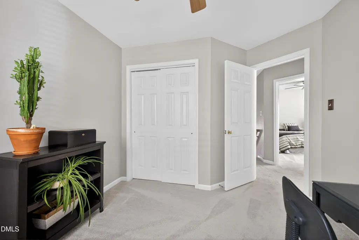
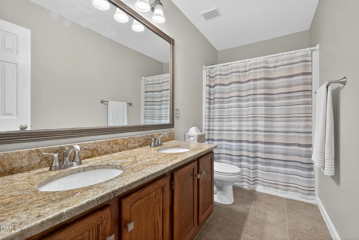
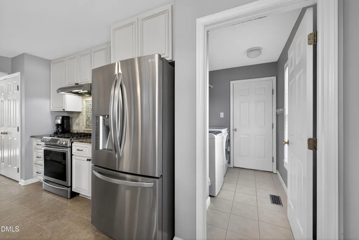
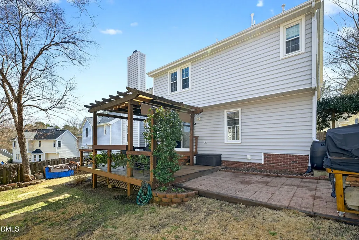
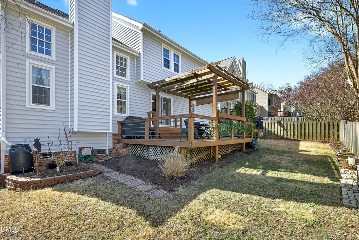
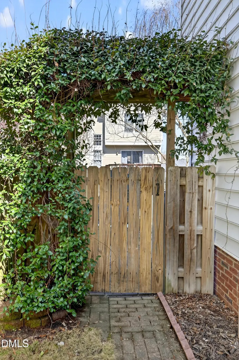
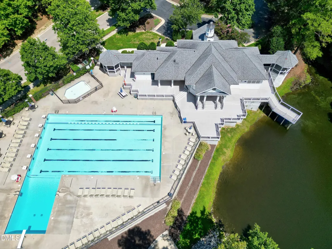
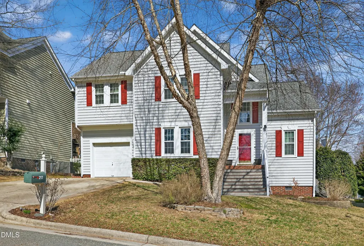
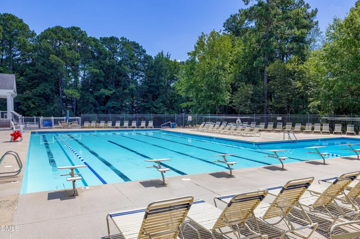
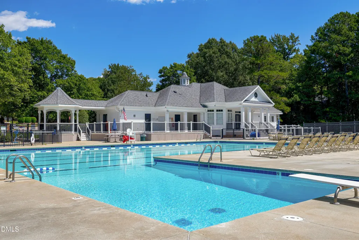
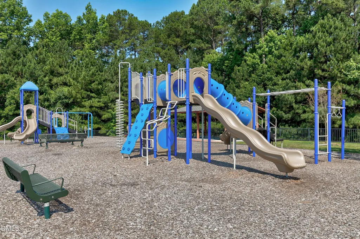
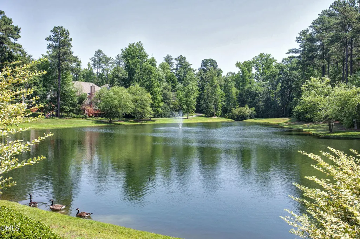
Welcome to this Park Village gem and step inside this well maintained four-bedroom, two-and-a-half-bath home, high ceilings, fresh paint, and new carpeting create a bright, move-in-ready experience with flexible space ideal for a comfortable work-from-home setup. The open-concept layout flows naturally from the spacious living room into a functional kitchen tailored perfectly for everyday meals and hosting large gatherings. Upgrades include granite countertops, a natural gas range, an ample island, a generous kitchen pantry, slow-close doors and drawers, and custom pull-out shelving for ultimate organization, plus a convenient utility closet under the stairs for extra storage. Step outside and immerse yourself in a vibrant, active community where it is easy to gather at the neighborhood pool, meet new people, and enjoy the playground or fishing ponds just moments away. Whether you are exploring the Park Village Greenway—which connects you directly to the Sherwood Greens and White Oak Creek trails—or joining neighbors for pickleball at Ed Yerha Park, this location is an outdoor enthusiast's dream. Jordan Lake is also just minutes away, offering effortless access to weekend boating, camping, and beautiful wildlife viewing areas.The fenced backyard is built for gathering, featuring a large deck with a pergola and a patio perfect for weekend barbecues. Practical, eco-friendly, and low-maintenance features abound—from the durable vinyl siding and rain barrels to the built-in overhead garage storage. The location is truly unbeatable for everyday living: enjoy being just minutes from the vibrant charm of Downtown Apex and Downtown Cary, premier shopping, dining, and top-tier medical facilities and education. Plus, with Koka Booth Amphitheatre nearby for summer concerts and I-540 right around the corner, you have seamless access to entertainment, RTP, Durham, and RDU Airport.
| Elementary School | Middle School | High School |
|---|---|---|
| Wake - Salem Elementary Elementary School | Wake - Salem Middle Middle School | Wake - Green Hope High High School |
| Price History | |
|---|---|
| 8/24/2026 | Listed $585,000 |
General Features
| Sewer | Public Sewer |
|---|---|
| Heating | Forced Air,Gas Pack,Natural Gas |
| Cooling | Central Air,Electric,Gas Pack |
| Utilities | Electricity Connected,Natural Gas Connected,Sewer Connected,Water Connected |
| Roof | Architectural Shingle |
| Appliances | Dishwasher,Disposal,Gas Range,Plumbed For Ice Maker,Stainless Steel Appliance(s),Tankless Water Heater |
| Zoning | TRP |
| HOA Fee | 51.6 |
| Garage Spaces | 1 |
| Association Fee Includes | Unknown |
| Patio/Porch Features | Deck,Patio |
| Architectural Style | Traditional |
| Construction Materials | Vinyl Siding |
| Year Built | 1996 |
| Stories Count | 2 |
| Levels | Two |
| Property Subtype | Single Family Residence |
| Community Features | Clubhouse,Fishing,Park,Playground,Pool,Sidewalks,Street Lights |
| Assoc Fee Paid Per | Annually |
| County | Wake |
| New Construction | false |
| Property Type | Residential |
| Association Amenities | Clubhouse,Playground,Pond Year Round,Pool |
| HOA | true |
| Attached Garage | true |
| Subdivision Name | Park Village |
| Garage Y/N | true |
| Other Structures | Pergola |
| Total Rooms | 8 |
| Full Baths | 2 |
| Status | Active Under Contract |
| Directions | From Davis Drive: Turn onto Park Village Drive. Left onto Trent Woods, Left onto Old Dock Trl. |
| High School | Wake - Green Hope High |
| City | Cary |
| Senior Community Y/N | false |
| Open Parking Spaces | 2 |
| Lot Size Units | Acres |
| Lot Size Square Feet | 5227 |
| Elementary School | Wake - Salem Elementary |
| Tax Annual Amount | 4584.04 |
| Middle/Junior High School | Wake - Salem Middle |
| Structure Type | House |
| Standard Status | Pending |
Interior Features
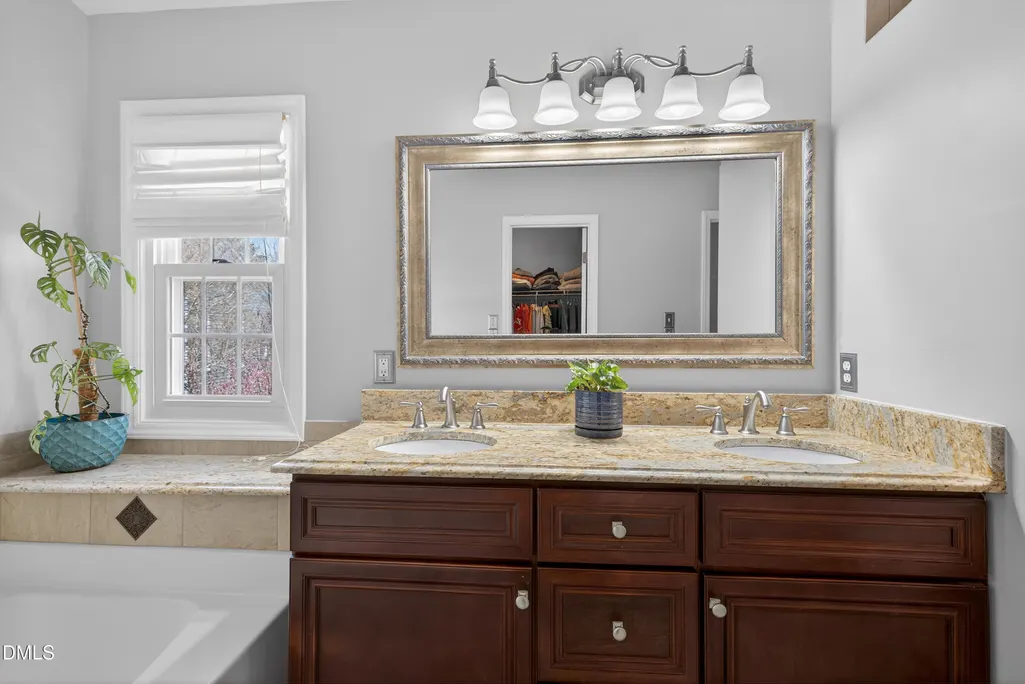
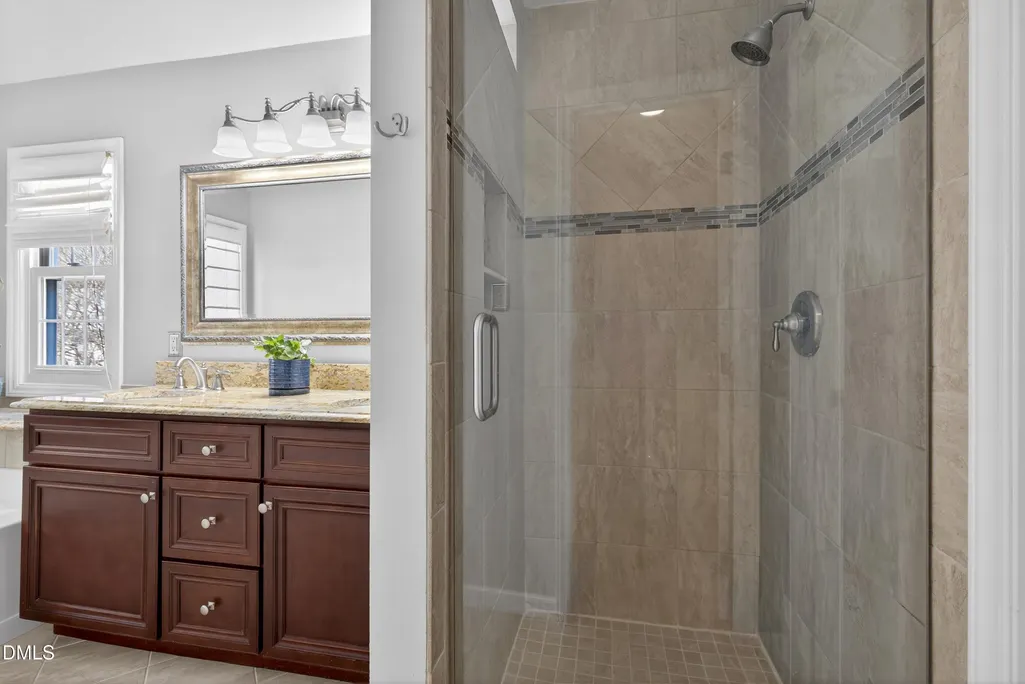
| Interior Amenities | Bathtub/Shower Combination,Ceiling Fan(s),Crown Molding,Dining L,Double Vanity,Eat-in Kitchen,Entrance Foyer,Granite Counters,High Ceilings,High Speed Internet,Kitchen Island,Open Floorplan,Smooth Ceilings,Soaking Tub,Vaulted Ceiling(s),Walk-In Closet(s),Walk-In Shower,Water Closet |
|---|---|
| Flooring | Carpet,Ceramic Tile,Other |
| Total Fireplaces | 1 |
| Fireplace Features | Living Room |
| Common Walls | No Common Walls |
| Air Conditioning Y/N | true |
| Heating Y/N | true |
| Window Features | Double Pane Windows,Insulated Windows |
| Fireplace Y/N | true |
| Above Grade Finished Area | 1945 |
| Half Baths | 1 |
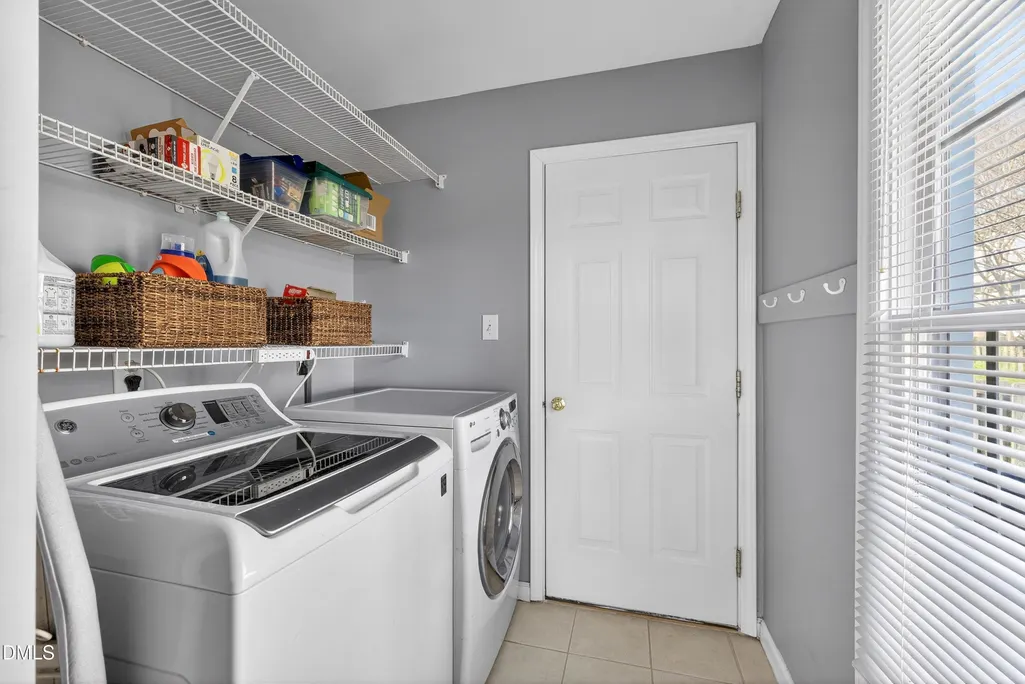
| Laundry Features | Laundry Room,Main Level |
| Total Bedrooms | 4 |
| Above Grade Finished Area Source | Appraiser |
| Total Baths | 3 |
Exterior Features
| Exterior Amenities | Fenced Yard,Rain Barrel/Cistern(s),Rain Gutters |
|---|---|
| Fencing | Back Yard,Wood |
| Parking Features | Concrete,Driveway,Garage,Garage Faces Front |
| Lot Features | Back Yard,Close to Clubhouse,Front Yard,Landscaped,None |
| Water Source | Public |
| Lot Size Area | 0.12 |
| Foundation Details | Crawlspace |
| Building Area Total | 1945 |
| Lot Size Acres | 0.12 |
Amenities
- Foreclosure
- Views
- Short Sale
- New Construction
- Adult 55+
- Lease To Own
- No HOA Fees
- Furnished
- Primary On Main
- Air Conditioning
- Seller Finance
- Green
- Fixer Upper
- Horse
- Golf
- Fireplace
- Deck
- Garage
- Basement
- Pool
Property vs Single Family Average in 27519
Price
Year Built

 © 2026 Longleaf Pines Association of Realtors MLS. All Rights Reserved. IDX information is provided exclusively for consumers' personal, non-commercial use and may not be used for any purpose other than to identify prospective properties consumers may be interested in purchasing. Information deemed reliable but not guaranteed. Properties marked with the IDX icon are provided courtesy of the Longleaf Pines Association of Realtors MLS, Inc., Internet Data Exchange (IDX).
