
Address
103 Peachland Drive, Cary, NC
Price
$ 524,900
Property Attributes
- MLS#10189007
- TypeSingle Family
- Listing Status Active
- CountyWake
- CityCary
- NeighborhoodPark Village
- Zip27519
- StyleTraditional
- Year Built1996
- Price$ 524,900
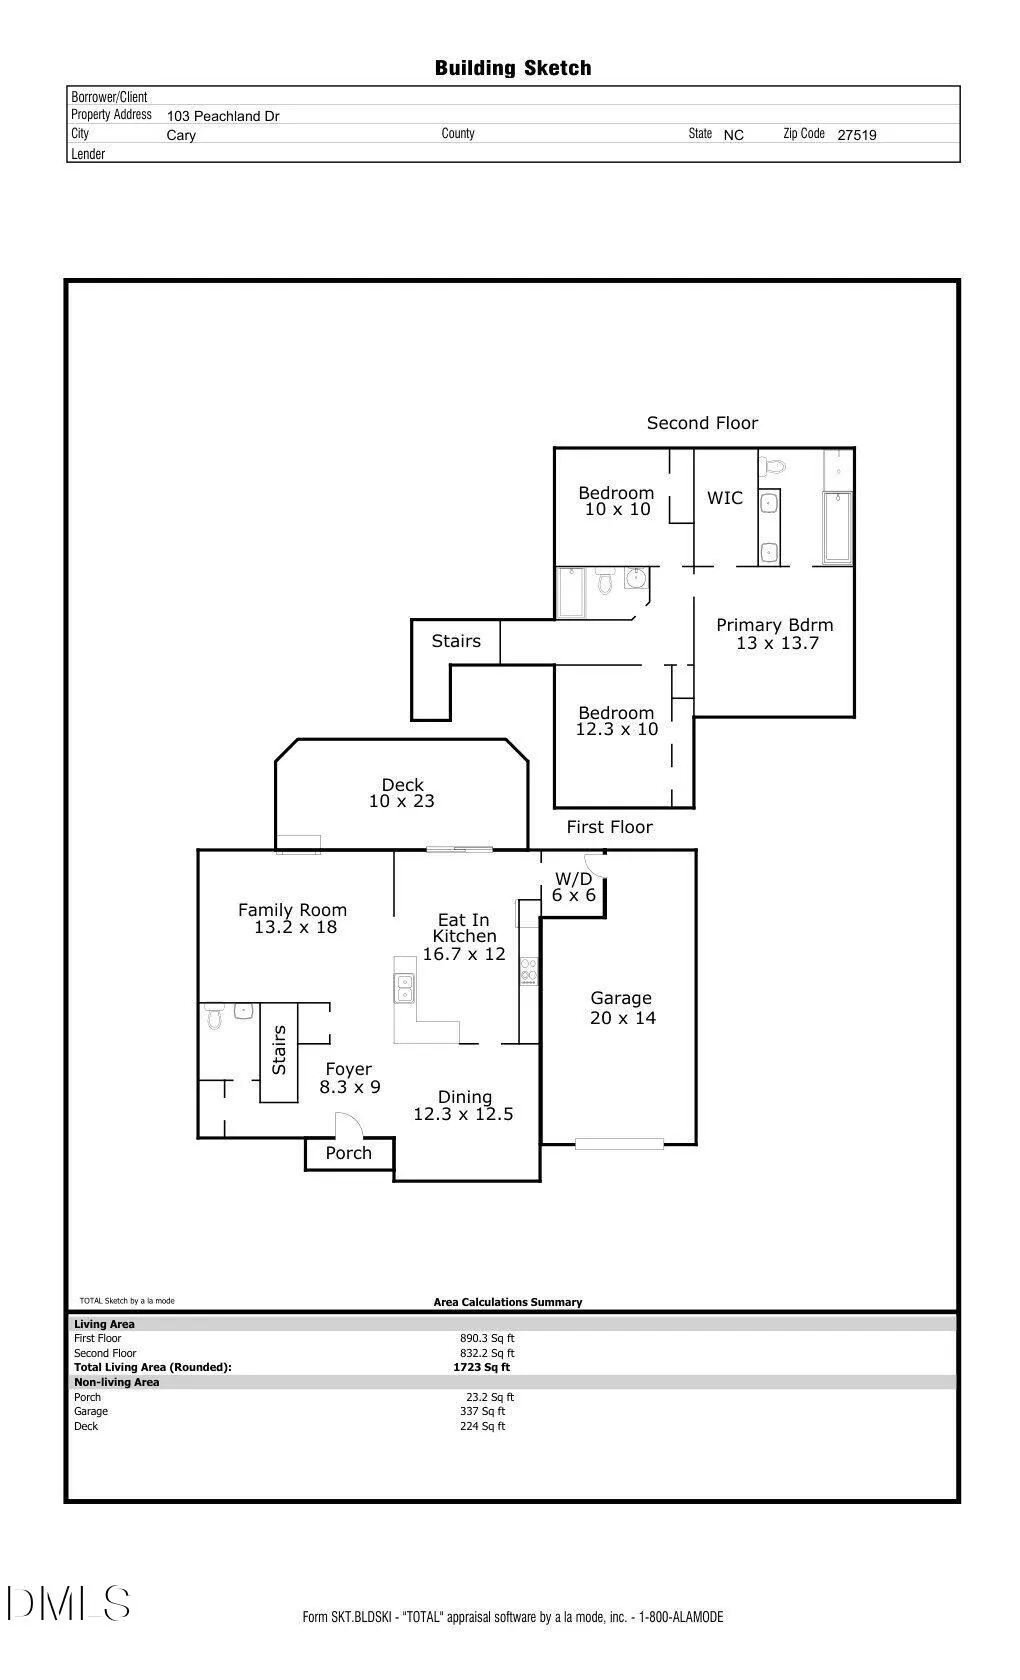
- Bedrooms3
- Full Bathrooms2
- Half Bathrooms1
- Sqr Footage1723
- Lot Size0.13 Acres
Data Source:
Triangle MLS (TMLS)
Property Description
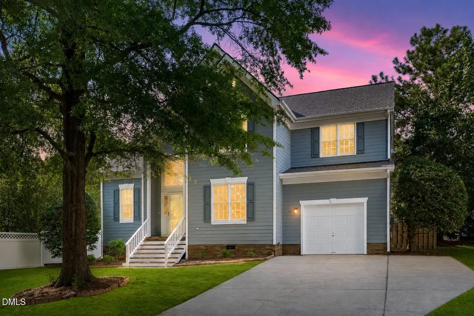
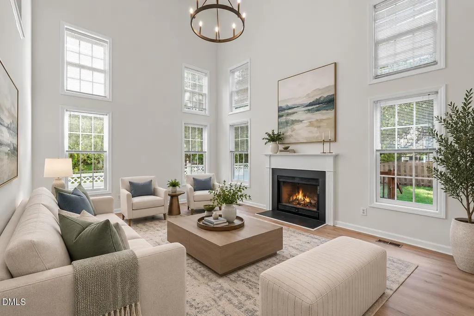
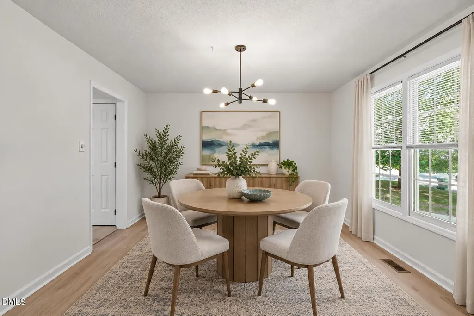
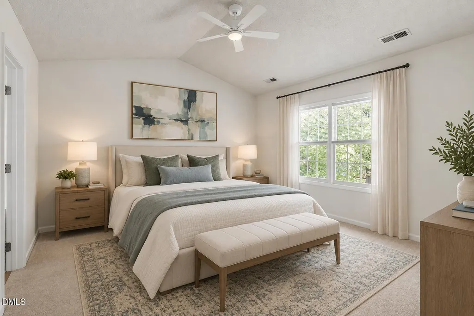
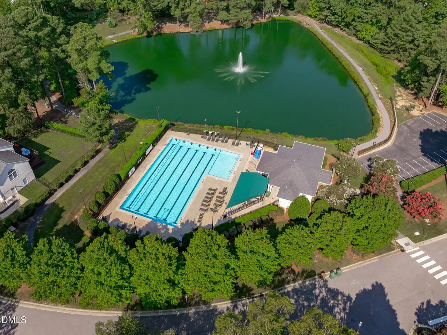
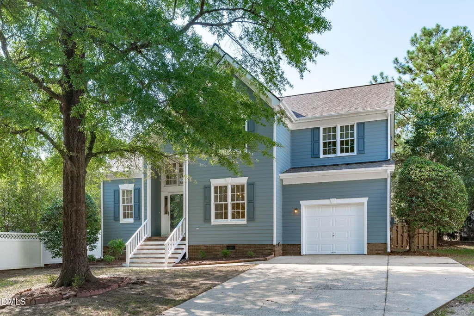
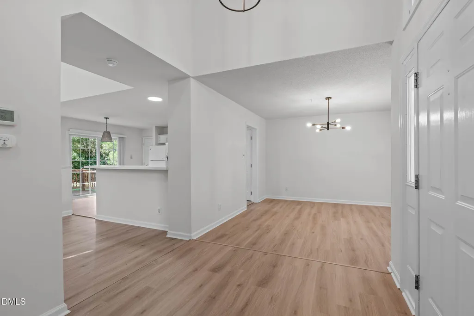
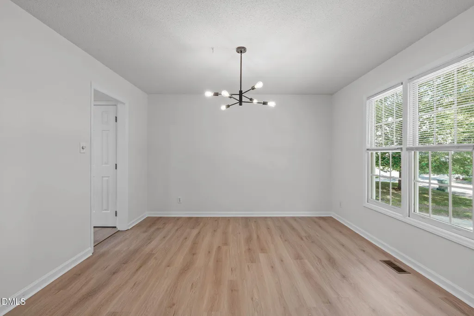
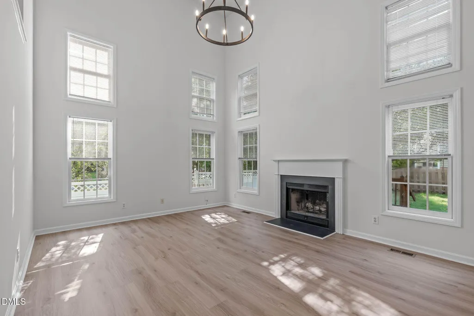
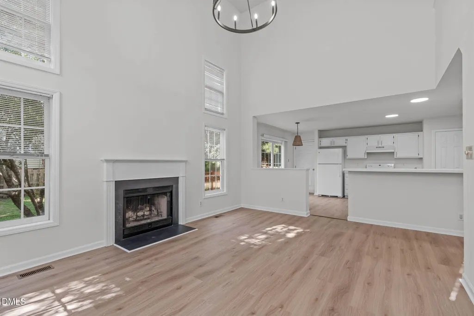
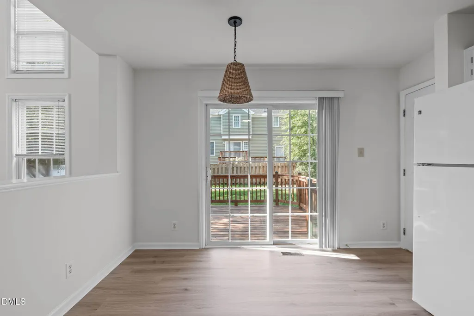
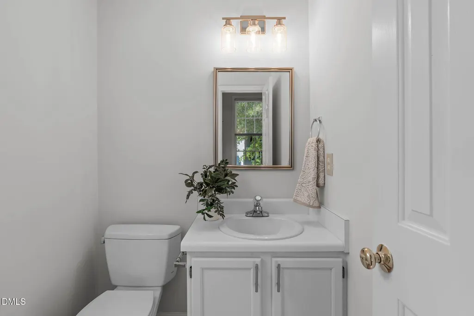
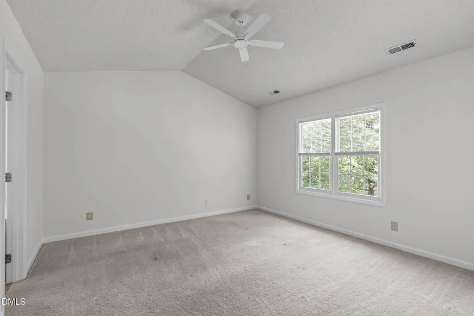
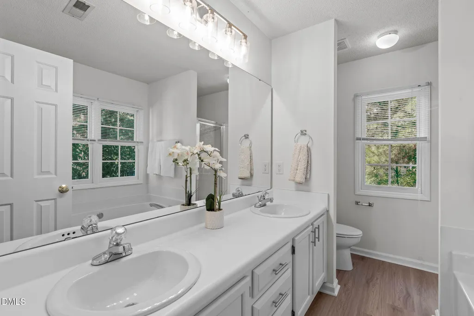
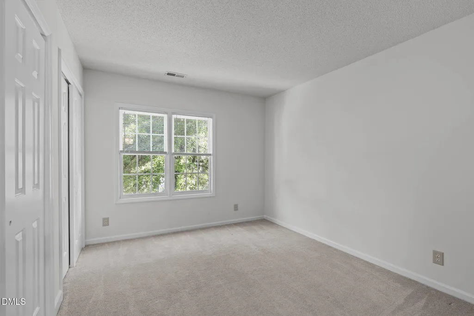
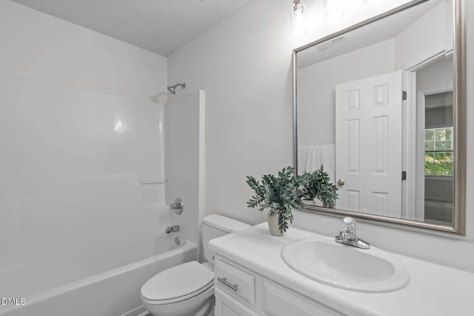
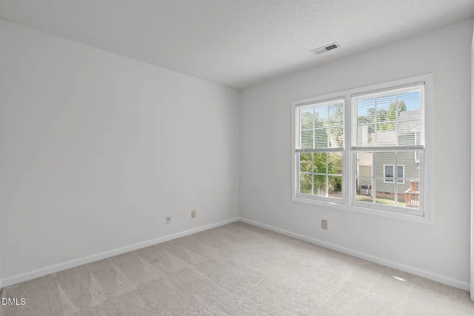
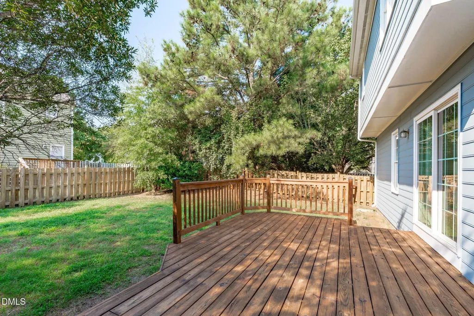
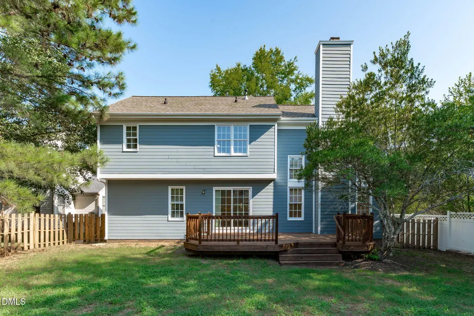
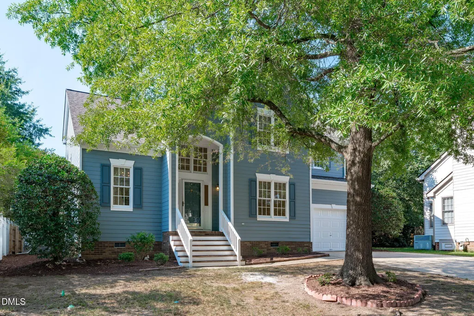
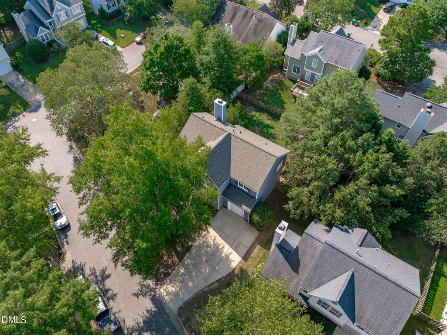
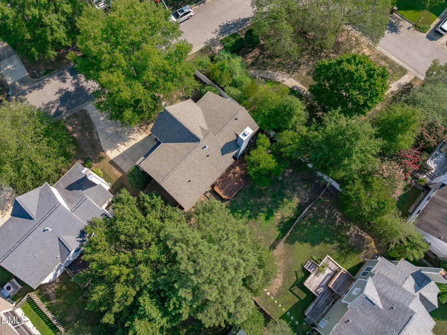
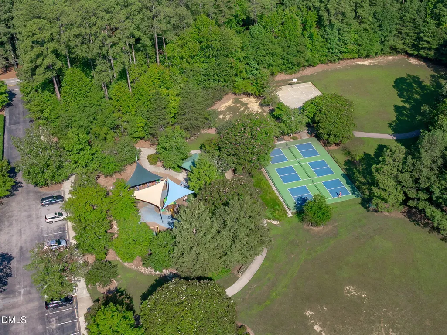
Welcome home to this beautifully updated Cary residence, where soaring ceilings, abundant natural light, and timeless updates create the perfect blend of comfort and style. Freshly painted inside and out, with brand-new luxury vinyl plank flooring throughout main floor this move-in-ready home offers a fresh, modern feel from the moment you arrive. A dramatic two-story foyer welcomes you inside and opens to an elegant formal dining room, perfect for hosting family gatherings or dinner parties. The spacious kitchen features a sunny breakfast area and flows seamlessly into the impressive two-story family room, complete with a cozy fireplace and walls of windows that fill the home with natural light. Step outside to the expansive deck overlooking a private, fenced backyard—ideal for morning coffee, entertaining friends, or relaxing evenings outdoors. Upstairs, all three bedrooms provide privacy from the main living areas. The owner's suite is a peaceful retreat featuring a vaulted ceiling, spacious walk-in closet, dual vanity, soaking tub, and separate walk-in shower. The thoughtfully designed floor plan offers comfortable living space, generous bedrooms, and exceptional indoor-outdoor living. Enjoy an active lifestyle with community amenities including a swimming pool, parks, walking trails, and direct access to the Town of Cary Greenway system. Conveniently located just minutes from shopping, restaurants, grocery stores, RTP, and major commuter routes, this home offers the perfect combination of updates, location, and lifestyle in one of Cary's most desirable communities.
| Elementary School | Middle School | High School |
|---|---|---|
| Wake - Salem Elementary Elementary School | Wake - Salem Middle Middle School | Wake - Green Hope High High School |
| Price History | |
|---|---|
| 8/28/2026 | Listed $524,900 |
General Features
| Sewer | Public Sewer |
|---|---|
| Heating | Central,Forced Air |
| Cooling | Central Air,Electric |
| Roof | Shingle |
| Appliances | Dishwasher,Disposal,Electric Range,Plumbed For Ice Maker,Range Hood |
| Zoning | TRP |
| HOA Fee | 51.67 |
| Garage Spaces | 1 |
| Association Fee Includes | Maintenance Grounds |
| Patio/Porch Features | Deck,Front Porch,Porch |
| Architectural Style | Traditional |
| Pool Features | Association,Community |
| Construction Materials | Fiber Cement,Vinyl Siding,Wood Siding |
| Year Built | 1996 |
| Stories Count | 2 |
| Levels | Two |
| Property Subtype | Single Family Residence |
| Assoc Fee Paid Per | Annually |
| County | Wake |
| New Construction | false |
| Property Type | Residential |
| Association Amenities | Clubhouse,Park,Playground,Pool,Trail(s) |
| HOA | true |
| Attached Garage | true |
| Subdivision Name | Park Village |
| Garage Y/N | true |
| Total Rooms | 6 |
| Full Baths | 2 |
| Status | Active |
| Directions | From RTP I-40 take exit 285 / Aviation Parkway. Continue South. Turn left onto Evans Rd. Right on NW Cary Pkwy. Right onto Waldo Rood. Continue onto Jenks Carpenter. Left onto Park Village Drive. Right on Town Creek Drive. Right on Peachland Drive. |
| High School | Wake - Green Hope High |
| City | Cary |
| Senior Community Y/N | false |
| Open Parking Spaces | 2 |
| Lot Size Units | Acres |
| Lot Size Square Feet | 5663 |
| Elementary School | Wake - Salem Elementary |
| Tax Annual Amount | 4700.64 |
| Middle/Junior High School | Wake - Salem Middle |
| Virtual Tour | https://drive.google.com/file/d/1Sp1rWLmRXd1Q78hVYDhLX13bKoA565w5/view?usp=sharing |
| Structure Type | Site Built |
| Standard Status | Active |
Interior Features
| Interior Amenities | Bathtub/Shower Combination,Cathedral Ceiling(s),Ceiling Fan(s),Double Vanity,Entrance Foyer,High Ceilings,Pantry,Recessed Lighting,Walk-In Closet(s) |
|---|---|
| Flooring | Carpet,Vinyl |
| Total Fireplaces | 1 |
| Fireplace Features | Family Room,Gas Log |
| Air Conditioning Y/N | true |
| Heating Y/N | true |
| Fireplace Y/N | true |
| Above Grade Finished Area | 1723 |
| Half Baths | 1 |
| Laundry Features | Inside,Laundry Room,Main Level |
| Total Bedrooms | 3 |
| Above Grade Finished Area Source | Plans |
| Total Baths | 3 |
Exterior Features
| Exterior Amenities | Fenced Yard,Garden,Rain Gutters |
|---|---|
| Fencing | Back Yard,Fenced |
| Parking Features | Attached,Concrete,Driveway,Garage,Garage Faces Front,Inside Entrance |
| Lot Features | Back Yard,Corner Lot,Front Yard,Garden,Landscaped |
| Water Source | Public |
| Lot Size Area | 0.13 |
| Foundation Details | Crawlspace |
| Building Area Total | 1723 |
| Lot Size Acres | 0.13 |
Amenities
- Foreclosure
- Views
- Short Sale
- New Construction
- Adult 55+
- Lease To Own
- No HOA Fees
- Furnished
- Primary On Main
- Air Conditioning
- Seller Finance
- Green
- Fixer Upper
- Horse
- Golf
- Fireplace
- Deck
- Garage
- Basement
- Pool
Property vs Single Family Average in 27519
Price
Year Built

 © 2026 Longleaf Pines Association of Realtors MLS. All Rights Reserved. IDX information is provided exclusively for consumers' personal, non-commercial use and may not be used for any purpose other than to identify prospective properties consumers may be interested in purchasing. Information deemed reliable but not guaranteed. Properties marked with the IDX icon are provided courtesy of the Longleaf Pines Association of Realtors MLS, Inc., Internet Data Exchange (IDX).
