
Address
1533 Elk Run Road, Fayetteville, NC
Price
$ 495,500
Property Attributes
- MLS#767859
- TypeSingle Family
- Listing Status Active
- CountyCumberland
- CityFayetteville
- NeighborhoodLexington Woods
- Zip28312
- StyleSingle Family Residence
- Year Built2017
- Price$ 495,500
- Bedrooms5
- Full Bathrooms4
- Half Bathrooms0
- Sqr Footage3740
- Lot Size0.3 Acres
Data Source:
Triangle MLS (TMLS)
Property Description
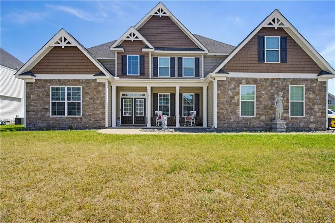
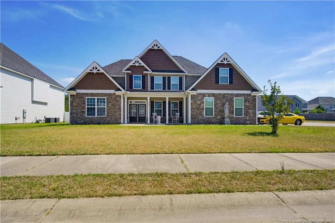
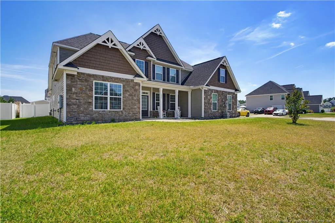
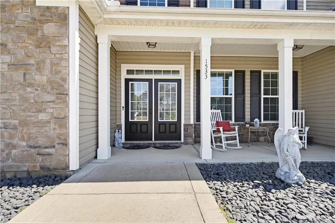
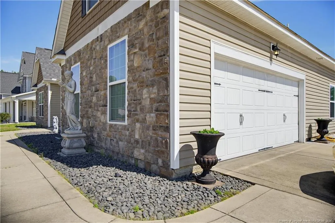
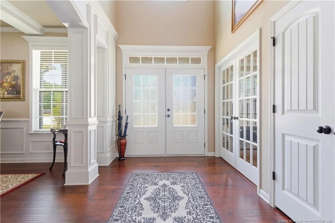
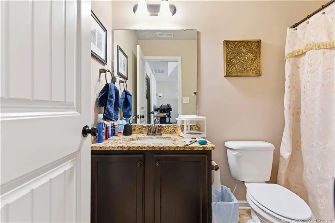
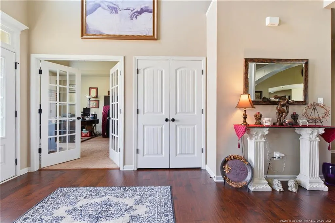
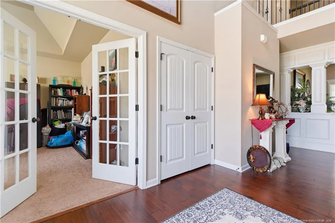
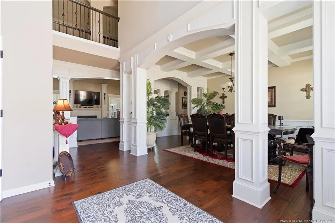
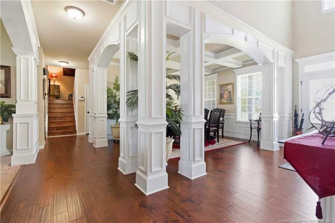
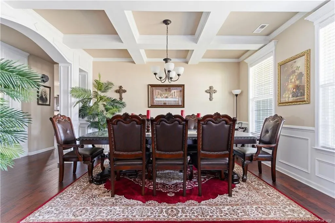
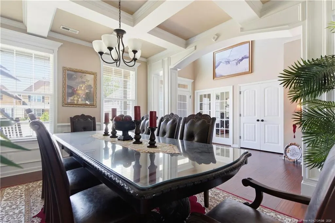
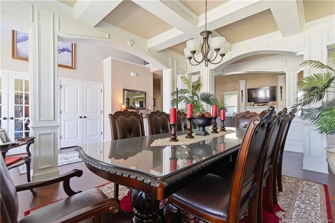
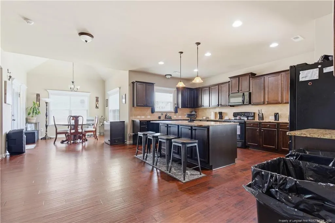
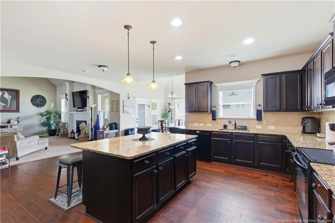
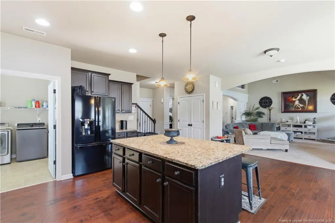
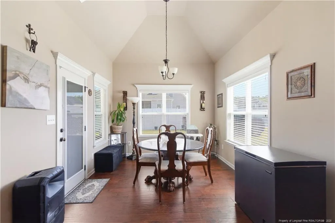
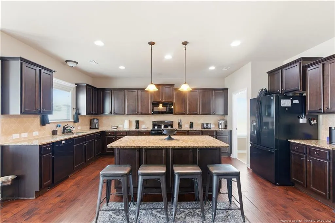
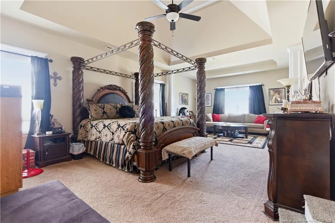
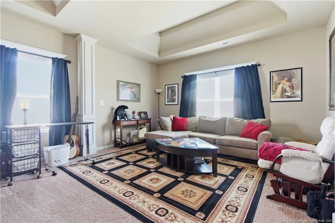
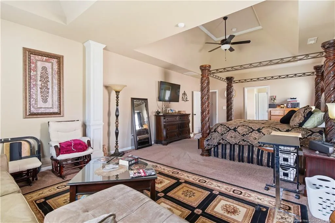
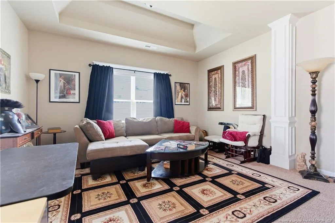
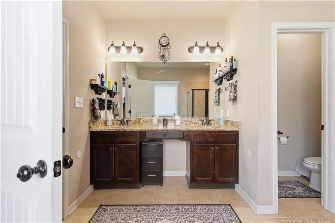
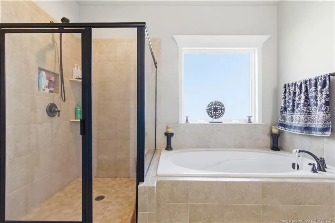
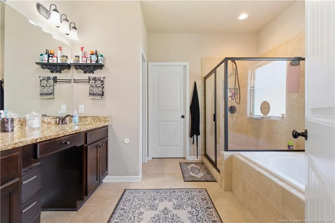
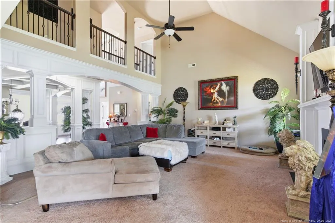
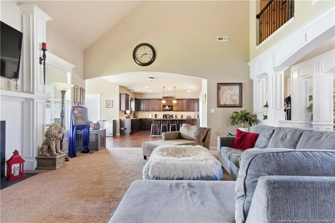
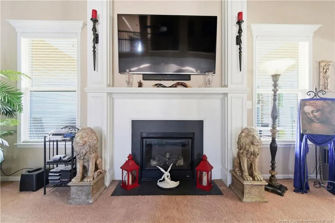
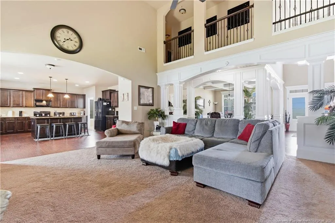
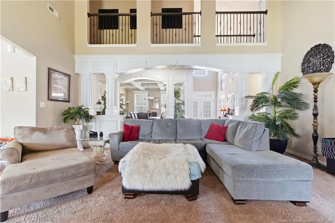
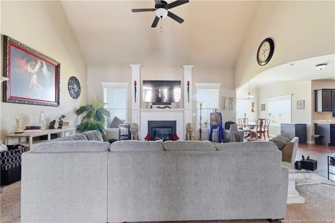
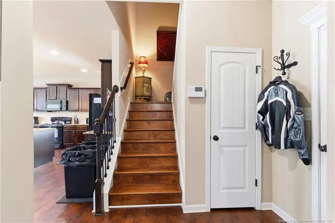
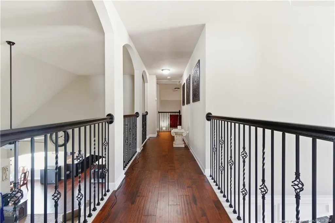
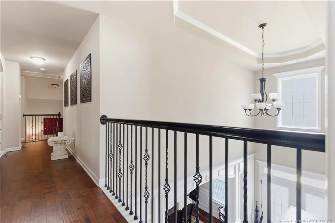
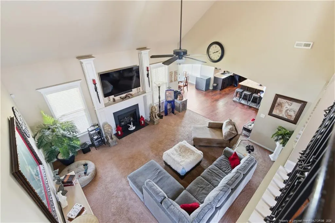
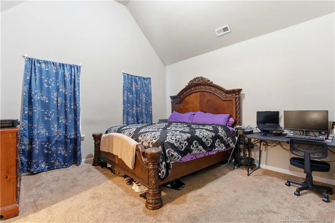
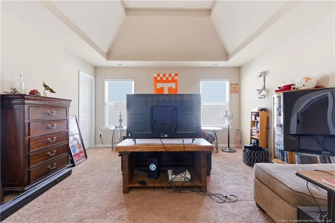
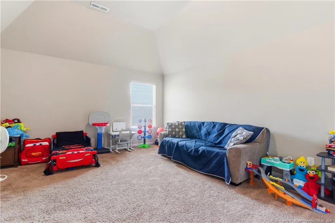
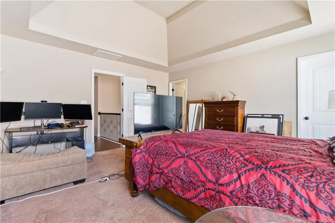
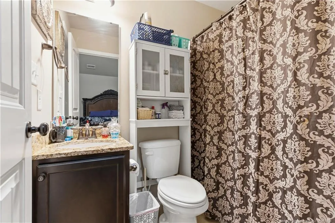
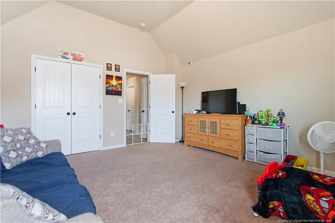
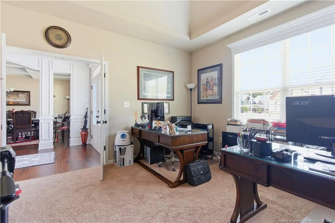
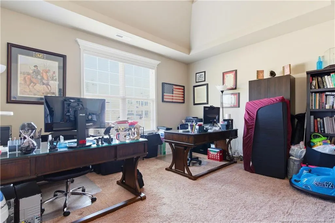
STUNNING design — a true showstopper on a desirable corner lot in Lexington Woods! This unique, detail-rich floor plan makes a lasting impression with a dramatic living room featuring soaring cathedral ceilings, fireplace, and an elegant catwalk overlook, all enhanced by beautiful columns, arches, and intricate trim work. The spacious kitchen offers a large island, granite countertops, and stainless steel appliances, seamlessly connecting to the formal dining room and private office. The main-level primary suite includes a sitting area, walk-in closet, and a spa-like bath with double vanities, soaking tub, and separate shower. Upstairs features four additional bedrooms with cathedral ceilings and two full baths, including a private suite.
| Price History | |
|---|---|
| 8/19/2026 | Listed $495,500 |
General Features
| Heating | Forced Air,Heat Pump |
|---|---|
| Utilities | Natural Gas Available |
| Appliances | Dishwasher,Gas Range,Microwave,Range |
| Zoning | A1A - Residential Distric |
| HOA Fee | 360 |
| Garage Spaces | 2 |
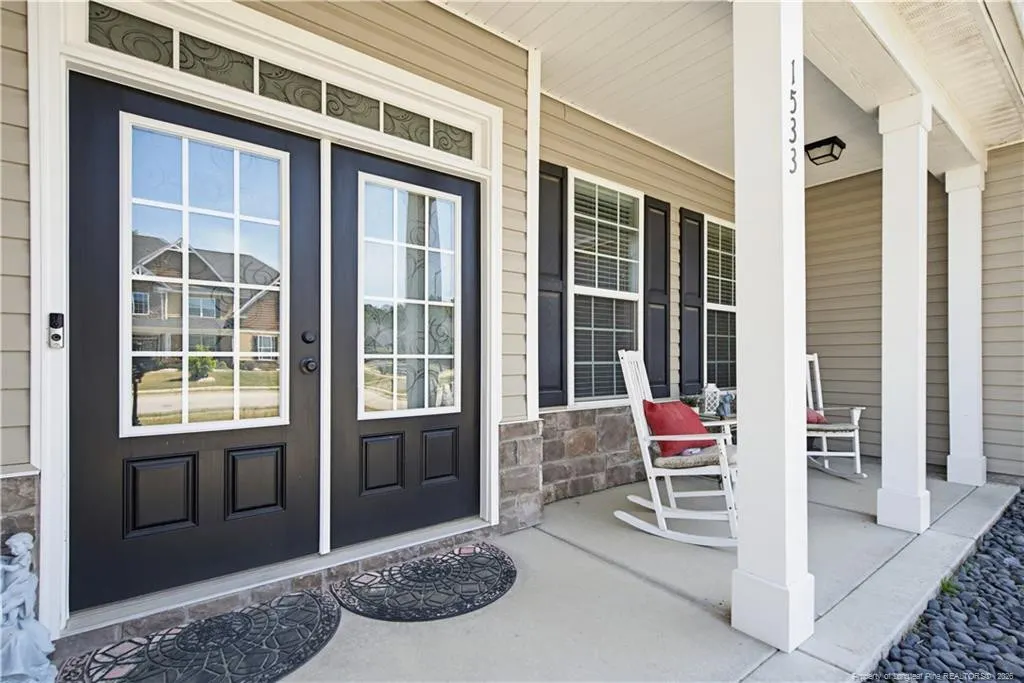
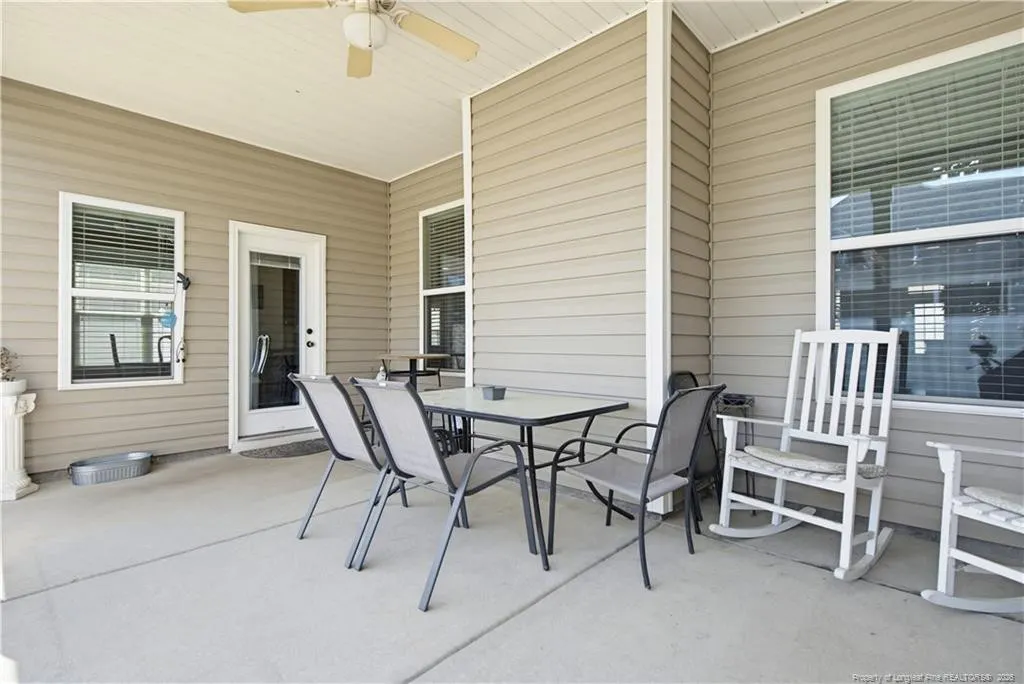
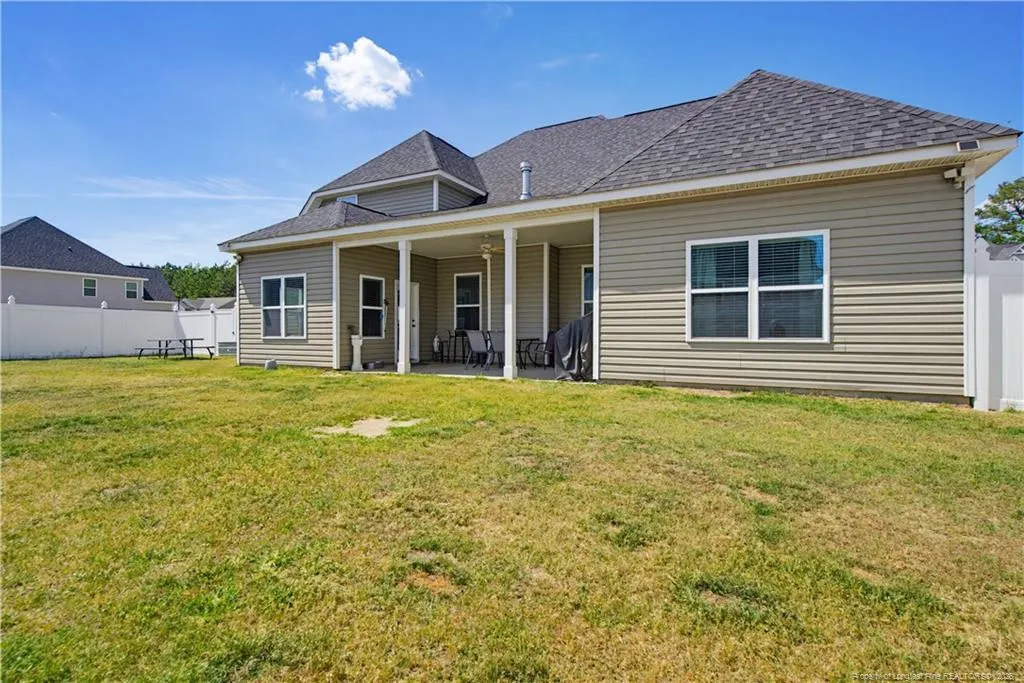
| Patio/Porch Features | Covered,Patio |
| Construction Materials | Stone Veneer,Vinyl Siding |
| Year Built | 2017 |
| Levels | Two |
| Property Subtype | Single Family Residence |
| Assoc Fee Paid Per | Annually |
| County | Cumberland |
| New Construction | false |
| Property Type | Residential |
| HOA | true |
| Attached Garage | true |
| Subdivision Name | Lexington Woods |
| Garage Y/N | true |
| Total Rooms | 10 |
| Full Baths | 4 |
| Status | Active |
| City | Fayetteville |
| Lot Size Units | Acres |
| Lot Size Square Feet | 13068 |
| Carport Y/N | false |
| Standard Status | Active |
Interior Features
| Interior Amenities | Bathtub/Shower Combination,Ceiling Fan(s),Entrance Foyer,Granite Counters,Kitchen Island,Kitchen/Dining Room Combination,Open Floorplan,Separate Shower,Walk-In Closet(s),Walk-In Shower |
|---|---|
| Flooring | Carpet,Hardwood,Tile,Vinyl |
| Total Fireplaces | 1 |
| Fireplace Features | Prefabricated |
| Heating Y/N | true |
| Fireplace Y/N | true |
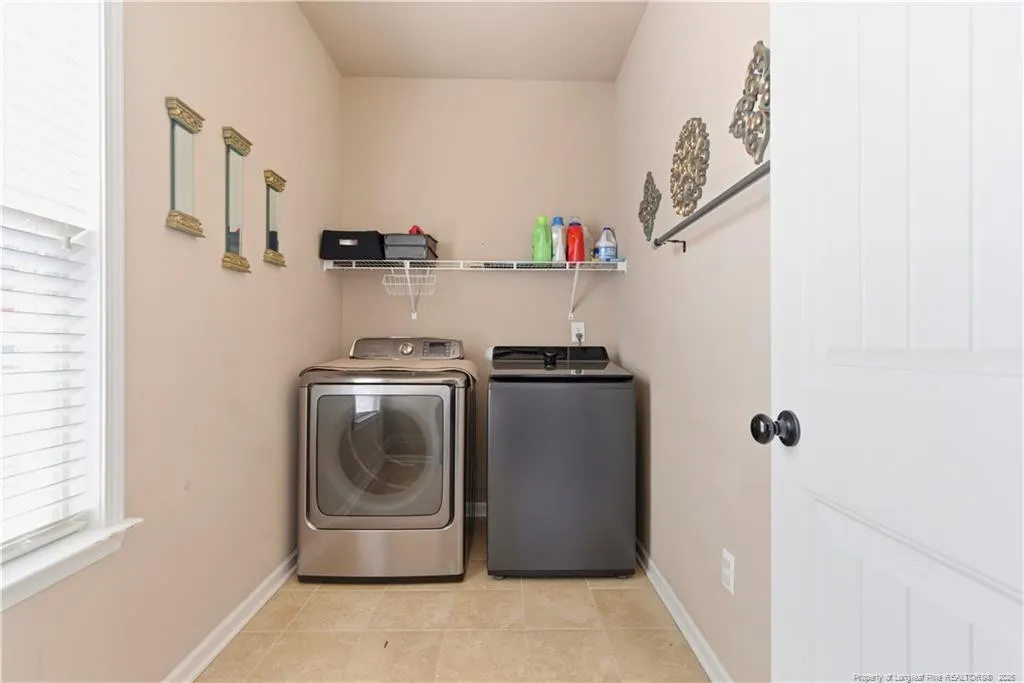
| Laundry Features | Inside |
| Total Bedrooms | 5 |
| Total Baths | 4 |
Exterior Features
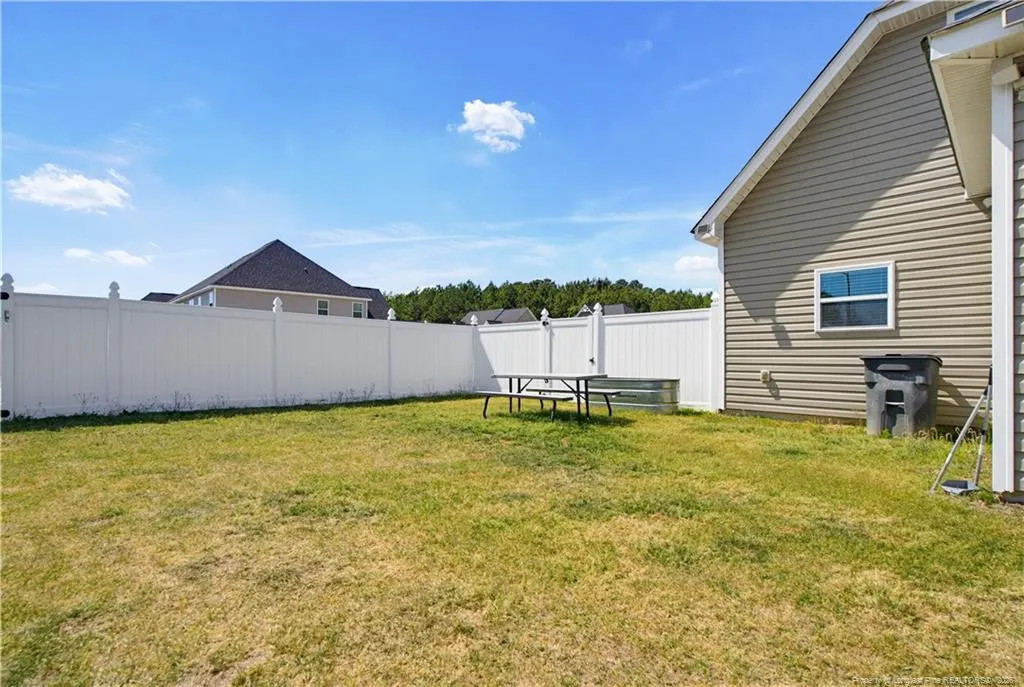
| Exterior Amenities | Fenced Yard,Rain Gutters |
|---|---|
| Fencing | Fenced,Privacy |
| Parking Features | Attached |
| Lot Features | Cleared,Corner Lot |
| Lot Size Area | 0.3 |
| Building Area Total | 3740 |
| Lot Size Acres | 0.3 |
Amenities
- Foreclosure
- Views
- Short Sale
- New Construction
- Adult 55+
- Lease To Own
- No HOA Fees
- Furnished
- Primary On Main
- Air Conditioning
- Seller Finance
- Green
- Fixer Upper
- Horse
- Golf
- Fireplace
- Deck
- Garage
- Basement
- Pool
Property vs Single Family Average in 28312
Price
Year Built

 © 2026 Longleaf Pines Association of Realtors MLS. All Rights Reserved. IDX information is provided exclusively for consumers' personal, non-commercial use and may not be used for any purpose other than to identify prospective properties consumers may be interested in purchasing. Information deemed reliable but not guaranteed. Properties marked with the IDX icon are provided courtesy of the Longleaf Pines Association of Realtors MLS, Inc., Internet Data Exchange (IDX).
