
New Construction
Address
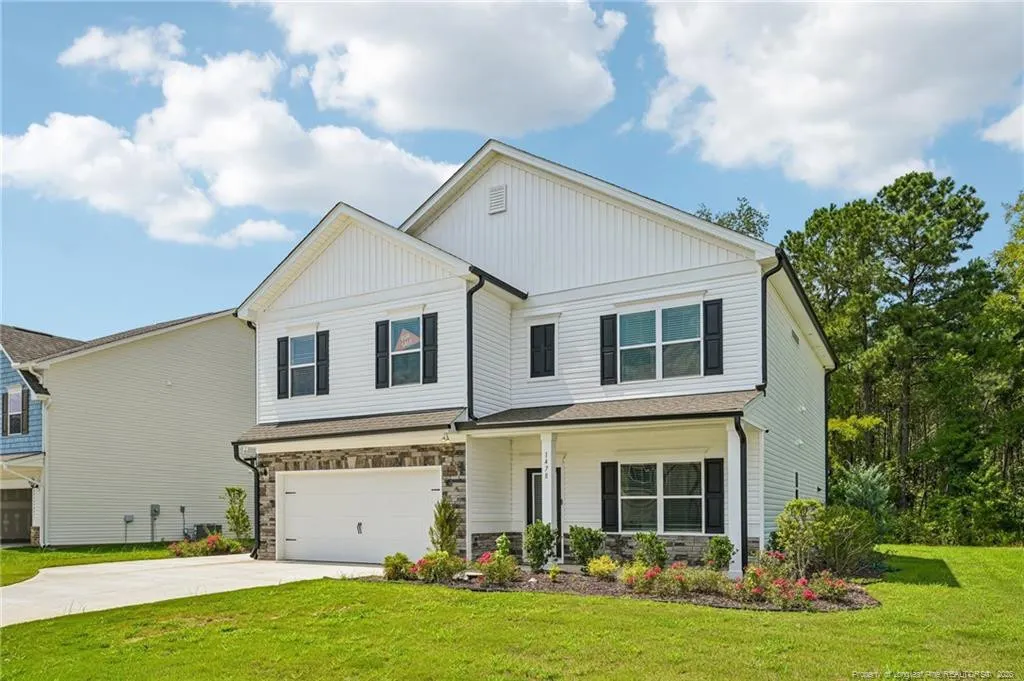
1478 Draw Bridge Lane, Fayetteville, NC
Price
$ 394,900
Property Attributes
- MLS#768839
- TypeSingle Family
- Listing Status Active
- CountyCumberland
- CityFayetteville
- NeighborhoodLexington Woods
- Zip28312
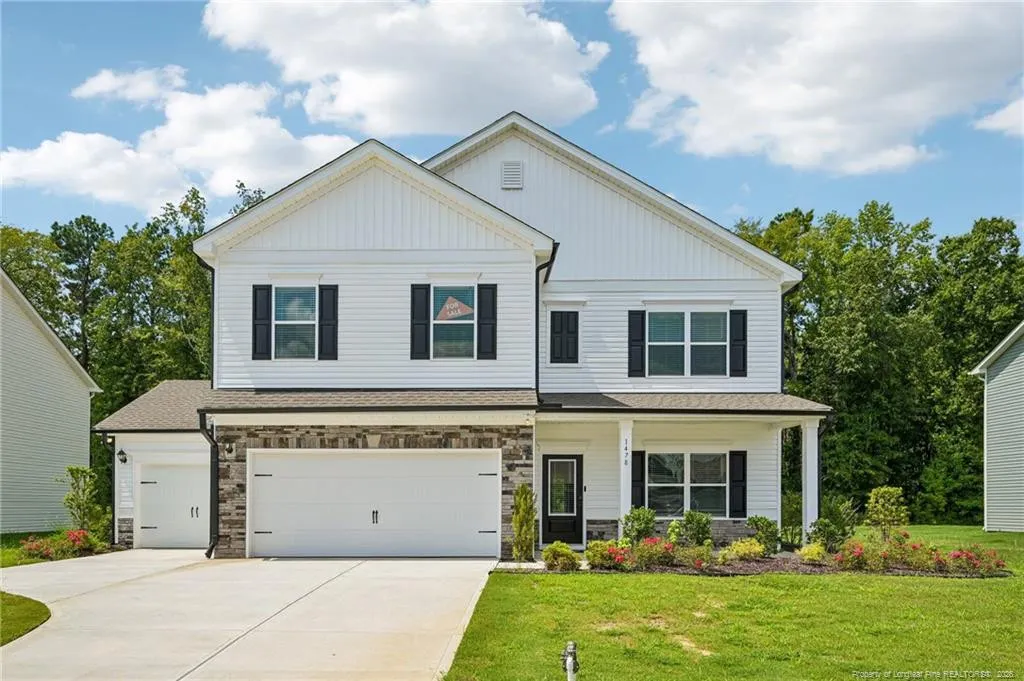
- StyleCraftsman
- Year Built2023
- Price$ 394,900
- Bedrooms4
- Full Bathrooms2
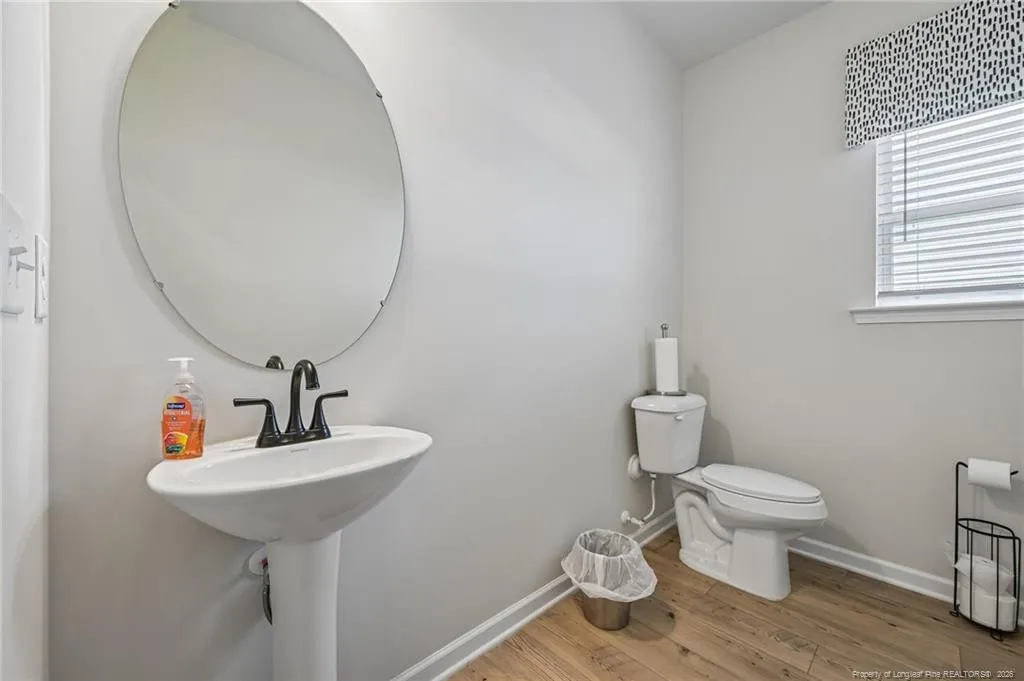
- Half Bathrooms1
- Sqr Footage2372
- Lot Size0.24 Acres
Data Source:
Triangle MLS (TMLS)
Property Description
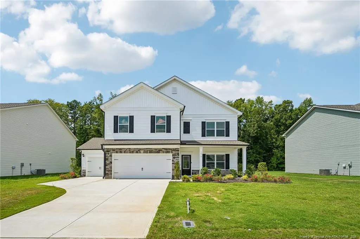
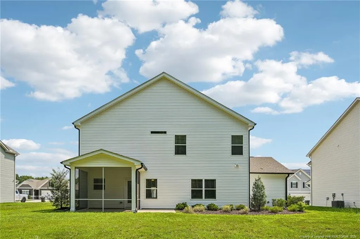
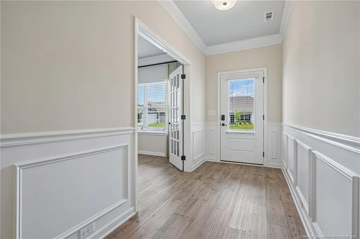
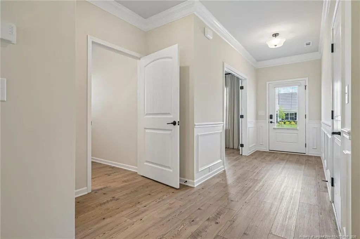
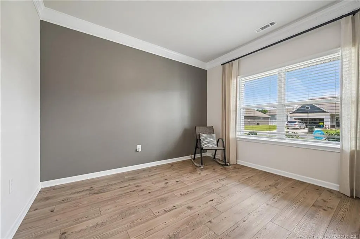
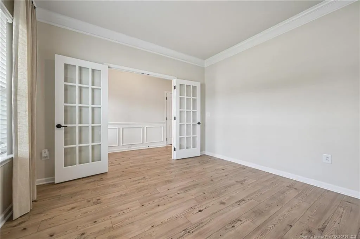
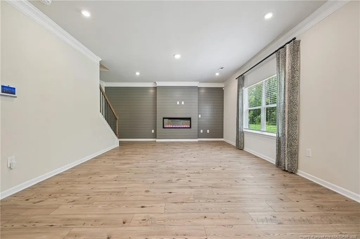
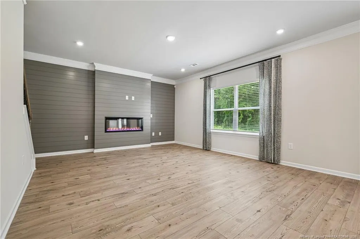
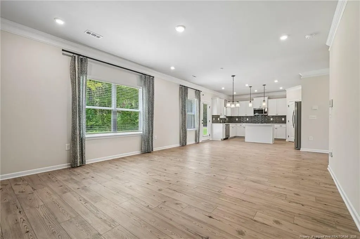
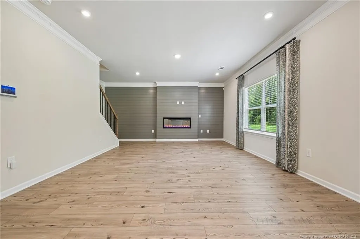
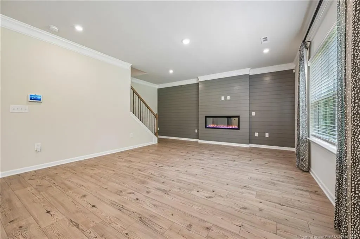
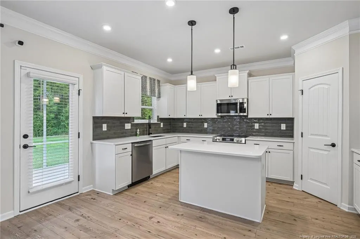
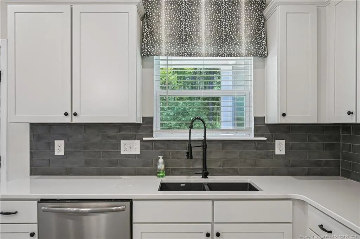
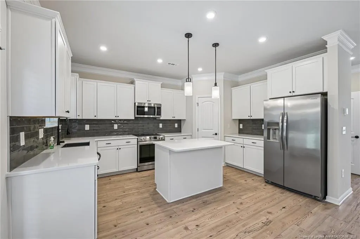
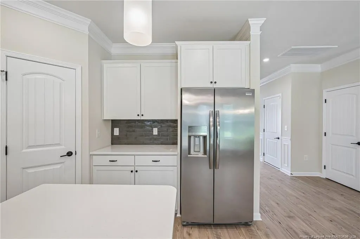
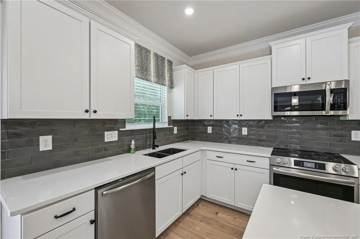
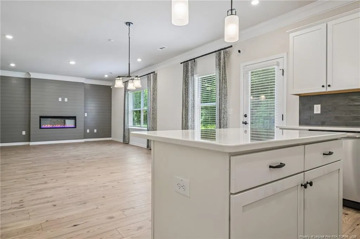
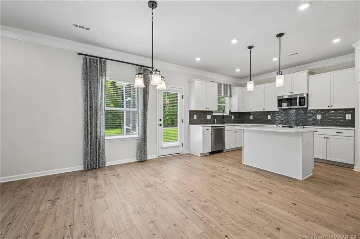
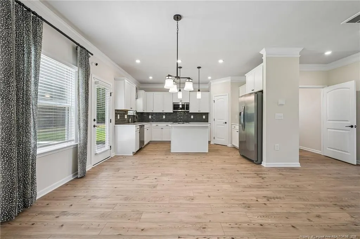
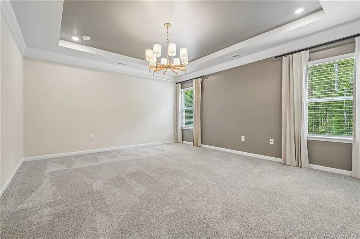
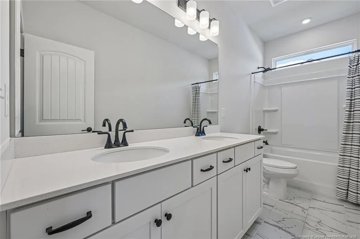
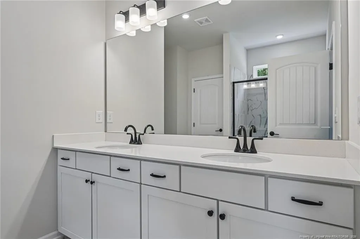
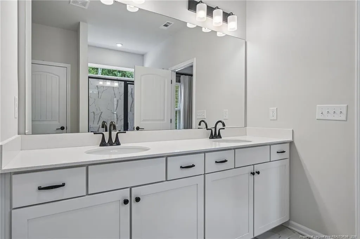
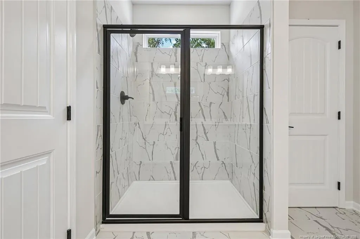
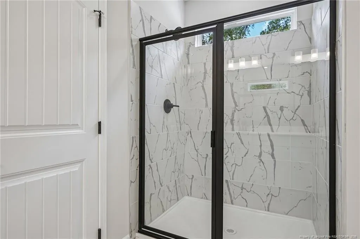
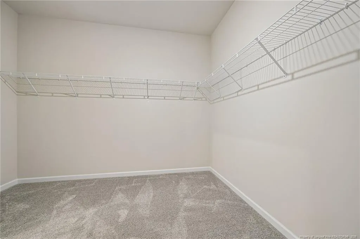
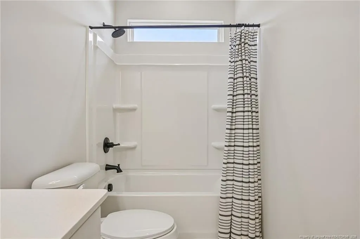
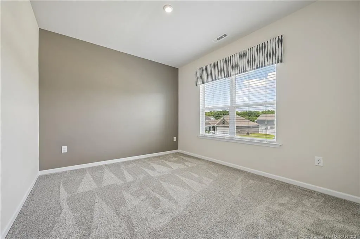
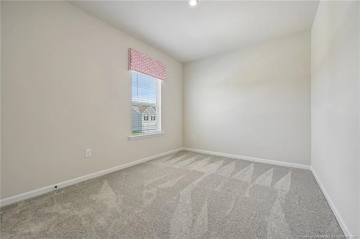
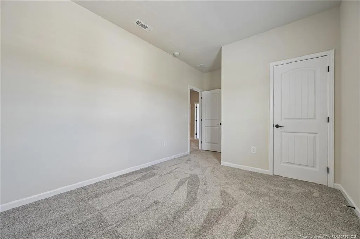
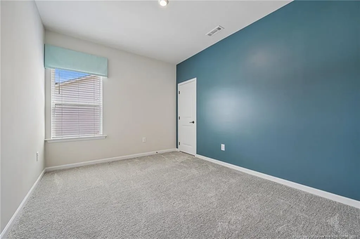
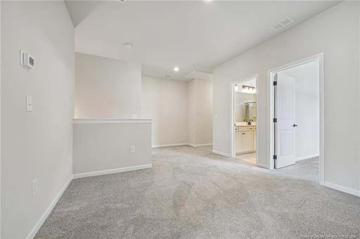
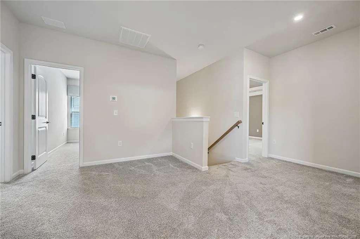
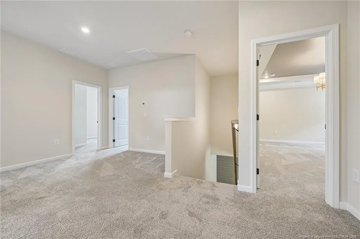
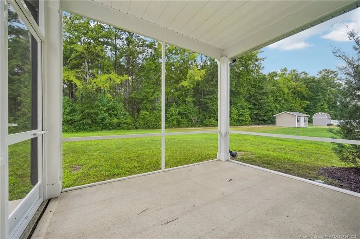
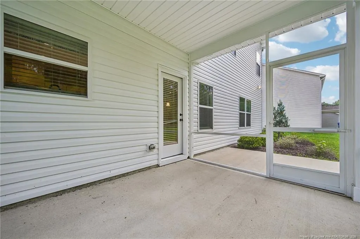
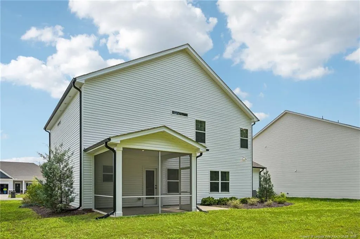
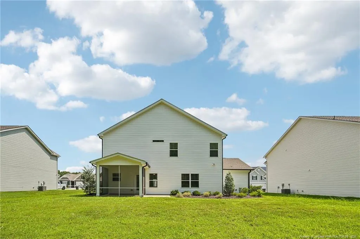
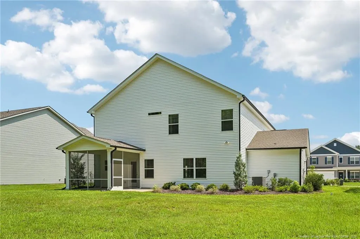
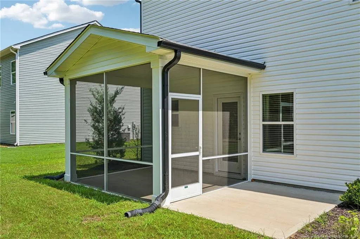
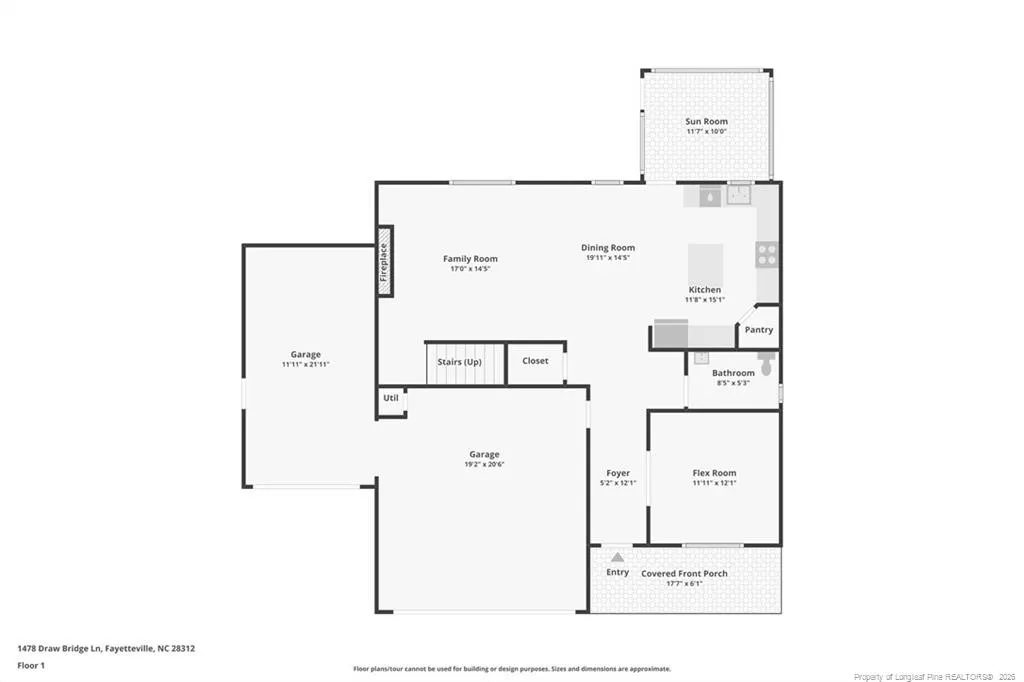
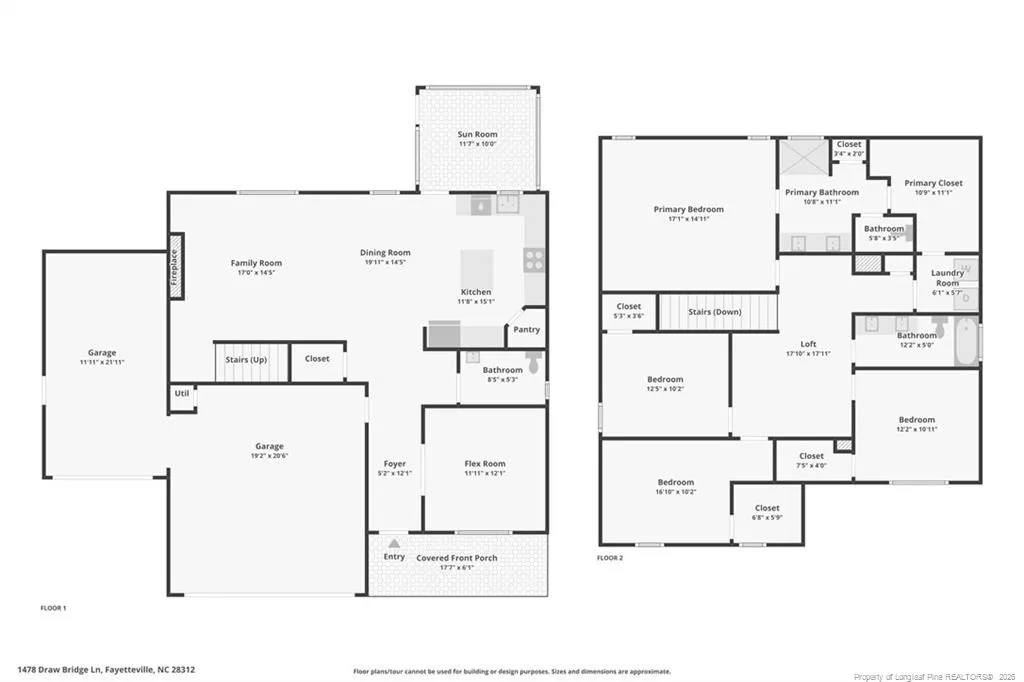
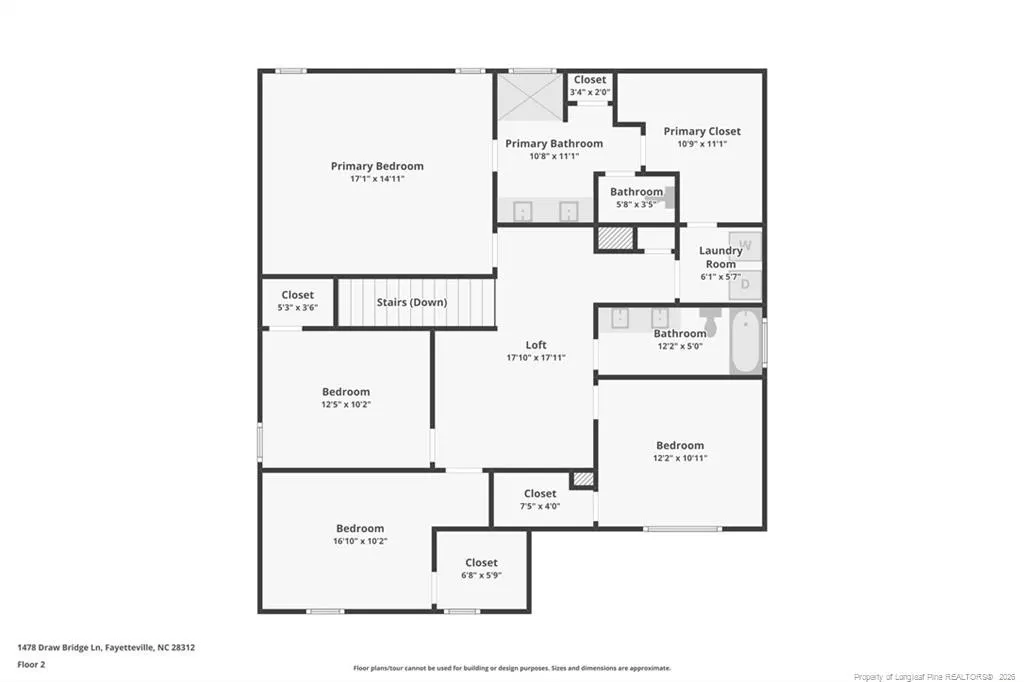
Smith Douglas Homes proudly presents The McGinnis E at Lexington Woods South! This exceptional former model home features designer finishes, premium upgrades, professional landscaping, and a three-car garage. The open-concept main level offers a spacious family room with shiplap accent wall and electric fireplace, upgraded kitchen with quartz countertops, tile backsplash, 36-inch cabinetry, stainless steel appliances, and large island. Refrigerator, washer & dryer convey. Private study, four bedrooms, loft, and luxurious owner’s suite with direct access to the laundry room. Enjoy the screened patio overlooking the beautifully landscaped backyard. Conveniently located minutes from I-295, Fort Bragg, shopping, dining, and major highways. A must-see move-in-ready home!
| Price History | |
|---|---|
| 9/3/2026 | Listed $394,900 |
General Features
| Heating | Heat Pump |
|---|---|
| Appliances | Dishwasher,Microwave,Refrigerator,Other |
| HOA Fee | 300 |
| Garage Spaces | 3 |
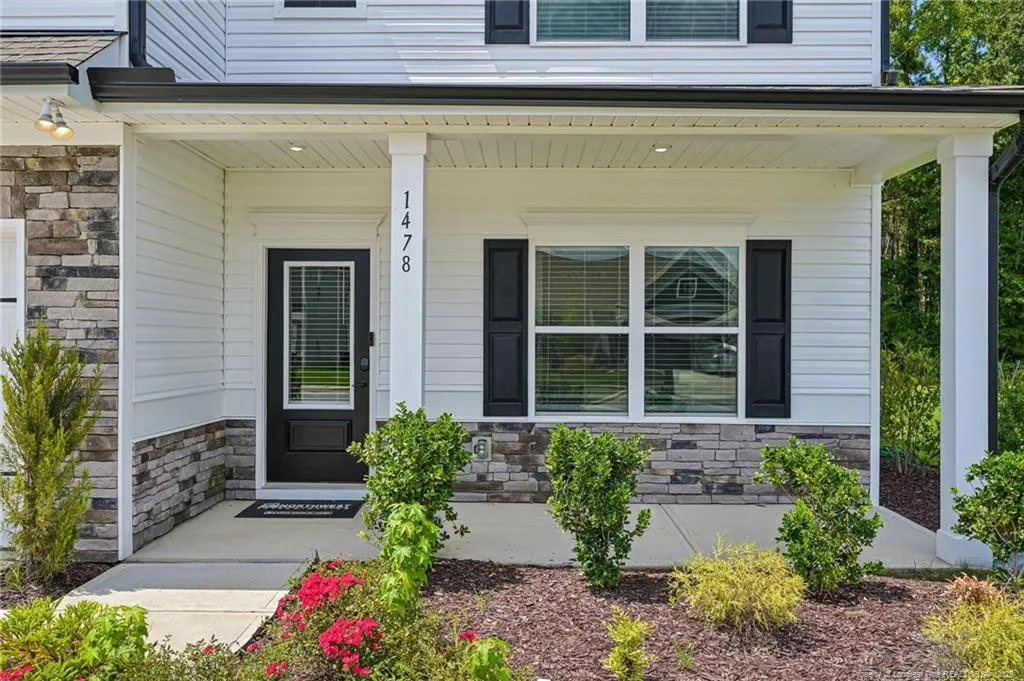
| Patio/Porch Features | Porch,Screened |
| Architectural Style | Craftsman |
| Year Built | 2023 |
| Property Subtype | Single Family Residence |
| Assoc Fee Paid Per | Annually |
| County | Cumberland |
| New Construction | true |
| Property Type | Residential |
| HOA | true |
| Attached Garage | true |
| Subdivision Name | Lexington Woods |
| Garage Y/N | true |
| Full Baths | 2 |
| Status | Active |
| Directions | From 295, Get off at River Road, turn left, Oilseed Dr, turn Left, Custer Ave, turn right to Underwood, turn left to Draw Bridge Lane, turn right. The Model Home will be on the right. From I-95, exit 56, takes you to 301, exit Dobin Holmes Rd, left on Underwood Rd, Left on Draw Bridge Lane. |
| City | Fayetteville |
| Lot Size Units | Acres |
| Lot Size Square Feet | 10454.4 |
| Carport Y/N | false |
| Standard Status | Active |
Interior Features
| Interior Amenities | Entrance Foyer,Kitchen Island,Kitchen/Dining Room Combination,Walk-In Closet(s),Walk-In Shower,Water Closet |
|---|---|
| Flooring | Ceramic Tile,Hardwood,Tile,Vinyl |
| Total Fireplaces | 1 |
| Fireplace Features | Electric |
| Heating Y/N | true |
| Window Features | Blinds |
| Fireplace Y/N | true |
| Half Baths | 1 |
| Laundry Features | Upper Level |
| Total Bedrooms | 4 |
| Total Baths | 3 |
Exterior Features
| Parking Features | Attached |
|---|---|
| Lot Size Area | 0.24 |
| Building Area Total | 2372 |
| Lot Size Acres | 0.24 |
Amenities
- Foreclosure
- Views
- Short Sale
- New Construction
- Adult 55+
- Lease To Own
- No HOA Fees
- Furnished
- Primary On Main
- Air Conditioning
- Seller Finance
- Green
- Fixer Upper
- Horse
- Golf
- Fireplace
- Deck
- Garage
- Basement
- Pool
Property vs Single Family Average in 28312
Price
Year Built

 © 2026 Longleaf Pines Association of Realtors MLS. All Rights Reserved. IDX information is provided exclusively for consumers' personal, non-commercial use and may not be used for any purpose other than to identify prospective properties consumers may be interested in purchasing. Information deemed reliable but not guaranteed. Properties marked with the IDX icon are provided courtesy of the Longleaf Pines Association of Realtors MLS, Inc., Internet Data Exchange (IDX).
