
Views
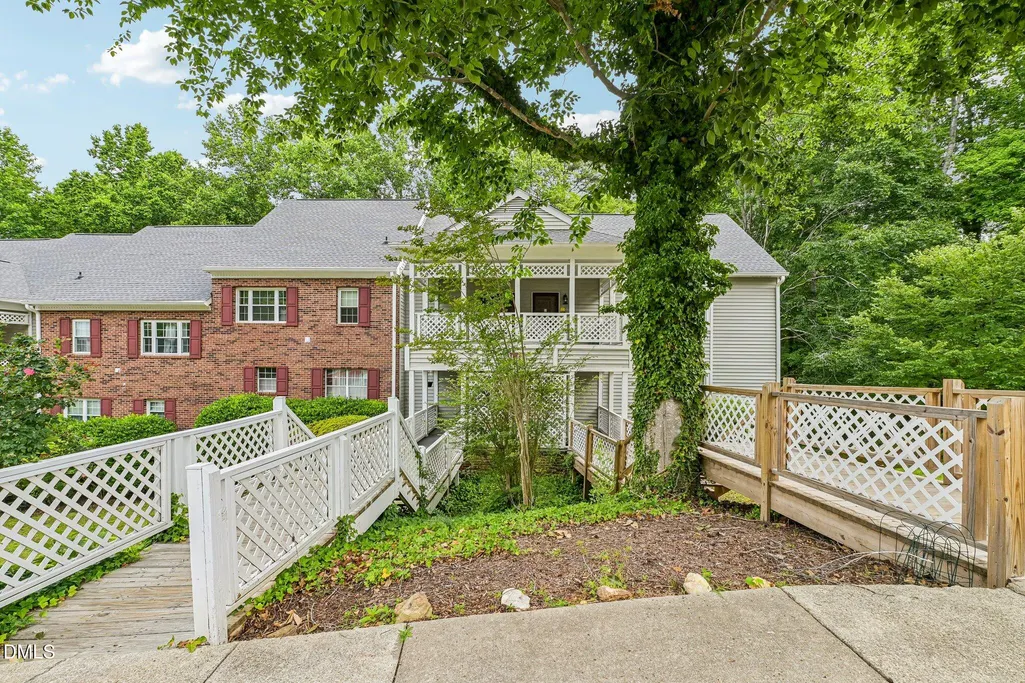
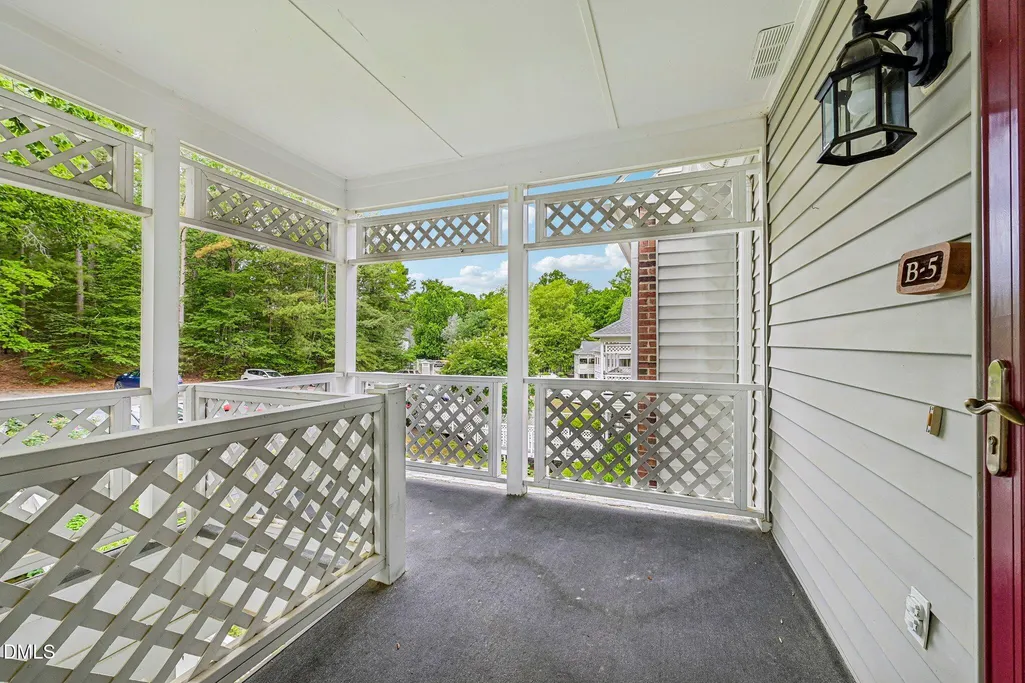
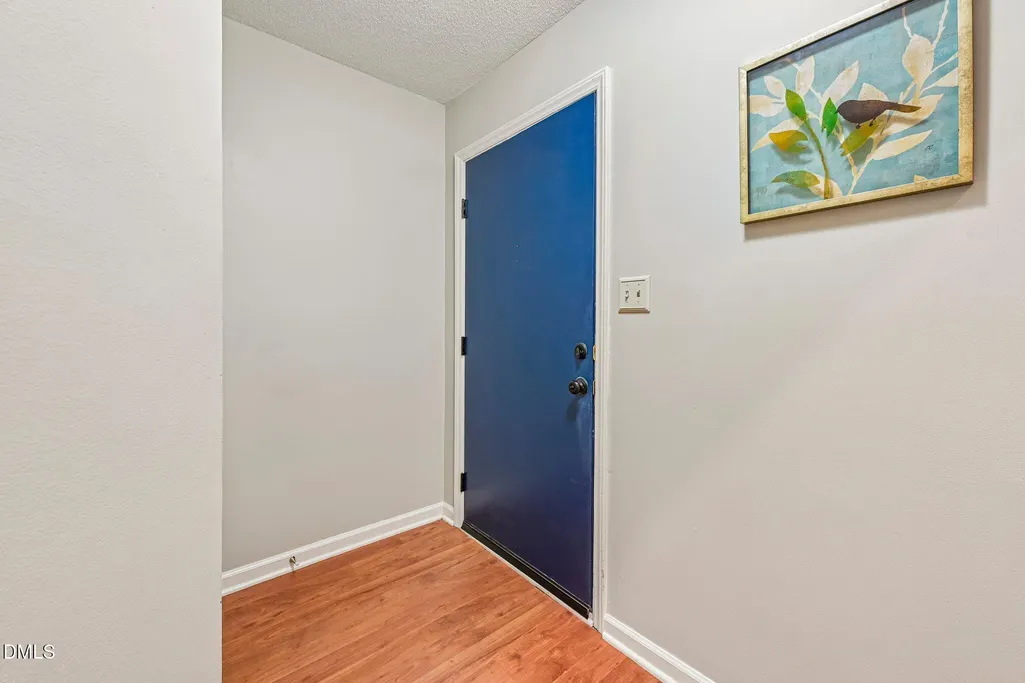
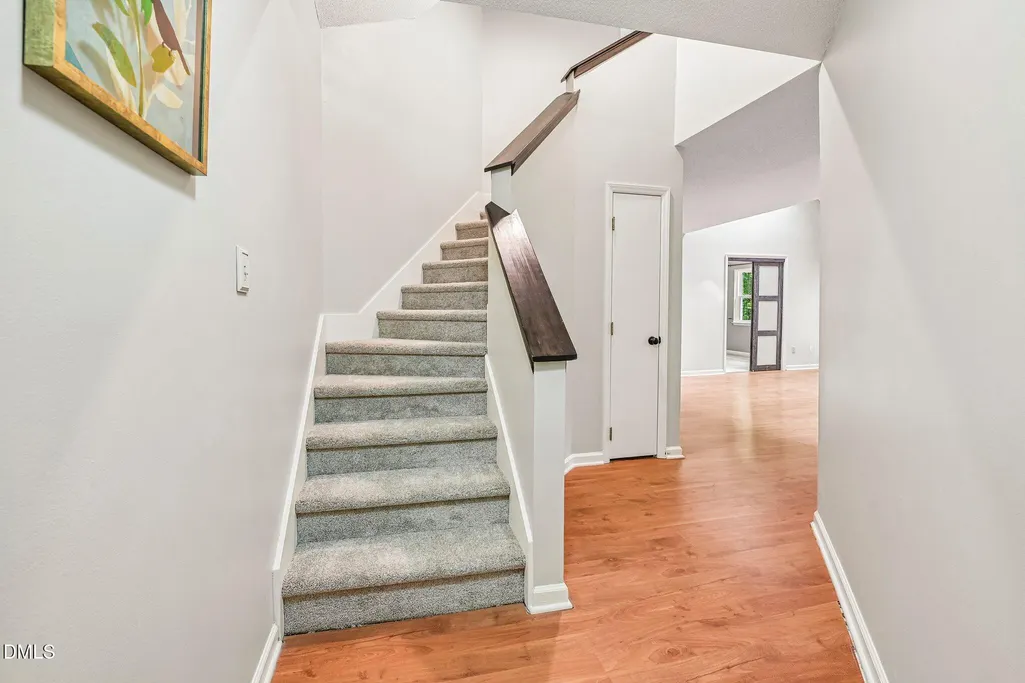
Address
411 Gooseneck B5, Cary, NC
Price
$ 264,900
Property Attributes
- MLS#10169871
- TypeCondos
- Listing Status Active
- CountyWake
- CityCary
- NeighborhoodChesapeake Condos
- Zip27513
- StyleTraditional, Transitional
- Year Built1986
- Price$ 264,900
- Bedrooms2
- Full Bathrooms2
- Half Bathrooms1
- Sqr Footage1554
Data Source:
Triangle MLS (TMLS)
Property Description
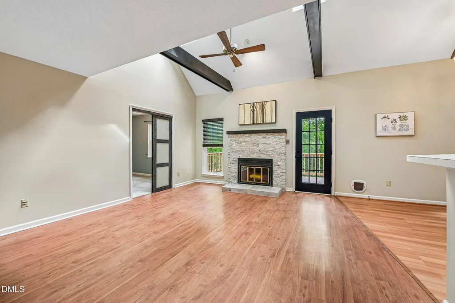
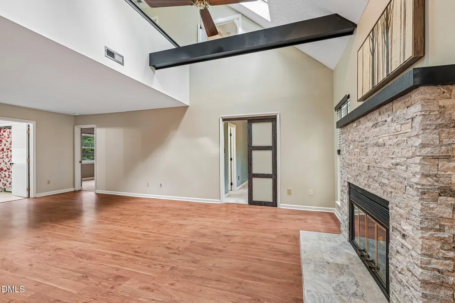
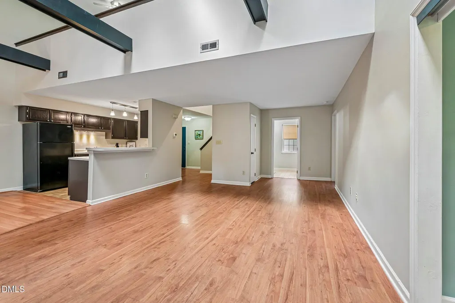
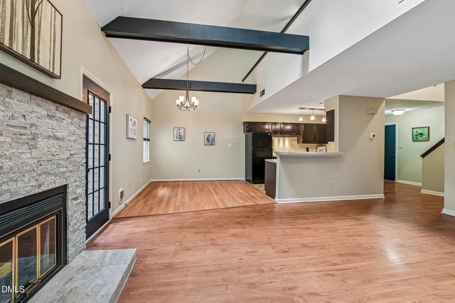
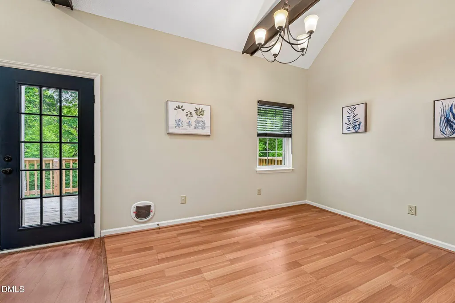
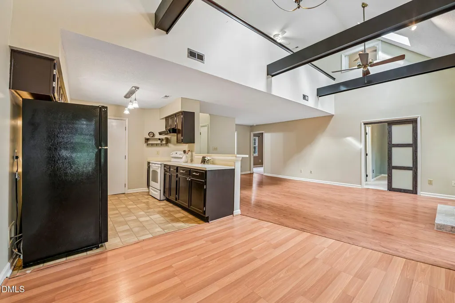
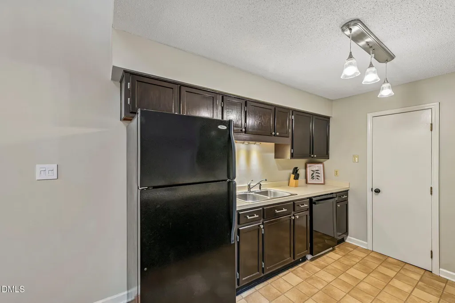
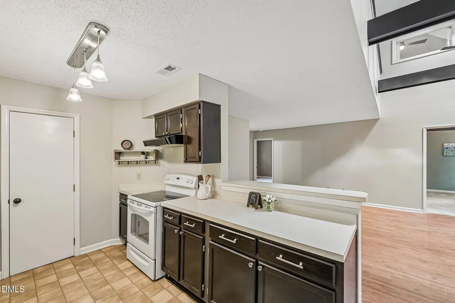
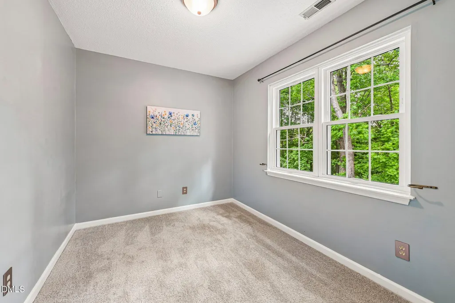
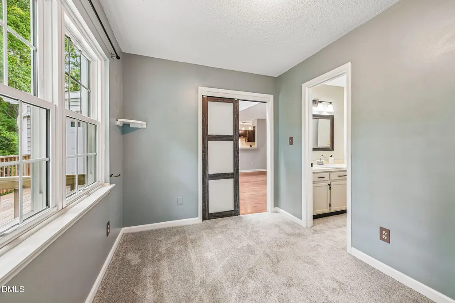
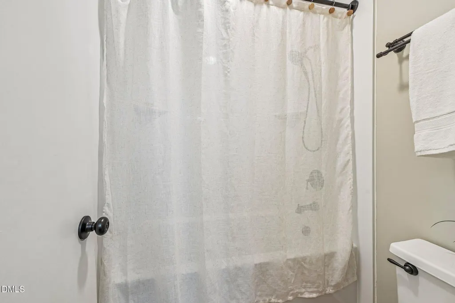
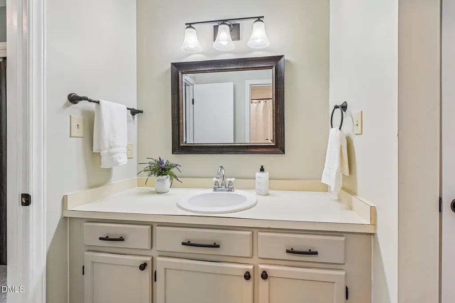
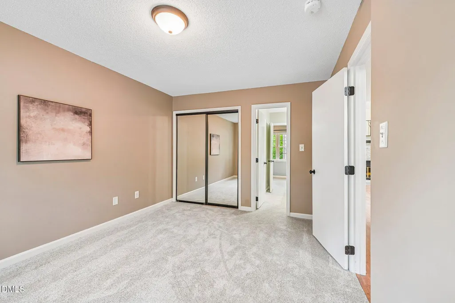
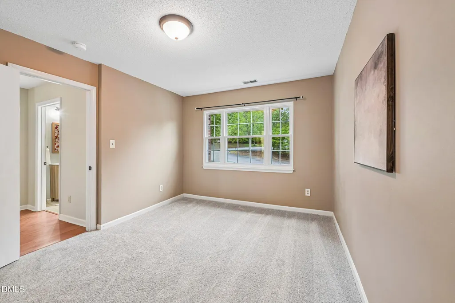
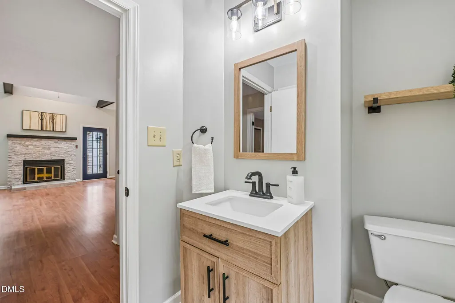
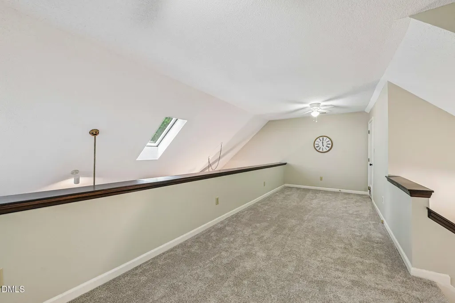
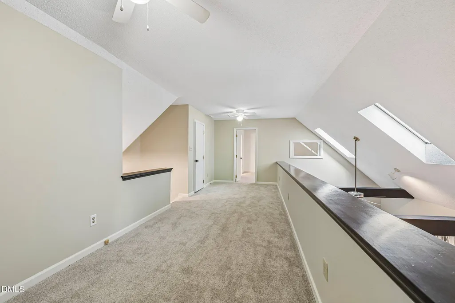
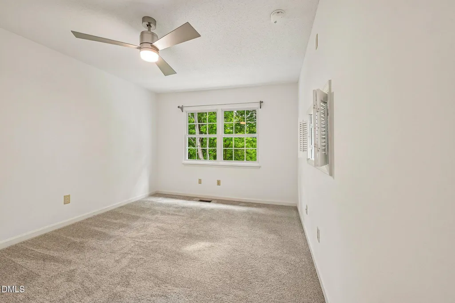
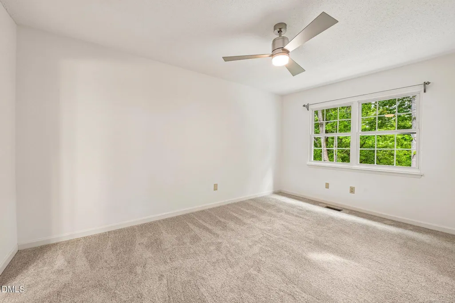
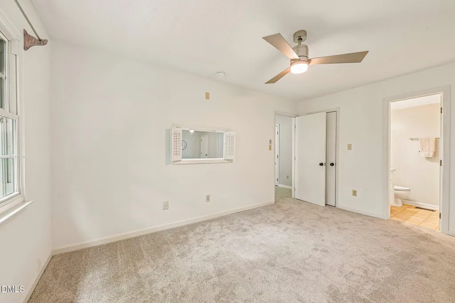
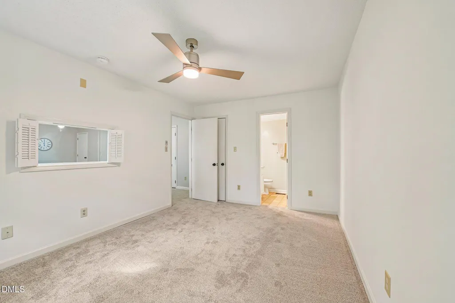
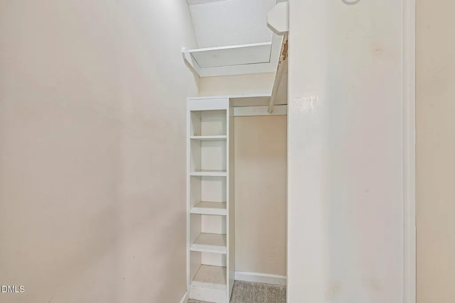
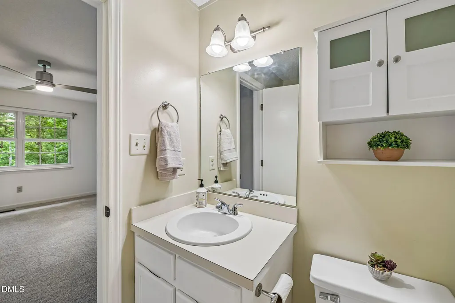
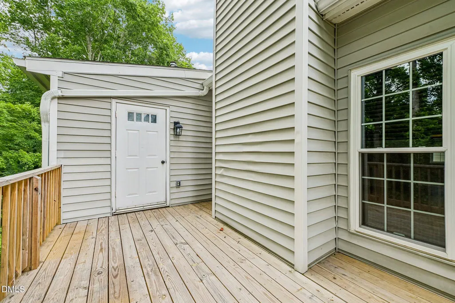
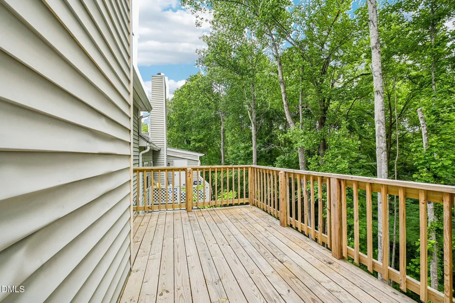
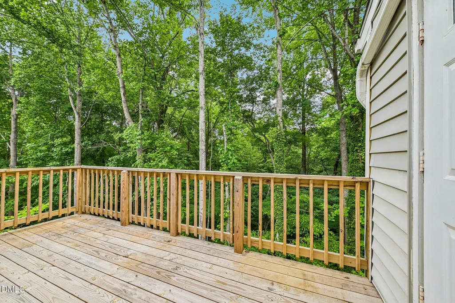
Bright and inviting 2-bedroom, 2.5-bath condo with great Office space in the heart of Cary! Spacious family room featuring a cozy fireplace, soaring cathedral ceiling with exposed beams, and two skylights that fill the space with natural light. Step outside from the family room onto the deck and enjoy serene wooded views. Open-concept layout flows seamlessly into the dining area and kitchen with a pantry. Main level office with sliding door offers additional privacy for the perfect work-from-home space. Convenient main level bedroom with full bath access. Upstairs, enjoy a spacious loft with a large shelved closet ideal for extra storage and Primary suite that features a walk-in closet and private bath with shower. Community pool within walking distance!
| Elementary School | Middle School | High School |
|---|---|---|
| Wake - Reedy Creek Elementary Elementary School | Wake - Reedy Creek Middle Middle School | Wake - Cary High High School |
| Price History | |
|---|---|
| 8/19/2026 | Listed $264,900 |
General Features
| Sewer | Public Sewer |
|---|---|
| Heating | Heat Pump |
| Cooling | Central Air |
| Roof | Shingle |
| Appliances | Dishwasher,Electric Range,Refrigerator,Washer/Dryer |
| Zoning | RMF |
| HOA Fee | 403.3 |
| Association Fee Includes | Maintenance Grounds |
| Architectural Style | Traditional,Transitional |
| Construction Materials | Brick Veneer,Vinyl Siding |
| Year Built | 1986 |
| View | Trees/Woods |
| Levels | Two |
| Unit Number | B5 |
| Property Subtype | Condominium |
| Community Features | Pool,Tennis Court(s) |
| Assoc Fee Paid Per | Monthly |
| County | Wake |
| New Construction | false |
| Property Type | Residential |
| Association Amenities | Clubhouse,Pool |
| HOA | true |
| Attached Garage | false |
| Subdivision Name | Chesapeake Condos |
| Garage Y/N | false |
| Total Rooms | 9 |
| Full Baths | 2 |
| Status | Active |
| Directions | Building 411-B. Second floor unit. Across from the pool. |
| High School | Wake - Cary High |
| City | Cary |
| Senior Community Y/N | false |
| Open Parking Spaces | 2 |
| Elementary School | Wake - Reedy Creek Elementary |
| Tax Annual Amount | 2262.43 |
| Middle/Junior High School | Wake - Reedy Creek Middle |
| Virtual Tour | https://www.zillow.com/view-imx/2c950072-138b-4f8f-b35e-6053e5be6675?wl=true&setAttribution=mls&initialViewType=pano |
| Structure Type | Site Built |
| Standard Status | Active |
Interior Features
| Interior Amenities | Beamed Ceilings,Cathedral Ceiling(s),Ceiling Fan(s),Open Floorplan,Pantry,Walk-In Closet(s) |
|---|---|
| Flooring | Carpet,Luxury Vinyl,Vinyl |
| Total Fireplaces | 1 |
| Fireplace Features | Family Room |
| Air Conditioning Y/N | true |
| Heating Y/N | true |
| Window Features | Skylight(s) |
| Fireplace Y/N | true |
| Above Grade Finished Area | 1554 |
| Half Baths | 1 |
| Laundry Features | Laundry Closet |
| Total Bedrooms | 2 |
| Above Grade Finished Area Source | Appraiser |
| Total Baths | 3 |
Exterior Features
| Parking Features | Assigned,No Garage,Parking Lot,Unassigned |
|---|---|
| Water Source | Public |
| Foundation Details | Slab |
| Building Area Total | 1554 |
Amenities
- Foreclosure
- Views
- Short Sale
- New Construction
- Adult 55+
- Lease To Own
- No HOA Fees
- Furnished
- Pets
- Primary On Main
- Air Conditioning
- Seller Finance
- Green
- Fixer Upper
- Horse
- Golf
- Fireplace
- Deck
- Garage
- Basement
- Pool
Property vs Condos Average in 27513
Price
Year Built

 © 2026 Longleaf Pines Association of Realtors MLS. All Rights Reserved. IDX information is provided exclusively for consumers' personal, non-commercial use and may not be used for any purpose other than to identify prospective properties consumers may be interested in purchasing. Information deemed reliable but not guaranteed. Properties marked with the IDX icon are provided courtesy of the Longleaf Pines Association of Realtors MLS, Inc., Internet Data Exchange (IDX).
