
Price Reduction - Views



Address
503 Gooseneck Drive B6, Cary, NC
Price
$ 230,000
Property Attributes
- MLS#10178796
- TypeCondos
- Listing Status Active
- CountyWake
- CityCary
- NeighborhoodChesapeake Condos
- Zip27513
- StyleTraditional
- Year Built1986
- Price$ 230,000
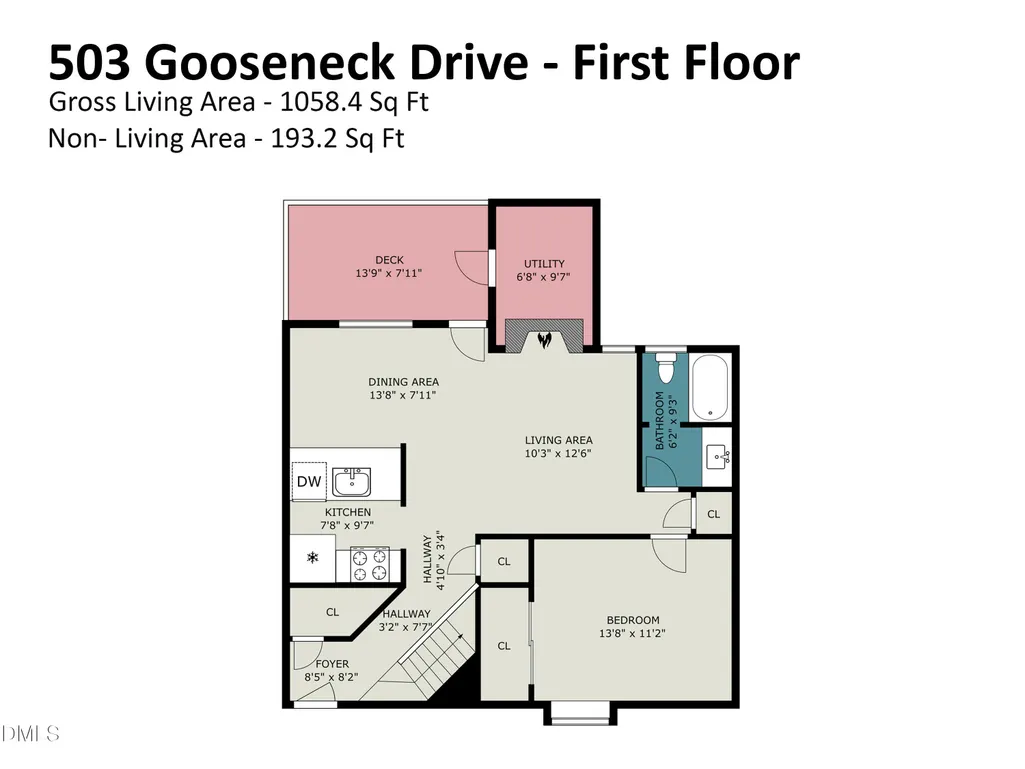
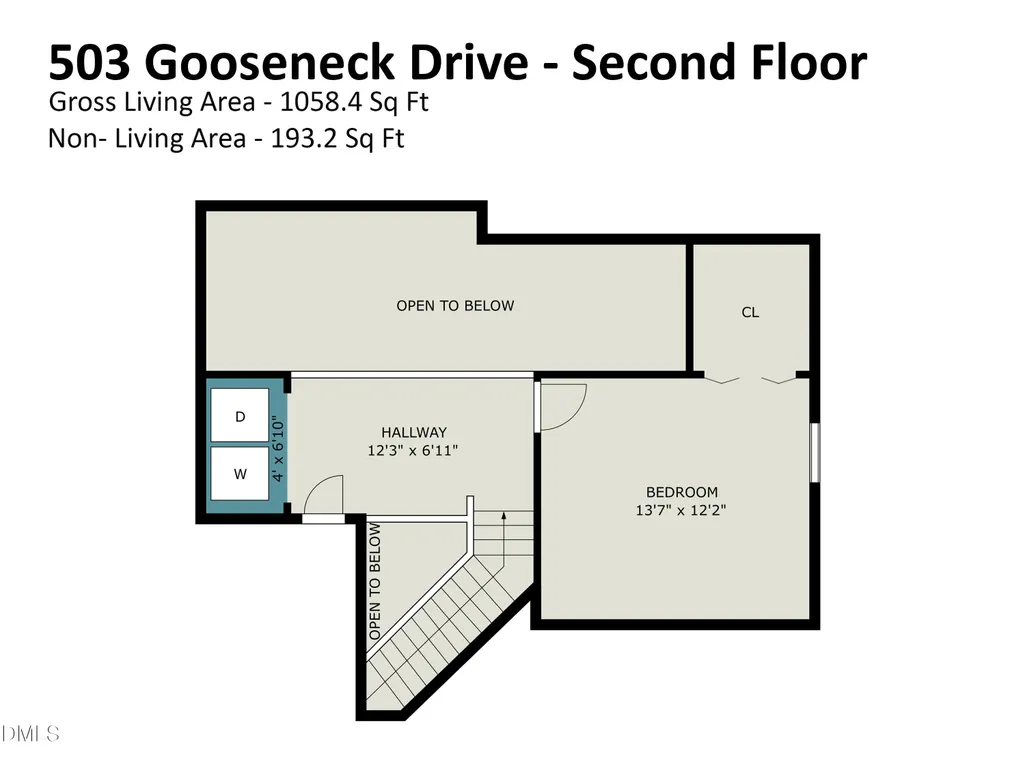
- Bedrooms2
- Full Bathrooms1
- Half Bathrooms0
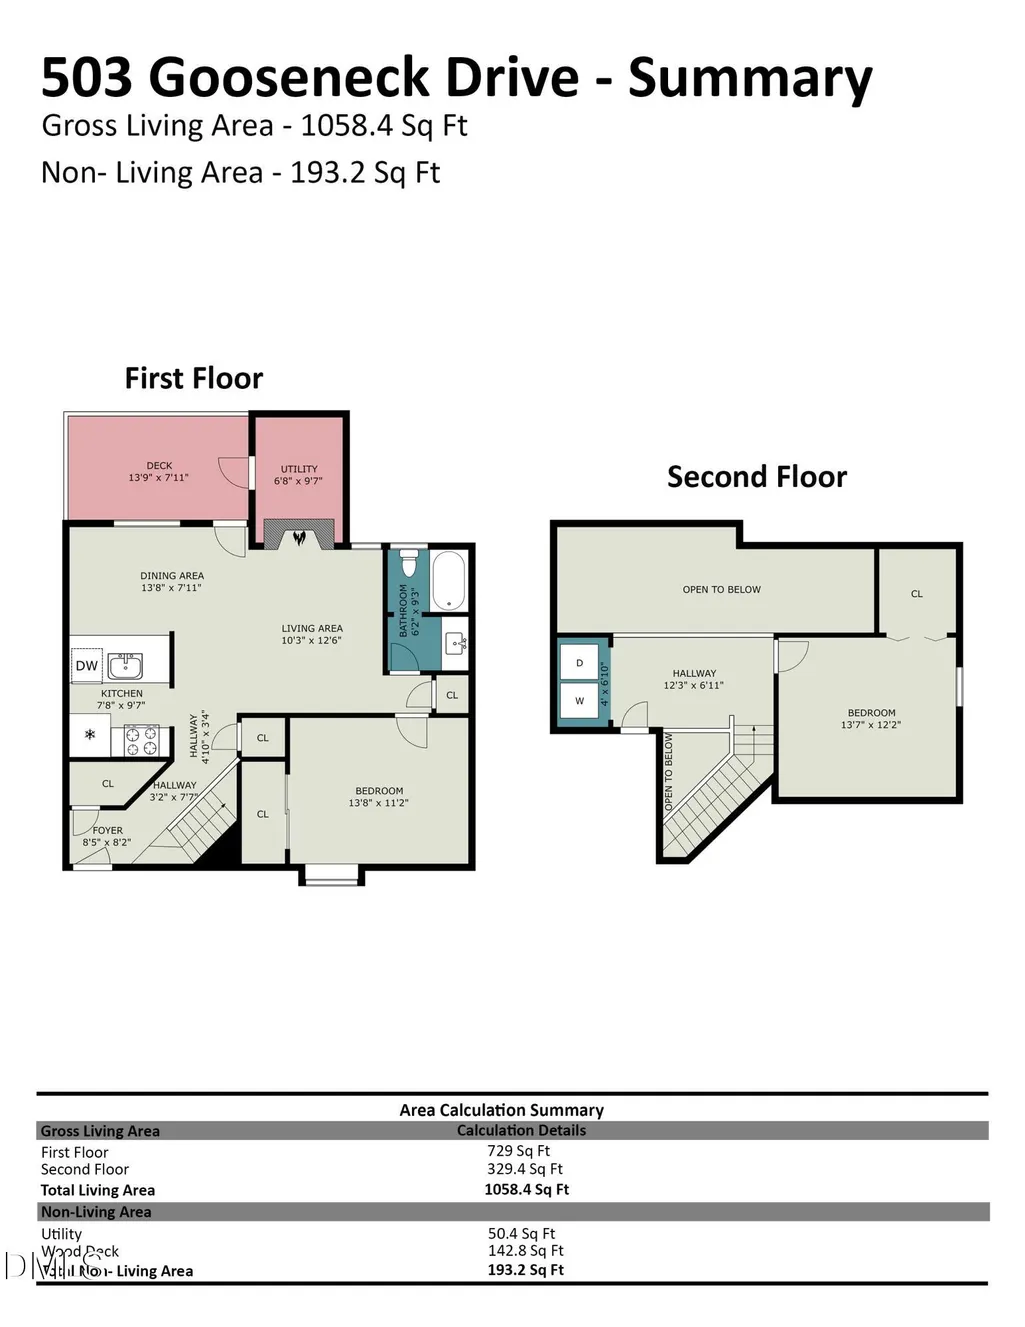
- Sqr Footage1058
Data Source:
Triangle MLS (TMLS)
Property Description
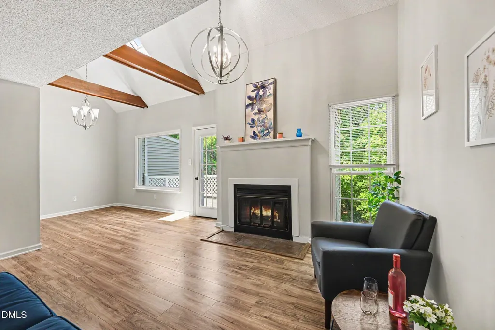
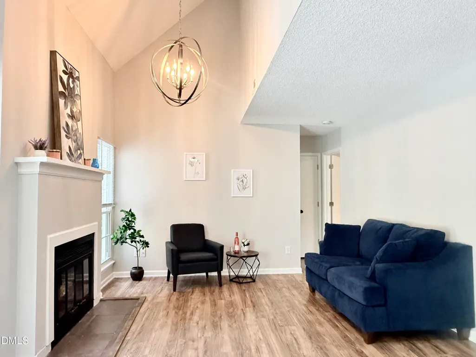
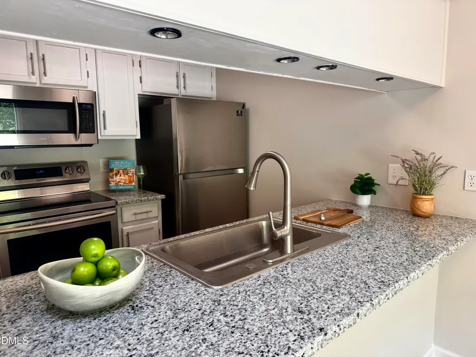
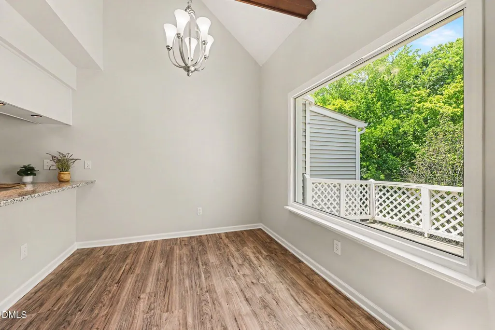
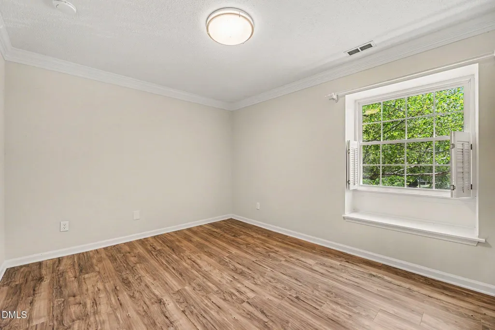
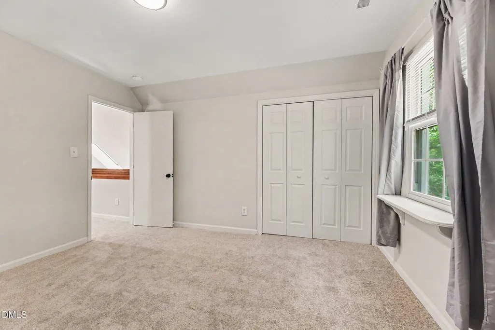
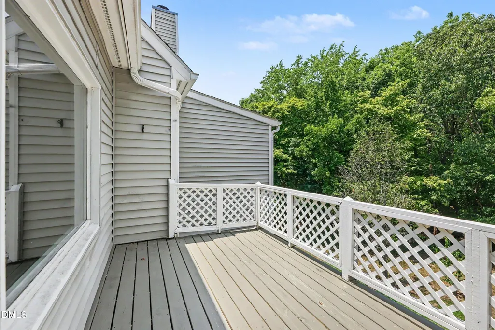
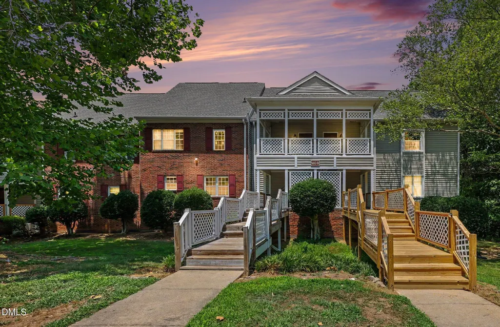
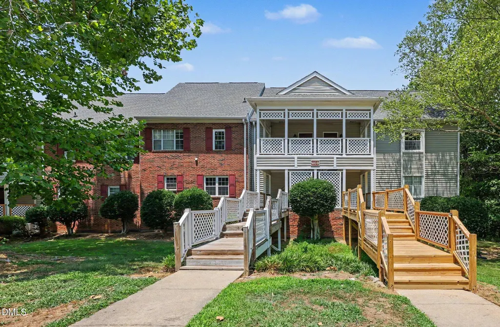
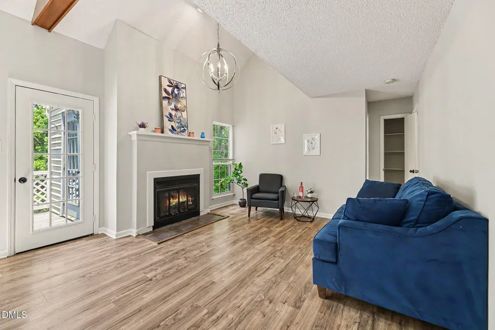
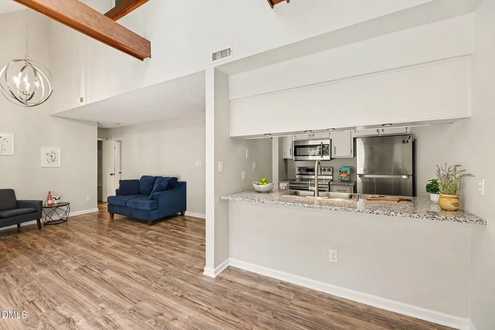
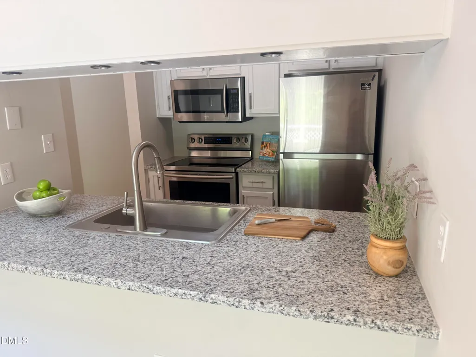
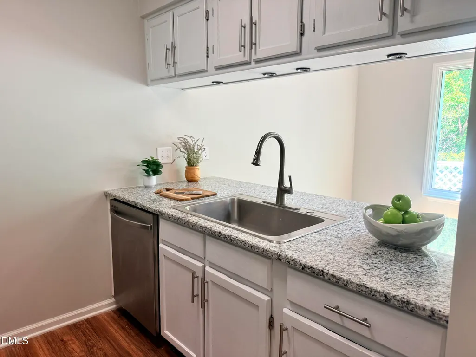
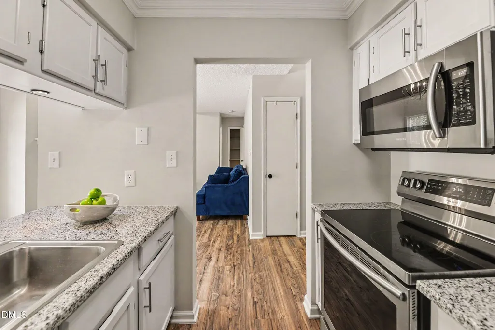
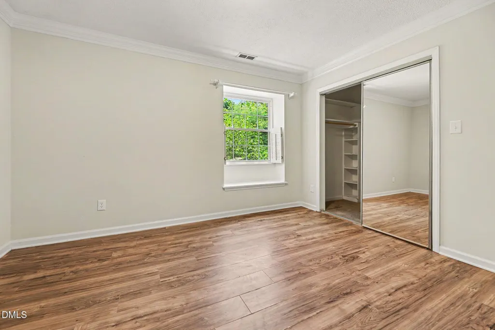
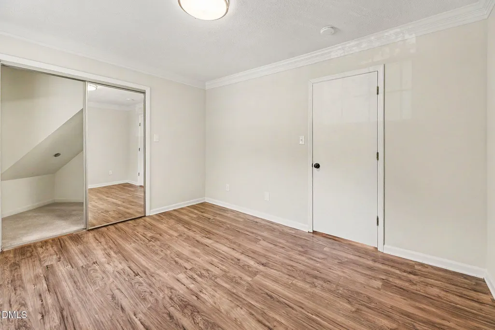
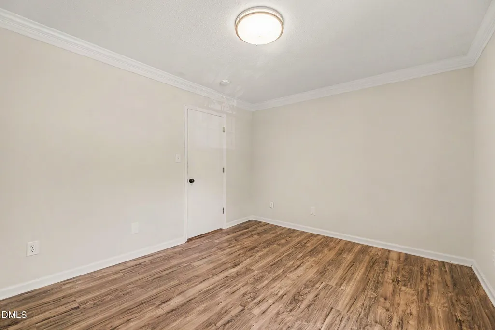
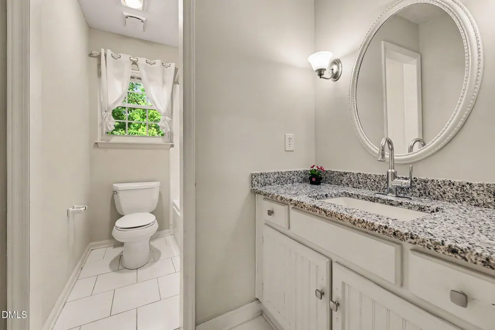
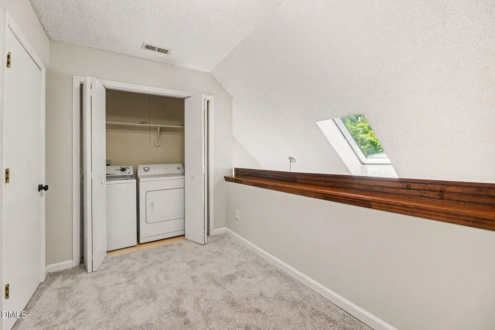
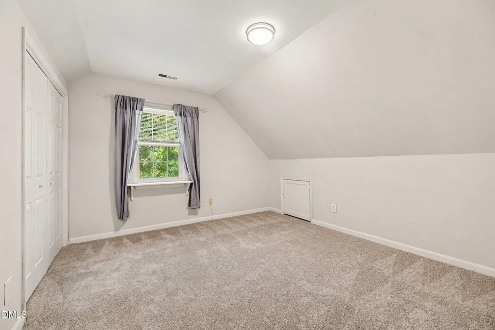
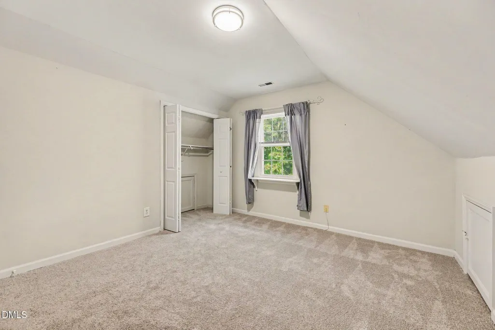
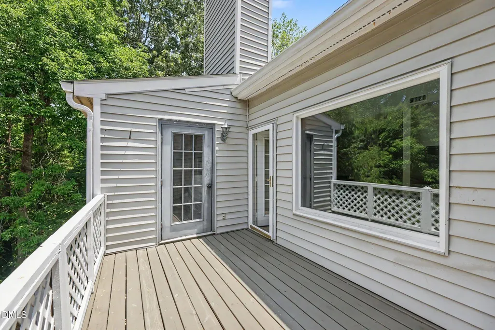
Some homes simply have character—and this is one of them. Unlike many condominiums, this beautifully updated Top Floor- 2-bedroom home welcomes you with soaring cathedral ceilings, exposed wood beams, skylights, and an impressive wall of oversized windows that flood the living space with natural light. The result is a home that feels open, warm, and remarkably larger than its square footage. Thoughtfully updated with fresh paint, new carpet, granite countertops, a newly refinished tub and shower, and a new HVAC system (2024) and water heater (2026) this home offers the perfect blend of timeless architectural charm and modern comfort. Storage is another unexpected bonus. From the spacious walk-in closet in the primary bedroom to the oversized entry closet, second bedroom closet, and two floored knee-wall storage areas upstairs, you'll enjoy space that's rarely found in condominium living. An in-unit laundry closet—with washer and dryer included—adds everyday convenience. Step outside and experience everything that makes Cary one of the Triangle's most sought-after communities. Just minutes from Downtown Cary, Fenton, RTP, SAS, RDU Airport, shopping, restaurants, parks, and greenways, this location makes commuting easy while putting entertainment and recreation at your fingertips. Whether you're searching for your first home, looking to simplify with low-maintenance living, or seeking a smart investment opportunity, this one stands apart from the rest. With its distinctive architecture, abundant natural light, generous storage, and unbeatable location, this is far more than just another condo—it's a home you'll look forward to coming back to every day.
| Elementary School | Middle School | High School |
|---|---|---|
| Charlotte Mecklenburg - Reedy Creek Elementary Elementary School | Wake - Reedy Creek Middle Middle School | Wake - Cary High High School |
| Price History | |
|---|---|
| 8/19/2026 | Listed $235,000 |
| 9/25/2026 | 2$230,000 |
General Features
| Sewer | Public Sewer |
|---|---|
| Heating | Heat Pump |
| Cooling | Central Air,Electric |
| Utilities | Electricity Connected,Sewer Connected,Water Connected |
| Roof | Shingle |
| Appliances | Dishwasher,Dryer,Electric Water Heater,Exhaust Fan,Free-Standing Electric Range,Free-Standing Refrigerator,Microwave,Stainless Steel Appliance(s),Washer |
| Zoning | RMF |
| HOA Fee | 275.6 |
| Association Fee Includes | Maintenance Grounds,Maintenance Structure |
| Patio/Porch Features | Deck |
| Architectural Style | Traditional |
| Construction Materials | Brick,Vinyl Siding |
| Year Built | 1986 |
| View | Forest |
| Stories Count | 3 |
| Levels | Two |
| Unit Number | B6 |
| Property Subtype | Condominium |
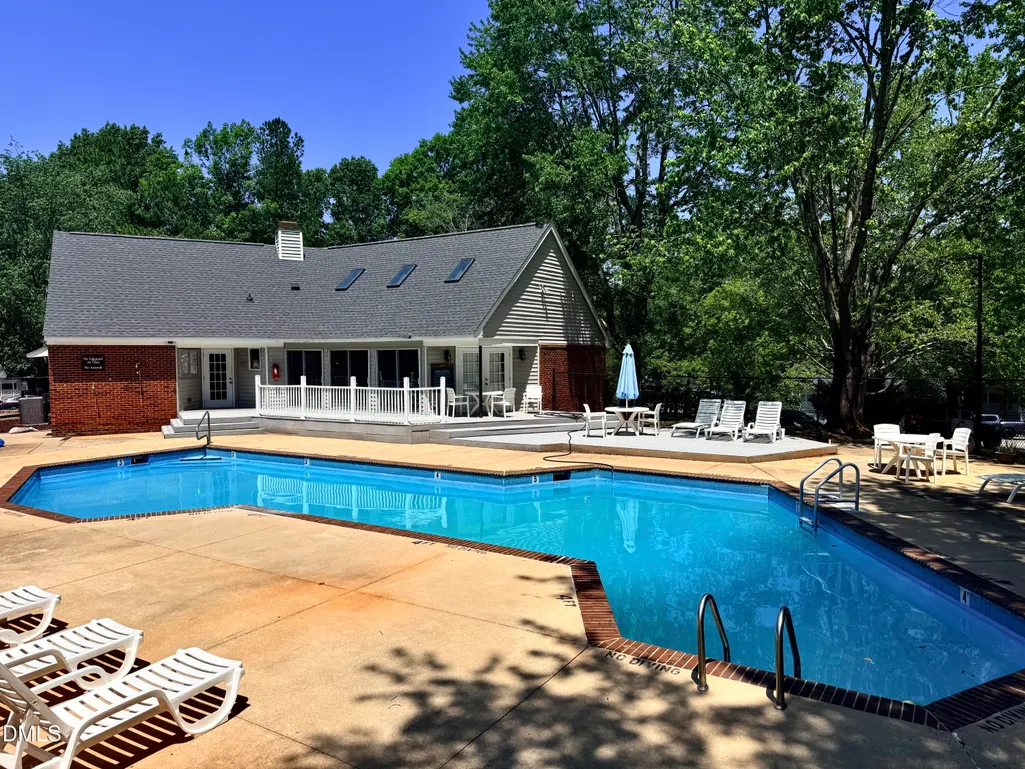
| Community Features | Clubhouse,Pool,Sidewalks,Street Lights,Tennis Court(s),Other |
| Assoc Fee Paid Per | Monthly |
| County | Wake |
| New Construction | false |
| Property Type | Residential |
| Association Amenities | Barbecue,Clubhouse,Maintenance Grounds,Pool,Tennis Court(s) |
| HOA | true |
| Attached Garage | false |
| Subdivision Name | Chesapeake Condos |
| Garage Y/N | false |
| Total Rooms | 5 |
| Full Baths | 1 |
| Status | Active |
| Directions | I-40 to Harrison Avenue; head South on N. Harrison Avenue. Turn left onto Dynasty Drive, turn right onto Gooseneck Drive. Building is on the left. |
| High School | Wake - Cary High |
| City | Cary |
| Senior Community Y/N | false |
| Open Parking Spaces | 1 |
| Elementary School | Charlotte Mecklenburg - Reedy Creek Elementary |
| Tax Annual Amount | 2004.91 |
| Middle/Junior High School | Wake - Reedy Creek Middle |
| Structure Type | Site Built,Other |
| Standard Status | Active |
Interior Features
| Interior Amenities | Bathtub/Shower Combination,Beamed Ceilings,Cathedral Ceiling(s),Chandelier,Granite Counters,High Ceilings,Open Floorplan,Pantry,Primary Downstairs,Vaulted Ceiling(s),Walk-In Closet(s) |
|---|---|
| Flooring | Carpet,Laminate,Plank,Tile |
| Total Fireplaces | 1 |
| Fireplace Features | Living Room |
| Common Walls | 1 Common Wall,End Unit,No One Above |
| Air Conditioning Y/N | true |
| Heating Y/N | true |
| Window Features | Skylight(s) |
| Fireplace Y/N | true |
| Above Grade Finished Area | 1058 |
| Laundry Features | Inside,Laundry Closet |
| Total Bedrooms | 2 |
| Total Baths | 1 |
Exterior Features
| Exterior Amenities | Balcony,Rain Gutters |
|---|---|
| Fencing | None |
| Parking Features | Parking Lot |
| Water Source | Public |
| Foundation Details | Crawlspace |
| Spa | false |
| Building Area Total | 1058 |
| Road Surface Type | Paved |
| Waterfront Y/N | false |
| Horse Y/N | false |
Amenities
- Foreclosure
- Views
- Short Sale
- New Construction
- Adult 55+
- Lease To Own
- No HOA Fees
- Furnished
- Pets
- Primary On Main
- Air Conditioning
- Seller Finance
- Green
- Fixer Upper
- Horse
- Golf
- Fireplace
- Deck
- Garage
- Basement
- Pool
Property vs Condos Average in 27513
Price
Year Built

 © 2026 Longleaf Pines Association of Realtors MLS. All Rights Reserved. IDX information is provided exclusively for consumers' personal, non-commercial use and may not be used for any purpose other than to identify prospective properties consumers may be interested in purchasing. Information deemed reliable but not guaranteed. Properties marked with the IDX icon are provided courtesy of the Longleaf Pines Association of Realtors MLS, Inc., Internet Data Exchange (IDX).
